













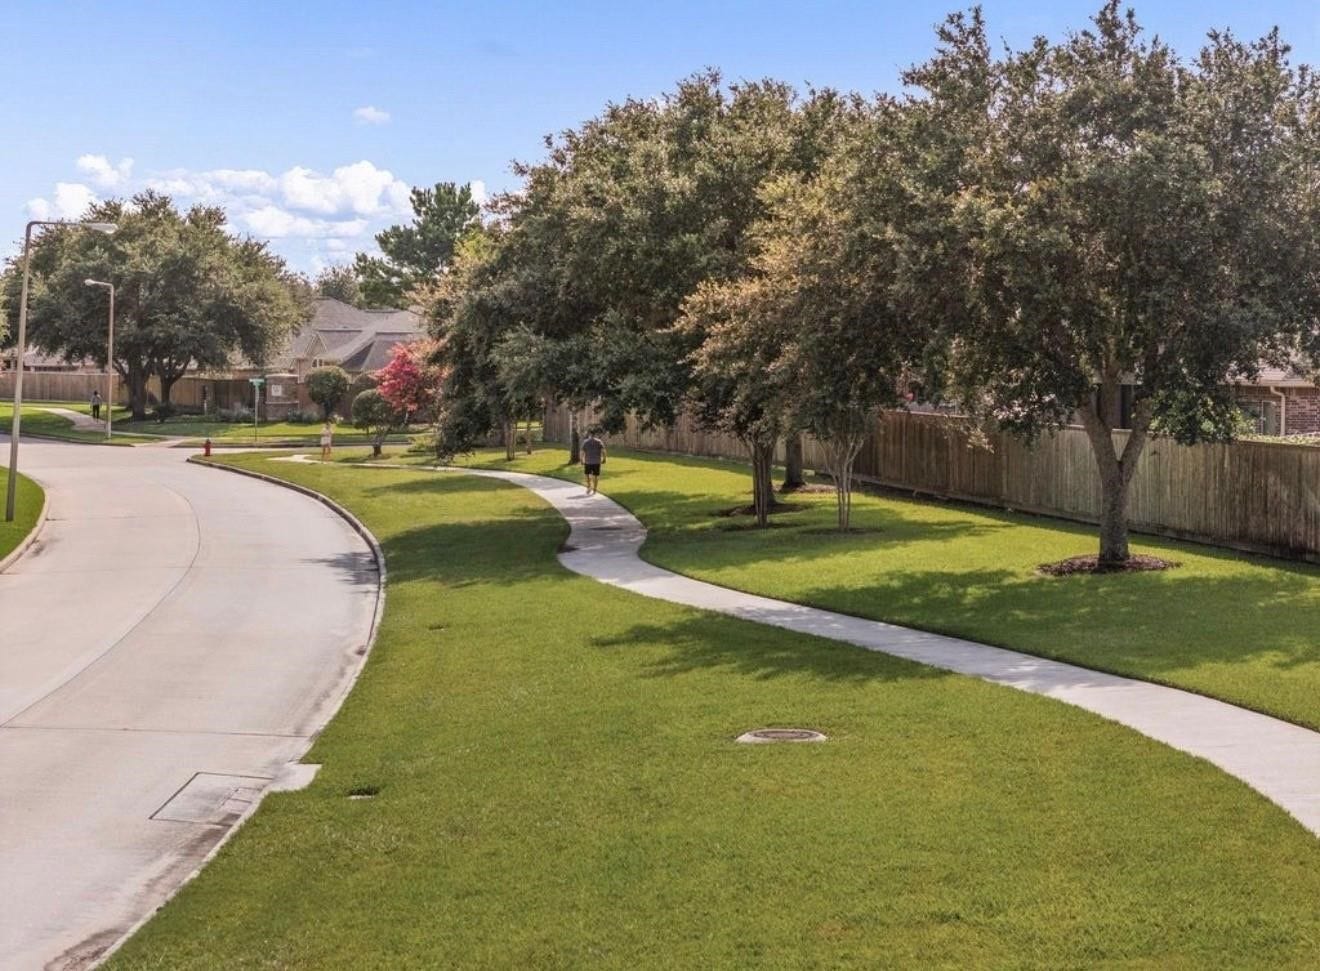
422 Stockport Drive
League City, TX 77573
$379,999
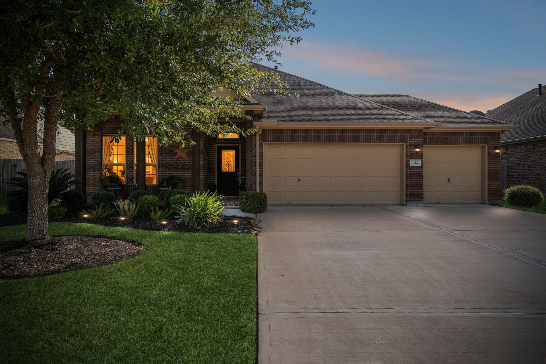
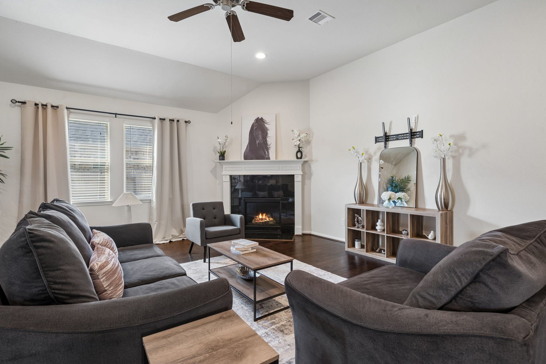
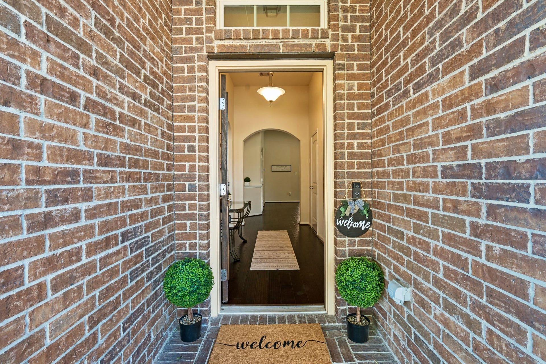
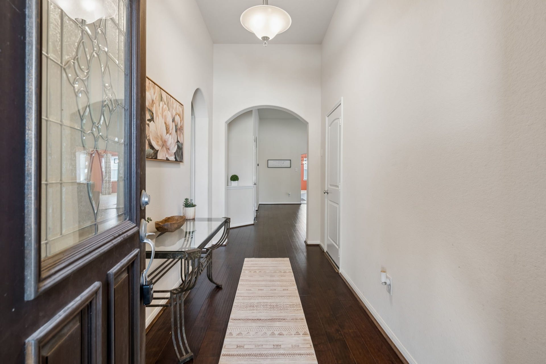
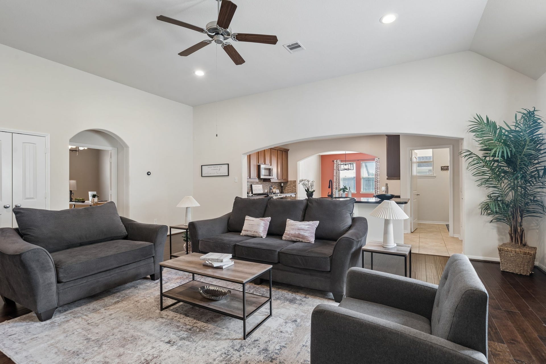
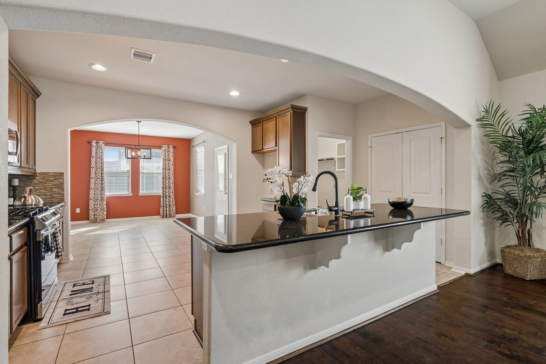
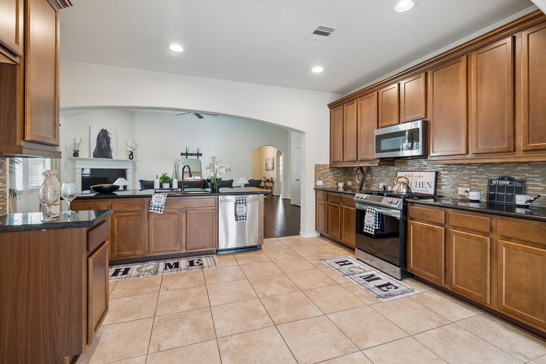
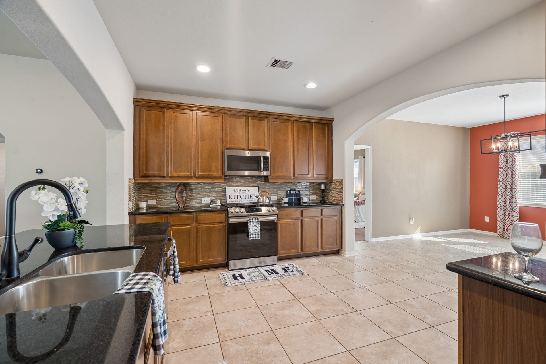
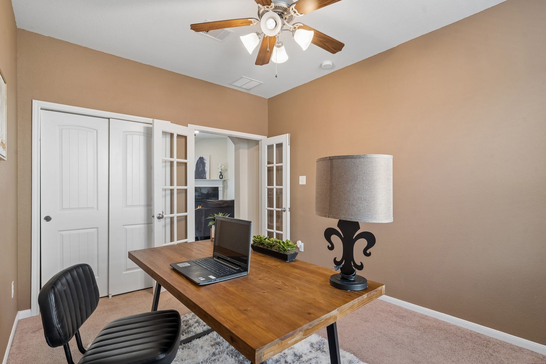
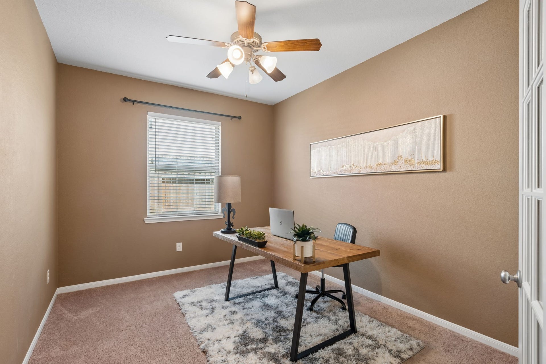
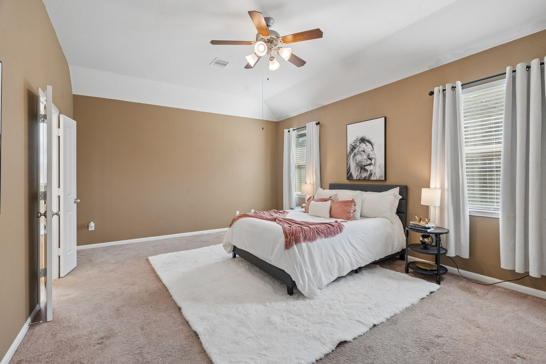
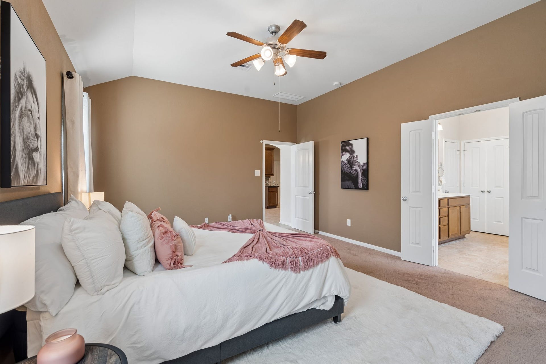
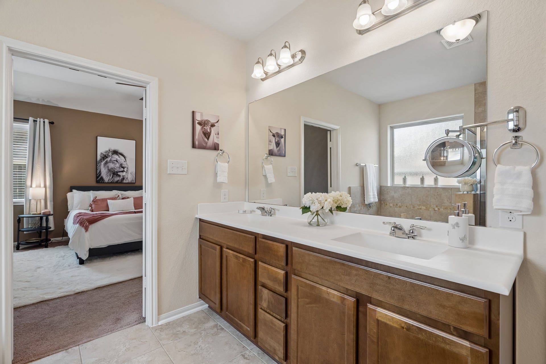
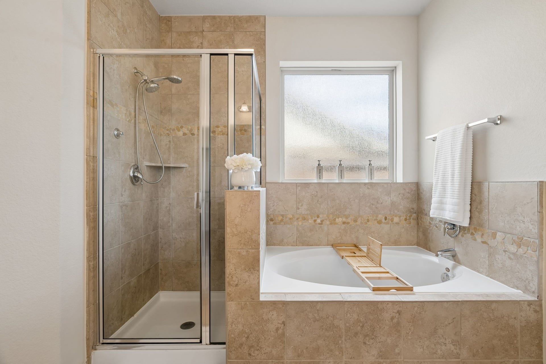
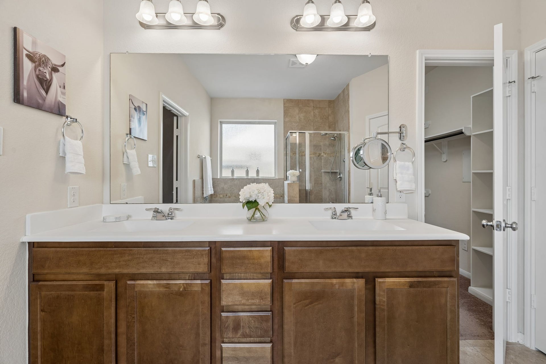
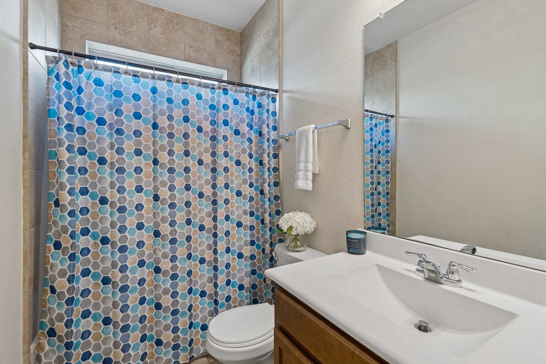
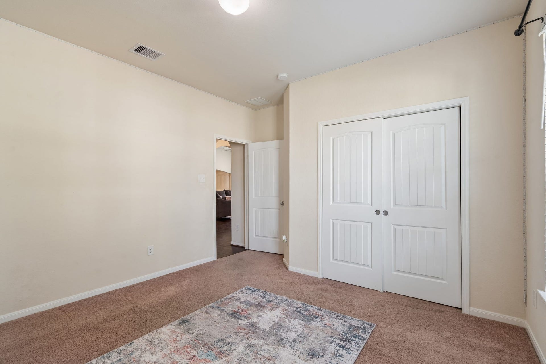
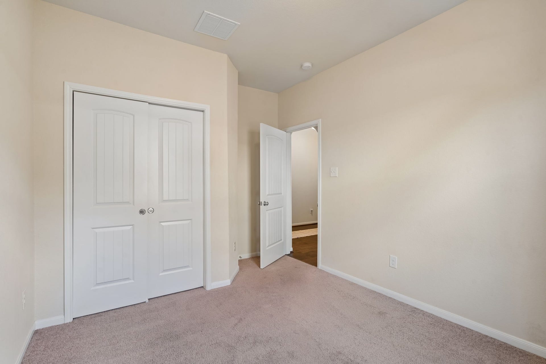
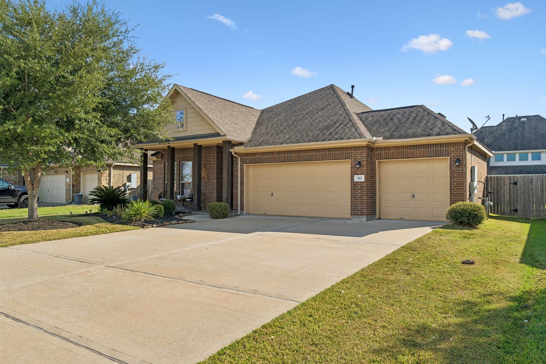
Welcome home to 422 Stockport Dr, a meticulously maintained 3-4 bedroom option with 2 bathroom. This gem is in the heart of League City. From the moment you step through the front door, warm wood flooring guides you through an inviting open layout designed for both everyday living and effortless entertaining. The kitchen is a true showstopper, featuring sleek granite countertops, hands free kitchen sink & brand new stove. Whether you're hosting weekend gatherings or prepping weeknight dinners, this kitchen makes it easy to cook smarter, not harder. Smart-home comforts continue throughout with a Nest thermostat keeping your home efficient and comfortable year-round. CAR ENTHUSIASTS AND HOBBYISTS will love the spacious 3-car garage that offers ample room for vehicles, storage or a workshop setup.
| Listing Id: | 28249041 |
|---|---|
| List Price: | $379,999 |
| Property Type: | Residential |
| Property Sub Type: | Detached |
| Status: | Active |
| Bedrooms Total: | 4 |
| Bathrooms Full: | 2 |
| Living Area: | 2,154 |
| Association Fee: | $500 |
| Tax Annual Amount: | $10,872 |
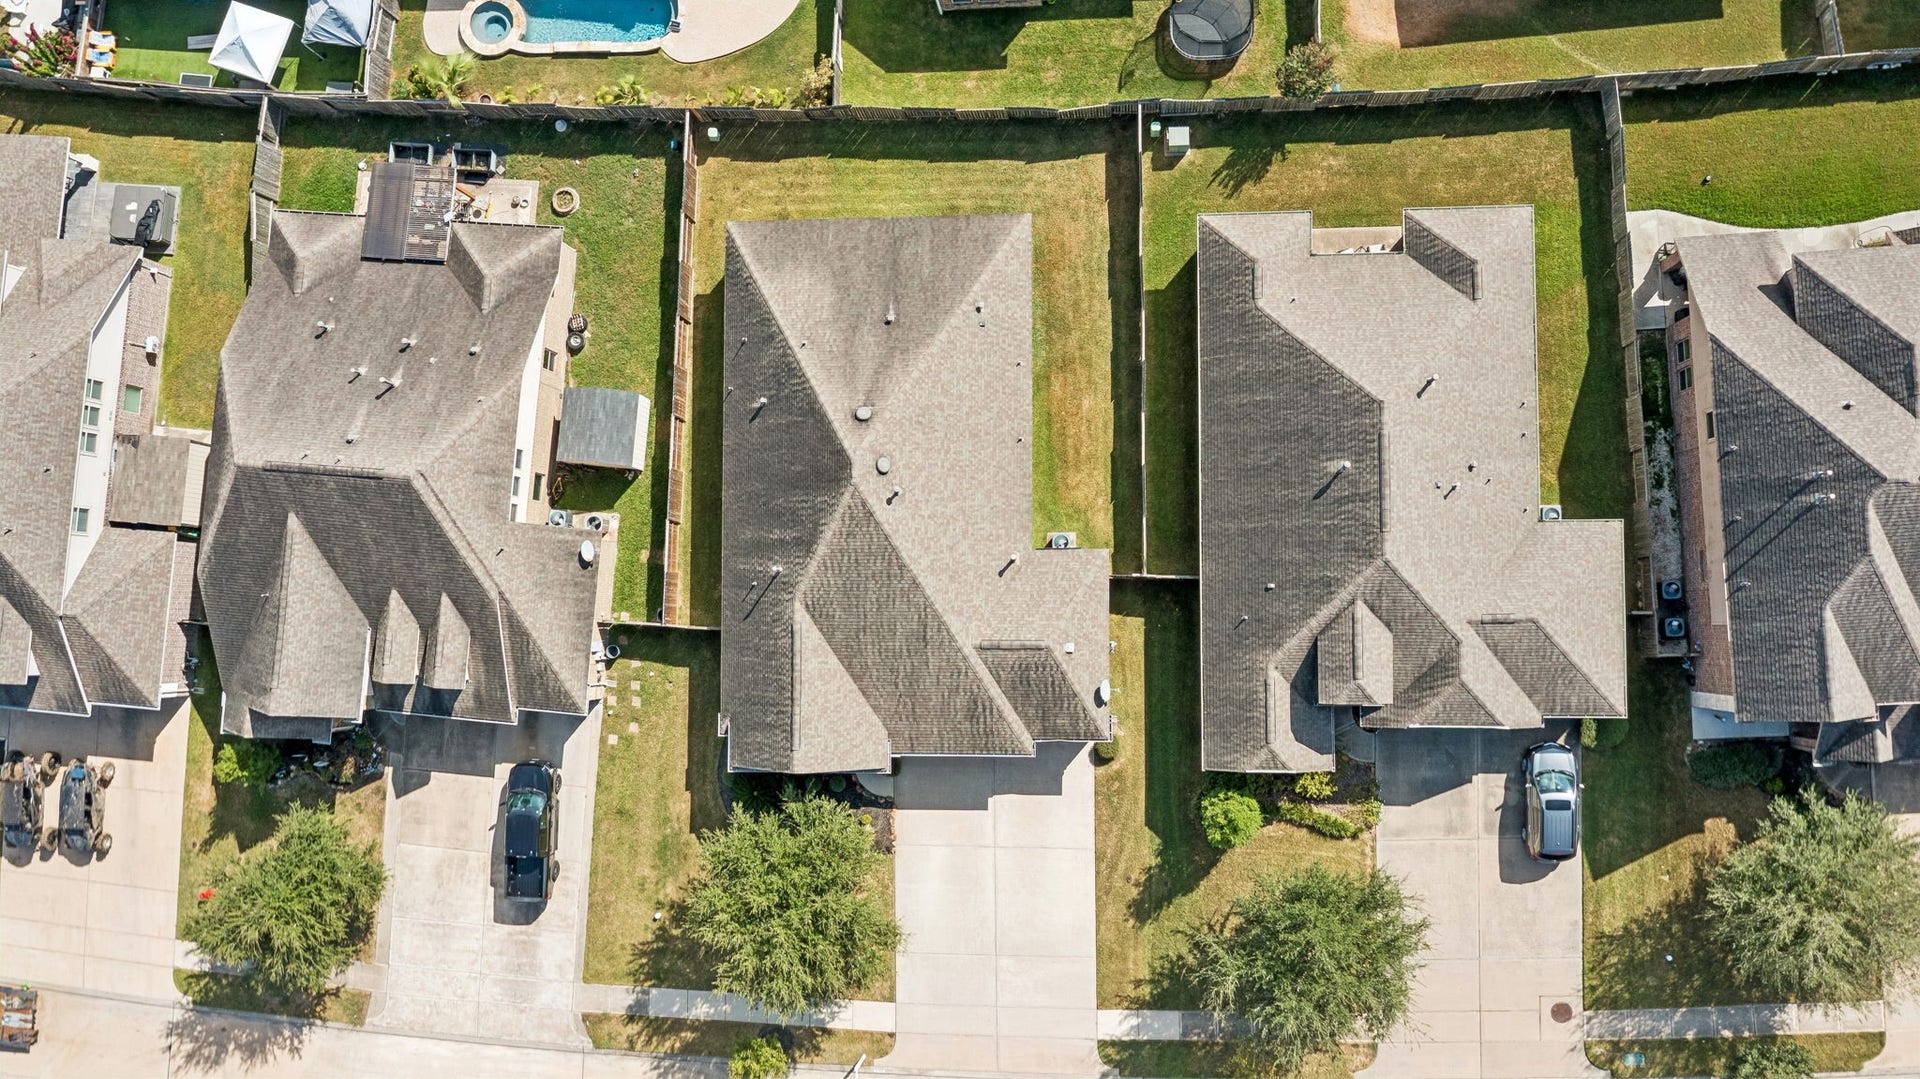
| Lot Size Acres: | 0.1708 |
| Architectural Style: | Traditional |
| Waterfront?: | No |
| City: | League City |
| County Or Parish: | Galveston |
| Subdivision: | Westwood Sub |
| Postal Code: | 77573 |
| Year Built: | 2017 |
| Appliances: | Dishwasher, Disposal, Gas Oven, Gas Range, Ice Maker, Microwave, and Refrigerator |
| Association Fee: | $500 |
| Association Fee Frequency: | Annually |
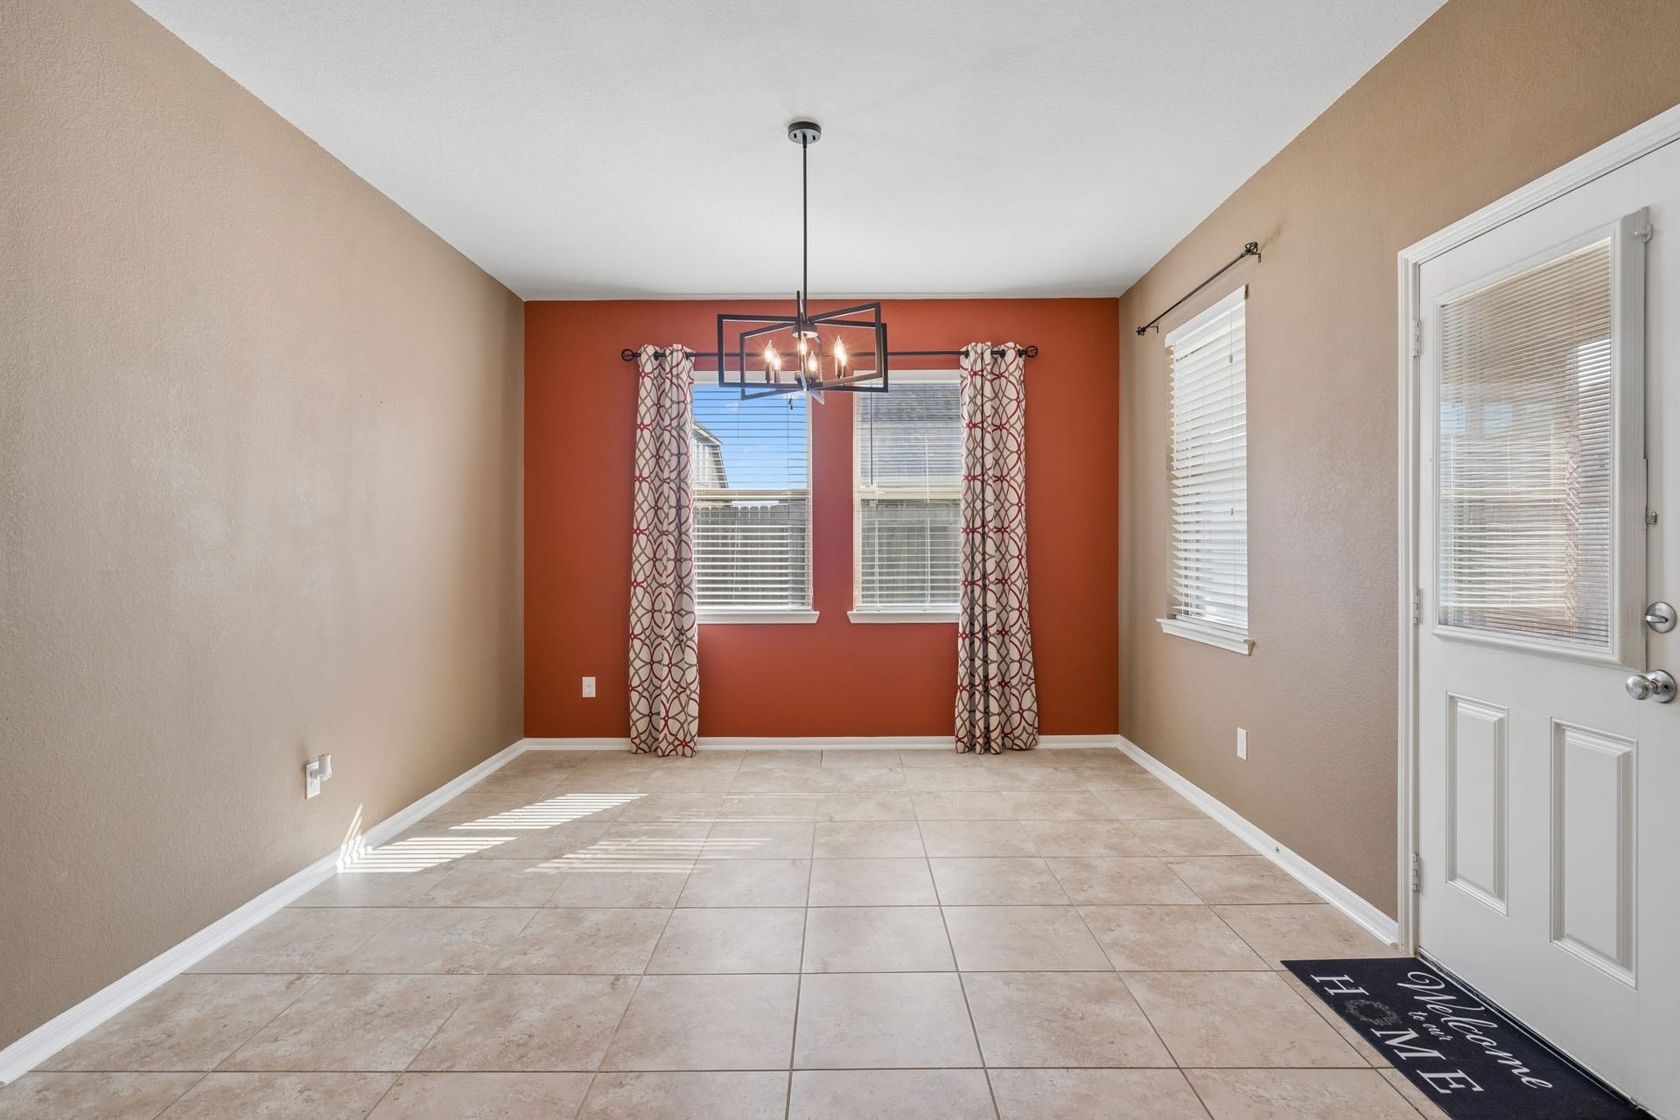
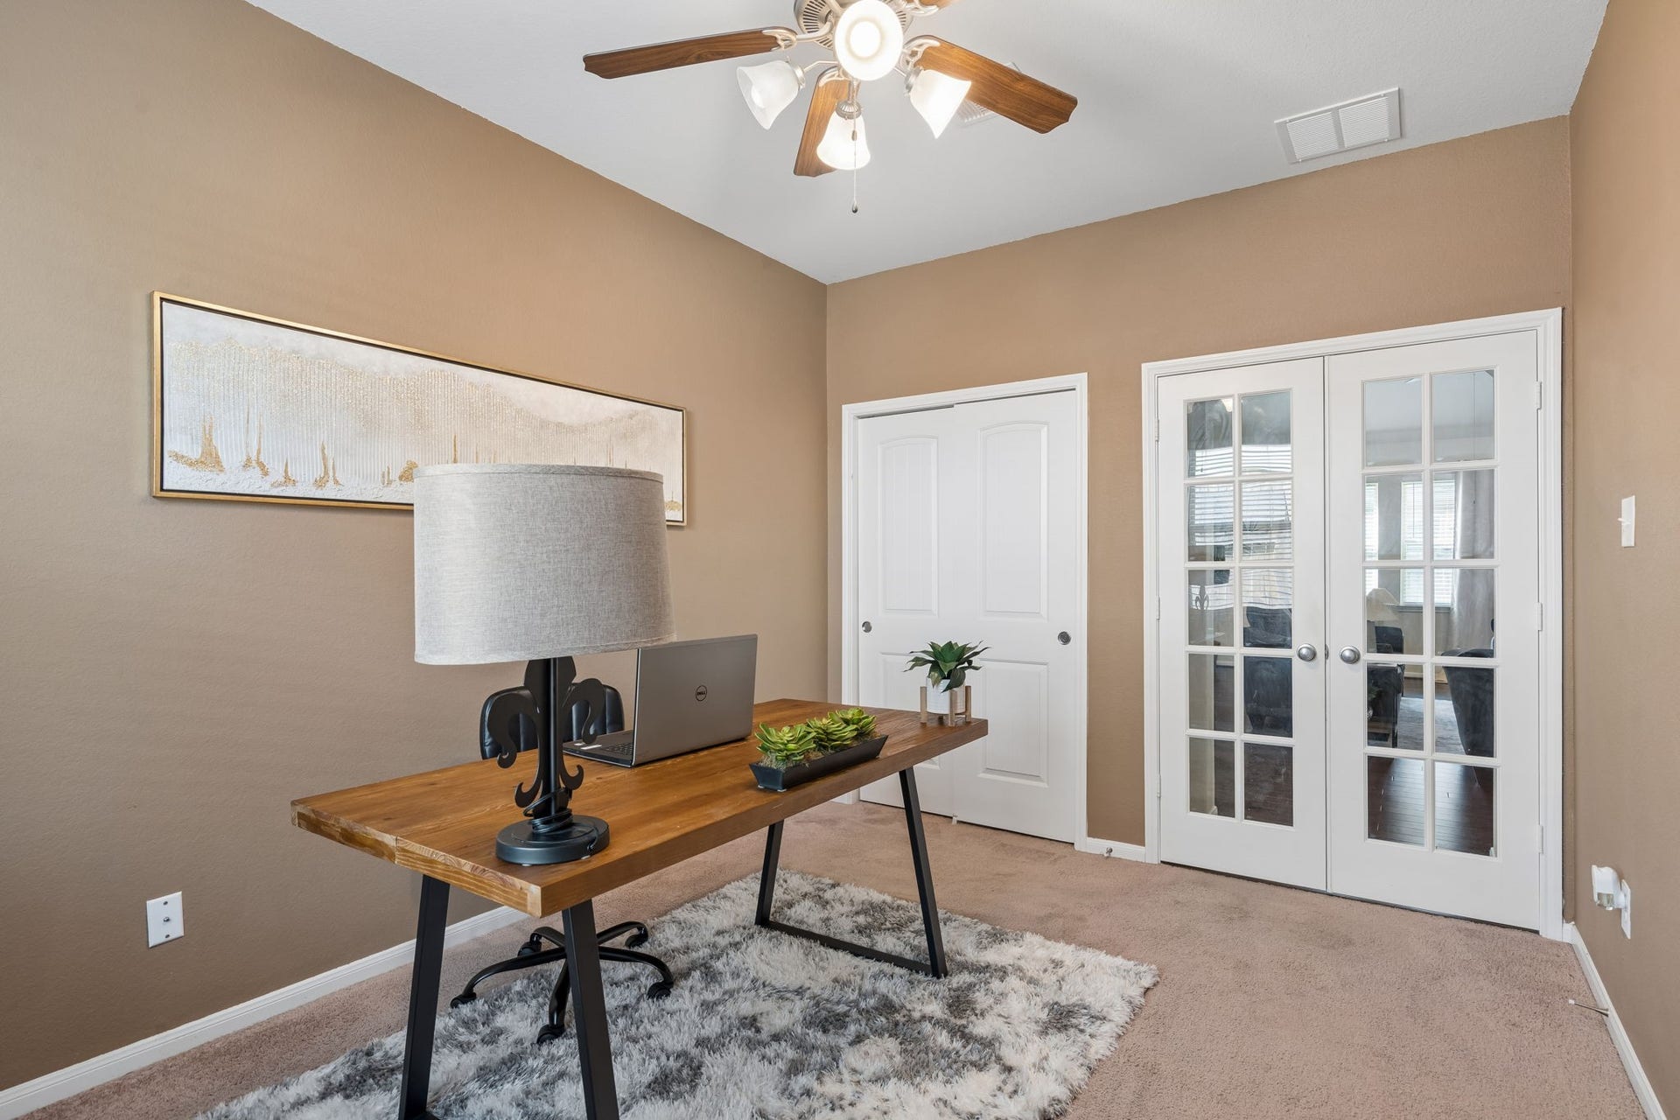
| Room Type: | BreakfastRoomNook, FamilyRoom, Office, UtilityRoom |
| Association Name: | Real Management |
| Association Phone: | 281-747-8600 |
| Association?: | Yes |
| Attached Garage?: | Yes |
| Basement Yn: | No |
| Bathrooms Total Integer: | 2 |
| Bedrooms Possible: | 4 |
| Building Area Total: | 2,154.0 |
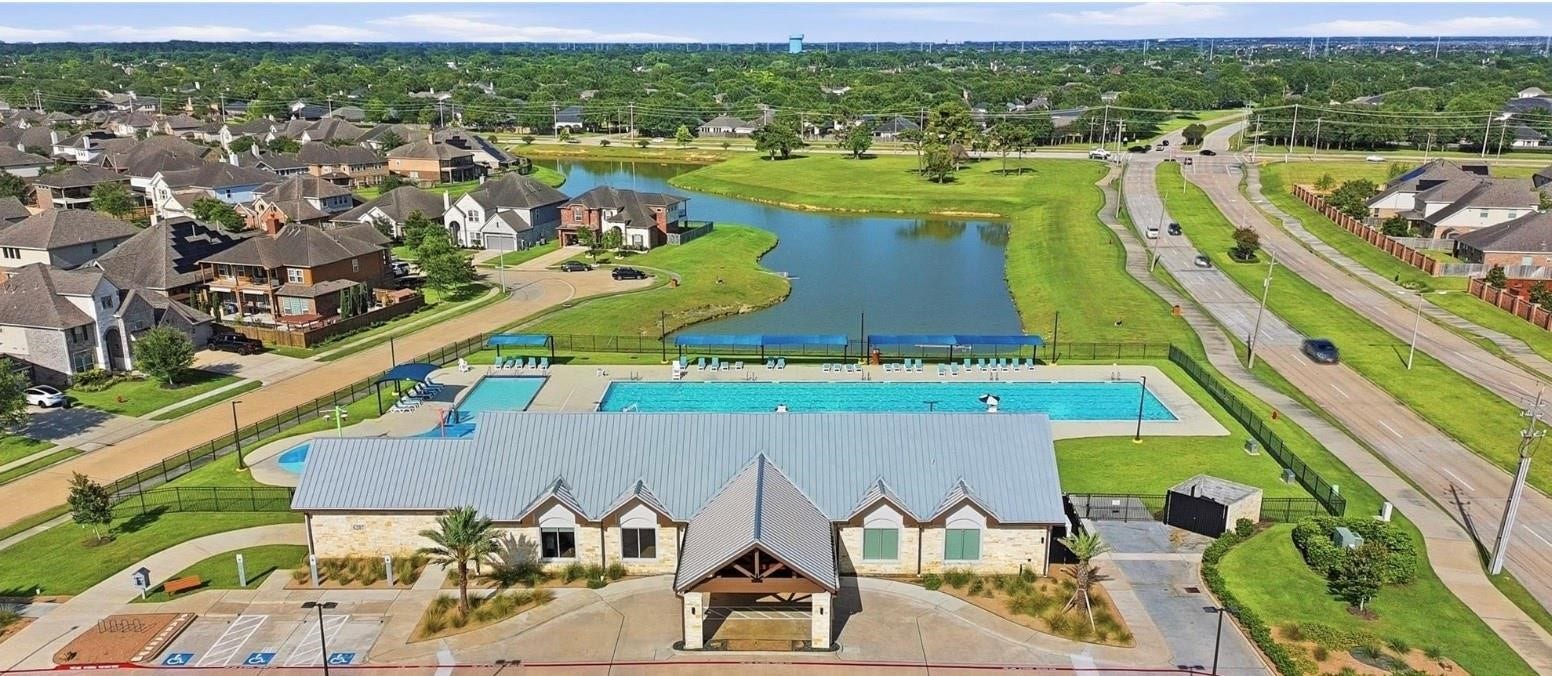
| Community Features: | CommunityPool, Curbs |
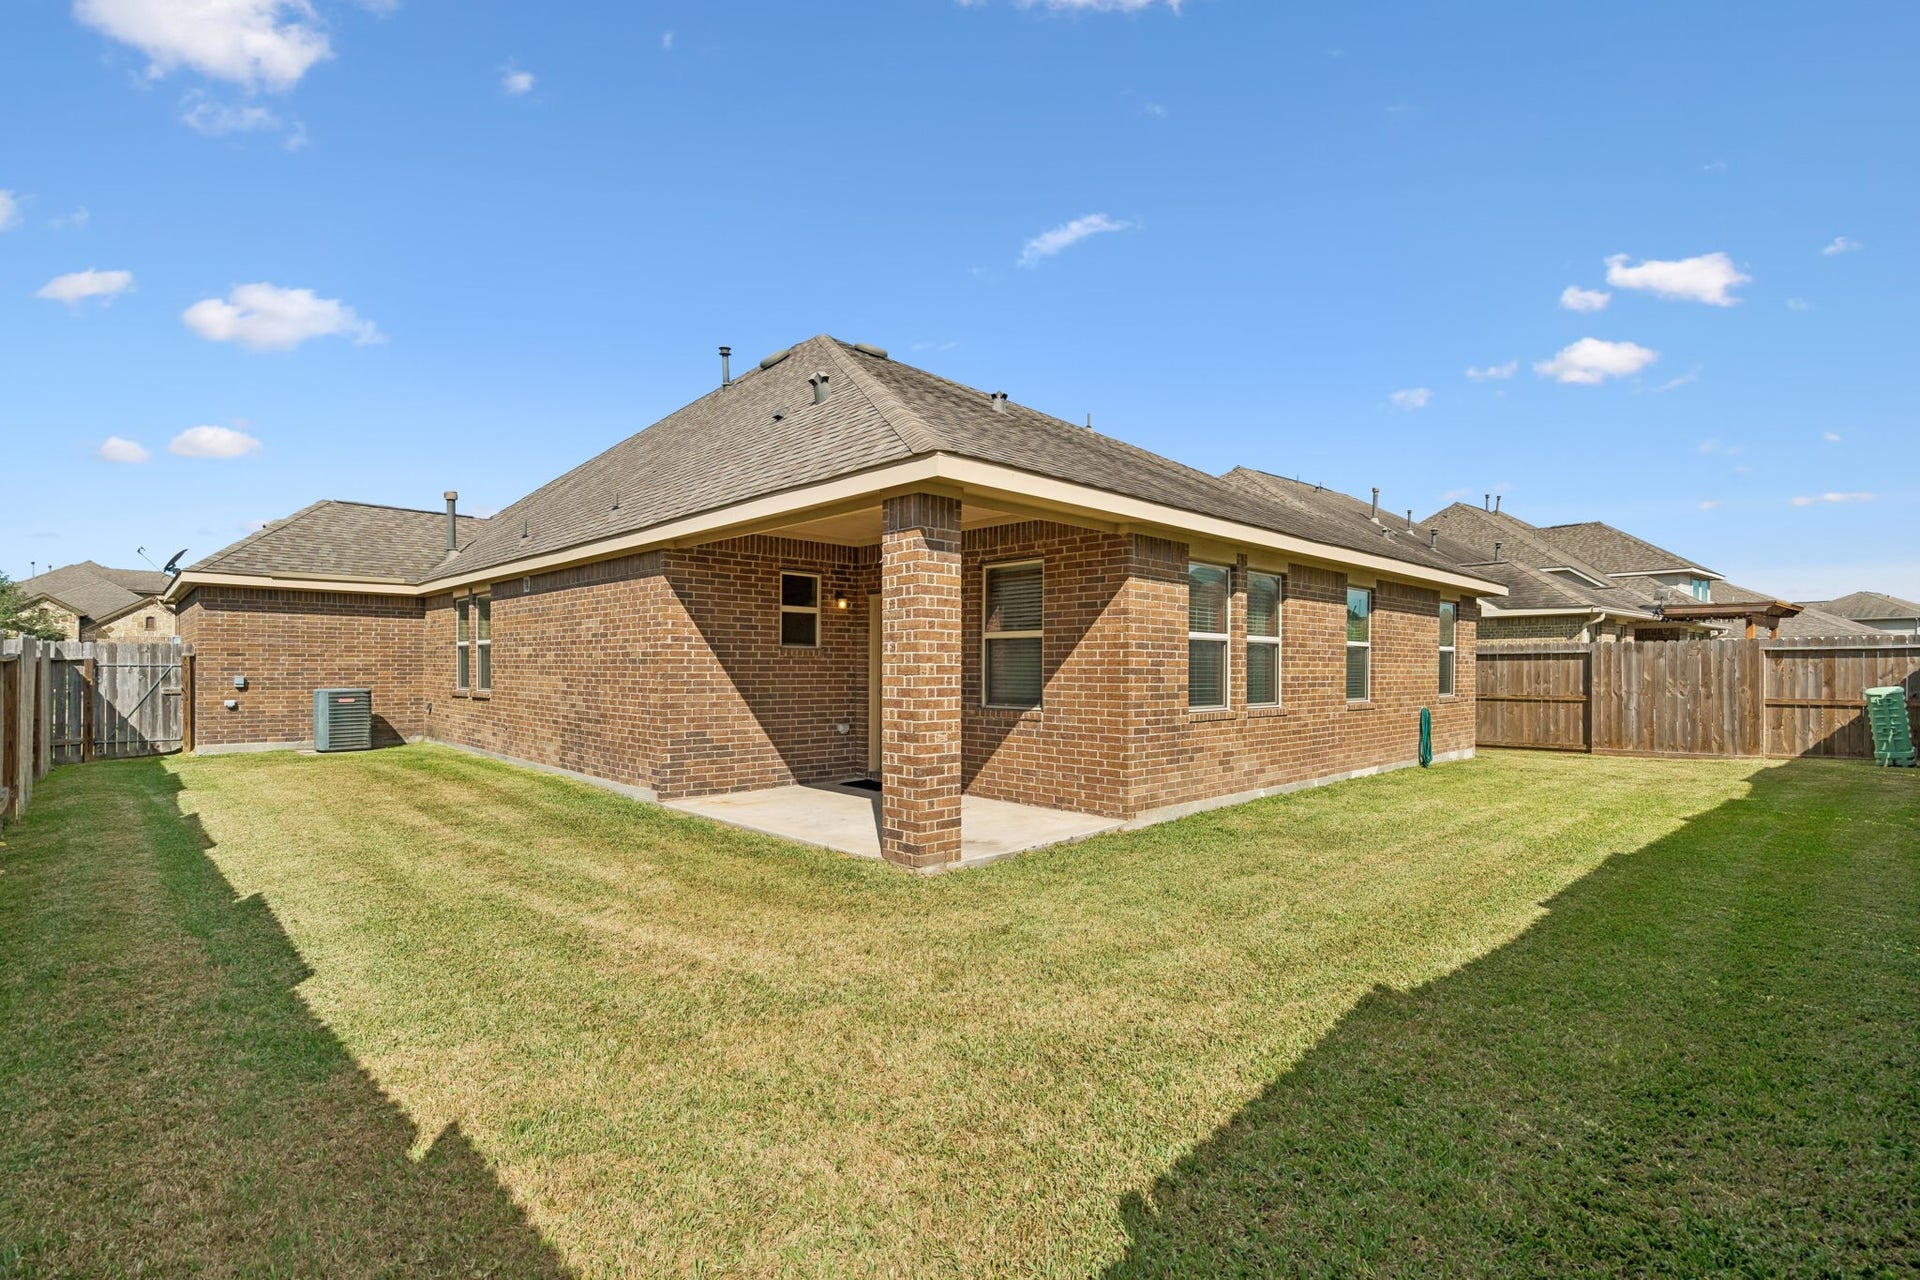
| Construction Materials: | Brick, CementSiding, WoodSiding |
| Cooling: | Central Air and Electric |
| Cooling?: | Yes |
| Direction Faces: | West |
| Directions: | Off FM 518 & Bay Area, from I-45 head west. Past West Bay Area Blvd, after 1/2 mile take left onto West Maple, right onto Westwood Drive. Home is on the corner. |
| Disclosures: | Other |
| Door Features: | InsulatedDoors |
| Elementary School: | CAMPBELL ELEMENTARY SCHOOL (CLEAR CREEK) |
| Elementary School District: | 9 - Clear Creek |
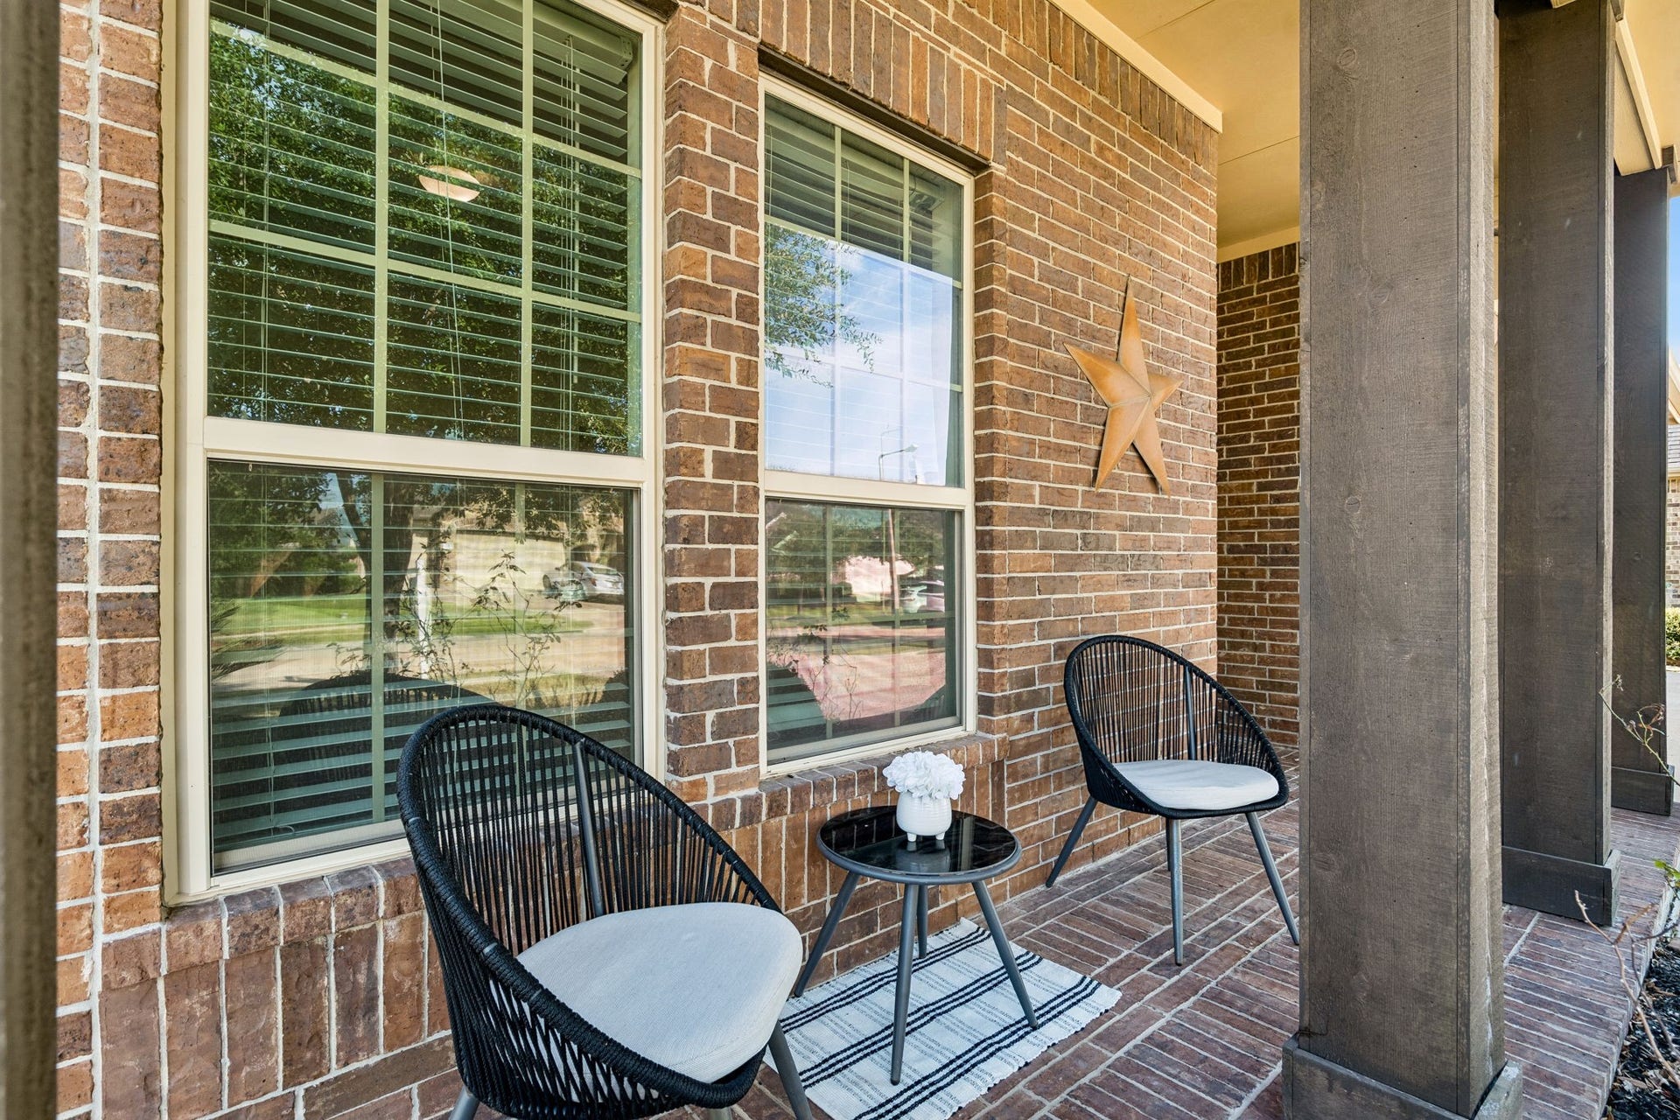
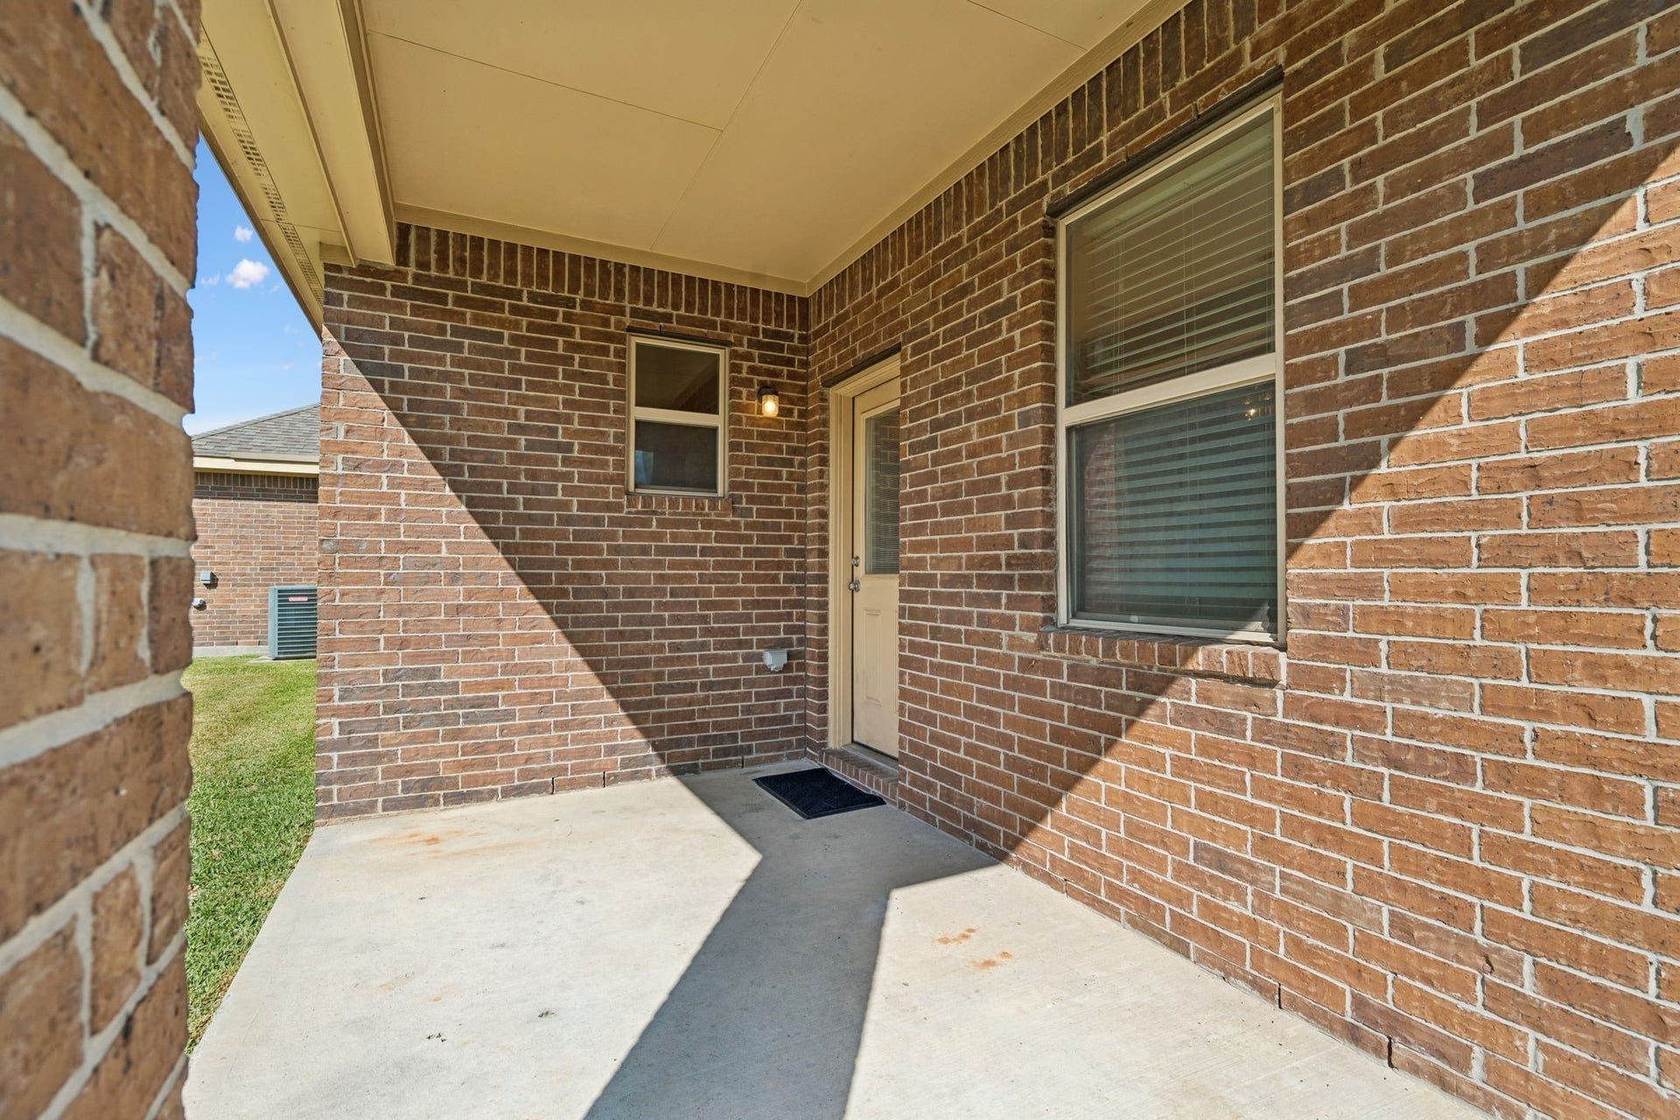
| Exterior Features: | CoveredPatio, Fence, Porch, Patio |
| Fencing: | BackYard |
| Fireplace Features: | GasLog |
| Fireplaces Total: | 1 |
| Flooring: | Carpet, Tile, Wood |
| Foundation Details: | Slab |
| Garage Spaces: | 3.0 |
| Garage?: | Yes |
| Green Energy Efficient: | RadiantAtticBarrier, Doors, Hvac, Insulation, Thermostat, Windows |
| Green Indoor Air Quality: | Ventilation |
| Heating: | Central, Gas |
| Heating?: | Yes |
| High School: | CLEAR SPRINGS HIGH SCHOOL |
| High School District: | 9 - Clear Creek |
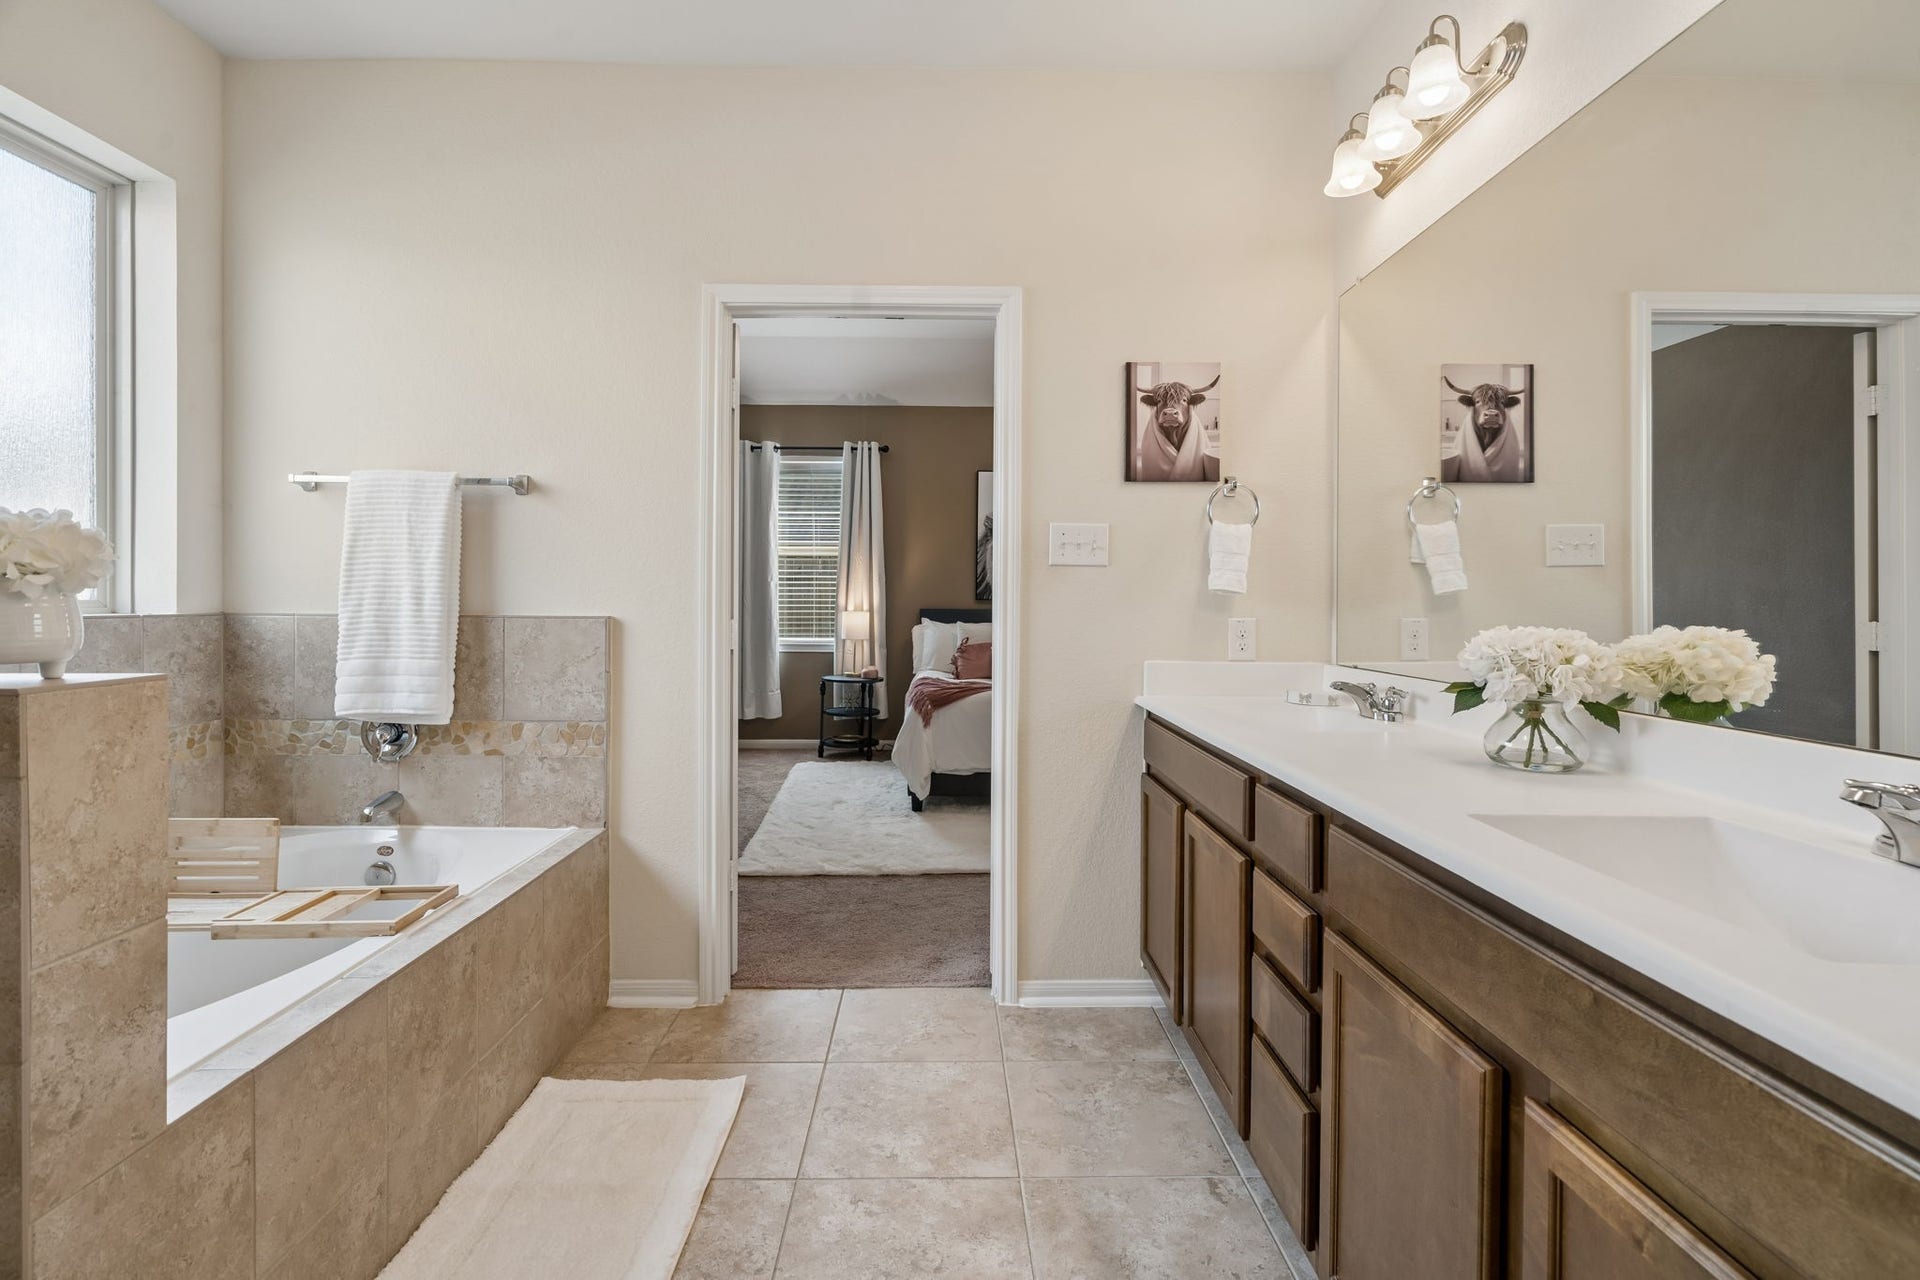
| Interior Features: | AllBedroomsDown, BreakfastBar, DoubleVanity, GraniteCounters, HighCeilings, KitchenIsland, MainLevelPrimary, SeparateShower, WalkInPantry, CeilingFans, ProgrammableThermostat |
| Internet Automated Valuation Display?: | Yes |
| Internet Consumer Comment?: | Yes |
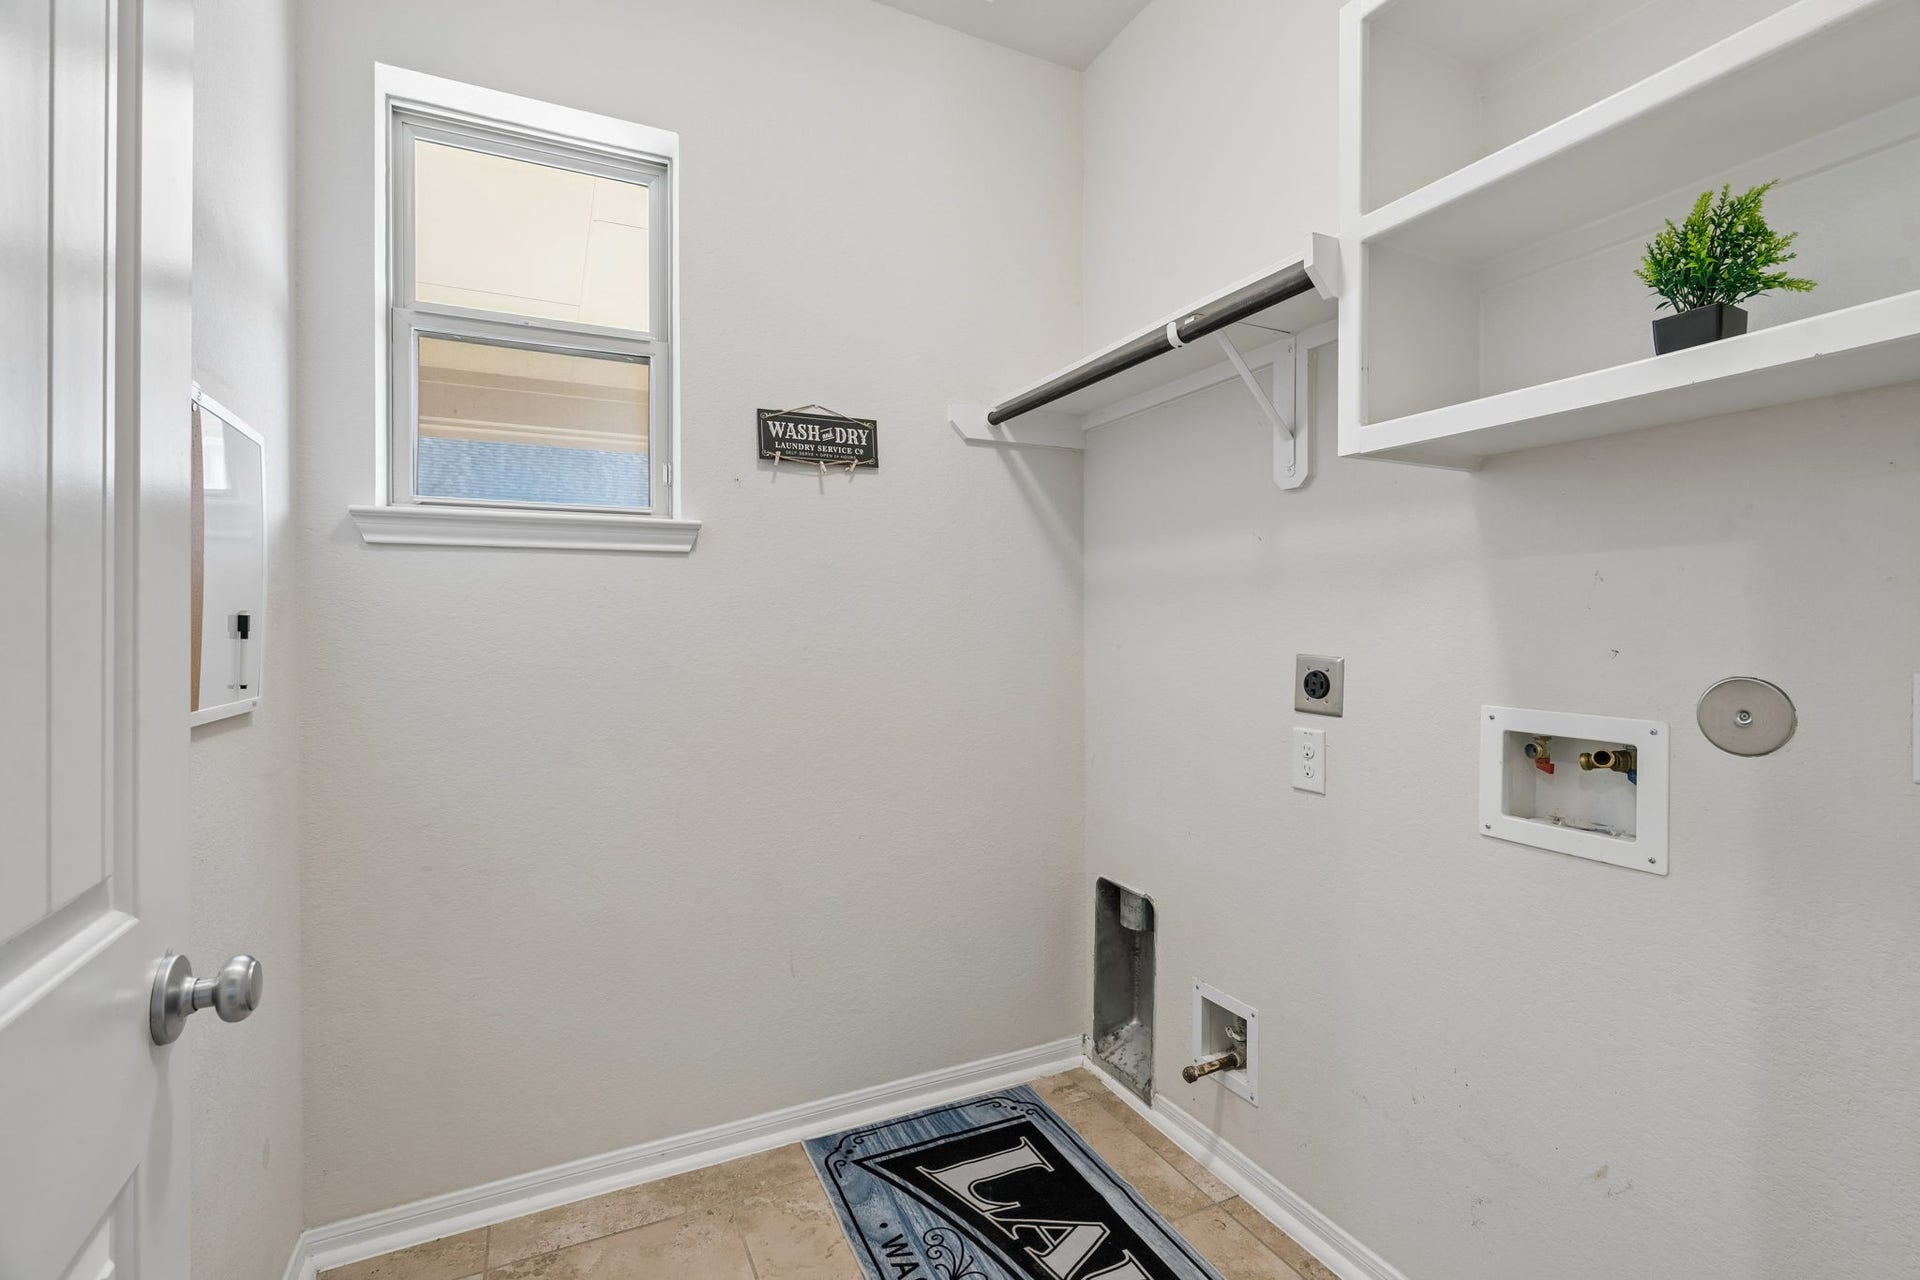
| Laundry Features: | WasherHookup, GasDryerHookup |
| Levels: | One |
| Listing Agreement: | ExclusiveRightToLease |
| Listing Terms: | Cash, Conventional, FHA, VaLoan |
| Living Area Source: | Appraiser |
| Lot Features: | Subdivision |
| Lot Size Area: | 7,441.0 |
| Lot Size Source: | Appraiser |
| Lot Size Units: | SquareFeet |
| Middle Or Junior School: | CREEKSIDE INTERMEDIATE SCHOOL |
| Middle Or Junior School District: | 9 - Clear Creek |
| MLS Area Major: | 33 |
| MLS Area Minor: | League City |
| Original List Price: | $384,999 |
| Ownership: | Full Ownership |
| Parcel Number: | 7588-0004-0017-000 |
| Parking Features: | Attached, Driveway, Garage, Oversized |
| Parking Total: | 3 |
| Patio And Porch Features: | Covered, Deck, Patio, Porch |
| Postal City: | League City |
| Postal Code Plus4: | 7146 |
| Public Survey Section: | 0 |
| Road Surface Type: | Concrete |
| Roof: | Composition |
| Rooms Total: | 9 |
| Security Features: | Prewired, SmokeDetectors |
| Sewer: | PublicSewer |
| Status: | Active |
| State Or Province: | TX |
| Stories: | 1 |
| Street Number Numeric: | 422 |
| Tax Year: | 2025 |
| Universal Property: | US-48167-N-758800040017000-R-N |
| Water Source: | Public |
| Window Features: | Low Emissivity Windows |
| Year Built Source: | PublicRecords |
| Listing Key: | 1193490825 |
| Current Price: | $379,999.00 |
| Green Building Verification Type: | HersIndexScore |
| Country Subdivision: | 48167 |
| Record Signature: | 974,939,800 |
| Universal Parcel Id: | urn:reso:upi:2.0:US:48167:7588-0004-0017-000 |
| Fireplace?: | Yes |
Listing Courtesy of: Keller Williams Realty Clear Lake / NASA
Listing Agent: Jessica Attocknie
281-635-2394
Mortgage Calculator
The data on this website relating to real estate for sale comes in part from the IDX Program of the Houston Association of REALTORS®.
All information is believed accurate but not guaranteed. The properties displayed may not be all of the properties available through the IDX Program. Any use of this site other than by potential buyers or sellers is strictly prohibited.
© 2026 Houston Association of REALTORS®.
Houston Association of REALTORS® data last updated on October 26, 2026 10:51 PM - CT.
Property Last Updated: October 26, 2026 10:51 PM - CT
