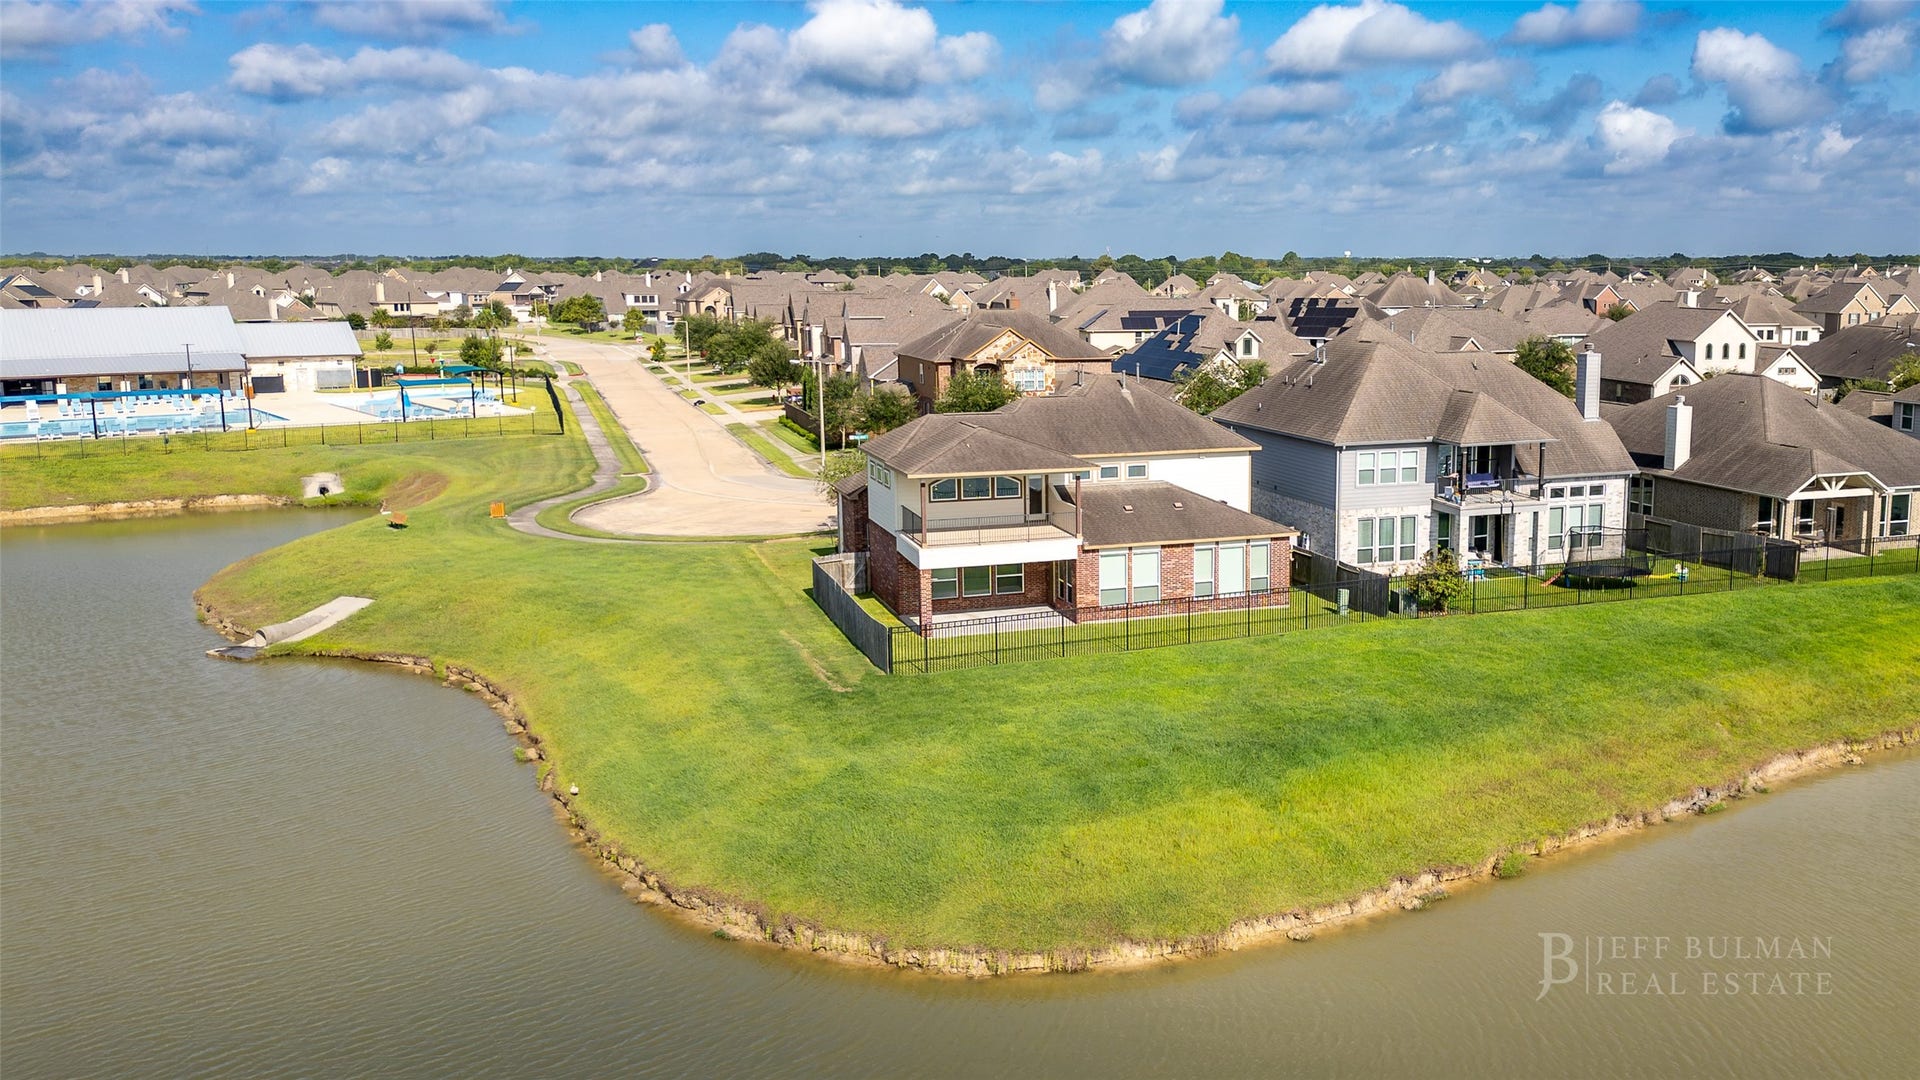
414 W Bend Drive
League City, TX 77573
$482,001 - $552,000
Rare Westwood opportunity. This 4-bed, 3.5-bath CastleRock Fremont Gold plan delivers lake, greenbelt and pool views, with only one direct neighbor. A grand entry with spiral staircase, private study, 20-foot ceilings, an open kitchen and a dining space that flows to your covered patio. Upstairs brings a game room, media room, three bedrooms, two baths and a massive balcony overlooking the pond. The kitchen features a large island, breakfast bar, granite counters, tile backsplash, shiplap accent, stainless gas range and a Samsung Smart Fridge. The living room offers soaring ceilings, a gas log fireplace and wood floors. The primary suite includes separate his/her vanities, a soaking tub and a walk-in shower. The upstairs game room comes with TV, bar and dart board installed. Sprinkler system, smart home upgrades, leak detection and an EV charger are in place. Zoned to award-winning Campbell Elementary. Westwood has multiple ponds, 22-acre lake, walking trails and playgrounds.
| Listing Id: | 29872889 |
|---|---|
| List Price: | $499,999 |
| Close Price: | $500,000 |
| Close Date: | 2026-11-05 |
| Property Type: | Residential |
| Property Sub Type: | Detached |
| Status: | Closed |
| Bedrooms Total: | 4 |
| Bathrooms Full: | 3 |
| Bathrooms Half: | 1 |
| Living Area: | 3,167 |
| Association Fee: | $720 |
| Tax Annual Amount: | $13,546 |
| Lot Size Acres: | 0.1609 |
| Architectural Style: | Traditional |
| Waterfront?: | Yes |
| City: | League City |
| County Or Parish: | Galveston |
| Subdivision: | Westwood Sub |
| Postal Code: | 77573 |
| Year Built: | 2017 |
| Appliances: | Dishwasher, Electric Oven, Disposal, Gas Range, Microwave, and Refrigerator |
| Association Amenities: | Clubhouse, LakeOrPond, PicnicArea, Playground, Pool, Trails |
| Association Fee: | $720 |
| Association Fee Frequency: | Annually |
| Association Fee Includes: | Clubhouse, Common Areas, and Recreation Facilities |
| Room Type: | DiningRoom, EntryFoyer, GameRoom, LivingRoom, MediaRoom, Office, UtilityRoom, HalfBath |
| Association Name: | RealManage |
| Association Phone: | 866-473-2573 |
| Association?: | Yes |
| Attached Garage?: | Yes |
| Basement Yn: | No |
| Bathrooms Total Integer: | 4 |
| Bedrooms Possible: | 5 |
| Builder Name: | CastleRock |
| Building Area Total: | 3,167.0 |
| Community Features: | CommunityPool, Curbs, Gutters |
| Construction Materials: | Brick, CementSiding, Stone, WoodSiding |
| Cooling: | Central Air and Electric |
| Cooling?: | Yes |
| Direction Faces: | West |
| Directions: | I-45 South, exit right on 96/League City Parkway, head West, right on Westwood, right on Woodbend and the home will be in front of you as the road turns into West Bend. |
| Disclosures: | MunicipalUtilityDistrictDisclosure |
| Elementary School: | CAMPBELL ELEMENTARY SCHOOL (CLEAR CREEK) |
| Elementary School District: | 9 - Clear Creek |
| Exterior Features: | Balcony, CoveredPatio, Deck, Fence, IrrigationSprinklers, Porch, Patio, PrivateYard |
| Fencing: | BackYard |
| Fireplace Features: | GasLog |
| Fireplaces Total: | 1 |
| Flooring: | Carpet, EngineeredHardwood, Tile |
| Foundation Details: | Slab |
| Garage Spaces: | 2.0 |
| Garage?: | Yes |
| Green Energy Efficient: | RadiantAtticBarrier, Hvac, Thermostat, Windows |
| Green Indoor Air Quality: | Ventilation |
| Heating: | Central, Gas |
| Heating?: | Yes |
| High School: | CLEAR SPRINGS HIGH SCHOOL |
| High School District: | 9 - Clear Creek |
| Interior Features: | BreakfastBar, Balcony, CrownMolding, DoubleVanity, EntranceFoyer, EnSuiteBathroom, GraniteCounters, HighCeilings, KitchenIsland, KitchenFamilyRoomCombo, BathInPrimaryBedroom, MainLevelPrimary, Pantry, TubShower, Vanity, VaultedCeilings, WalkInPantry, WalkInClosets, WindowTreatments, CeilingFans, ProgrammableThermostat |
| Internet Automated Valuation Display?: | Yes |
| Internet Consumer Comment?: | Yes |
| Laundry Features: | WasherHookup, ElectricDryerHookup |
| Lease Considered?: | No |
| Levels: | Two |
| Listing Agreement: | ExclusiveRightToLease |
| Listing Terms: | Cash, Conventional, FHA, VaLoan |
| Living Area Source: | Appraiser |
| Lot Features: | CornerLot, CulDeSac, Views, Waterfront, BacksToGreenbeltPark, PondOnLot, SideYard |
| Lot Size Area: | 7,009.0 |
| Lot Size Source: | Appraiser |
| Lot Size Units: | SquareFeet |
| Middle Or Junior School: | CREEKSIDE INTERMEDIATE SCHOOL |
| Middle Or Junior School District: | 9 - Clear Creek |
| MLS Area Major: | 33 |
| MLS Area Minor: | League City |
| New Construction?: | No |
| Original List Price: | $499,999 |
| Ownership: | Full Ownership |
| Parcel Number: | 7588-0003-0005-000 |
| Parking Features: | Attached, Driveway, ElectricVehicleChargingStations, Garage, GarageDoorOpener |
| Parking Total: | 2 |
| Patio And Porch Features: | Balcony, Covered, Deck, Patio, Porch |
| Pending Timestamp: | 2026-10-06 |
| Pool Features: | Association |
| Postal City: | League City |
| Postal Code Plus4: | 7114 |
| Public Survey Section: | 3 |
| Road Surface Type: | Concrete |
| Roof: | Composition |
| Rooms Total: | 11 |
| Security Features: | Prewired, SecuritySystemOwned, SmokeDetectors |
| Sewer: | PublicSewer |
| Status: | Closed |
| State Or Province: | TX |
| Stories: | 2 |
| Street Number Numeric: | 414 |
| Tax Year: | 2025 |
| Universal Property: | US-48167-N-758800030005000-R-N |
| View: | Water |
| View?: | Yes |
| Waterfront Features: | Pond, Waterfront |
| Water Source: | Public |
| Window Features: | Low Emissivity Windows and Window Coverings |
| Year Built Source: | PublicRecords |
| Listing Key: | 1189429573 |
| Current Price: | $500,000.00 |
| Green Building Verification Type: | Other |
| Country Subdivision: | 48167 |
| Record Signature: | -1,682,057,839 |
| Universal Parcel Id: | urn:reso:upi:2.0:US:48167:7588-0003-0005-000 |
| Fireplace?: | Yes |
| Pool Private?: | No |
Listing Courtesy of: Jeff Bulman Real Estate
Listing Agent: Jeff Bulman
281-612-5333
Mortgage Calculator
The data on this website relating to real estate for sale comes in part from the IDX Program of the Houston Association of REALTORS®.
All information is believed accurate but not guaranteed. The properties displayed may not be all of the properties available through the IDX Program. Any use of this site other than by potential buyers or sellers is strictly prohibited.
© 2026 Houston Association of REALTORS®.
Houston Association of REALTORS® data last updated on November 06, 2026 02:45 AM - CT.
Property Last Updated: November 06, 2026 02:45 AM - CT
