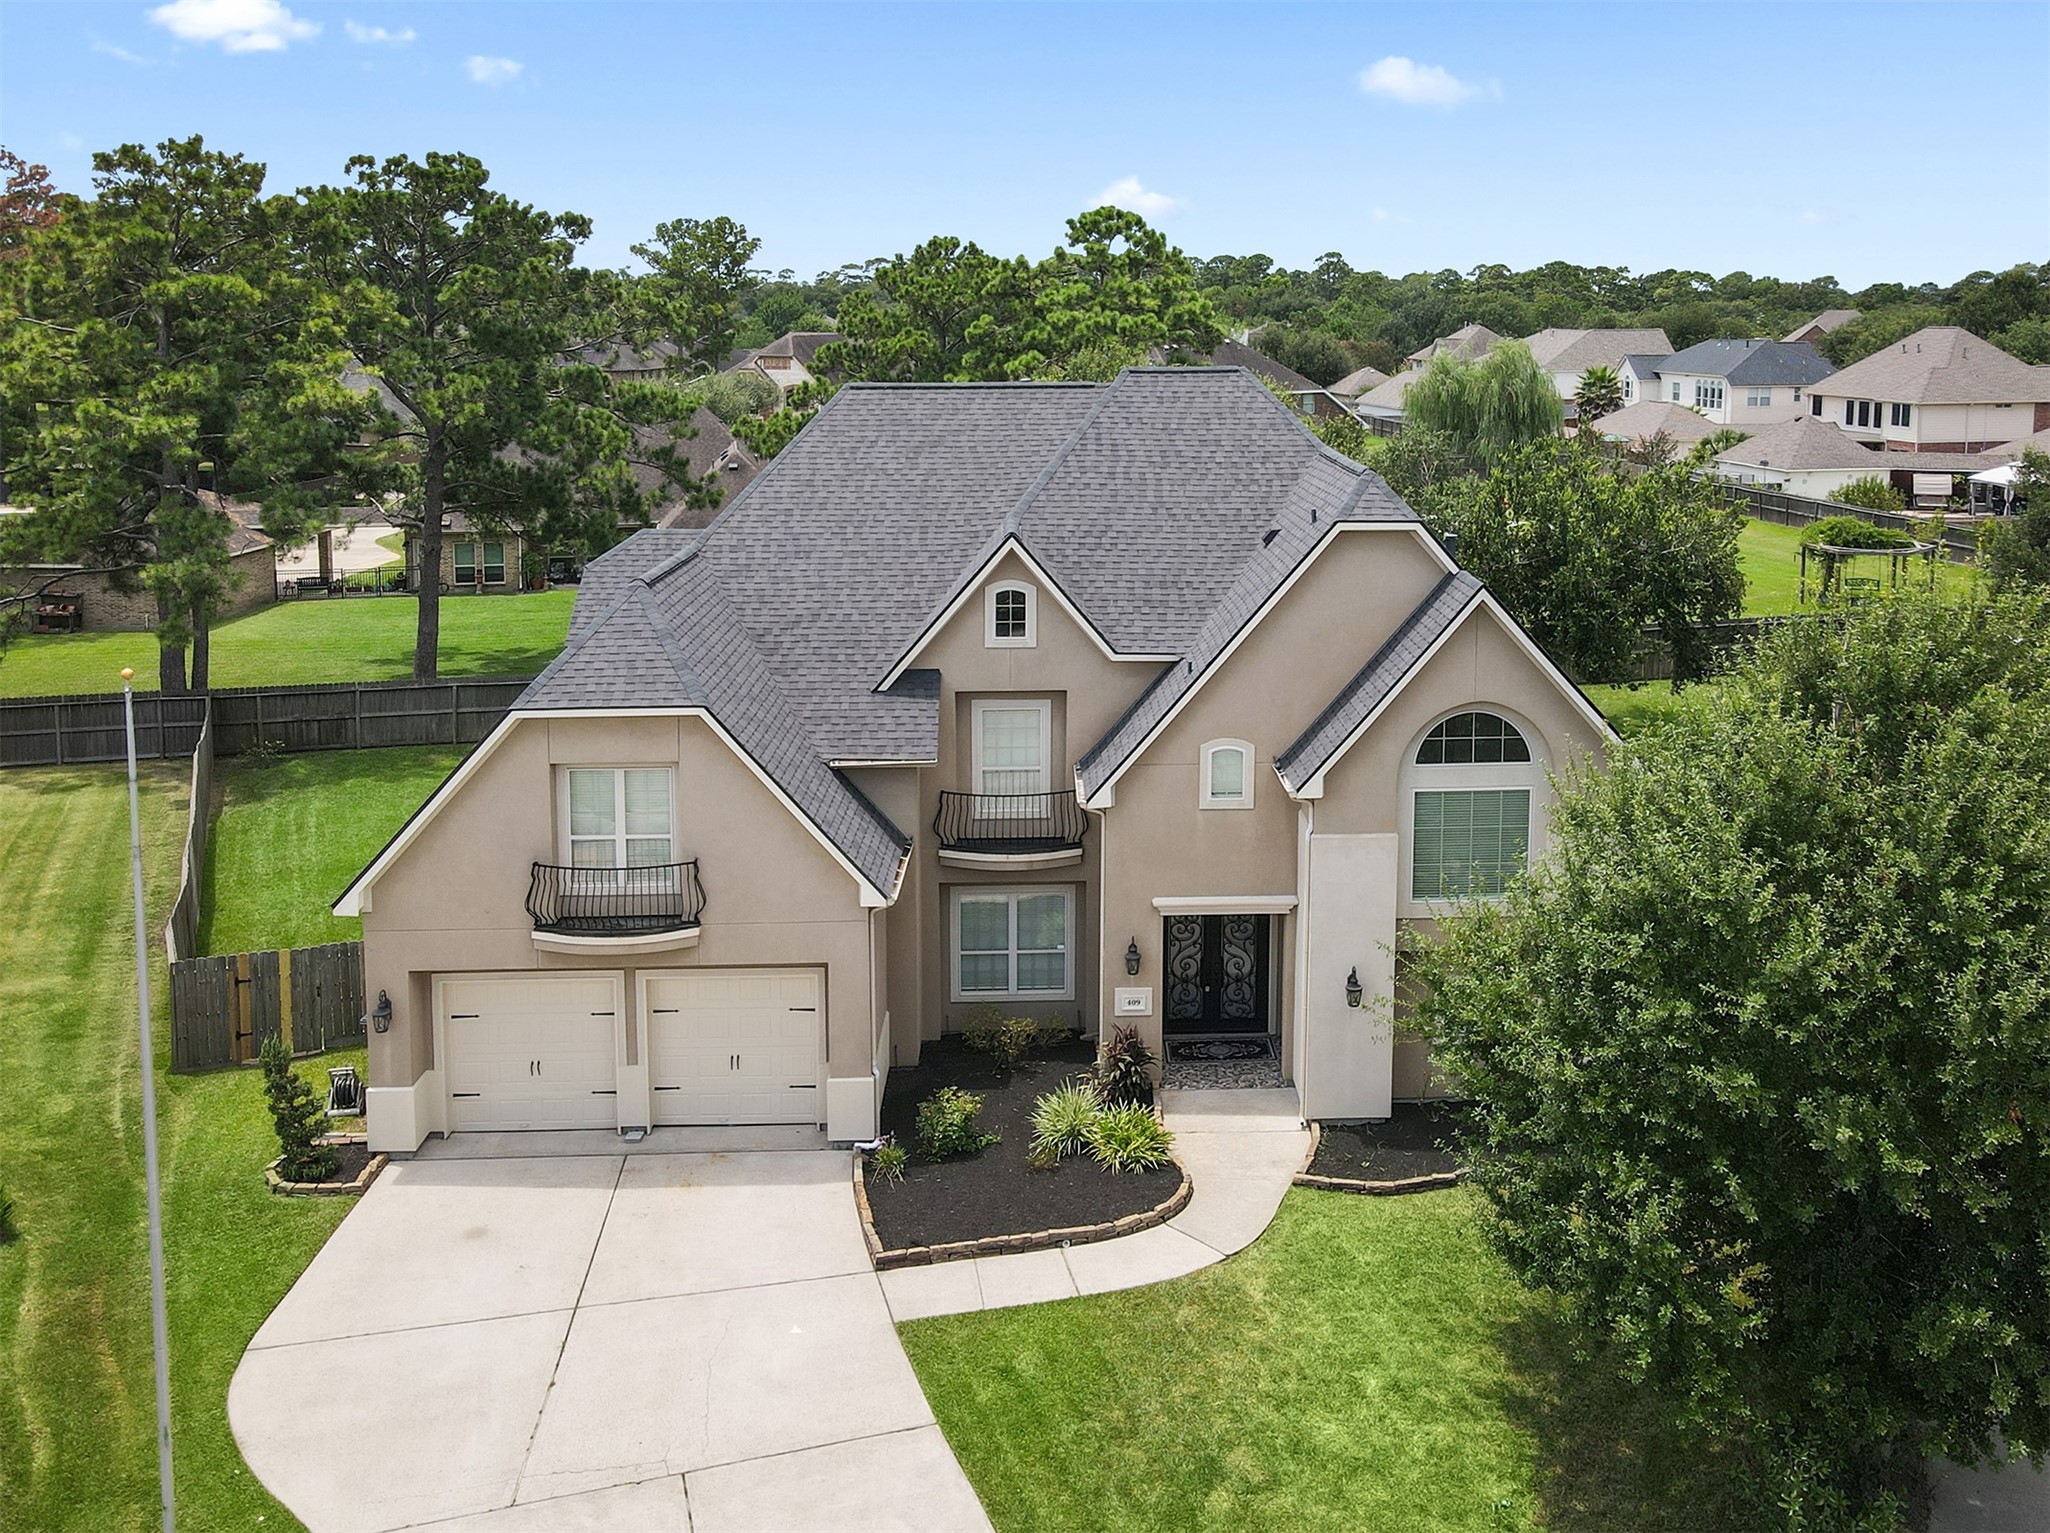
 1 / 49
409 Old Orchard Way
Dickinson, TX 77539
$850,000
Located within the exclusive gated community of Bayou Park, this completely updated home offers the perfect blend of luxury, comfort, and style. Updates include new roof and A/C units, interior paint, molding and trim, updated ceiling fans and lighting throughout, every space is fresh, inviting, and move-in ready! The home features 4 spacious beds, 3.5 baths, a private library, and an expansive game, media, or gym to fit your lifestyle. The chef-inspired kitchen is sure to impress with ZLINE double oven and gas range, while two double-sided fireplaces add warmth and character to multiple living spaces. The primary suite is a true retreat, complete with a huge walk-in closet and a spa-inspired bath. Step outside to a large fenced backyard shaded by mature trees, offering exceptional privacy and the perfect canvas to create your own pool or the ultimate entertaining space. This home delivers an elevated lifestyle with modern updates, generous living spaces, and endless possibilities.
| Listing Id: | 3966071 |
|---|---|
| List Price: | $850,000 |
| Property Type: | Residential |
| Property Sub Type: | Detached |
| Status: | Active |
| Bedrooms Total: | 4 |
| Bathrooms Full: | 3 |
| Bathrooms Half: | 1 |
| Living Area: | 4,266 |
| Association Fee: | $650 |
| Tax Annual Amount: | $14,691 |
| Lot Size Acres: | 0.3151 |
| Architectural Style: | Traditional |
| Waterfront?: | No |
| City: | Dickinson |
| County Or Parish: | Galveston |
| Subdivision: | Bayou Park Sec 3 2005 |
| Postal Code: | 77539 |
| Year Built: | 2007 |
| Appliances: | Double Oven, Dishwasher, Disposal, Gas Range, Microwave, and Energy Star Qualified Appliances |
| Association Amenities: | ControlledAccess, Trails, Gated |
| Association Fee: | $650 |
| Association Fee Frequency: | Annually |
| Association Fee Includes: | Common Areas |
| Room Type: | DiningRoom, GameRoom, Library, Office, UtilityRoom |
| Association Name: | Bayou Park III HOA |
| Association Phone: | 409-761-0376 |
| Association?: | Yes |
| Attached Garage?: | Yes |
| Basement Yn: | No |
| Bathrooms Total Integer: | 4 |
| Building Area Total: | 4,266.0 |
| Construction Materials: | CementSiding, Stucco, WoodSiding |
| Cooling: | Central Air, Electric, and Attic Fan |
| Cooling?: | Yes |
| Directions: | Head South on I45 toward Galveston. Take Exit 19 toward Dickinson/FM 517. Turn Right onto FM 517 West. Turn Left onto Pabst Rd. Turn Right onto Old Orchard BLVD and enter through controlled gate. Turn Right onto Old Orchard WY and the home will be on the end of the cul-de-sac. |
| Disclosures: | MunicipalUtilityDistrictDisclosure, Other |
| Elementary School: | LOBIT ELEMENTARY SCHOOL |
| Elementary School District: | 17 - Dickinson |
| Exterior Features: | CoveredPatio, Deck, Fence, IrrigationSprinklers, Patio |
| Fencing: | BackYard |
| Fireplace Features: | GasLog |
| Fireplaces Total: | 2 |
| Flooring: | Carpet, Tile |
| Foundation Details: | Slab |
| Garage Spaces: | 3.0 |
| Garage?: | Yes |
| Green Energy Efficient: | Appliances, Hvac, Insulation, Lighting, Roof, Thermostat |
| Green Indoor Air Quality: | Ventilation |
| Heating: | Central, Gas |
| Heating?: | Yes |
| High School: | DICKINSON HIGH SCHOOL |
| High School District: | 17 - Dickinson |
| Interior Features: | BreakfastBar, CrownMolding, DoubleVanity, EntranceFoyer, GraniteCounters, HighCeilings, Intercom, JettedTub, KitchenIsland, MainLevelPrimary, PotsAndPanDrawers, Pantry, SeparateShower, Vanity, WalkInPantry, WalkInClosets, CeilingFans, ProgrammableThermostat |
| Internet Automated Valuation Display?: | Yes |
| Internet Consumer Comment?: | Yes |
| Laundry Features: | WasherHookup, ElectricDryerHookup |
| Levels: | Two |
| Listing Agreement: | ExclusiveRightToLease |
| Listing Terms: | Cash, Conventional, FHA, VaLoan |
| Living Area Source: | Appraiser |
| Lot Features: | CulDeSac |
| Lot Size Area: | 13,727.0 |
| Lot Size Source: | Appraiser |
| Lot Size Units: | SquareFeet |
| Middle Or Junior School: | LOBIT MIDDLE SCHOOL |
| Middle Or Junior School District: | 17 - Dickinson |
| MLS Area Major: | 33 |
| MLS Area Minor: | Dickinson |
| Original List Price: | $850,000 |
| Other Equipment: | Intercom |
| Parcel Number: | 1522-0000-0042-000 |
| Parking Features: | Attached, Driveway, Garage, Oversized |
| Parking Total: | 3 |
| Patio And Porch Features: | Covered, Deck, Patio |
| Postal City: | Dickinson |
| Postal Code Plus4: | 7496 |
| Public Survey Section: | 3 |
| Roof: | Composition |
| Rooms Total: | 10 |
| Security Features: | Prewired, SecuritySystemOwned, ControlledAccess, SmokeDetectors |
| Sewer: | PublicSewer |
| Status: | Active |
| State Or Province: | TX |
| Stories: | 2 |
| Street Number Numeric: | 409 |
| Tax Year: | 2025 |
| Universal Property: | US-48167-N-152200000042000-R-N |
| Water Source: | Public |
| Year Built Source: | PublicRecords |
| Listing Key: | 1179326232 |
| Current Price: | $850,000.00 |
| Green Building Verification Type: | EnvironmentsForLiving, EnergyStarCertifiedHomes, HersIndexScore, LeedForHomes, NahbGreenBuildingCertified |
| Country Subdivision: | 48167 |
| Record Signature: | 831,055,148 |
| Universal Parcel Id: | urn:reso:upi:2.0:US:48167:1522-0000-0042-000 |
| Fireplace?: | Yes |
Listing Courtesy of: Yellow Keys Realty
Listing Agent: Javan Salisbury
281-205-0474
Mortgage Calculator
The data on this website relating to real estate for sale comes in part from the IDX Program of the Houston Association of REALTORS®.
All information is believed accurate but not guaranteed. The properties displayed may not be all of the properties available through the IDX Program. Any use of this site other than by potential buyers or sellers is strictly prohibited.
© 2026 Houston Association of REALTORS®.
Houston Association of REALTORS® data last updated on October 26, 2026 10:30 PM - CT.
Property Last Updated: October 26, 2026 10:30 PM - CT
