4014 Wyanngate Drive
Spring, TX 77373
$310,000
Open Houses
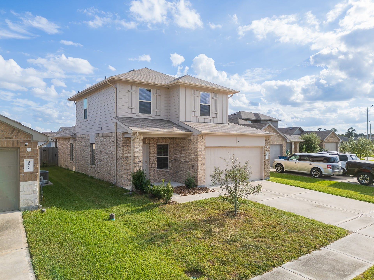
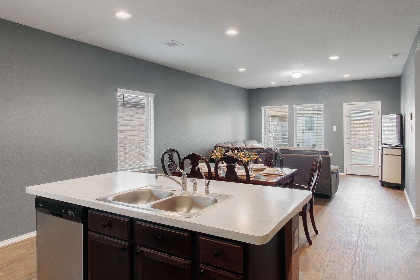
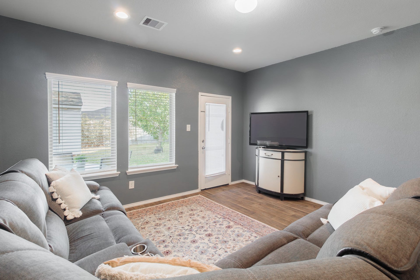
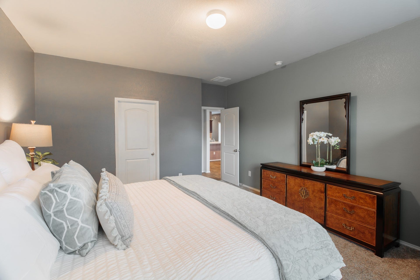
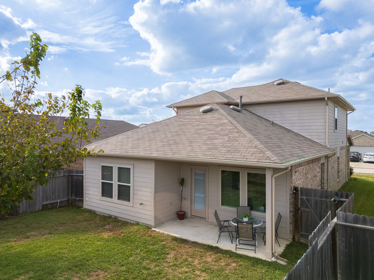
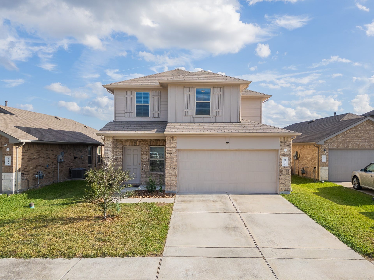
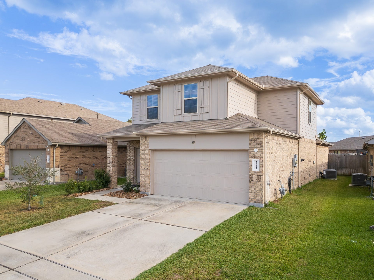
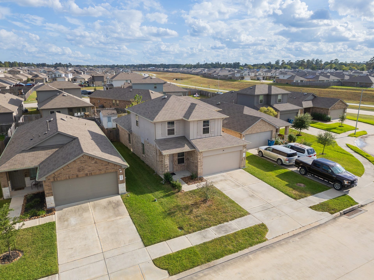
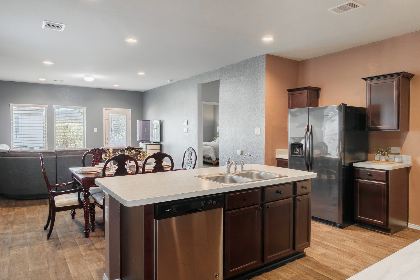
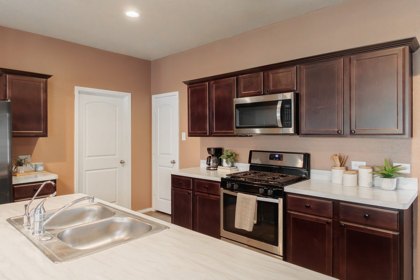
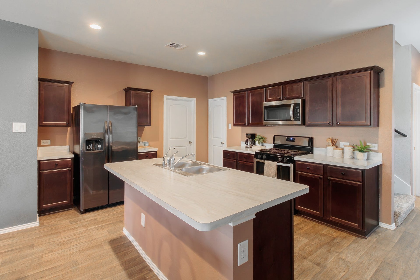
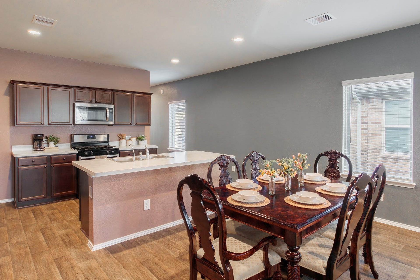
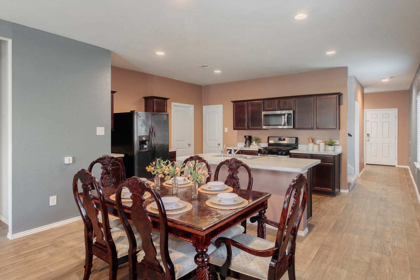
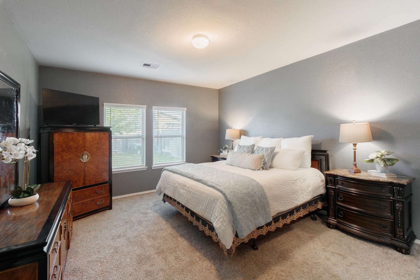
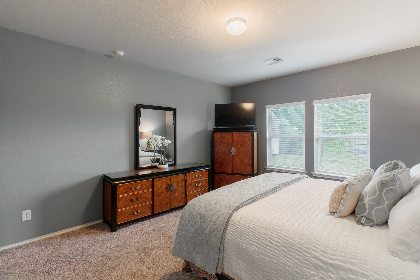
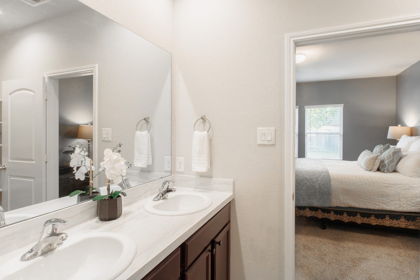
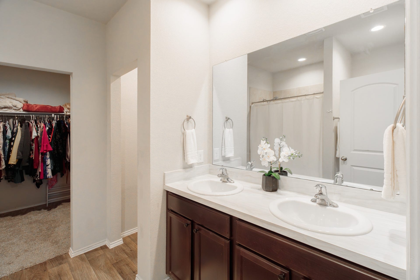
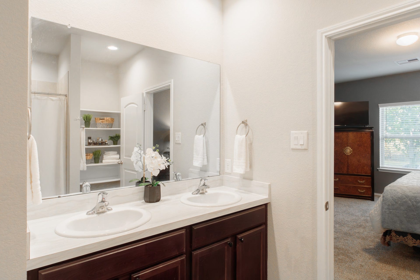
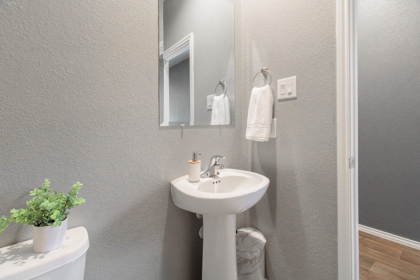
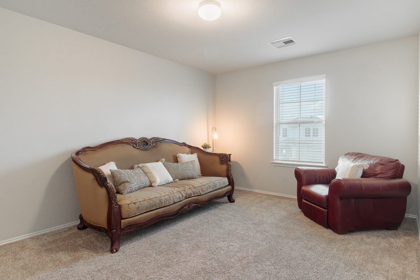
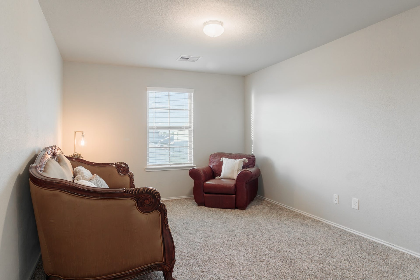
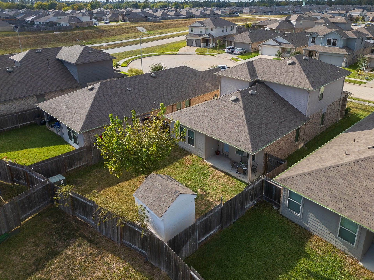
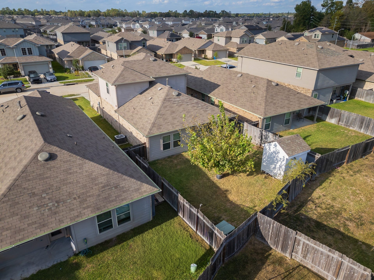
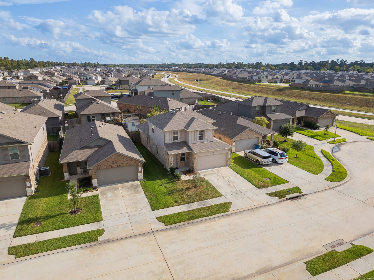
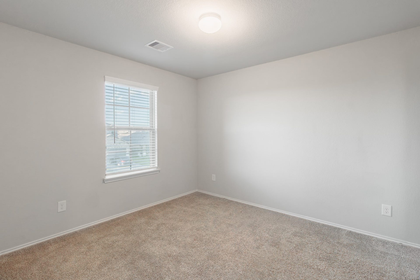
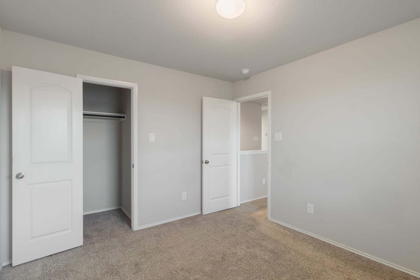
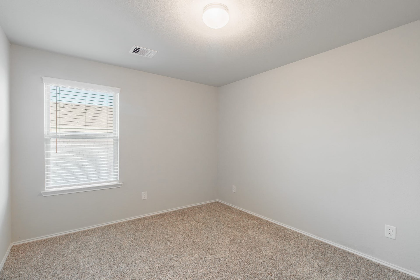
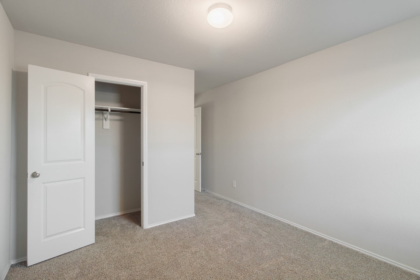
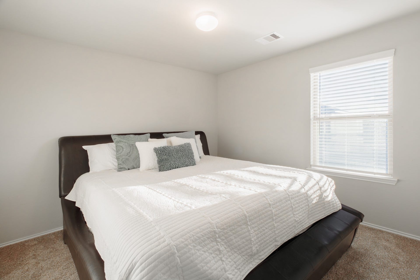
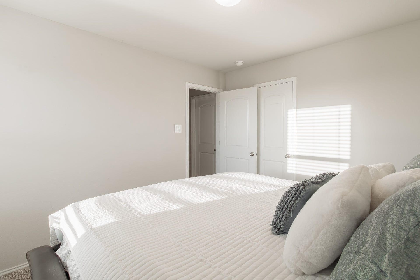
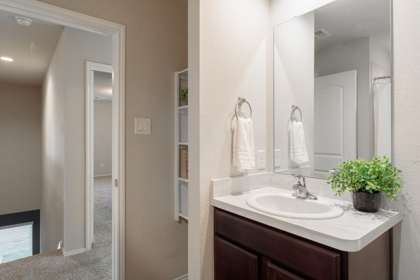
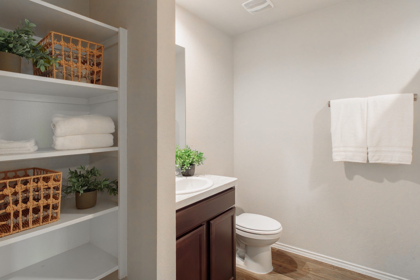
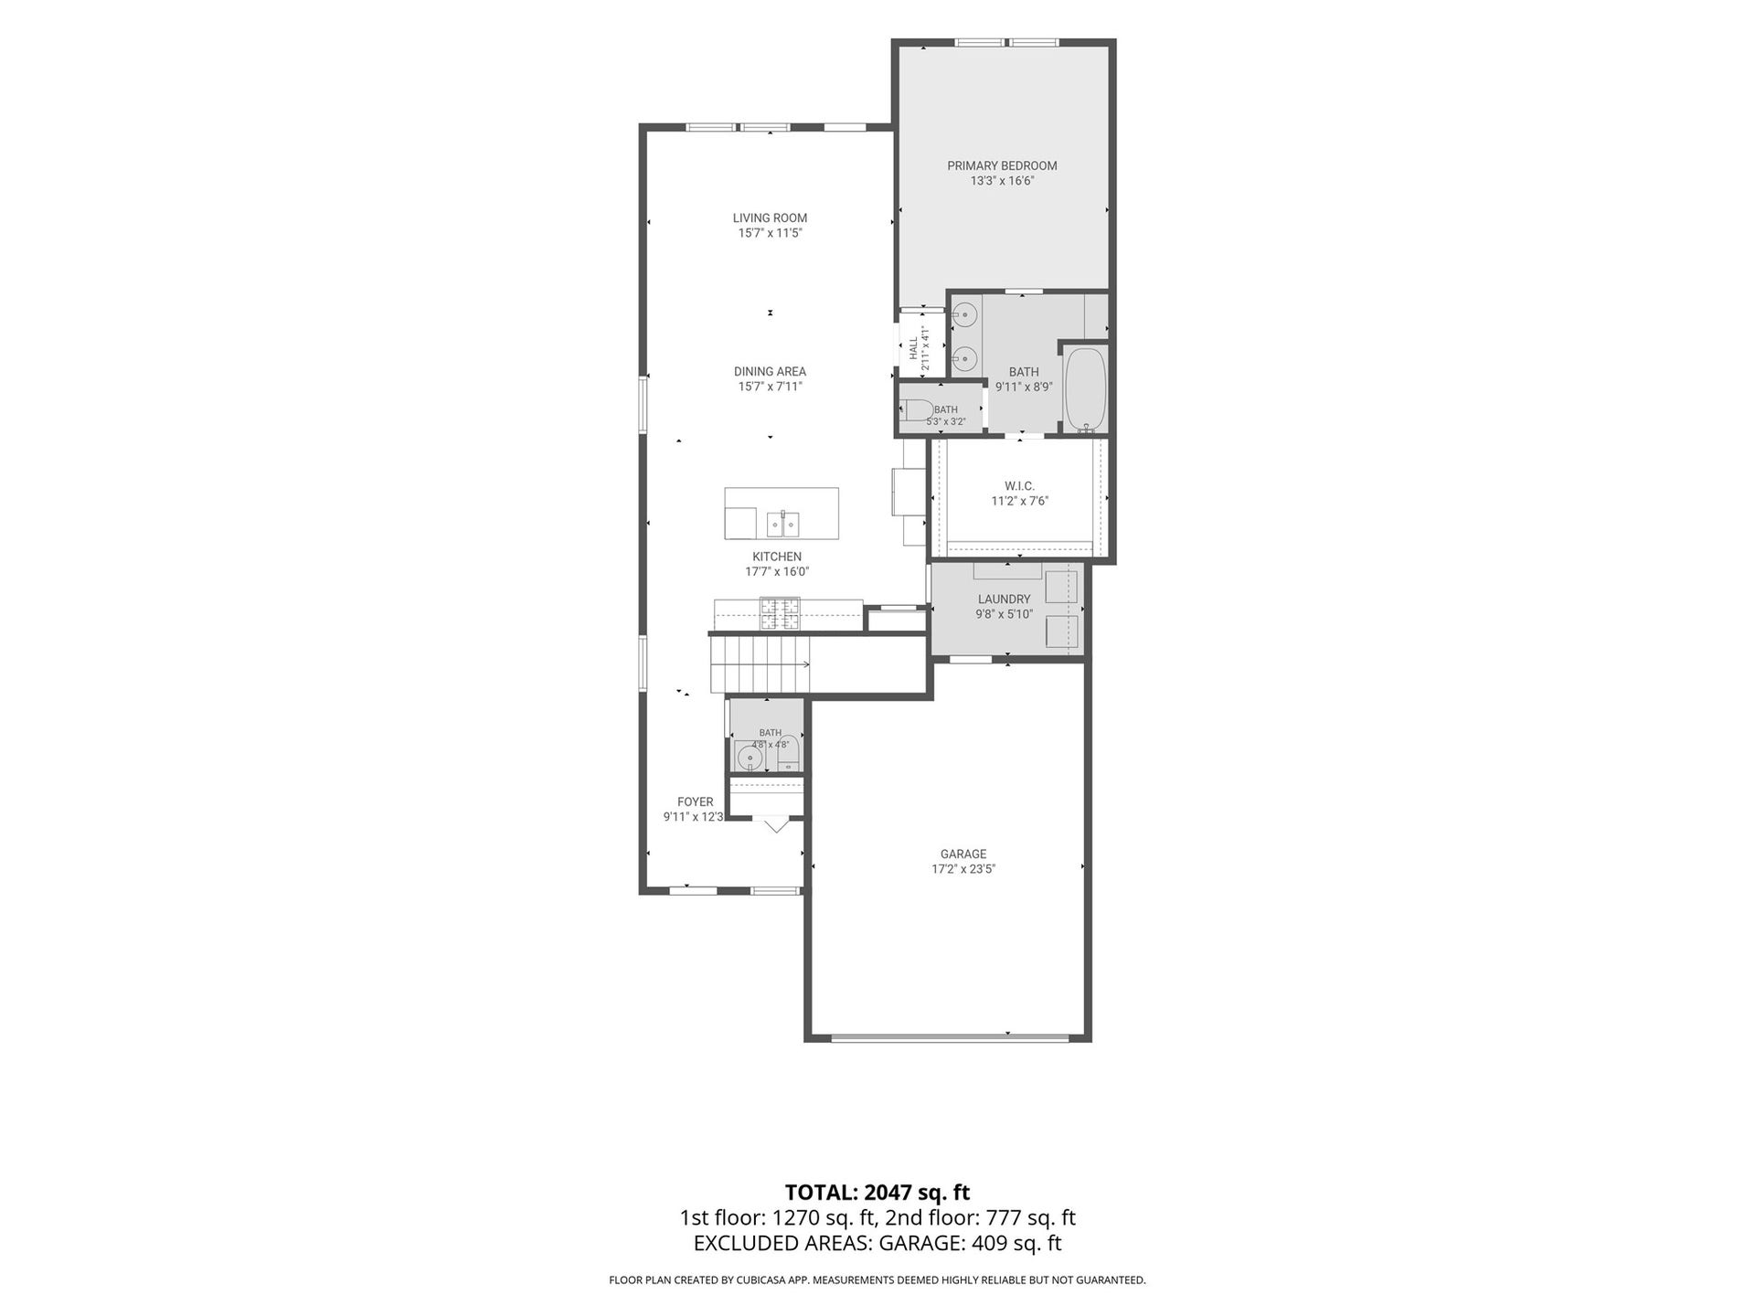
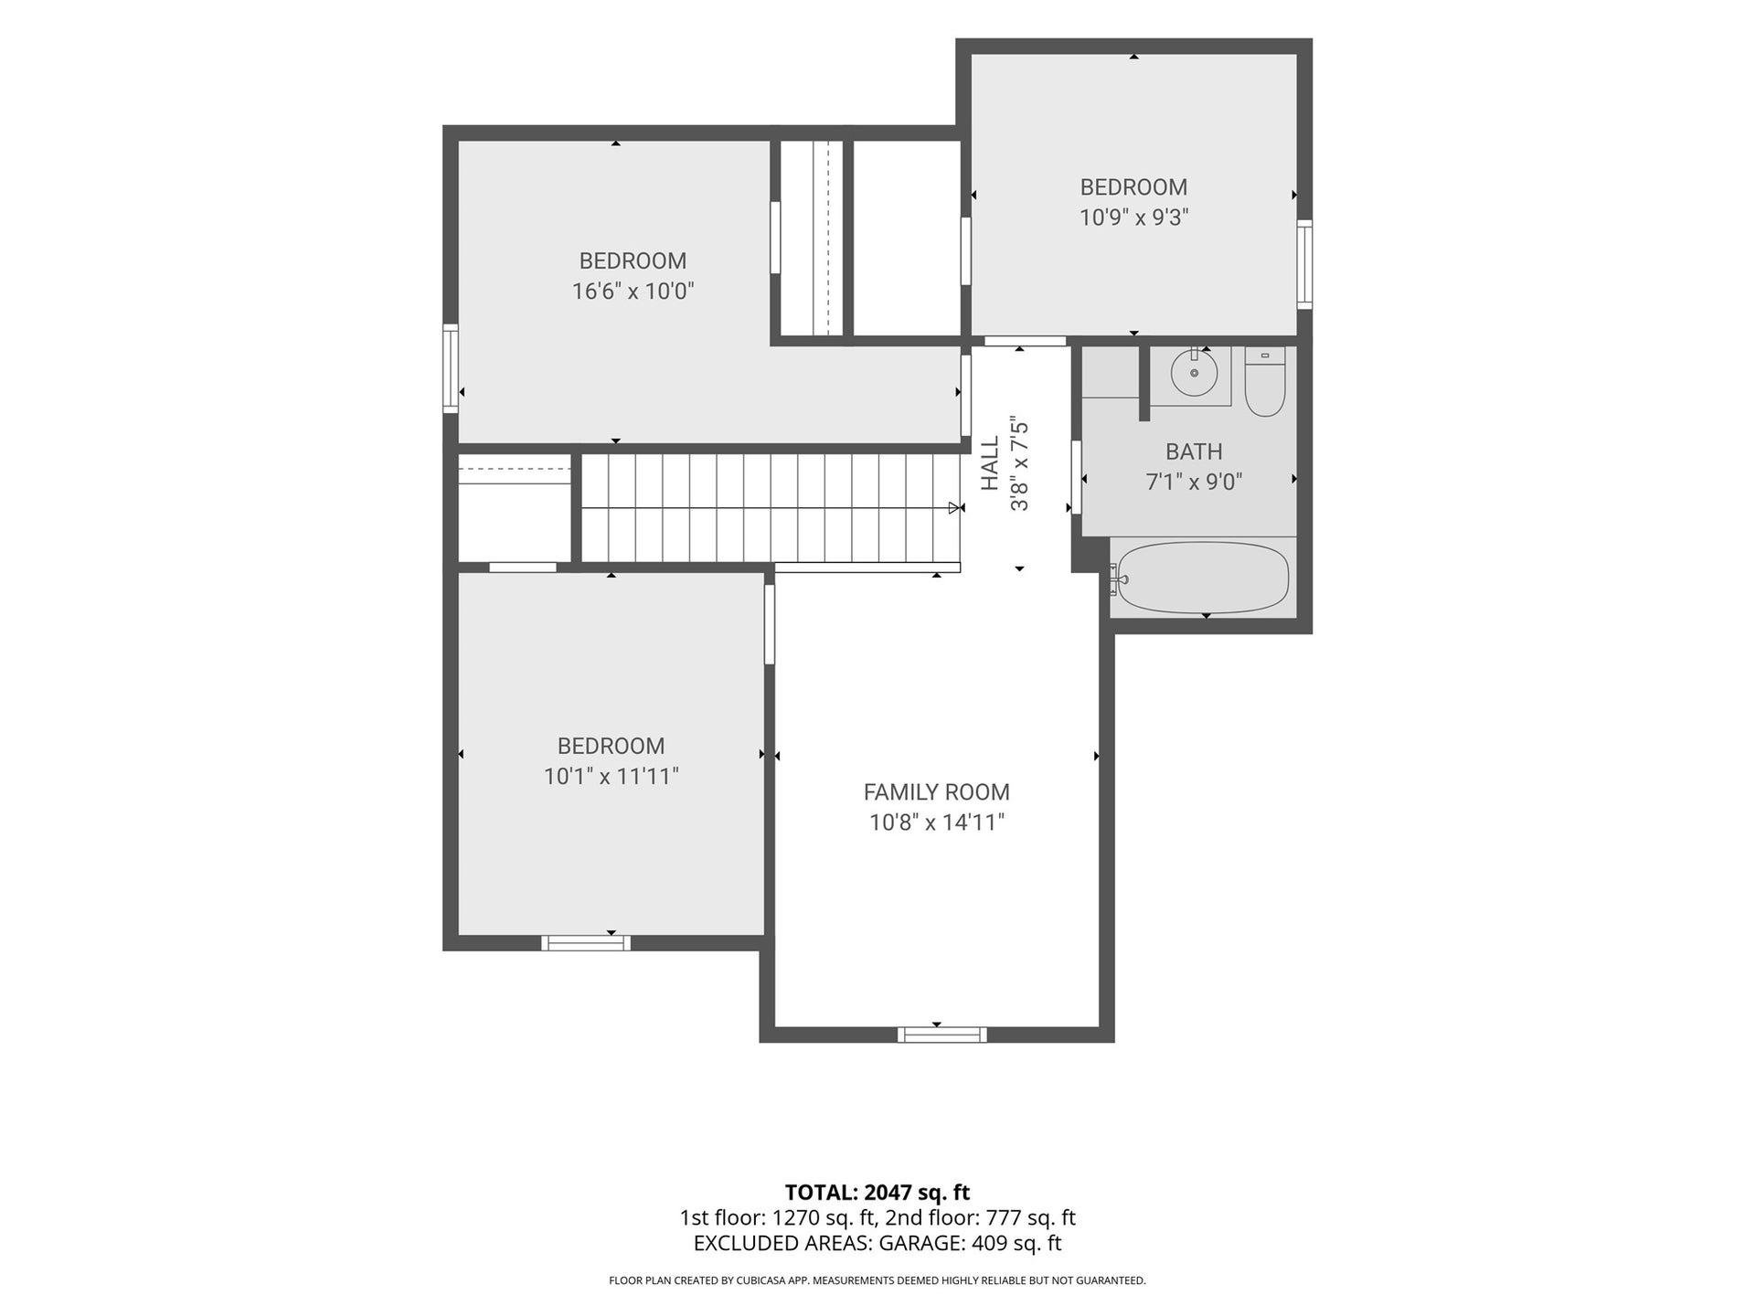
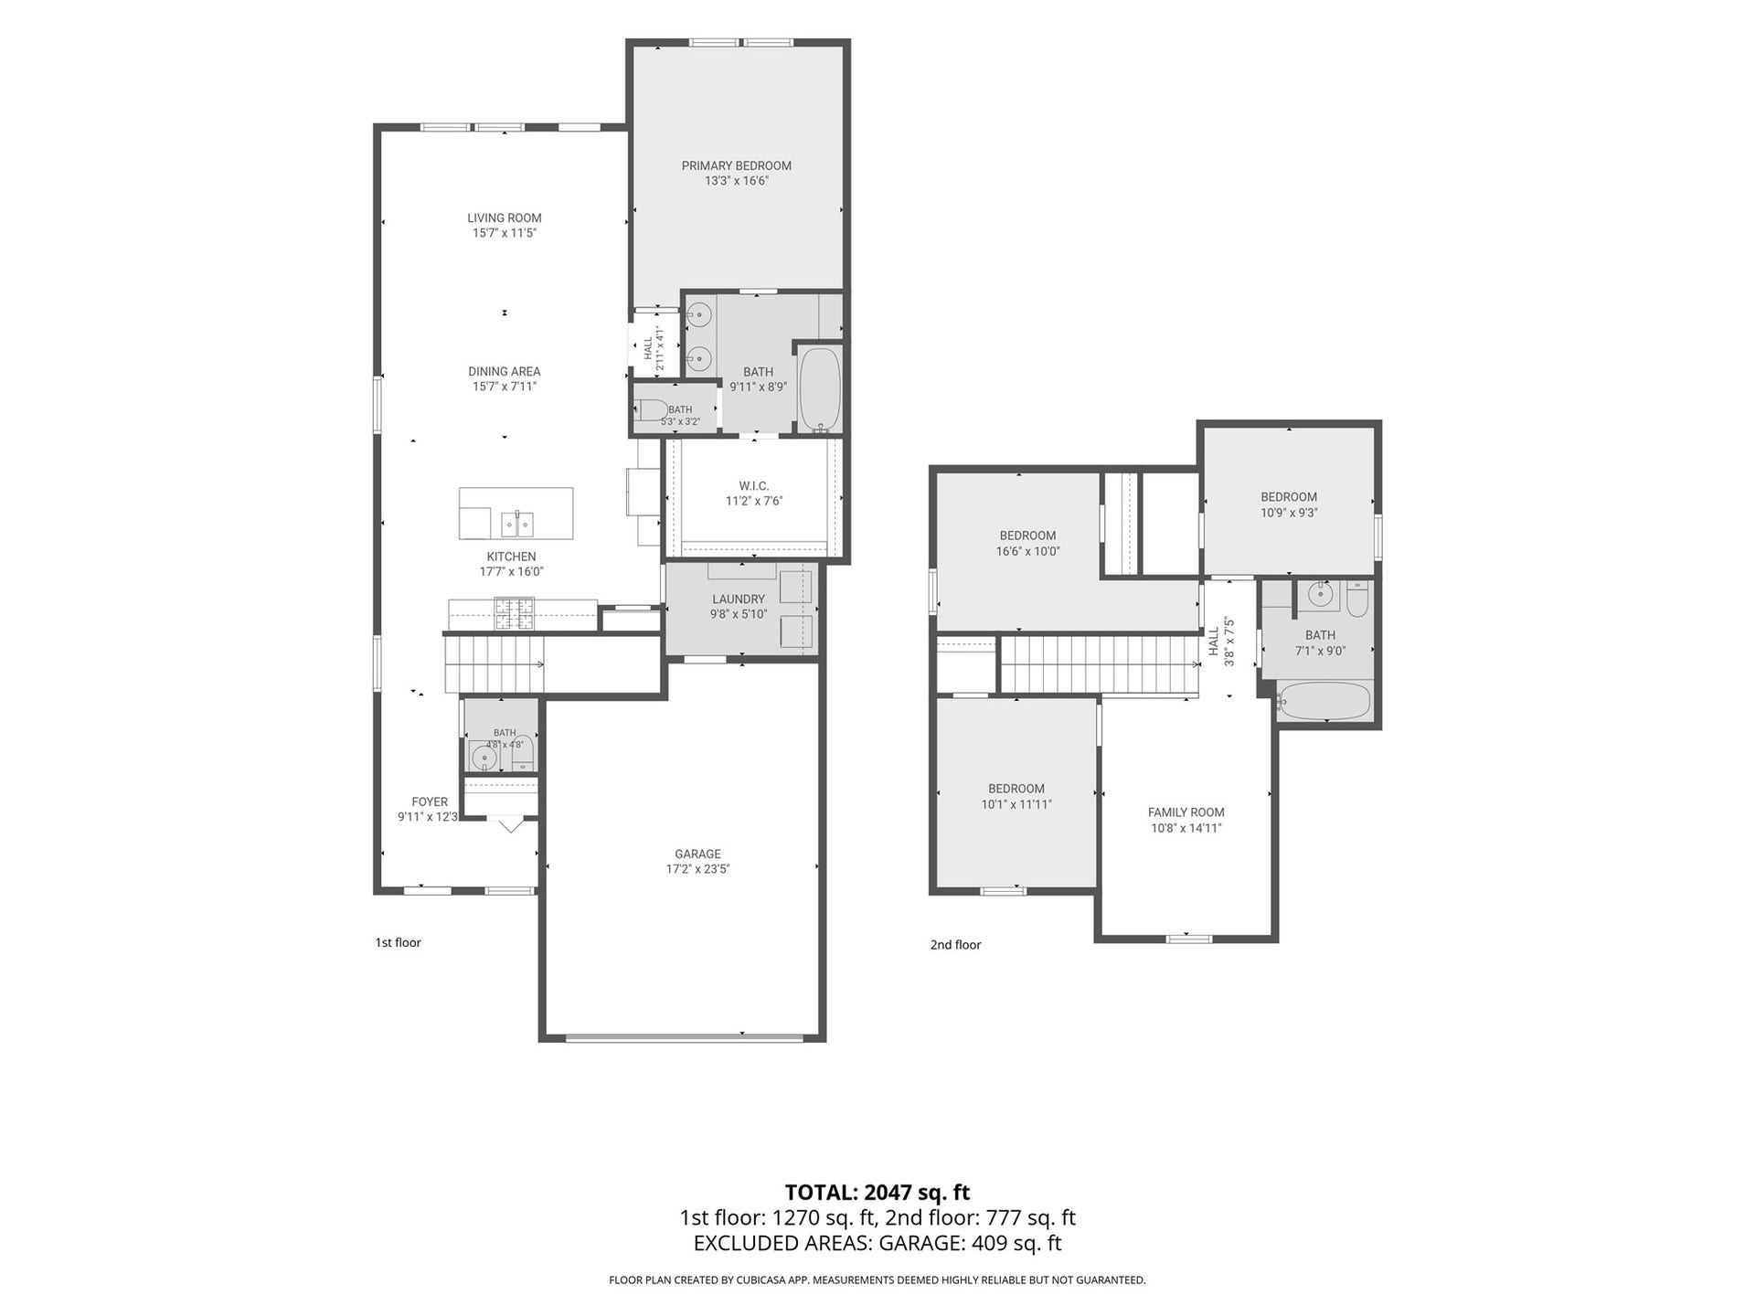
Charming 4 bedroom, 2/1 bath home with convenient open layout and inviting ambiance. The open-concept kitchen/dining/family room is perfect for both entertaining and everyday living, featuring luxury vinyl plank flooring and a modern kitchen with stainless appliances, large island, pantry, and ample counter space. Enjoy the tranquility of the spacious primary suite, complete with a serene en-suite bath with double sinks, tub and shower, built-in shelving, and large walk-in closet. Upstairs is a game room with three secondary bedrooms and full bath. Step outside and enjoy an evening on the covered patio. Backyard provides an ideal space for relaxation and outdoor gatherings. Home comes with sprinkler system and storage shed for outdoor equipment or toys. With its prime location, this property is conveniently located close to schools, parks, and shopping centers. Experience the perfect blend of comfort and convenience in this delightful residence that truly feels like home.
| Listing Id: | 64106255 |
|---|---|
| List Price: | $310,000 |
| Property Type: | Residential |
| Property Sub Type: | Detached |
| Status: | Active |
| Bedrooms Total: | 4 |
| Bathrooms Full: | 2 |
| Bathrooms Half: | 1 |
| Living Area: | 2,161 |
| Association Fee: | $550 |
| Tax Annual Amount: | $7,955 |
| Lot Size Acres: | 0.1141 |
| Architectural Style: | Traditional |
| Waterfront?: | No |
| City: | Spring |
| County Or Parish: | Harris |
| Subdivision: | Breckenridge Forest |
| Postal Code: | 77373 |
| Year Built: | 2020 |
| Appliances: | Dishwasher, Disposal, Gas Oven, Gas Range, Microwave, Oven, and Tankless Water Heater |
| Association Fee: | $550 |
| Association Fee Frequency: | Annually |
| Room Type: | EntryFoyer, FamilyRoom, GameRoom, Kitchen, UtilityRoom, HalfBath |
| Association Name: | Crest Management |
| Association Phone: | 281-579-0761 |
| Association?: | Yes |
| Attached Garage?: | Yes |
| Basement Yn: | No |
| Bathrooms Total Integer: | 3 |
| Building Area Total: | 2,161.0 |
| Community Features: | Curbs, Gutters |
| Construction Materials: | Brick, CementSiding |
| Cooling: | Central Air and Electric |
| Cooling?: | Yes |
| Directions: | From I-45 take E Cypresswood Dr, turn RIGHT onto Aldine Westfield Rd, turn LEFT onto Prairie Bird Dr, turn LEFT onto Forestbrook Dr, RIGHT onto Whittaker Way, turn LEFT on Galena Peak Trl, LEFT on Redvale Forest Ln, LEFT on Spruce Summit Trl, LEFT on Wyanngate Drive, home is on the LEFT. |
| Elementary School: | GLORIA MARSHALL ELEMENTARY SCHOOL |
| Elementary School District: | 48 - Spring |
| Exterior Features: | CoveredPatio, Fence, IrrigationSprinklers, Porch, Patio |
| Fencing: | BackYard |
| Flooring: | Carpet, Plank, Tile, Vinyl |
| Foundation Details: | Slab |
| Garage Spaces: | 2.0 |
| Garage?: | Yes |
| Green Energy Efficient: | Thermostat, WaterHeater |
| Heating: | Central, Gas |
| Heating?: | Yes |
| High School: | SPRING HIGH SCHOOL |
| High School District: | 48 - Spring |
| Interior Features: | DoubleVanity, EntranceFoyer, EnSuiteBathroom, KitchenIsland, KitchenFamilyRoomCombo, BathInPrimaryBedroom, MainLevelPrimary, Pantry, TubShower, ThreeBedroomsUp, WalkInClosets, WindowTreatments, CeilingFans, KitchenDiningCombo, ProgrammableThermostat |
| Internet Automated Valuation Display?: | Yes |
| Internet Consumer Comment?: | Yes |
| Laundry Features: | WasherHookup |
| Lease Considered?: | No |
| Levels: | Two |
| Listing Agreement: | ExclusiveRightToLease |
| Listing Terms: | Cash, Conventional, FHA, VaLoan |
| List Team Key: | 14119 |
| List Team Key Numeric: | 14,119 |
| Living Area Source: | Appraiser |
| Lot Features: | CulDeSac, Subdivision |
| Lot Size Area: | 4,969.0 |
| Lot Size Source: | Appraiser |
| Lot Size Units: | SquareFeet |
| Middle Or Junior School: | RICKY C BAILEY M S |
| Middle Or Junior School District: | 48 - Spring |
| MLS Area Major: | 12 |
| MLS Area Minor: | Spring East |
| New Construction?: | No |
| Original List Price: | $310,000 |
| Parcel Number: | 141-475-001-0013 |
| Parking Features: | Attached, Driveway, Garage, GarageDoorOpener |
| Parking Total: | 2 |
| Patio And Porch Features: | Covered, Deck, Patio, Porch |
| Postal City: | Spring |
| Postal Code Plus4: | 2041 |
| Public Survey Section: | 7 |
| Road Surface Type: | Concrete |
| Roof: | Composition |
| Rooms Total: | 8 |
| Security Features: | SmokeDetectors |
| Sewer: | PublicSewer |
| Status: | Active |
| State Or Province: | TX |
| Stories: | 2 |
| Street Number Numeric: | 4,014 |
| Tax Year: | 2026 |
| Universal Property: | US-48201-N-1414750010013-R-N |
| Water Source: | Public |
| Window Features: | Window Coverings |
| Year Built Source: | PublicRecords |
| Listing Key: | 1194769574 |
| Current Price: | $310,000.00 |
| Country Subdivision: | 48201 |
| Record Signature: | -2,083,499,270 |
| Universal Parcel Id: | urn:reso:upi:2.0:US:48201:141-475-001-0013 |
| Pool Private?: | No |
Listing Courtesy of: Compass RE Texas, LLC - The Woodlands
Listing Agent: Amy P Raper
713-203-8950
Mortgage Calculator
The data on this website relating to real estate for sale comes in part from the IDX Program of the Houston Association of REALTORS®.
All information is believed accurate but not guaranteed. The properties displayed may not be all of the properties available through the IDX Program. Any use of this site other than by potential buyers or sellers is strictly prohibited.
© 2026 Houston Association of REALTORS®.
Houston Association of REALTORS® data last updated on November 08, 2026 12:32 PM - CT.
Property Last Updated: November 08, 2026 12:32 PM - CT
