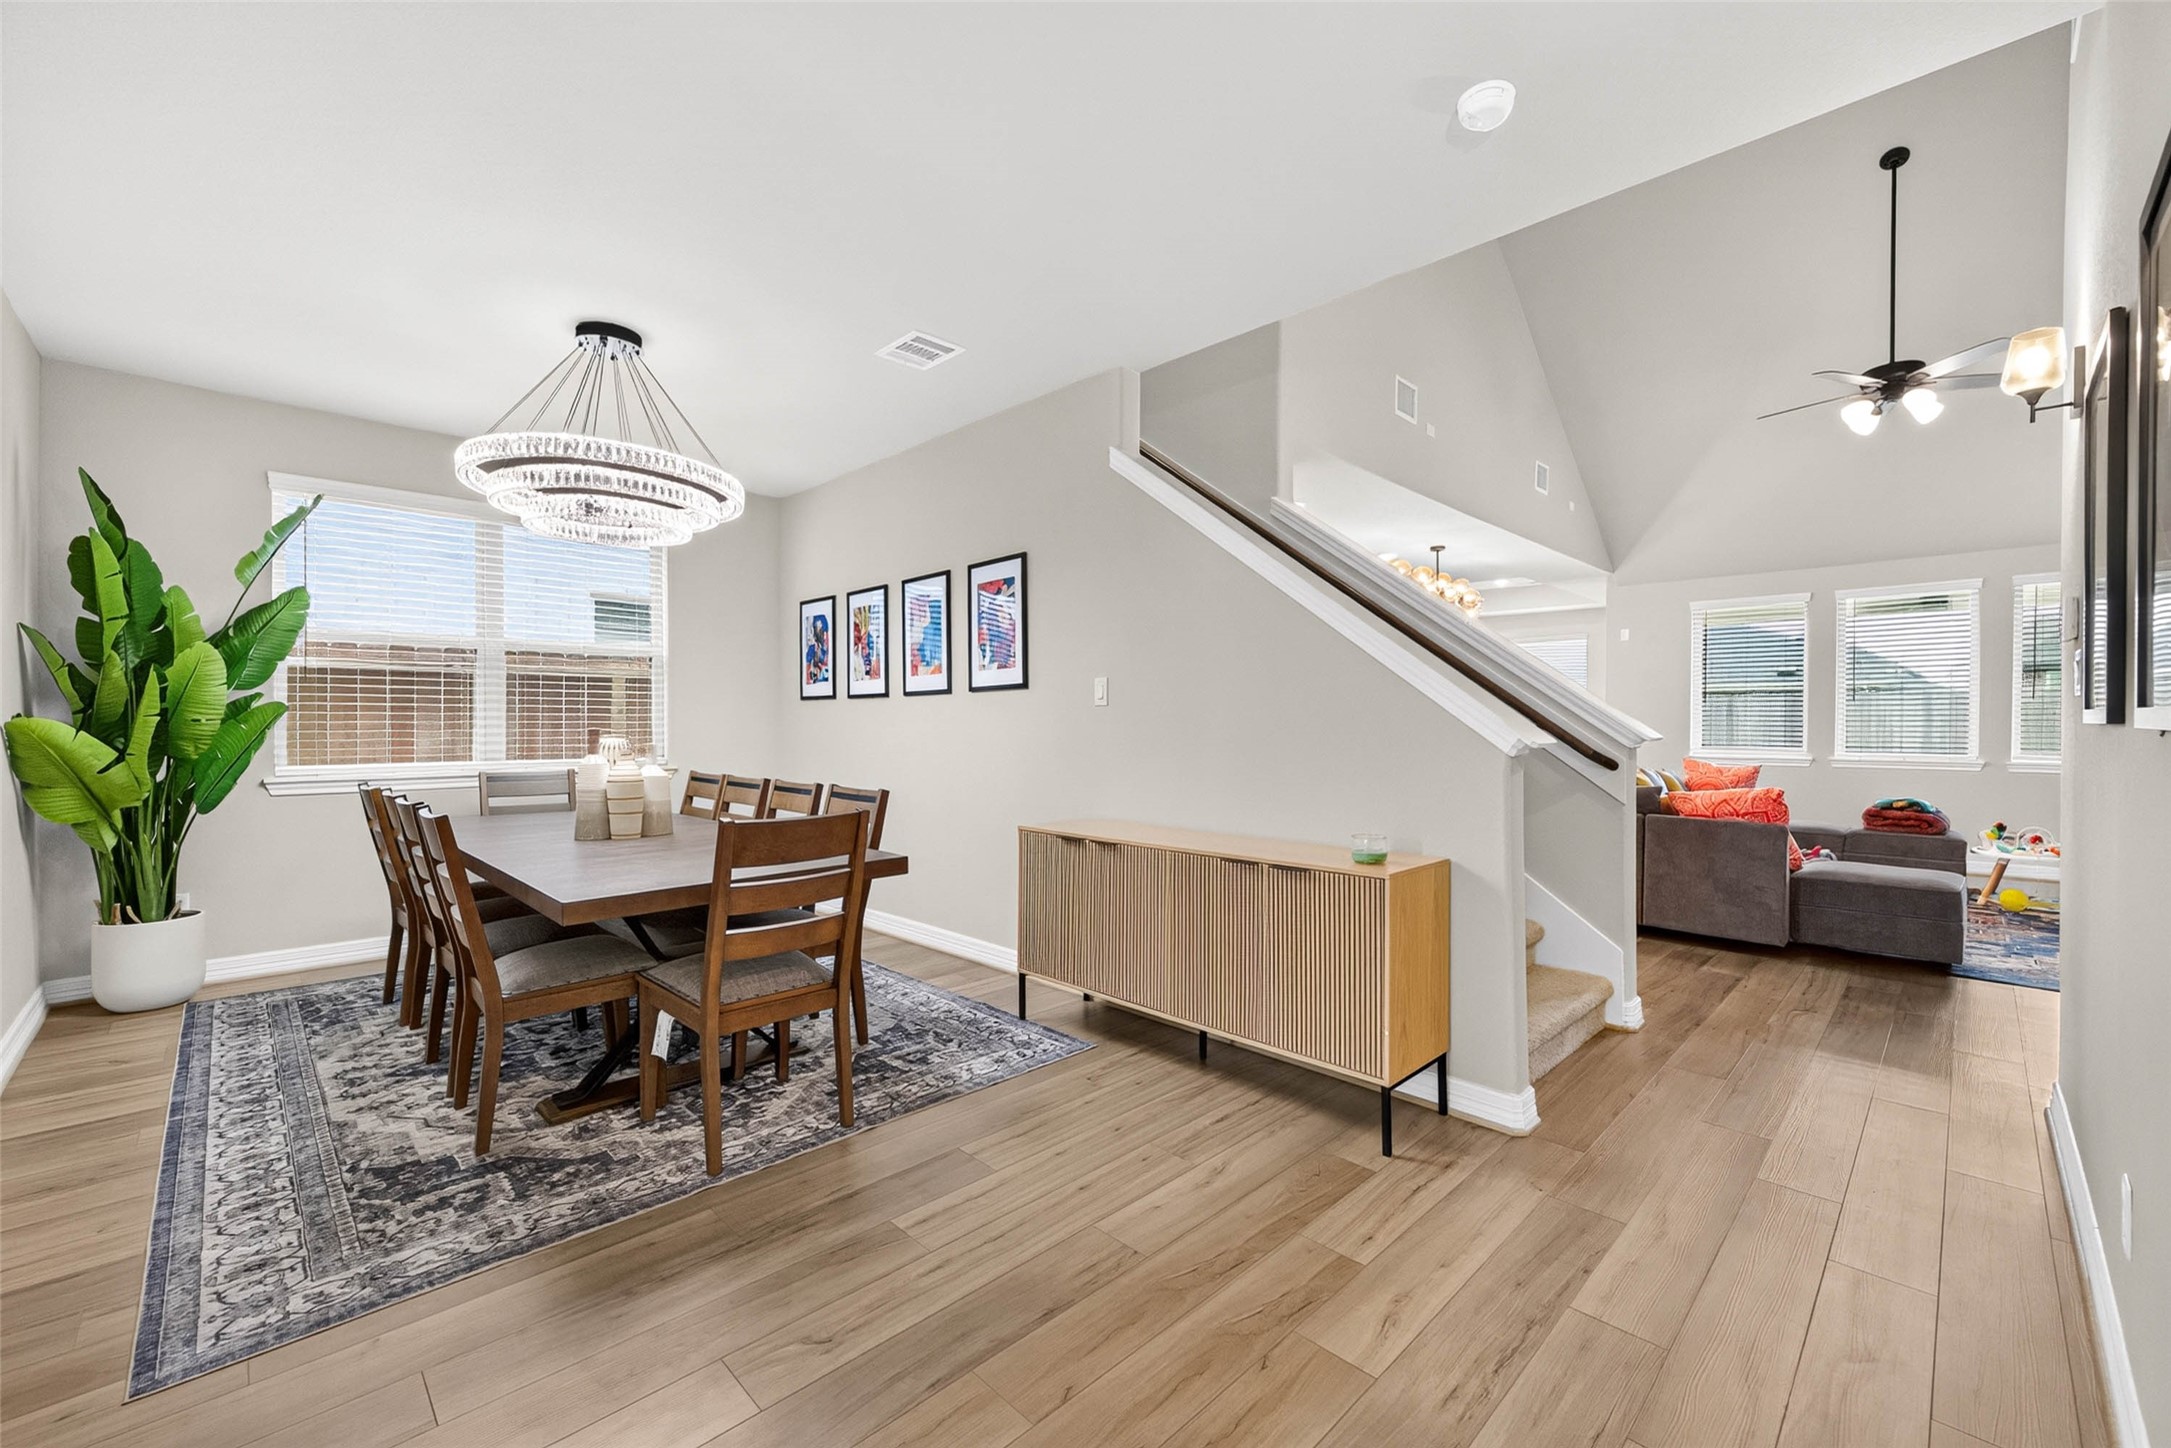
3906 Sterling Springs Lane
League City, TX 77573
$3,600
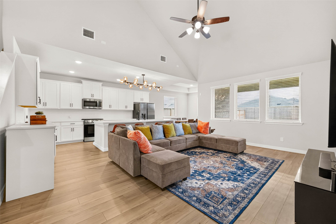
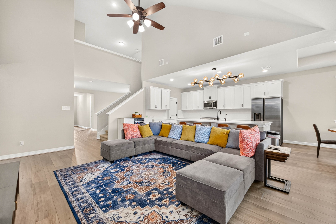
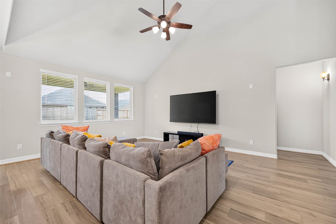
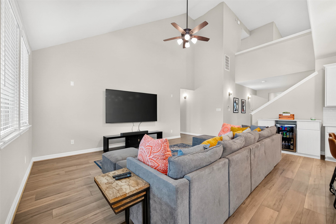
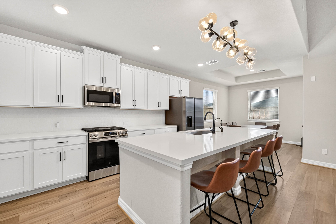
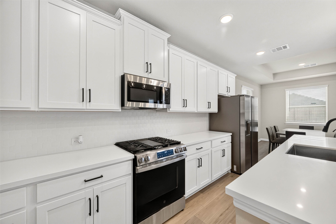
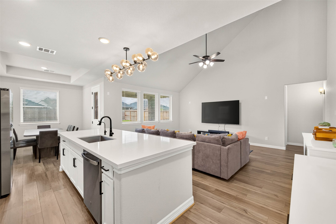
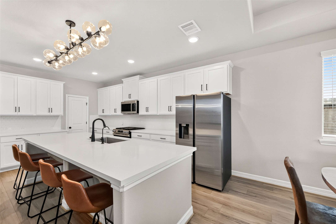
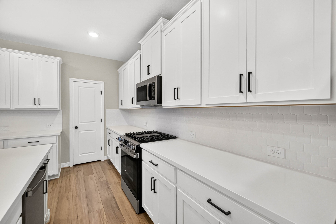
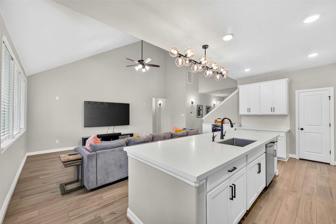
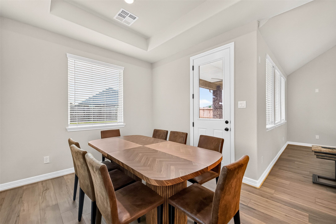
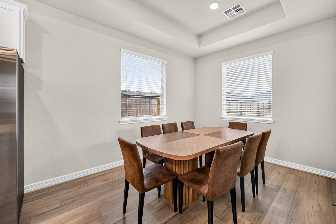
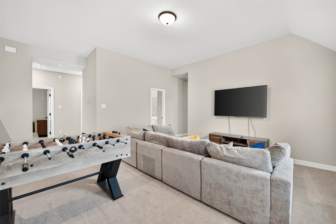
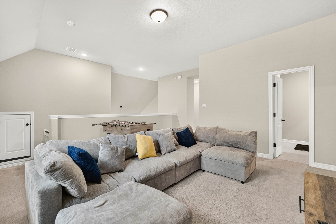
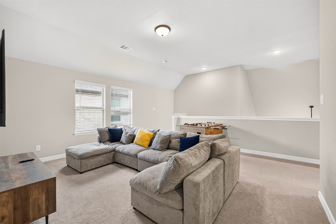
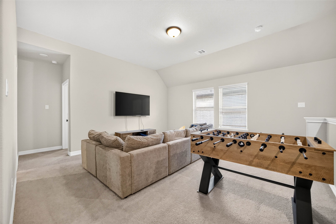
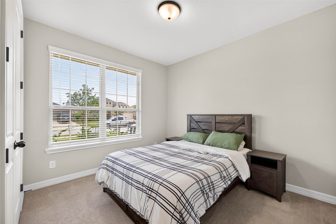
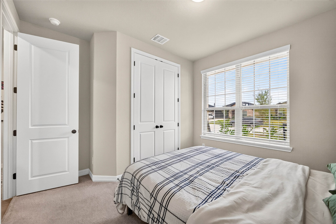
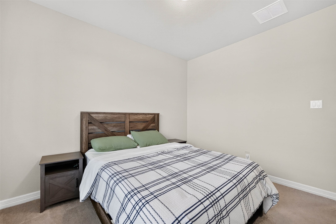
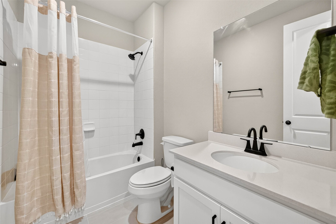
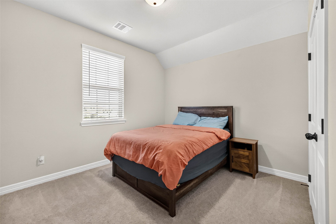
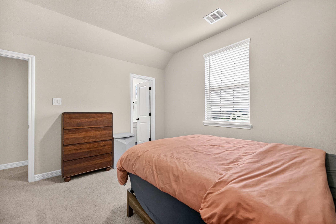
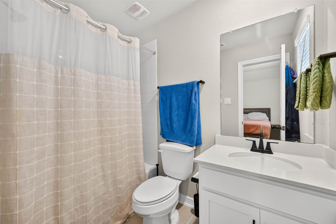
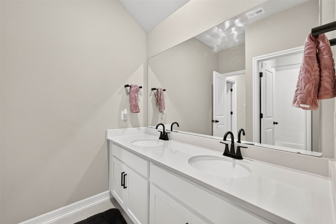
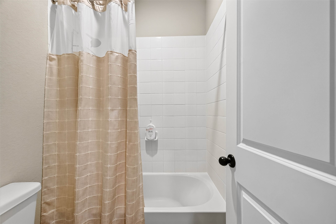
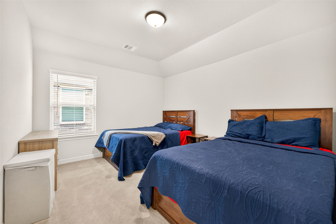
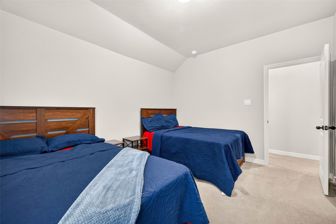
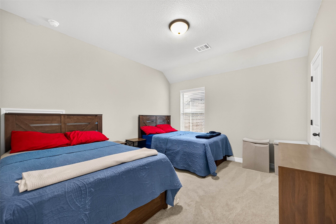
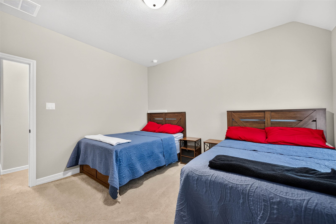
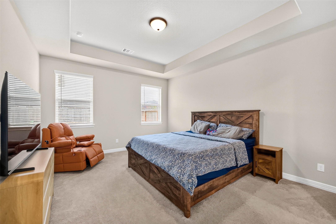
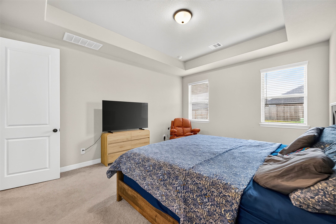
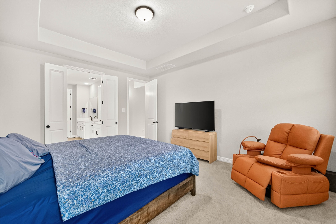
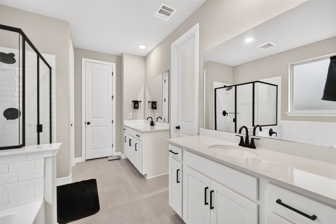
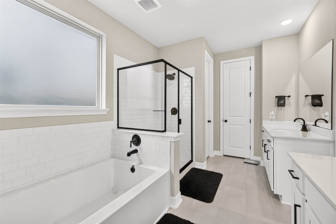
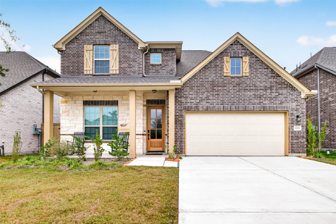
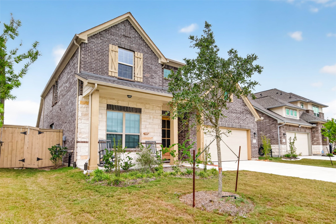
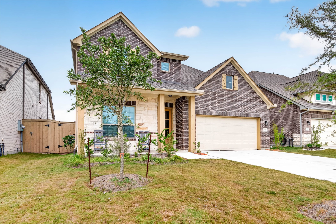
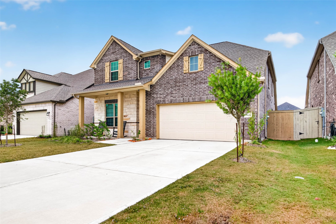
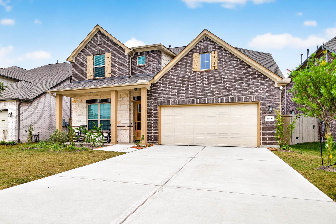
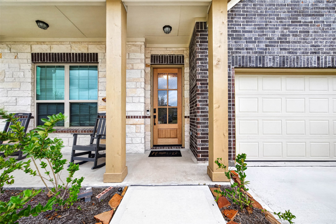
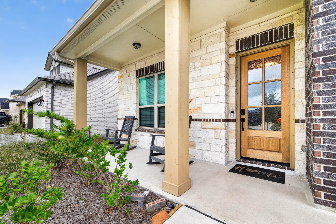
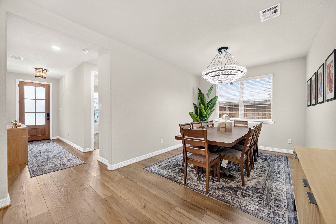
Set on a spacious lot in a prime location, this home offers a desirable fifth bedroom with a private bath on the 1st floor—ideal for guests or an in-law suite. The Katy plan showcases sophistication & comfort across 2 levels. At its heart, the gourmet kitchen features a walk-in pantry & large island with generous storage & prep space. The grand family room boasts soaring ceilings open to the second floor, creating a light-filled atmosphere perfect for gatherings. The primary suite is a private retreat with a tray ceiling & double-door entry to a spa-inspired bath complete with dual vanities. Upstairs, a loft overlooks the family room, providing a welcoming space to relax, alongside 3 additional bedrooms & 2 baths. Designed with the Harmony Collection, the home blends white cabinetry, warm wood tones, & rustic iron accents for a farmhouse-inspired style. Located in Westland Ranch, residents enjoy amenities including a resort-style pool, splash pad, sports courts, & walking trails.
| Listing Id: | 54098627 |
|---|---|
| List Price: | $3,600 |
| Property Type: | Residential Lease |
| Property Sub Type: | Detached |
| Status: | Active |
| Bedrooms Total: | 5 |
| Bathrooms Full: | 4 |
| Living Area: | 2,917 |
| Lot Size Acres: | 0.1677 |
| Architectural Style: | Detached and Traditional |
| Waterfront?: | No |
| City: | League City |
| County Or Parish: | Galveston |
| Subdivision: | Westland Ranch Sec 7 |
| Postal Code: | 77573 |
| Year Built: | 2025 |
| Appliances: | Dishwasher, Electric Oven, Disposal, Gas Range, Microwave, Dryer, Energy Star Qualified Appliances, Refrigerator, and Washer |
| Association Amenities: | Clubhouse, Trash |
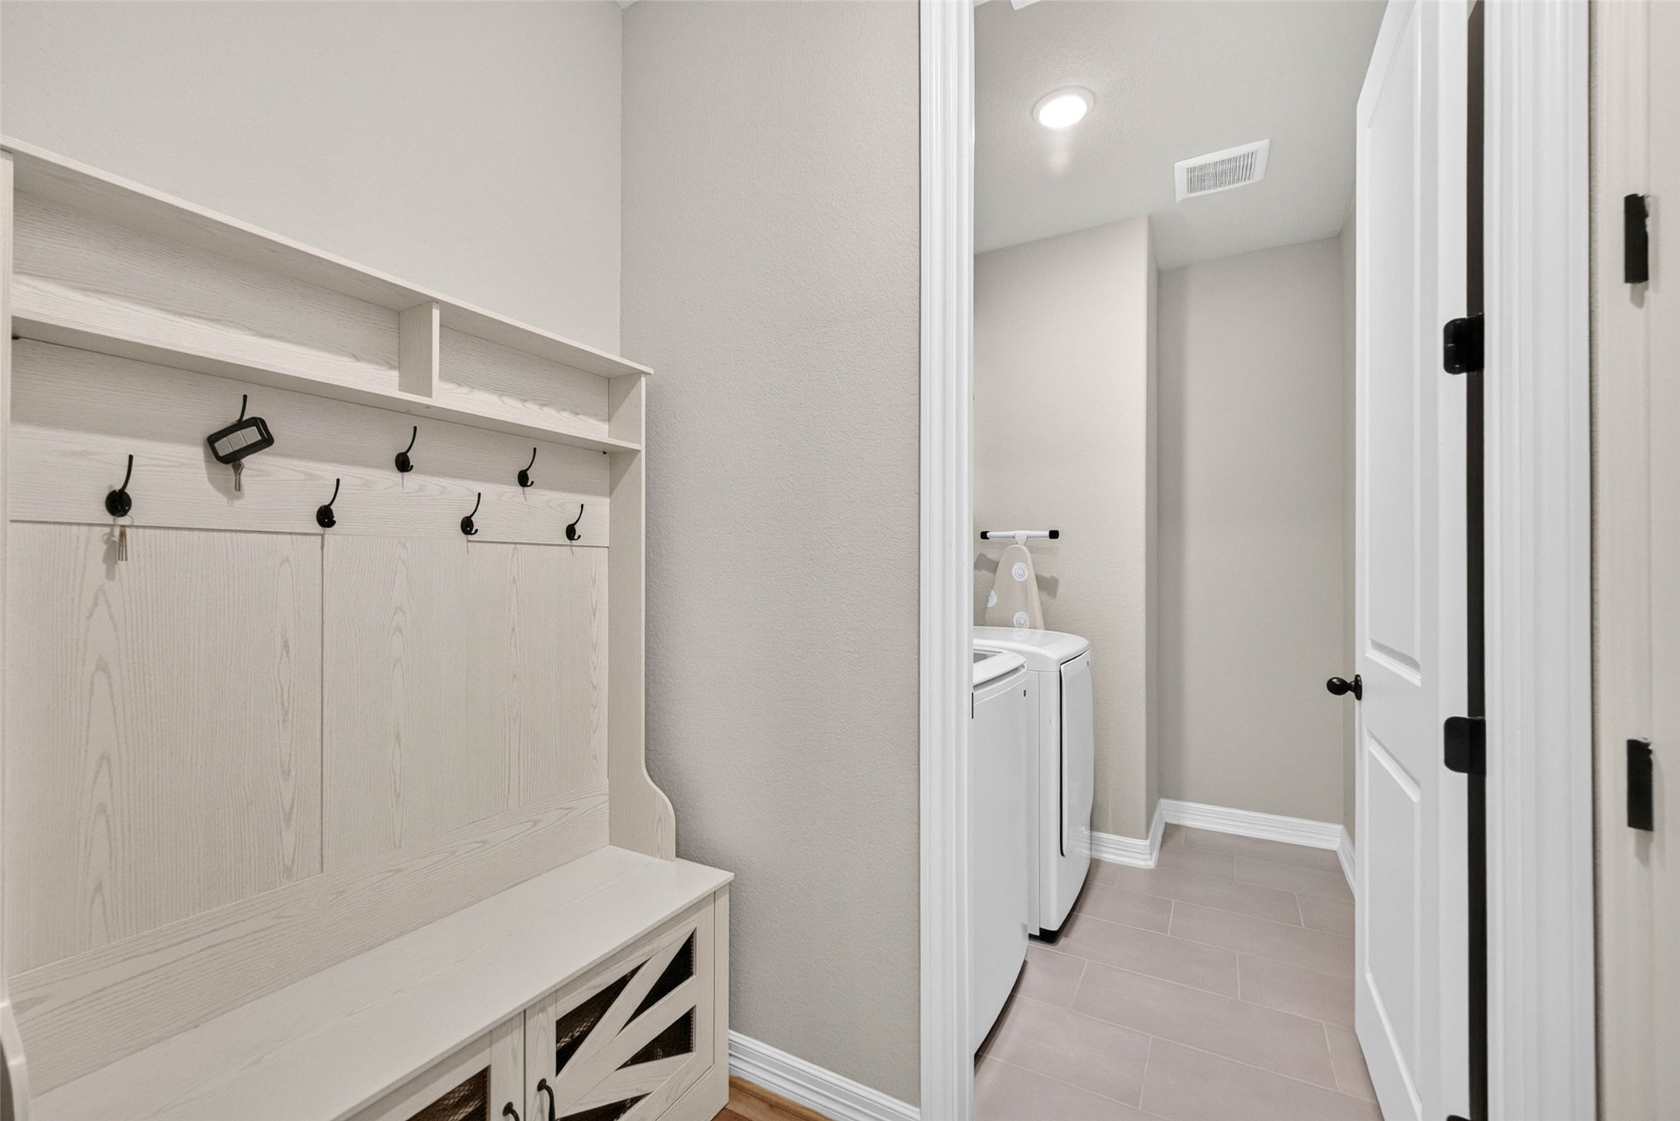
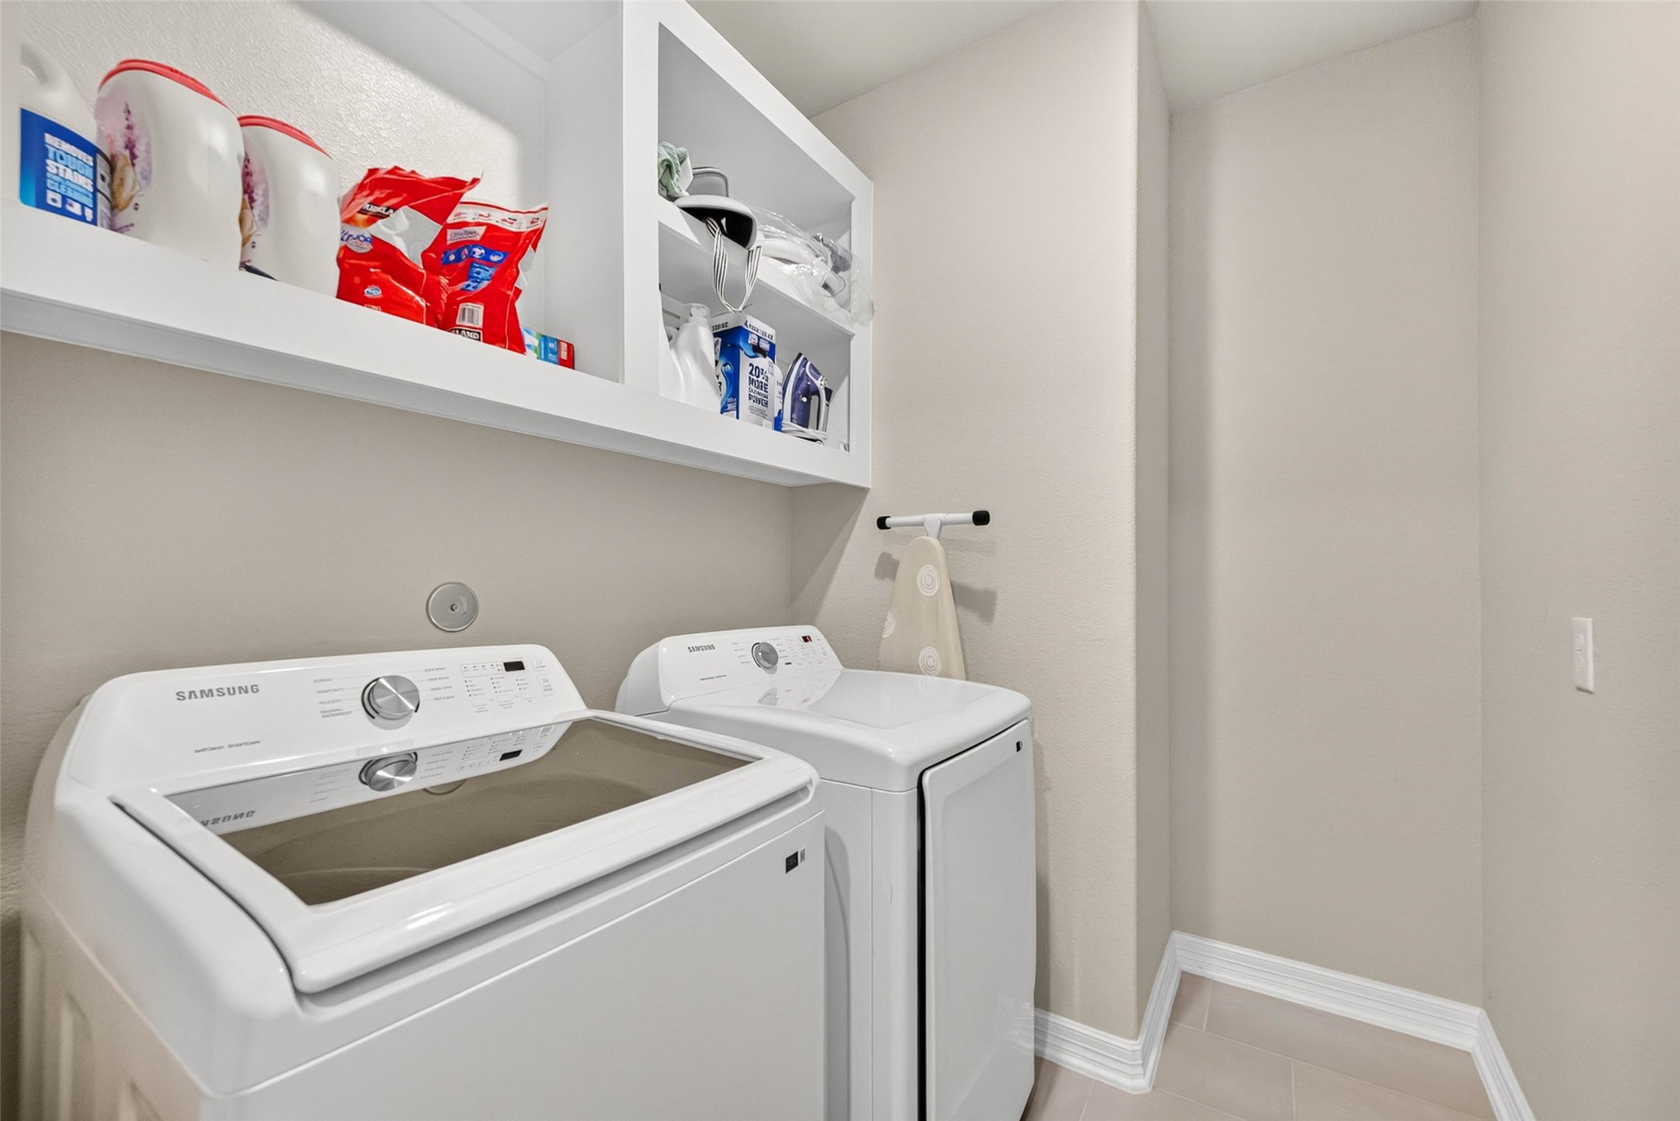
| Room Type: | DiningRoom, EntryFoyer, GameRoom, LivingRoom, UtilityRoom |
| Attached Garage?: | Yes |
| Availability Date: | 2026-12-01 |
| Basement Yn: | No |
| Bathrooms Total Integer: | 4 |
| Building Area Total: | 2,917.0 |
| Community Features: | CommunityPool |
| Cooling: | Central Air and Electric |
| Cooling?: | Yes |
| Direction Faces: | South |
| Directions: | From downtown Houston, take I-45 S, exit League City Parkway and turn right. Turn right on Maple Leaf Drive to the entrance to Westland Ranch. Model home located at, 3006 Viceroy Spur Lane. |
| Disclosures: | LiabilityInsuranceRequired, None |
| Elementary School: | CAMPBELL ELEMENTARY SCHOOL (CLEAR CREEK) |
| Elementary School District: | 9 - Clear Creek |
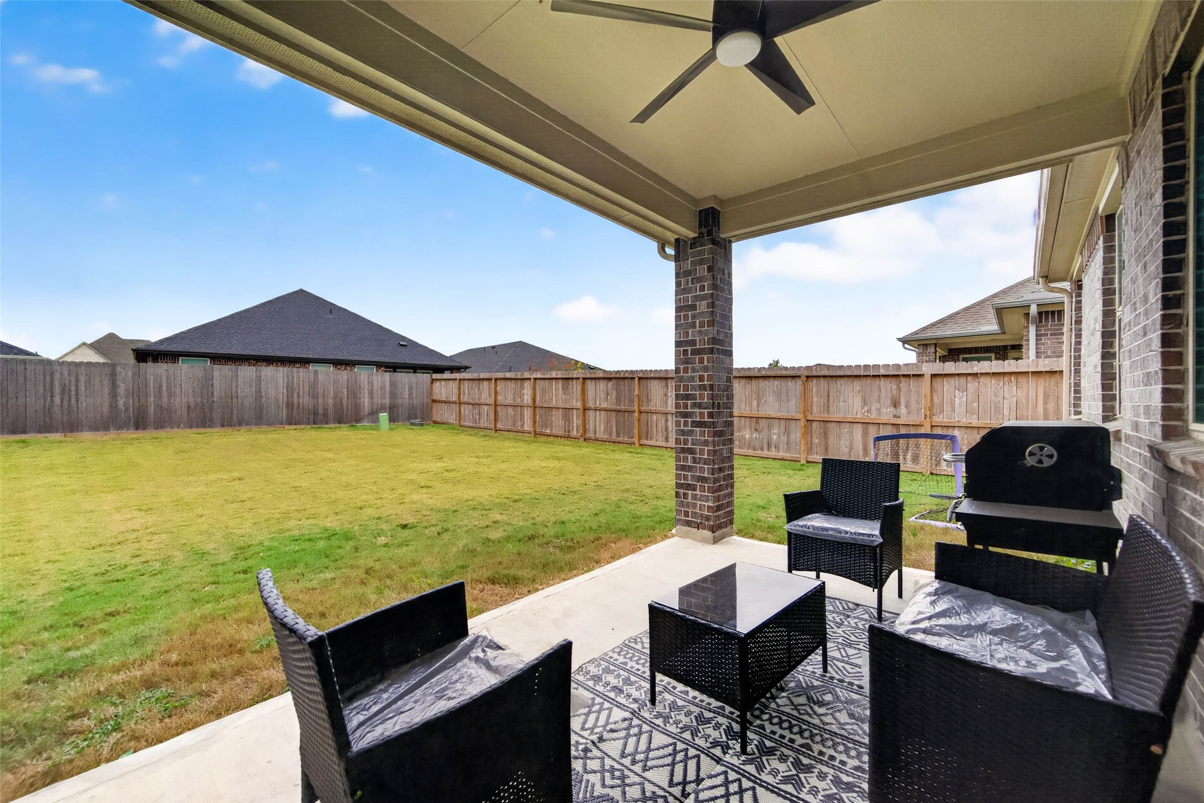
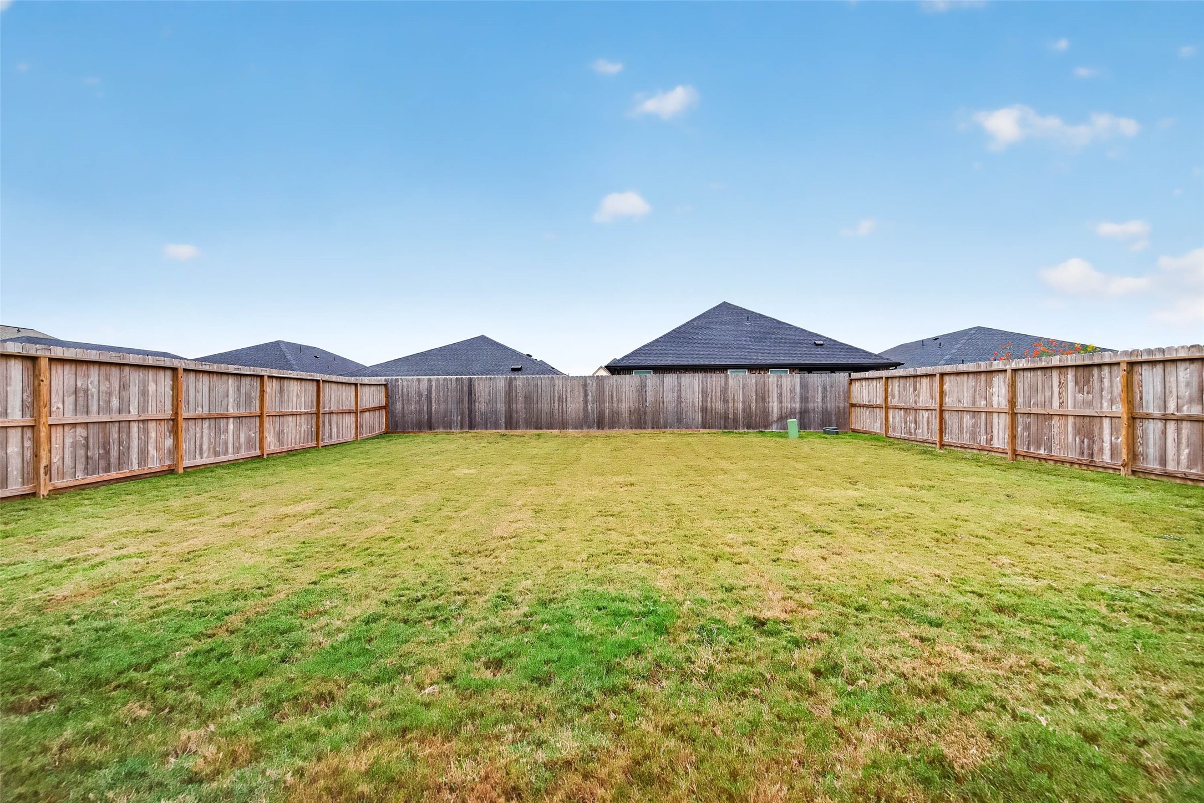
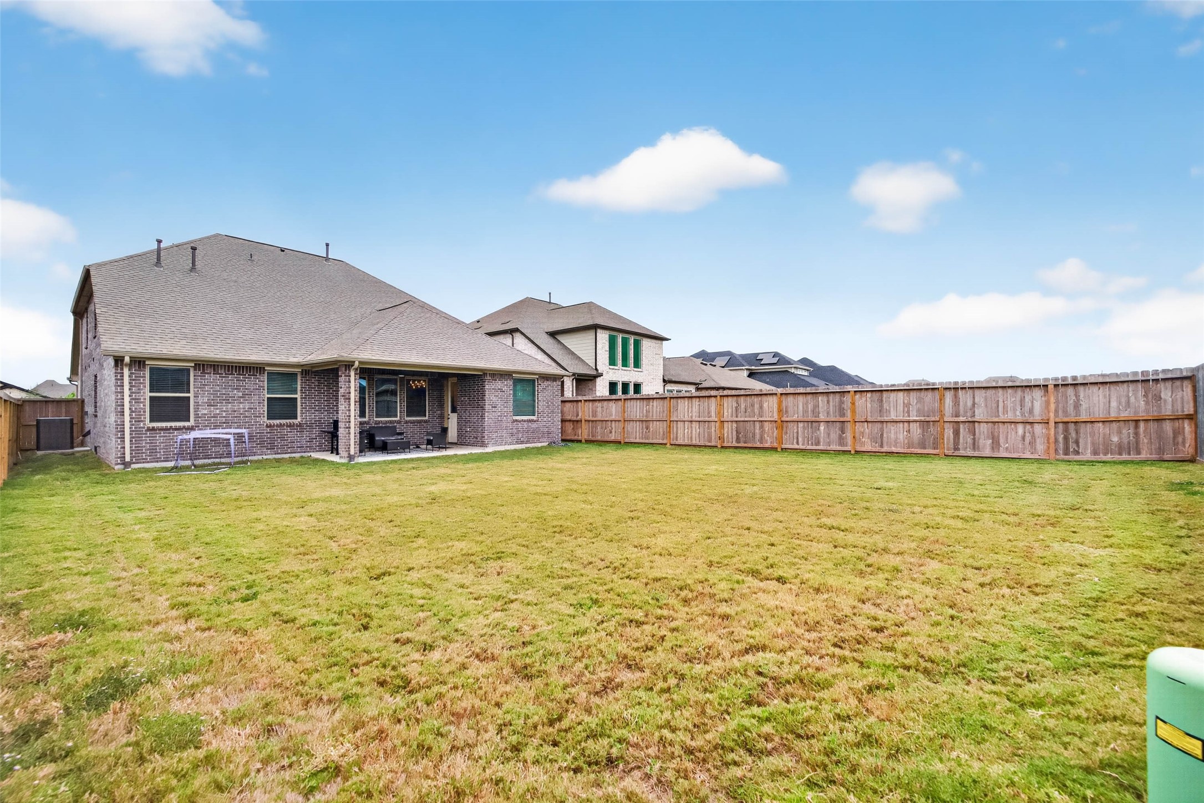
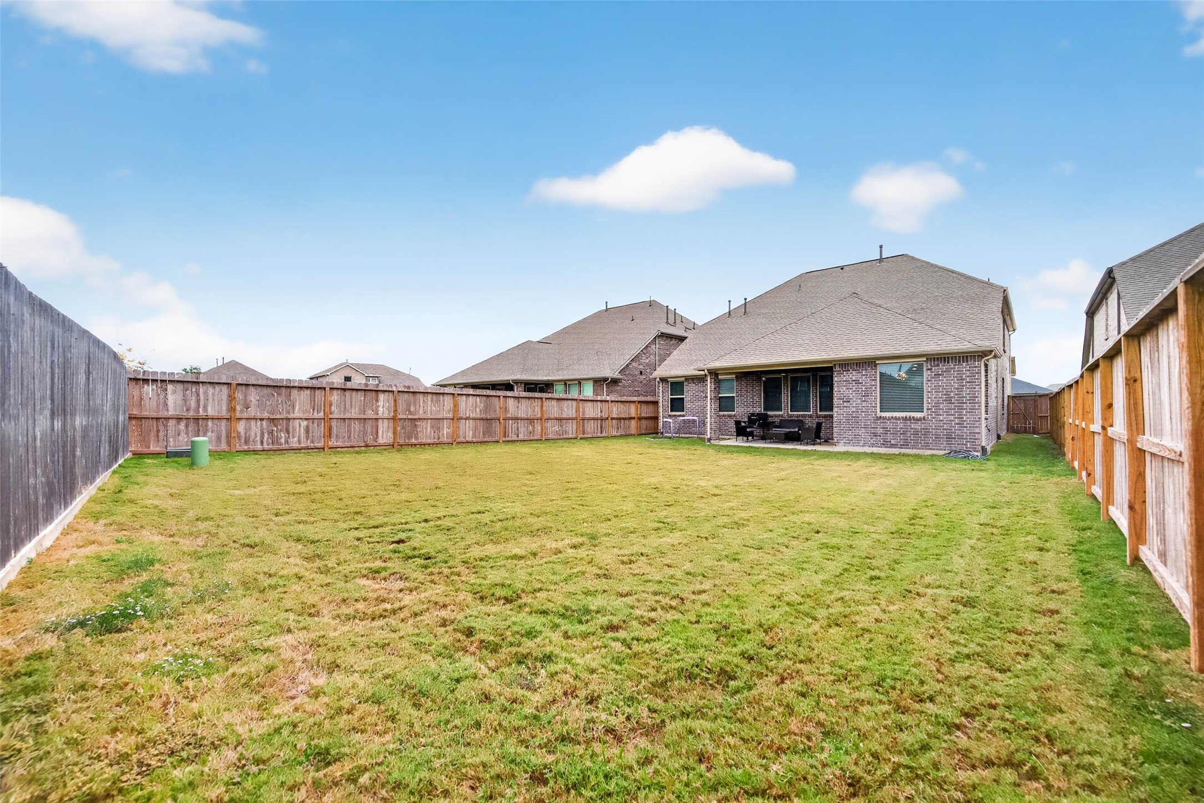
| Exterior Features: | Deck, Fence, Patio, PrivateYard |
| Fencing: | BackYard |
| Flooring: | Carpet, Tile |
| Furnished: | Furnished |
| Garage Spaces: | 2.0 |
| Garage?: | Yes |
| Green Energy Efficient: | RadiantAtticBarrier, Appliances, ExposureShade, Hvac, Lighting, Thermostat |
| Green Indoor Air Quality: | Ventilation |
| Heating: | Central, Gas |
| Heating?: | Yes |
| High School: | CLEAR SPRINGS HIGH SCHOOL |
| High School District: | 9 - Clear Creek |
| Interior Features: | DoubleVanity, EntranceFoyer, HighCeilings, KitchenFamilyRoomCombo, MainLevelPrimary, Pantry, QuartzCounters, SeparateShower, TubShower, VaultedCeilings, WalkInPantry, WalkInClosets, CeilingFans, ProgrammableThermostat |
| Internet Automated Valuation Display?: | Yes |
| Internet Consumer Comment?: | Yes |
| Laundry Features: | WasherHookup, ElectricDryerHookup |
| Lease Term: | LongTerm |
| Levels: | Two |
| Listing Agreement: | ExclusiveRightToLease |
| Living Area Source: | Appraiser |
| Lot Features: | Subdivision |
| Lot Size Area: | 7,305.0 |
| Lot Size Source: | Appraiser |
| Lot Size Units: | SquareFeet |
| Middle Or Junior School: | CREEKSIDE INTERMEDIATE SCHOOL |
| Middle Or Junior School District: | 9 - Clear Creek |
| MLS Area Major: | 33 |
| MLS Area Minor: | League City |
| New Construction?: | No |
| Original List Price: | $3,600 |
| Parcel Number: | 7526-0703-0017-000 |
| Parking Features: | Attached, Garage, GarageDoorOpener |
| Parking Total: | 2 |
| Patio And Porch Features: | Deck, Patio |
| Pets Allowed: | No |
| Postal City: | League City |
| Postal Code Plus4: | 4136 |
| Property Attached?: | No |
| Public Survey Section: | 7 |
| Road Surface Type: | Concrete |
| Rooms Total: | 9 |
| Security Features: | Prewired, SmokeDetectors |
| Sewer: | PublicSewer |
| Status: | Active |
| State Or Province: | TX |
| Stories: | 2 |
| Stories Total: | 2 |
| Street Number Numeric: | 3,906 |
| Universal Property: | US-48167-N-752607030017000-R-N |
| View: | North |
| Water Source: | Public |
| Window Features: | Screens |
| Year Built Source: | PublicRecords |
| Listing Key: | 1194315102 |
| Property Sub Type Additional: | Detached, SingleFamilyResidence |
| Current Price: | $3,600.00 |
| Country Subdivision: | 48167 |
| Record Signature: | -1,751,214,172 |
| Universal Parcel Id: | urn:reso:upi:2.0:US:48167:7526-0703-0017-000 |
| Pool Private?: | No |
| Pool Private?: | No |
Listing Courtesy of: Greer Real Estate Solution, LLC
Listing Agent: Cyril E Okeke
832-692-6348
The data on this website relating to real estate for sale comes in part from the IDX Program of the Houston Association of REALTORS®.
All information is believed accurate but not guaranteed. The properties displayed may not be all of the properties available through the IDX Program. Any use of this site other than by potential buyers or sellers is strictly prohibited.
© 2026 Houston Association of REALTORS®.
Houston Association of REALTORS® data last updated on November 02, 2026 02:45 AM - CT.
Property Last Updated: November 02, 2026 02:45 AM - CT