3906 Plum Hill Lane
Missouri City, TX 77459
$360,000
Open Houses
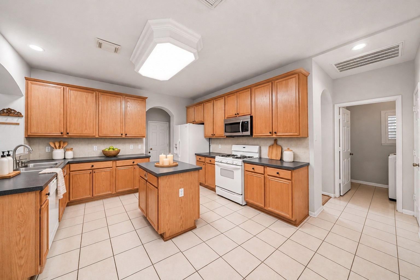
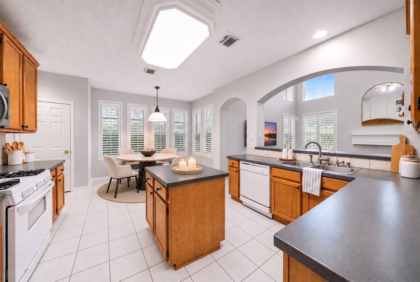
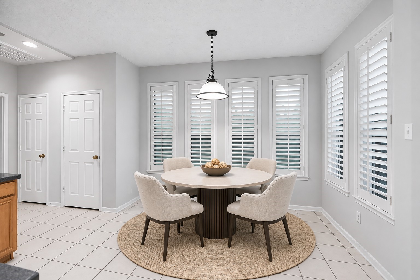
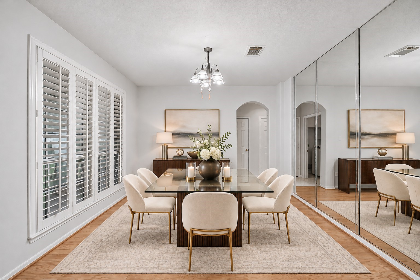
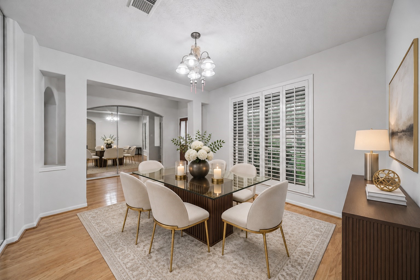
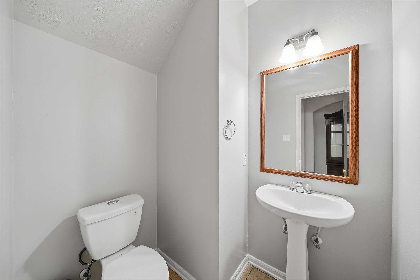
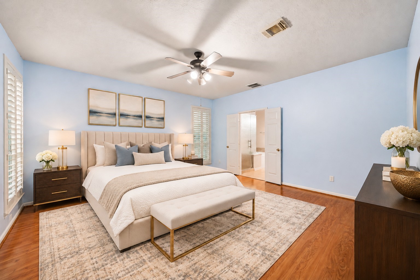
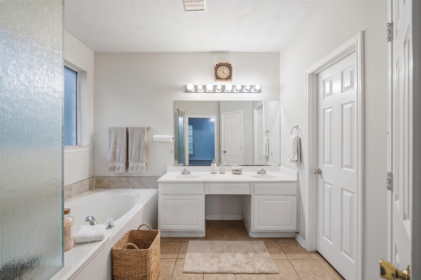
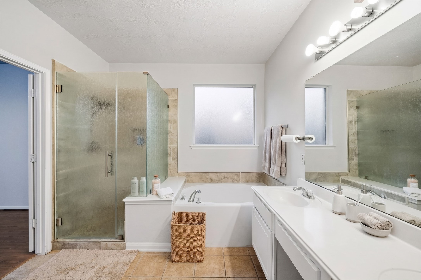
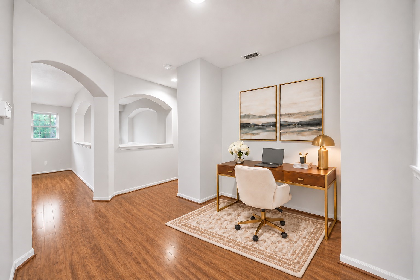
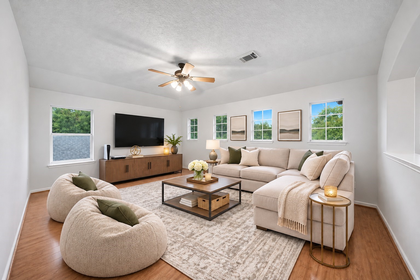
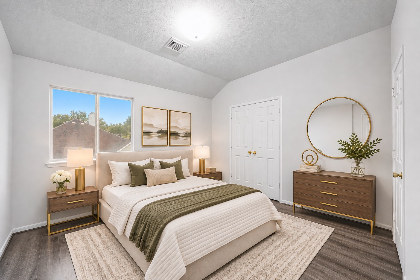
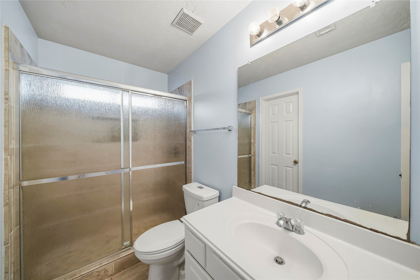
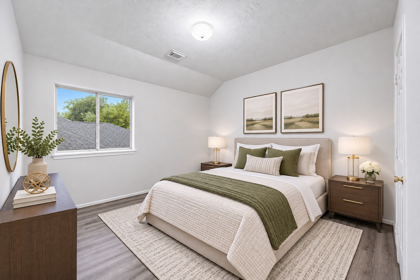
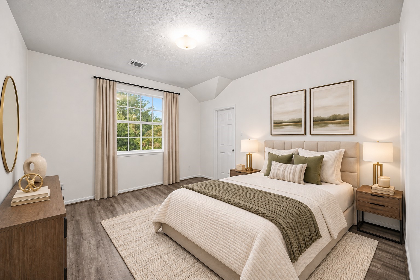
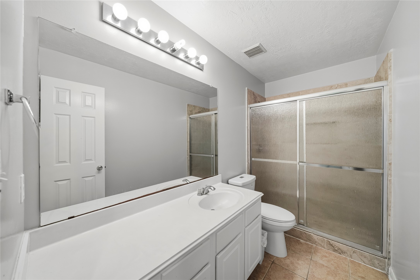
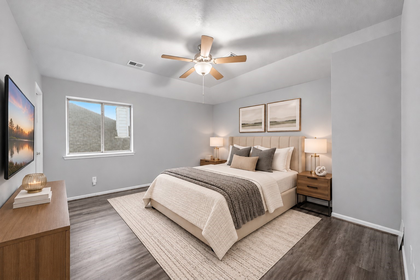
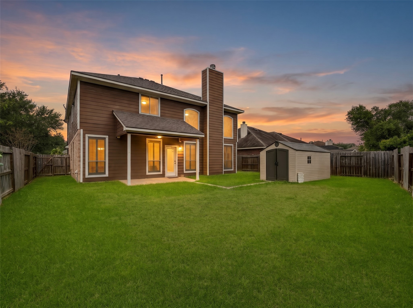
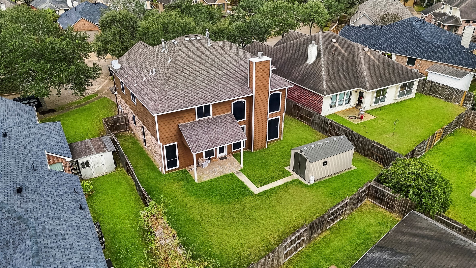
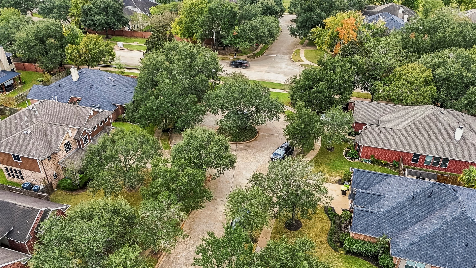
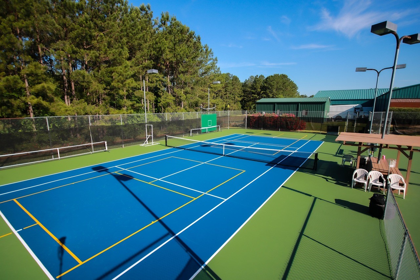
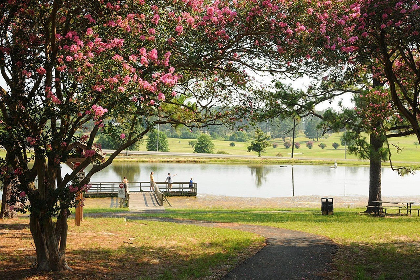
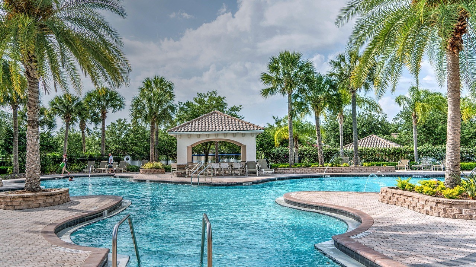
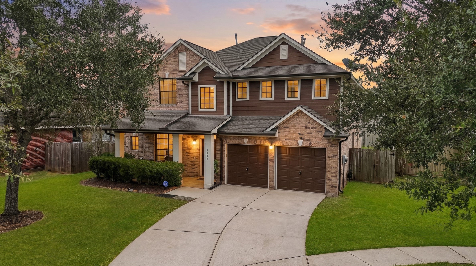
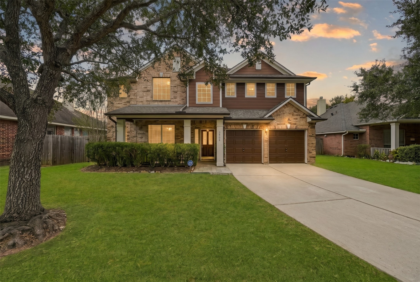
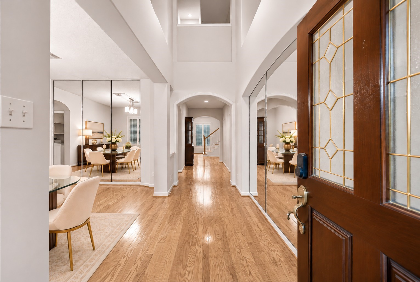
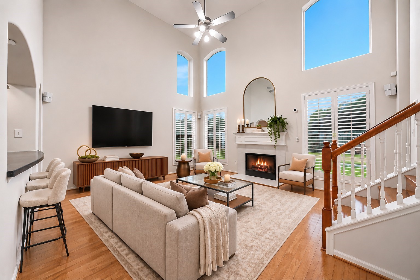
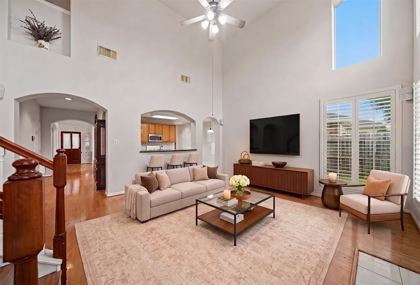
Discover resort-style living in Sienna! Residents enjoy Club Sienna's water park, 5 community pools, 2 fitness centers, lighted tennis and pickleball courts, Camp Sienna's 160-acre sports complex with trails to a Brazos River overlook, 30+ miles of trails and year-round events. Tucked on a desirable cul-de-sac, this beautiful two-story home features 5 bedrooms, 3 full and 1 half baths, timeless brick curb appeal, an inviting front porch and soaring two-story ceilings. Gorgeous hardwood floors, elegant archways and a formal dining room are perfect for entertaining. The bright living area boasts towering windows, a cozy fireplace and an open layout to the spacious kitchen with abundant cabinetry, generous counter space and a center island. The primary suite offers plantation shutters and an en-suite bath with dual vanities. Upstairs: a versatile loft, additional living space and generously sized secondary bedrooms. Expansive, fully fenced backyard. Schedule your private tour today!
| Listing Id: | 81777759 |
|---|---|
| List Price: | $360,000 |
| Property Type: | Residential |
| Property Sub Type: | Detached |
| Status: | Active |
| Bedrooms Total: | 5 |
| Bathrooms Full: | 3 |
| Bathrooms Half: | 1 |
| Living Area: | 2,922 |
| Association Fee: | $1,248 |
| Tax Annual Amount: | $10,043 |
| Lot Size Acres: | 0.1782 |
| Architectural Style: | Traditional |
| Waterfront?: | No |
| City: | Missouri City |
| County Or Parish: | Fort Bend |
| Subdivision: | Sienna Steep Bank Village |
| Postal Code: | 77459 |
| Year Built: | 2003 |
| Appliances: | Dishwasher, Electric Oven, Gas Cooktop, Disposal, Microwave, and Tankless Water Heater |
| Association Fee: | $1,248 |
| Association Fee Frequency: | Annually |
| Room Type: | DiningRoom, EntryFoyer, LivingRoom, UtilityRoom, HalfBath |
| Association Name: | Sienna Association |
| Association Phone: | 282-778-0778 |
| Association?: | Yes |
| Attached Garage?: | Yes |
| Basement Yn: | No |
| Bathrooms Total Integer: | 4 |
| Building Area Total: | 2,922.0 |
| Community Features: | MasterPlannedCommunity, Gutters |
| Construction Materials: | Brick, WoodSiding |
| Cooling: | Central Air and Gas |
| Cooling?: | Yes |
| Directions: | Take S Post Oak Blvd and McKeever Rd to Steep Bank Trce, follow Steep Bank Trce through the roundabout, then turn right on Acorn Ridge, left on Chestnut Bend, and follow Plum Hill Ln to your destination on the left |
| Elementary School: | SIENNA CROSSING ELEMENTARY SCHOOL |
| Elementary School District: | 19 - Fort Bend |
| Exterior Features: | Deck, FullyFenced, Fence, Patio |
| Fencing: | BackYard |
| Fireplace Features: | GasLog |
| Fireplaces Total: | 2 |
| Flooring: | Plank, Tile, Vinyl, Wood |
| Foundation Details: | Slab |
| Garage Spaces: | 2.0 |
| Garage?: | Yes |
| Green Energy Efficient: | WaterHeater |
| Green Indoor Air Quality: | Ventilation |
| Heating: | Central, Gas |
| Heating?: | Yes |
| High School: | RIDGE POINT HIGH SCHOOL |
| High School District: | 19 - Fort Bend |
| Interior Features: | BreakfastBar, DoubleVanity, EnSuiteBathroom, FullBathOnMainLevel, KitchenFamilyRoomCombo, BathInPrimaryBedroom, MainLevelPrimary, QuartzCounters, SoakingTub, SeparateShower, TubShower, Vanity, WalkInClosets, WindowTreatments, CeilingFans |
| Internet Automated Valuation Display?: | Yes |
| Internet Consumer Comment?: | Yes |
| Laundry Features: | WasherHookup, ElectricDryerHookup |
| Lease Considered?: | No |
| Levels: | Two |
| Listing Agreement: | ExclusiveRightToLease |
| Listing Terms: | Cash, Conventional, FHA, VaLoan |
| List Team Key: | 13925 |
| List Team Key Numeric: | 13,925 |
| Living Area Source: | Appraiser |
| Lot Features: | CulDeSac, Subdivision |
| Lot Size Area: | 7,761.0 |
| Lot Size Source: | Appraiser |
| Lot Size Units: | SquareFeet |
| Middle Or Junior School: | BAINES MIDDLE SCHOOL |
| Middle Or Junior School District: | 19 - Fort Bend |
| MLS Area Major: | 38 |
| MLS Area Minor: | Sienna Area |
| New Construction?: | No |
| Original List Price: | $360,000 |
| Other Equipment: | SatelliteDish |
| Parcel Number: | 8130-11-001-0370-907 |
| Parking Features: | Attached, Garage |
| Parking Total: | 2 |
| Patio And Porch Features: | Deck, Patio |
| Postal City: | Missouri City |
| Postal Code Plus4: | 6697 |
| Public Survey Section: | Sec 1 |
| Roof: | Composition |
| Rooms Total: | 8 |
| Security Features: | SecuritySystemOwned, SmokeDetectors |
| Sewer: | PublicSewer |
| Status: | Active |
| State Or Province: | TX |
| Stories: | 2 |
| Street Number Numeric: | 3,906 |
| Tax Year: | 2026 |
| Universal Property: | US-48157-N-8130110010370907-R-N |
| Water Source: | Public |
| Window Features: | Window Coverings |
| Year Built Source: | PublicRecords |
| Listing Key: | 1194357313 |
| Current Price: | $360,000.00 |
| Country Subdivision: | 48157 |
| Record Signature: | -573,599,375 |
| Universal Parcel Id: | urn:reso:upi:2.0:US:48157:8130-11-001-0370-907 |
| Fireplace?: | Yes |
| Pool Private?: | No |
Listing Courtesy of: eXp Realty LLC
Listing Agent: Prateek Verma
832-451-8667
Mortgage Calculator
The data on this website relating to real estate for sale comes in part from the IDX Program of the Houston Association of REALTORS®.
All information is believed accurate but not guaranteed. The properties displayed may not be all of the properties available through the IDX Program. Any use of this site other than by potential buyers or sellers is strictly prohibited.
© 2026 Houston Association of REALTORS®.
Houston Association of REALTORS® data last updated on November 04, 2026 01:33 AM - CT.
Property Last Updated: November 04, 2026 01:33 AM - CT