 1 / 33
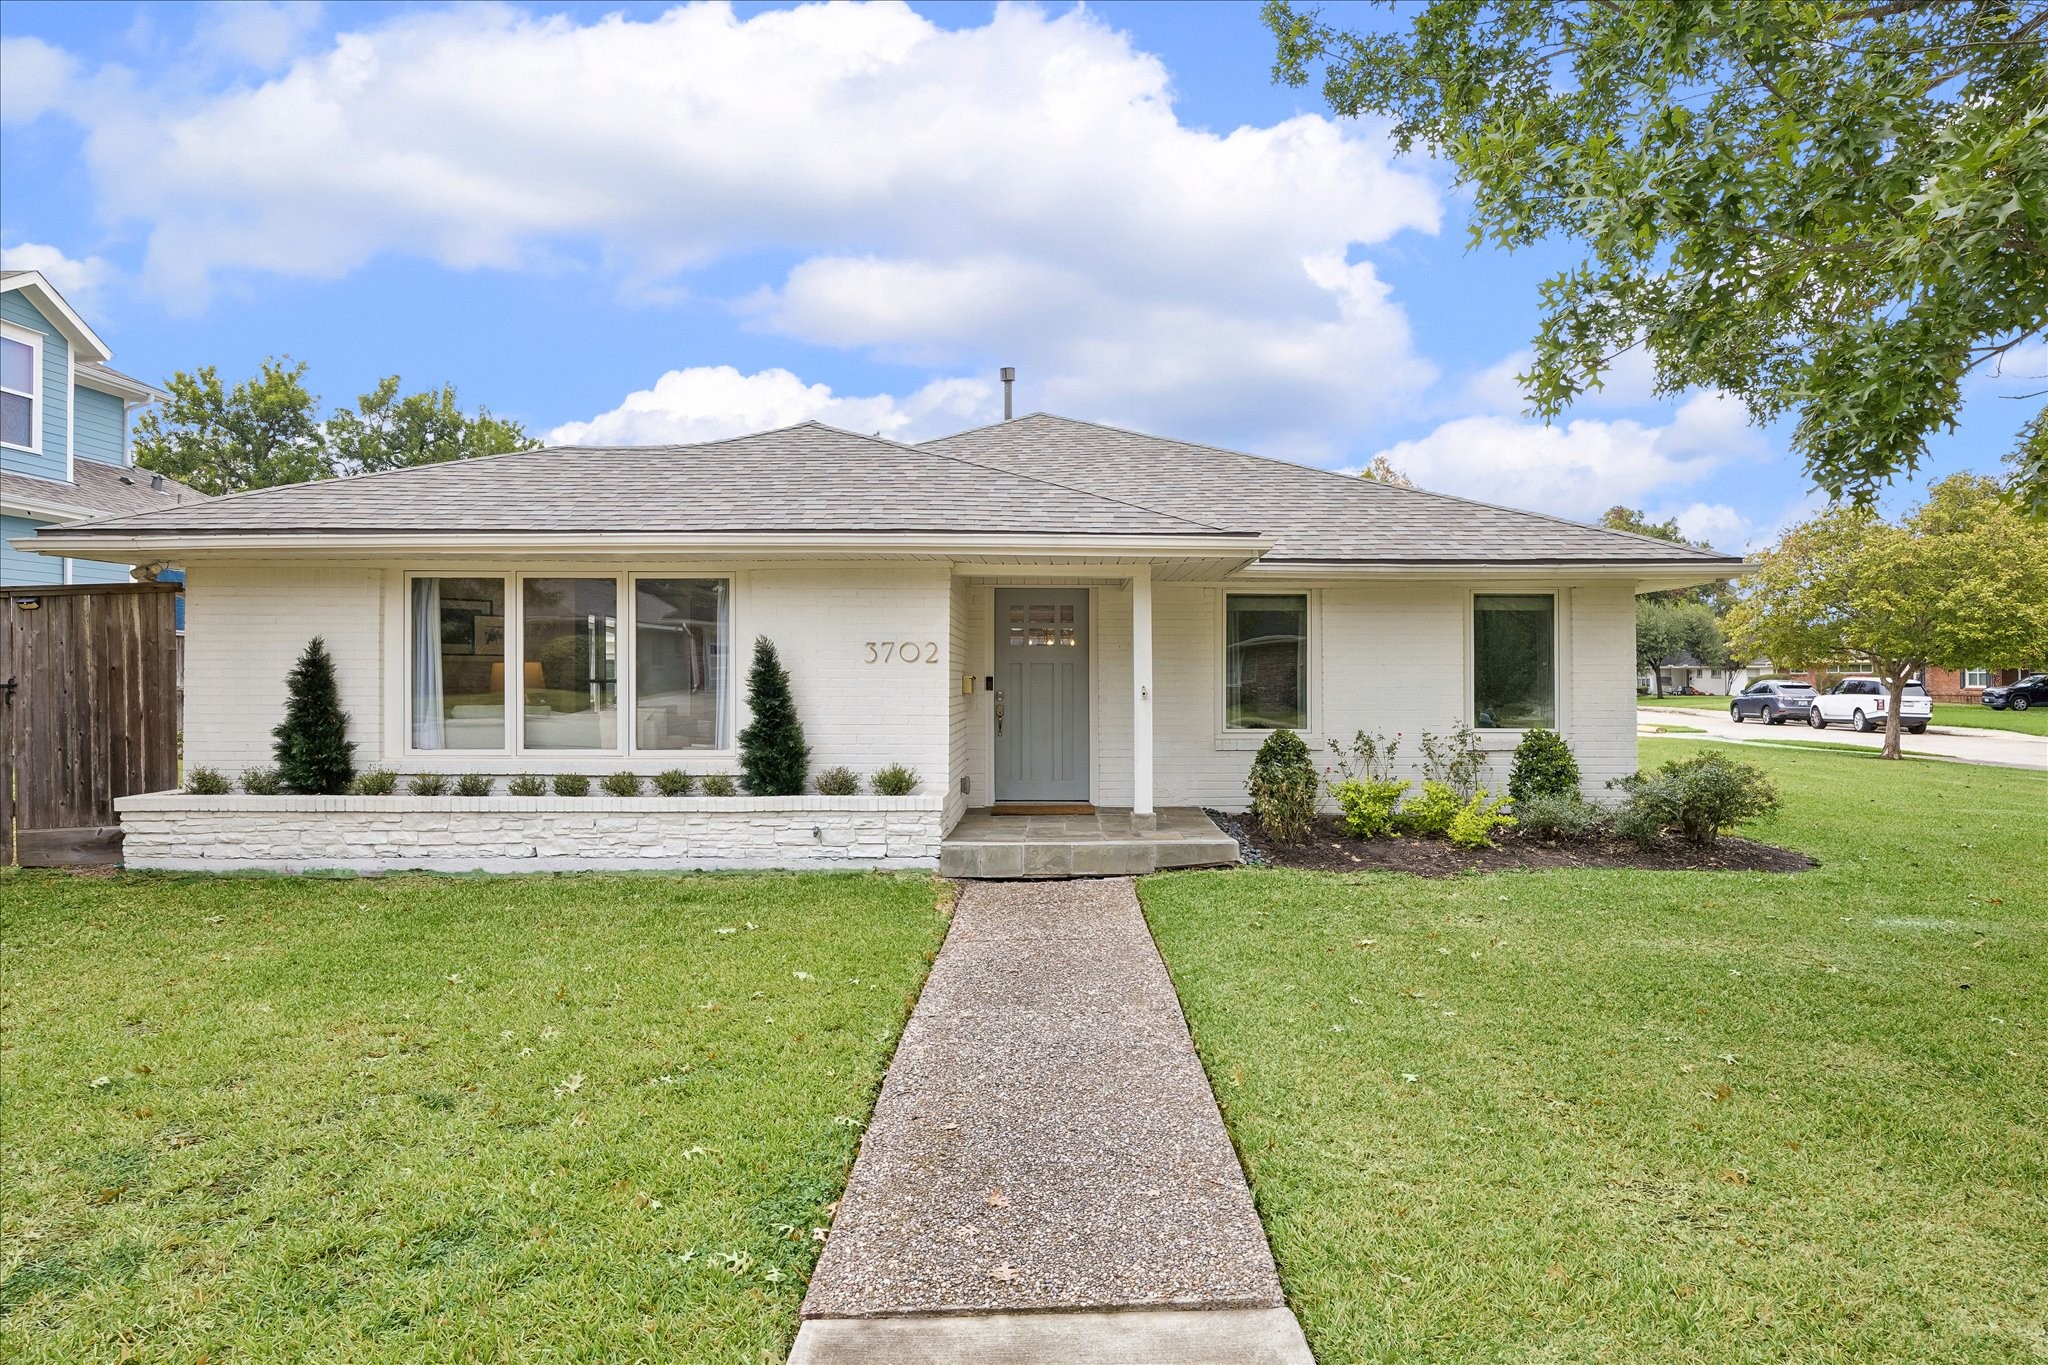
3702 Linkwood Drive
Houston, TX 77025
$779,000
Open Houses
Stunning designer renovations and exceptional amenities define this beautifully updated 4 bed, 3 bath property, complete with additional 496 sf pool house. Situated on an expansive 12,540 sf corner lot (per HCAD). An extensive list of Seller improvements include a thoughtfully reimagined garage, now transformed into beautifully appointed quarters (2026), new roof, fresh interior/exterior paint, a renovated kitchen and elevated lighting (all 2025). The show-stopping chef's kitchen boasts gorgeous ceiling height quartz backsplash/counters and new Bosch/KitchenAid appliances. Inside, the generous floor plan offers an inviting entry, spacious living room, flexible dining/secondary living space, and a dedicated breakfast area overlooking the pristine pool. Outdoors, enjoy a private retreat complete with a sparkling pool, inviting patio and ample greenspace. Walk to Brays Bayou Trail and enjoy short commutes to the medical center and downtown. *Home is 3/2 with 1 bed,1 bath in pool house.
| Listing Id: | 49278088 |
|---|---|
| List Price: | $779,000 |
| Property Type: | Residential |
| Property Sub Type: | Detached |
| Status: | Active |
| Bedrooms Total: | 4 |
| Bathrooms Full: | 3 |
| Living Area: | 2,414 |
| Lot Size Acres: | 0.2879 |
| Architectural Style: | Ranch and Traditional |
| Waterfront?: | No |
| City: | Houston |
| County Or Parish: | Harris |
| Subdivision: | Linkwood |
| Postal Code: | 77025 |
| Year Built: | 1956 |
| Appliances: | Double Oven, Dishwasher, Gas Cooktop, Disposal, Microwave, Cooktop, and Energy Star Qualified Appliances |
| Room Type: | BreakfastRoomNook, Den, EntryFoyer, GuestQuarters, Kitchen, LivingRoom, UtilityRoom, SittingRoom |
| Association Name: | Linkwood Civic Club |
| Attached Garage?: | No |
| Basement Yn: | No |
| Bathrooms Total Integer: | 3 |
| Building Area Total: | 2,414.0 |
| Community Features: | Curbs |
| Construction Materials: | Brick |
| Cooling: | Central Air and Electric |
| Cooling?: | Yes |
| Direction Faces: | South |
| Directions: | From 610 exit Stella Link and travel north. East (right) on Linkwood. The home will be on the north (left) side of the street. |
| Disclosures: | ExclusionsDisclosure |
| Elementary School: | LONGFELLOW ELEMENTARY SCHOOL (HOUSTON) |
| Elementary School District: | 27 - Houston |
| Exterior Features: | Deck, Fence, PavedDriveway, Patio, PrivateYard |
| Fencing: | BackYard |
| Fireplace Features: | Decorative |
| Fireplaces Total: | 1 |
| Flooring: | Bamboo, Tile |
| Foundation Details: | Slab |
| Garage?: | No |
| Green Energy Efficient: | Appliances, ExposureShade, Hvac, Insulation, Thermostat, Windows |
| Heating: | Central, Gas |
| Heating?: | Yes |
| High School: | BELLAIRE HIGH SCHOOL |
| High School District: | 27 - Houston |
| Interior Features: | AllBedroomsDown, BreakfastBar, CrownMolding, DoubleVanity, FullBathOnMainLevel, GraniteCounters, JettedTub, KitchenIsland, KitchenFamilyRoomCombo, MainLevelPrimary, PotsAndPanDrawers, QuartzCounters, SittingAreaInPrimary, SeparateShower, TubShower, WalkInClosets, CeilingFans, KitchenDiningCombo, LivingDiningRoom, ProgrammableThermostat |
| Internet Automated Valuation Display?: | Yes |
| Internet Consumer Comment?: | Yes |
| Laundry Features: | WasherHookup, ElectricDryerHookup, GasDryerHookup |
| Lease Considered?: | No |
| Levels: | One |
| Listing Agreement: | ExclusiveRightToLease |
| Living Area Source: | Appraiser |
| Lot Features: | CornerLot, Subdivision, BacksToGreenbeltPark, SideYard |
| Lot Size Area: | 12,540.0 |
| Lot Size Source: | Appraiser |
| Lot Size Units: | SquareFeet |
| Middle Or Junior School: | PERSHING MIDDLE SCHOOL |
| Middle Or Junior School District: | 27 - Houston |
| MLS Area Major: | 17 |
| MLS Area Minor: | Knollwood/Woodside Area |
| New Construction?: | No |
| Original List Price: | $779,000 |
| Other Structures: | GarageApartment |
| Parcel Number: | 077-201-007-0025 |
| Parking Features: | Driveway, Detached, Garage |
| Patio And Porch Features: | Deck, Patio |
| Pool Features: | InGround |
| Postal City: | Houston |
| Postal Code Plus4: | 3530 |
| Public Survey Section: | 0 |
| Road Surface Type: | Asphalt |
| Roof: | Composition |
| Rooms Total: | 9 |
| Security Features: | SecuritySystemOwned |
| Sewer: | PublicSewer |
| Status: | Active |
| State Or Province: | TX |
| Stories: | 1 |
| Street Number Numeric: | 3,702 |
| Universal Property: | US-48201-N-0772010070025-R-N |
| Water Source: | Public |
| Window Features: | Low Emissivity Windows |
| Year Built Source: | PublicRecords |
| Listing Key: | 1194111178 |
| Current Price: | $779,000.00 |
| Country Subdivision: | 48201 |
| Record Signature: | 713,589,344 |
| Universal Parcel Id: | urn:reso:upi:2.0:US:48201:077-201-007-0025 |
| Fireplace?: | Yes |
| Pool Private?: | Yes |
Listing Courtesy of: New Leaf Real Estate
Listing Agent: Anne T McAllister
713-397-4003
Mortgage Calculator
The data on this website relating to real estate for sale comes in part from the IDX Program of the Houston Association of REALTORS®.
All information is believed accurate but not guaranteed. The properties displayed may not be all of the properties available through the IDX Program. Any use of this site other than by potential buyers or sellers is strictly prohibited.
© 2026 Houston Association of REALTORS®.
Houston Association of REALTORS® data last updated on October 31, 2026 03:20 AM - CT.
Property Last Updated: October 31, 2026 03:20 AM - CT
