3306 Wickfield Pass Lane
League City, TX 77573
$420,001 - $482,000
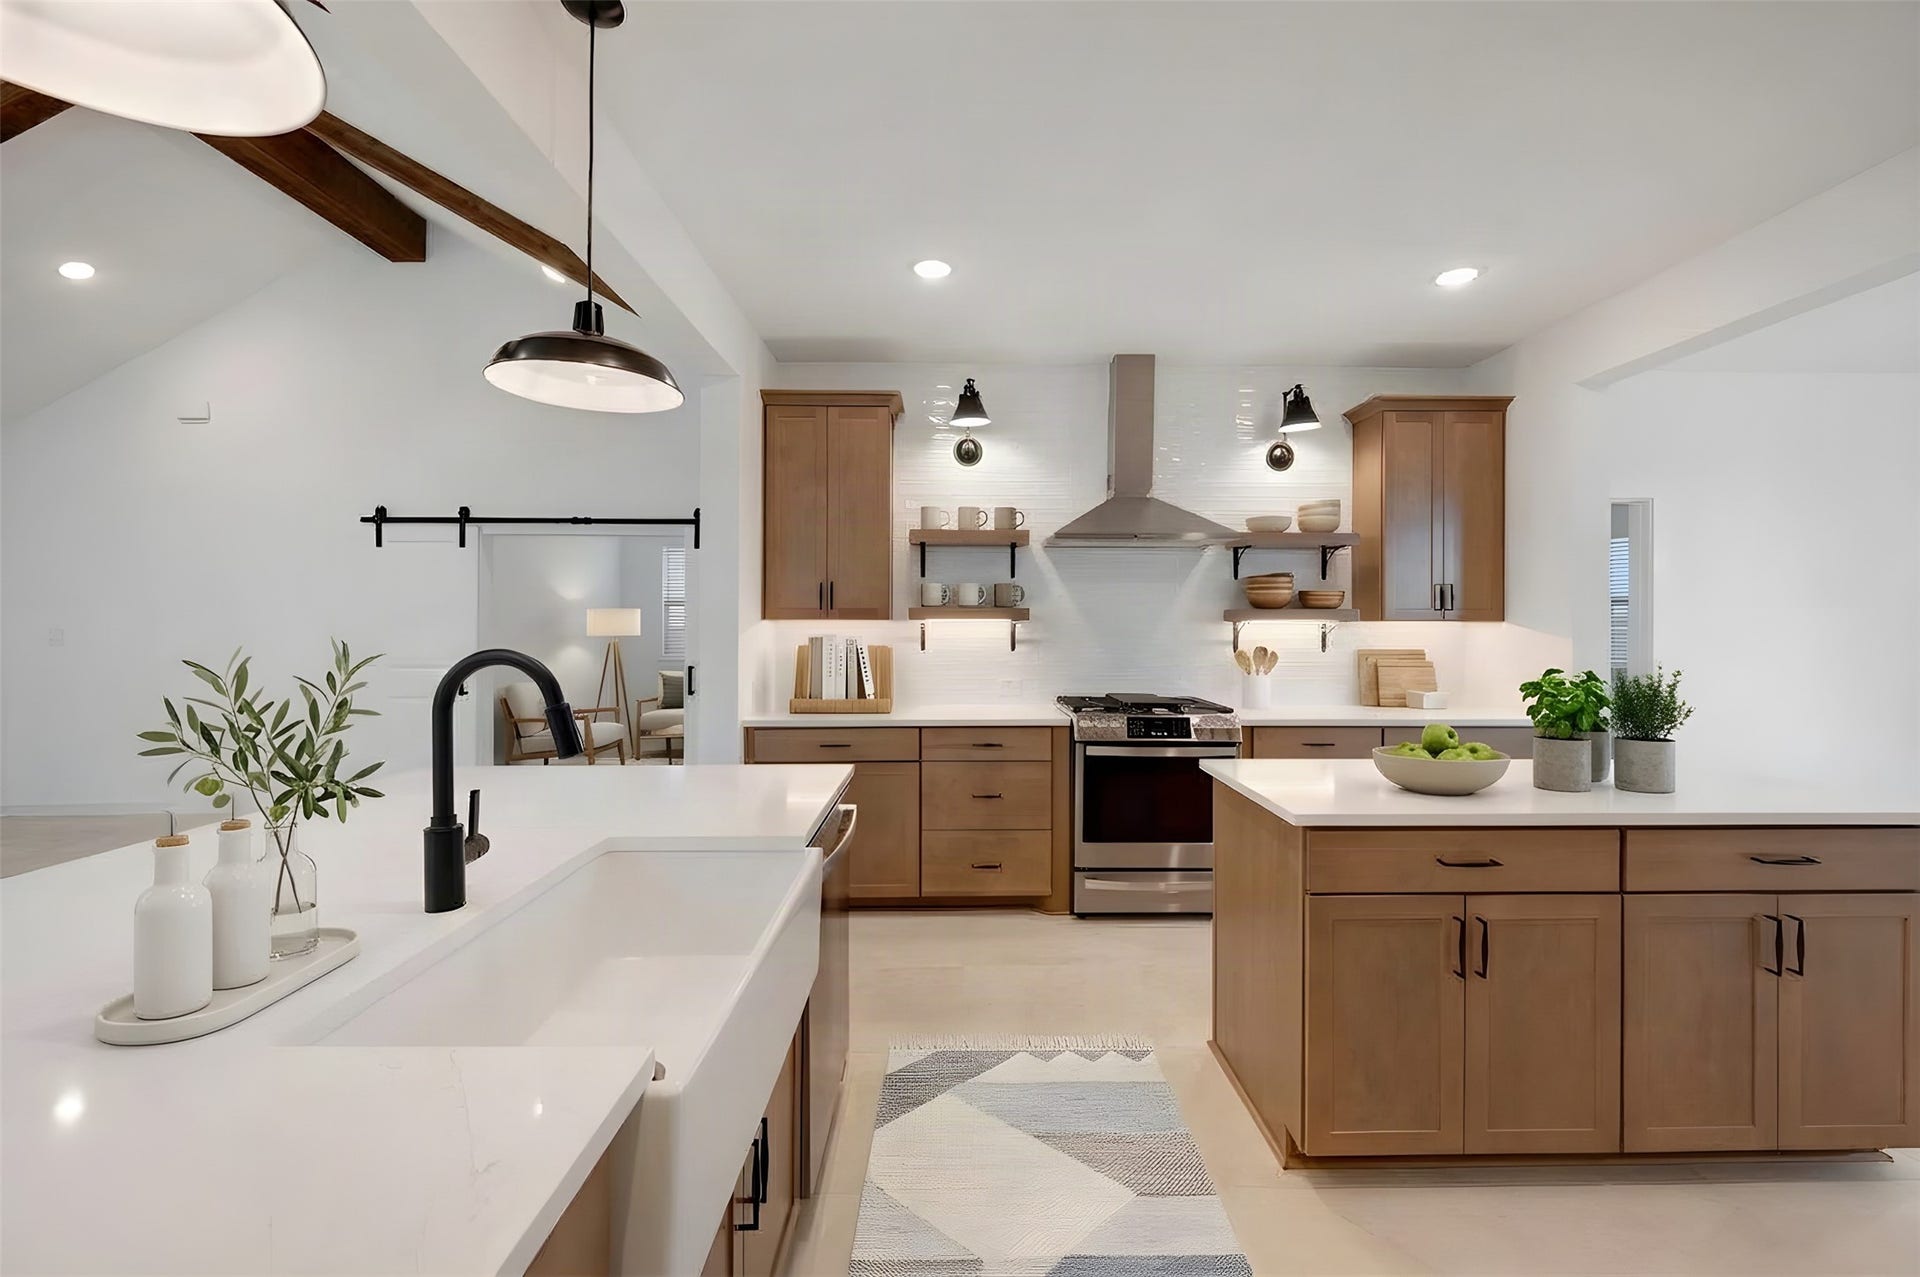
Move In Ready! Welcome to Westland Ranch located in League City, TX! This community features K. Hovnanian's Looks: professionally curated interiors. This stunning one-story Juniper III home in our Farmhouse Look features 3 beds, 2 baths, and 2-car garage. A welcoming foyer with a decorative feature wall leads into a flexible home office, while the heart of the home is an impressive great room with high vaulted ceilings and stained beams. The charming island kitchen—boasting light stain cabinets, sleek quartz counters, and floating shelves—flows into a bright dining room with direct access to the covered patio. The private primary suite serves as a true sanctuary, complete with a feature wall and a tranquil bath featuring a freestanding tub and dual sinks. Located close to Downtown Houston and Galveston Island. Students are zoned to Clear Creek ISD. Amenities include a resort style pool, playground, and more! Offered by: K. Hovnanian of Houston II, L.L.C.
| Listing Id: | 58444398 |
|---|---|
| List Price: | $454,290 |
| Close Price: | $444,290 |
| Close Date: | 2026-11-06 |
| Property Type: | Residential |
| Property Sub Type: | Detached |
| Status: | Closed |
| Bedrooms Total: | 3 |
| Bathrooms Full: | 2 |
| Living Area: | 2,148 |
| Association Fee: | $950 |
| Lot Size Acres: | 0.172 |
| Architectural Style: | Traditional |
| Waterfront?: | No |
| City: | League City |
| County Or Parish: | Galveston |
| Subdivision: | Westland Ranch |
| Postal Code: | 77573 |
| Year Built: | 2026 |
| Appliances: | Double Oven, Dishwasher, Electric Oven, Free Standing Range, Disposal, Gas Range, and Microwave |
| Association Amenities: | Playground, Park |
| Association Fee: | $950 |
| Association Fee Frequency: | Annually |
| Room Type: | DiningRoom, FamilyRoom, Office, UtilityRoom |
| Association Name: | Westland Ranch Residential Comm. |
| Association Phone: | 281-870-0585 |
| Association?: | Yes |
| Attached Garage?: | Yes |
| Basement Yn: | No |
| Bathrooms Total Integer: | 2 |
| Builder Name: | K. Hovnanian |
| Building Area Total: | 2,148.0 |
| Community Features: | CommunityPool |
| Construction Materials: | Brick, Stone |
| Cooling: | Central Air and Electric |
| Cooling?: | Yes |
| Direction Faces: | Southeast |
| Directions: | From I-45 South- Exit 23 and turn right on FM 518/Main Street. Turn left on Maple Leaf Dr. Turn left on Muldoon Parkway. Turn right on Escobas Lane and the model is on the right at 3110 Escobas Lane. |
| Disclosures: | None |
| Elementary School: | CAMPBELL ELEMENTARY SCHOOL (CLEAR CREEK) |
| Elementary School District: | 9 - Clear Creek |
| Exterior Features: | CoveredPatio, Fence, Patio, PrivateYard |
| Fencing: | BackYard |
| Flooring: | Carpet, Tile |
| Foundation Details: | Slab |
| Garage Spaces: | 2.0 |
| Garage?: | Yes |
| Green Energy Efficient: | RadiantAtticBarrier, Hvac, Insulation, Windows |
| Green Indoor Air Quality: | Ventilation |
| Heating: | Central, Gas |
| Heating?: | Yes |
| High School: | CLEAR SPRINGS HIGH SCHOOL |
| High School District: | 9 - Clear Creek |
| Interior Features: | AllBedroomsDown, DoubleVanity, HighCeilings, KitchenIsland, KitchenFamilyRoomCombo, MainLevelPrimary, Pantry, QuartzCounters, SoakingTub, SeparateShower, TubShower, WalkInClosets, CeilingFans |
| Internet Automated Valuation Display?: | Yes |
| Internet Consumer Comment?: | Yes |
| Laundry Features: | WasherHookup, ElectricDryerHookup, GasDryerHookup |
| Lease Considered?: | No |
| Levels: | One |
| Listing Agreement: | ExclusiveRightToLease |
| Listing Terms: | Cash, Conventional, FHA |
| Living Area Source: | Builder |
| Lot Features: | Subdivision |
| Lot Size Area: | 7,494.0 |
| Lot Size Source: | Appraiser |
| Lot Size Units: | SquareFeet |
| Middle Or Junior School: | CREEKSIDE INTERMEDIATE SCHOOL |
| Middle Or Junior School District: | 9 - Clear Creek |
| MLS Area Major: | 33 |
| MLS Area Minor: | League City |
| New Construction?: | Yes |
| Original List Price: | $467,414 |
| Ownership: | Full Ownership |
| Parcel Number: | 7526-0503-0023-000 |
| Parking Features: | Attached, Garage |
| Parking Total: | 2 |
| Patio And Porch Features: | Covered, Deck, Patio |
| Pending Timestamp: | 2026-10-25 |
| Postal City: | League City |
| Property Condition: | NewConstruction |
| Public Survey Section: | 5 |
| Road Surface Type: | Concrete |
| Roof: | Composition |
| Rooms Total: | 10 |
| Security Features: | Prewired, SmokeDetectors |
| Sewer: | PublicSewer |
| Status: | Closed |
| State Or Province: | TX |
| Stories: | 1 |
| Street Number Numeric: | 3,306 |
| Tax Year: | 2025 |
| Universal Property: | US-48167-N-752605030023000-R-N |
| Water Source: | Public |
| Window Features: | Low Emissivity Windows |
| Year Built Source: | Builder |
| Listing Key: | 1178974234 |
| Current Price: | $444,290.00 |
| Green Building Verification Type: | HersIndexScore |
| Country Subdivision: | 48167 |
| Record Signature: | -551,117,684 |
| Universal Parcel Id: | urn:reso:upi:2.0:US:48167:7526-0503-0023-000 |
| Pool Private?: | No |
Listing Courtesy of: K. Hovnanian Homes
Listing Agent: Teri Walter
325-238-6645
Mortgage Calculator
The data on this website relating to real estate for sale comes in part from the IDX Program of the Houston Association of REALTORS®.
All information is believed accurate but not guaranteed. The properties displayed may not be all of the properties available through the IDX Program. Any use of this site other than by potential buyers or sellers is strictly prohibited.
© 2026 Houston Association of REALTORS®.
Houston Association of REALTORS® data last updated on November 08, 2026 12:21 PM - CT.
Property Last Updated: November 08, 2026 12:21 PM - CT
