3214 Paseo Circle
Dickinson, TX 77539
$750,000
Open Houses
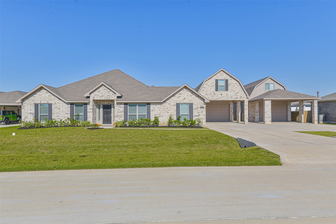
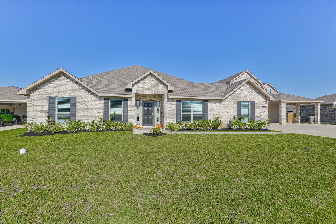
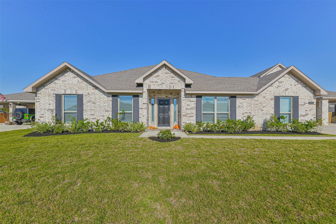
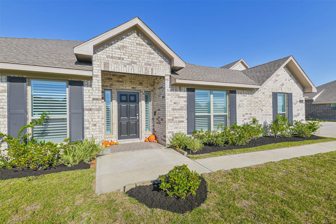
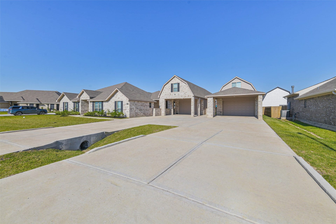
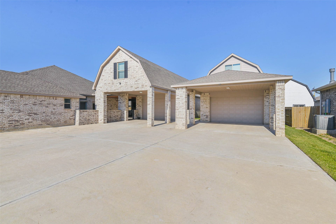
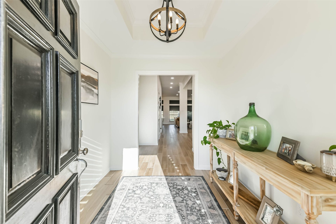
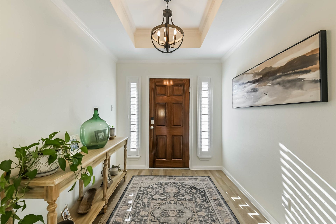
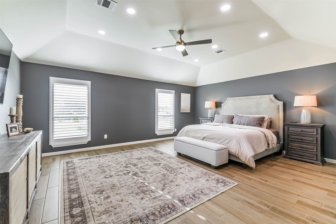
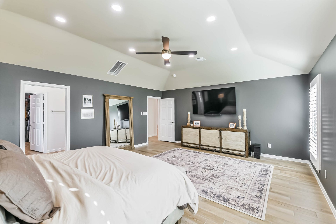
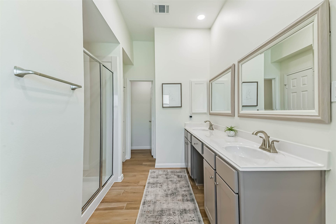
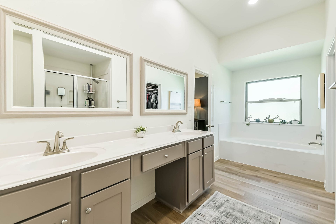
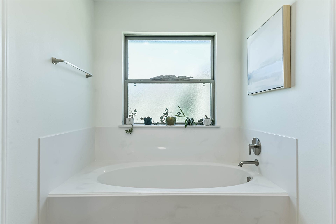
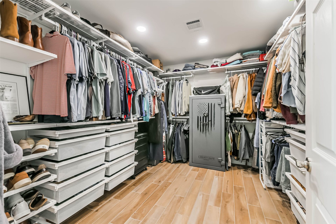
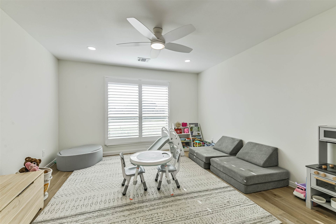
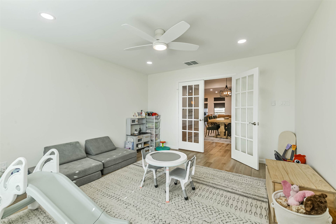
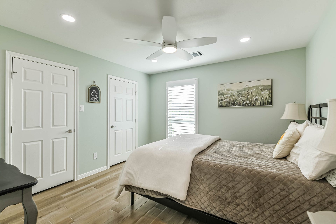
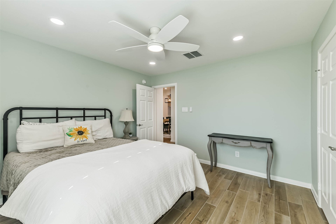
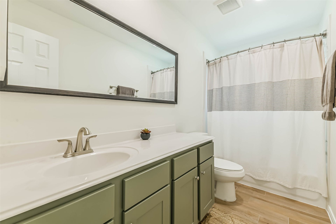
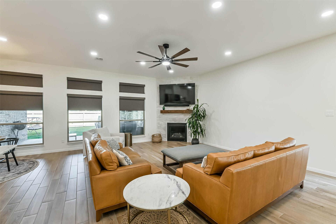
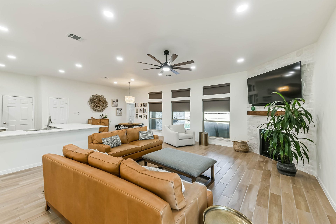
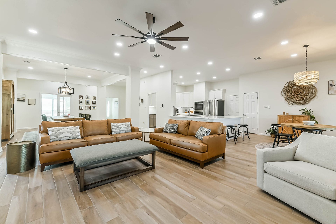
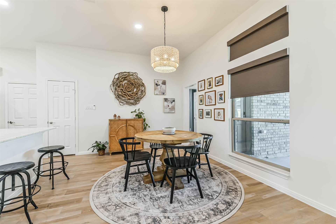
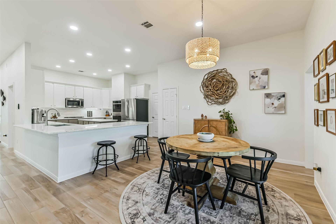
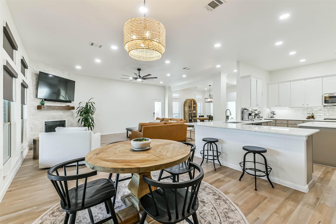
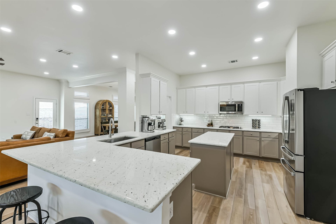
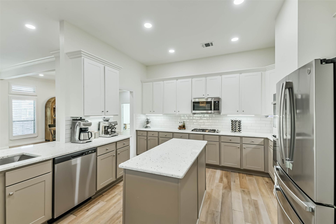
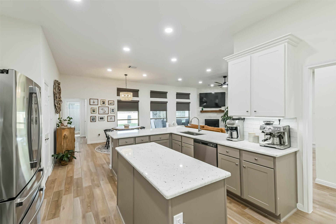
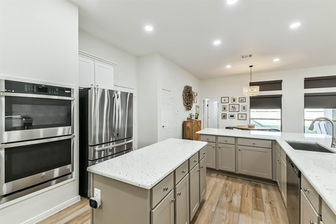
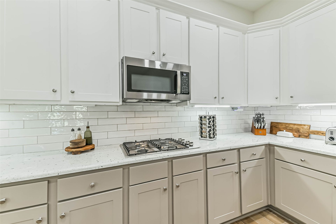
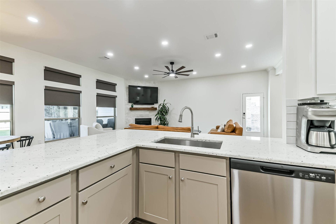
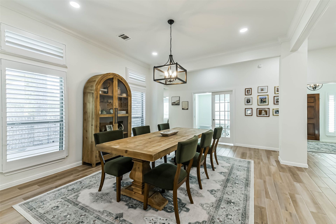
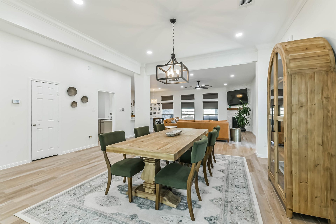
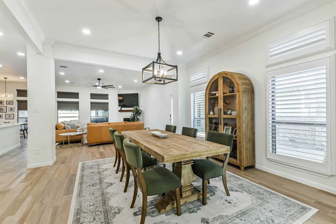
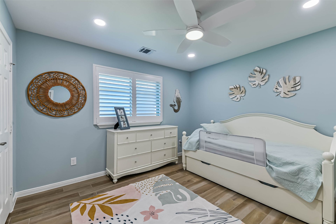
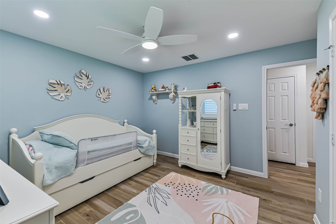
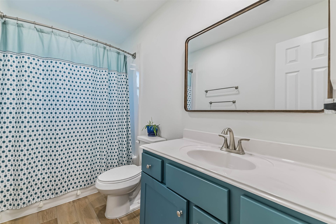
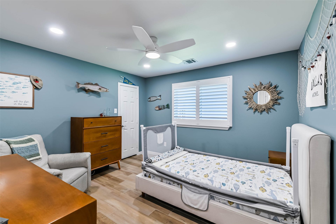
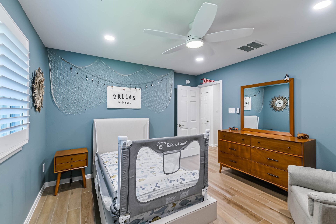
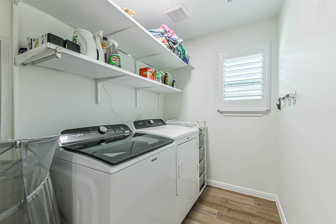
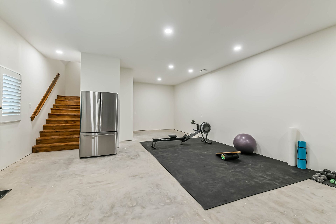
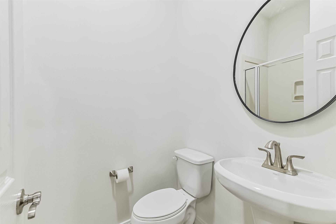
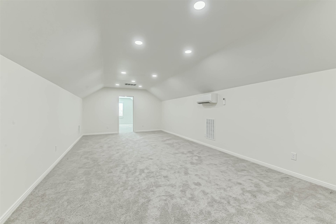
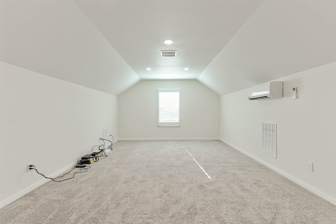
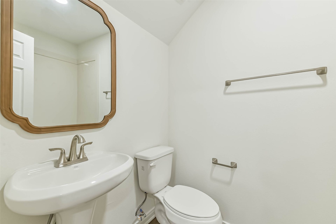
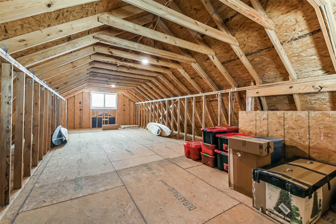
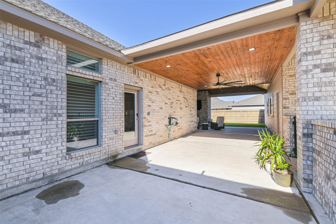
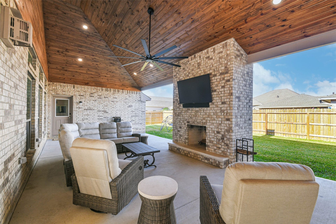
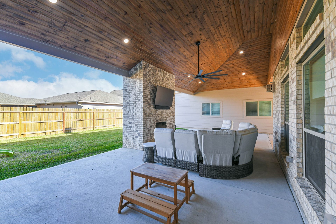
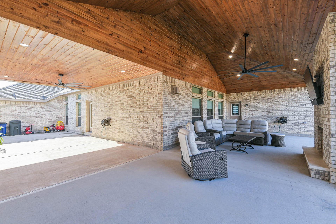
Welcome to 3214 Paseo Circle, a beautifully appointed 4-bedroom, 3-bath home offering 3,088 sq ft of living space and exceptional versatility! Situated on one of the larger lots in the neighborhood, this property stands out with TWO separate garages and incredible bonus space. The first garage features bathrooms both upstairs and downstairs, plus an upstairs living area ideal for a game room, guest space, home office or hobby room. The second garage offers additional upstairs attic-style storage. Inside, enjoy thoughtful upgrades including plantation shutters, electric blinds, LED lighting and custom closet built-ins. The home’s inviting living spaces flow beautifully for everyday living and entertaining. Outside, the added fireplace and patio create the perfect place to gather and enjoy the spacious yard. With abundant storage, flexible bonus spaces and features rarely found together, this home is truly one of a kind!
| Listing Id: | 20198038 |
|---|---|
| List Price: | $750,000 |
| Property Type: | Residential |
| Property Sub Type: | Detached |
| Status: | Active |
| Bedrooms Total: | 4 |
| Bathrooms Full: | 3 |
| Living Area: | 3,088 |
| Association Fee: | $450 |
| Tax Annual Amount: | $14,393 |
| Lot Size Acres: | 0.37 |
| Architectural Style: | Traditional |
| Waterfront?: | No |
| City: | Dickinson |
| County Or Parish: | Galveston |
| Subdivision: | Pedregal Sec 2 |
| Postal Code: | 77539 |
| Year Built: | 2025 |
| Association Fee: | $450 |
| Association Fee Frequency: | Annually |
| Room Type: | BreakfastRoomNook, DiningRoom, EntryFoyer, GarageApartment, LivingRoom, Office, UtilityRoom |
| Association Name: | LPI Property Management |
| Association Phone: | 281-947-8675 |
| Association?: | Yes |
| Attached Garage?: | No |
| Basement Yn: | No |
| Bathrooms Total Integer: | 3 |
| Building Area Total: | 3,088.0 |
| Construction Materials: | Brick |
| Cooling: | Central Air, Electric, and Gas |
| Cooling?: | Yes |
| Directions: | I-45 South to FM 517 West. Turn right onto Pedregal Blvd. Turn left onto Palmilla Rd. Turn right onto Paseo Cir. House is on the left. |
| Elementary School: | LOBIT ELEMENTARY SCHOOL |
| Elementary School District: | 17 - Dickinson |
| Foundation Details: | Slab |
| Garage Spaces: | 8.0 |
| Garage?: | Yes |
| Heating: | Central, Electric, Gas |
| Heating?: | Yes |
| High School: | DICKINSON HIGH SCHOOL |
| High School District: | 17 - Dickinson |
| Interior Features: | AllBedroomsDown, DoubleVanity, EnSuiteBathroom, KitchenIsland, KitchenFamilyRoomCombo, MainLevelPrimary, Pantry, SoakingTub, SeparateShower, TubShower, WalkInClosets |
| Internet Automated Valuation Display?: | Yes |
| Internet Consumer Comment?: | Yes |
| Lease Considered?: | No |
| Levels: | One |
| Listing Agreement: | ExclusiveRightToLease |
| Listing Terms: | Cash, Conventional, FHA, VaLoan |
| Living Area Source: | Appraiser |
| Lot Features: | CulDeSac, Subdivision |
| Lot Size Area: | 16,117.0 |
| Lot Size Source: | Appraiser |
| Lot Size Units: | SquareFeet |
| Middle Or Junior School: | LOBIT MIDDLE SCHOOL |
| Middle Or Junior School District: | 17 - Dickinson |
| MLS Area Major: | 33 |
| MLS Area Minor: | League City |
| New Construction?: | No |
| Original List Price: | $750,000 |
| Other Structures: | GarageApartment |
| Parcel Number: | 5701-0203-0013-000 |
| Parking Features: | AdditionalParking, Driveway, Detached, Garage, PorteCochere |
| Parking Total: | 4 |
| Postal City: | Dickinson |
| Postal Code Plus4: | 0916 |
| Public Survey Section: | 2 |
| Roof: | Composition |
| Rooms Total: | 4 |
| Sewer: | PublicSewer |
| Status: | Active |
| State Or Province: | TX |
| Stories: | 1 |
| Street Number Numeric: | 3,214 |
| Tax Year: | 2026 |
| Universal Property: | US-48167-N-570102030013000-R-N |
| Water Source: | Public |
| Year Built Source: | PublicRecords |
| Listing Key: | 1193910434 |
| Current Price: | $750,000.00 |
| Country Subdivision: | 48167 |
| Record Signature: | 1,862,738,125 |
| Universal Parcel Id: | urn:reso:upi:2.0:US:48167:5701-0203-0013-000 |
| Pool Private?: | No |
Listing Courtesy of: Vaughn Realty & Co
Listing Agent: Leslie Watkins
713-725-3513
Mortgage Calculator
The data on this website relating to real estate for sale comes in part from the IDX Program of the Houston Association of REALTORS®.
All information is believed accurate but not guaranteed. The properties displayed may not be all of the properties available through the IDX Program. Any use of this site other than by potential buyers or sellers is strictly prohibited.
© 2026 Houston Association of REALTORS®.
Houston Association of REALTORS® data last updated on October 31, 2026 03:20 AM - CT.
Property Last Updated: October 31, 2026 03:20 AM - CT
