3056 Arbor Ranch Court
League City, TX 77539
$330,000
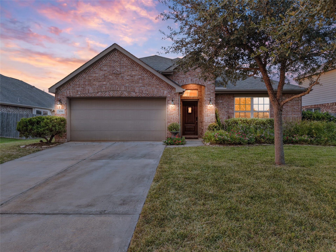
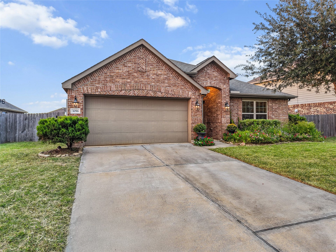
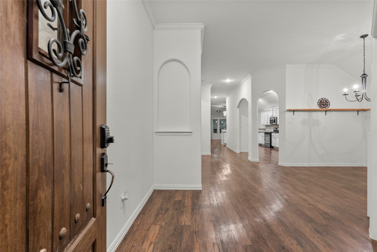
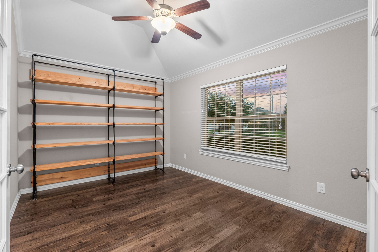
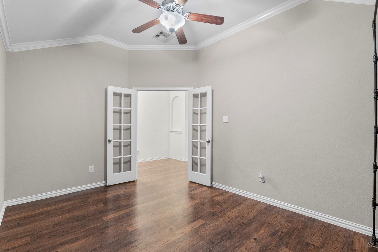
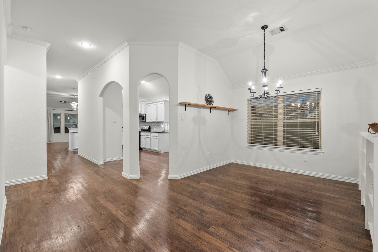
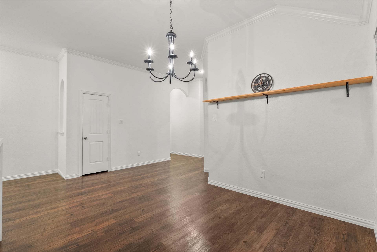
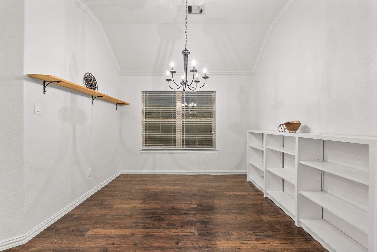
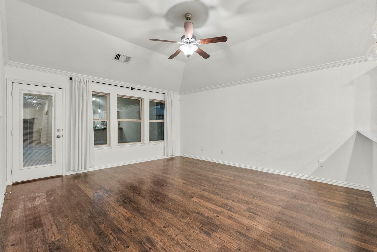
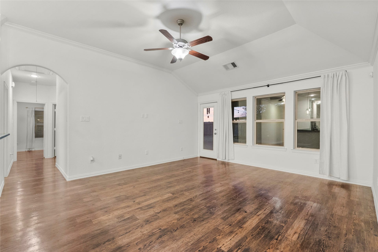
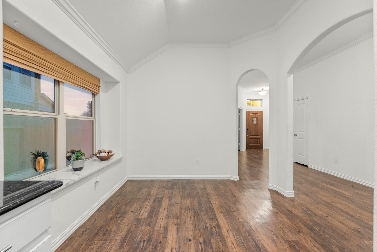
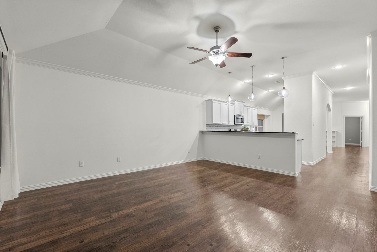
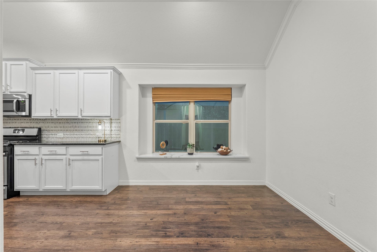
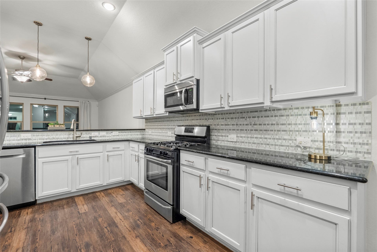
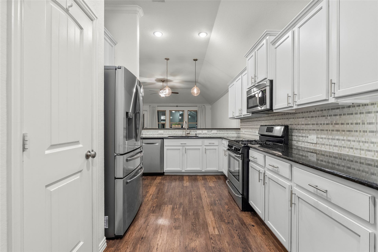
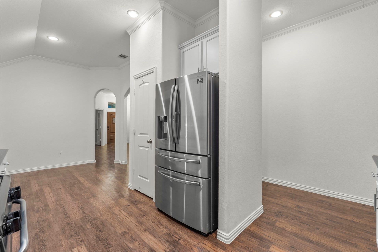
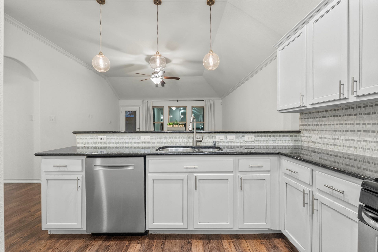
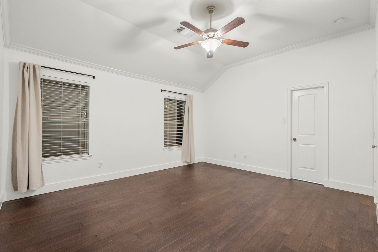
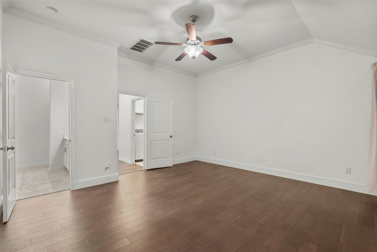
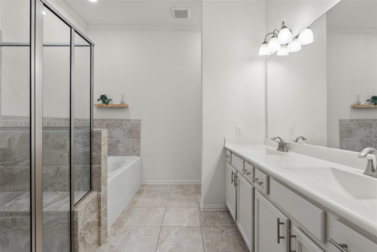
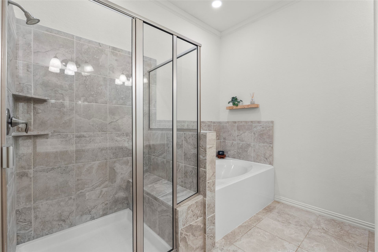
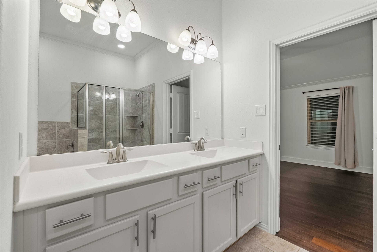
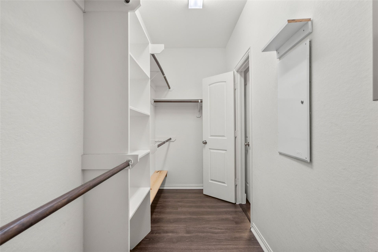
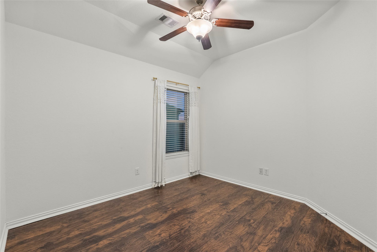
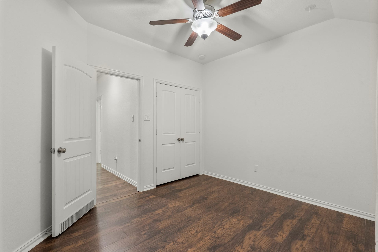
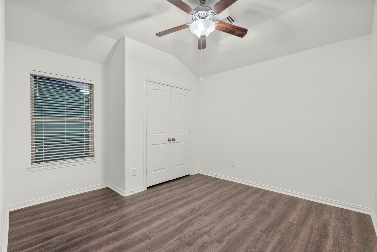
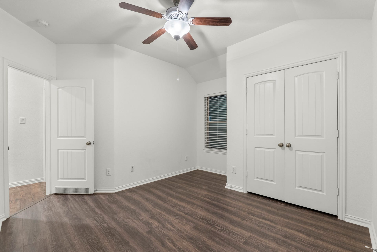
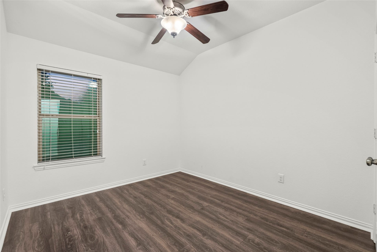
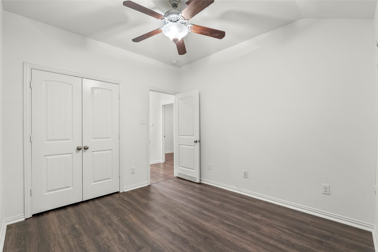
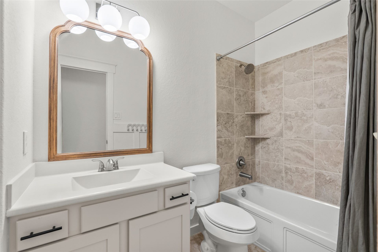
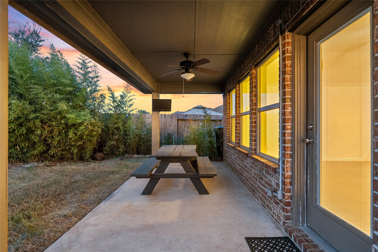
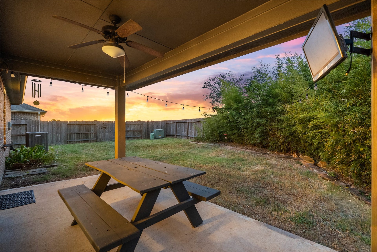
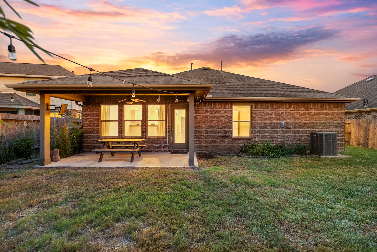
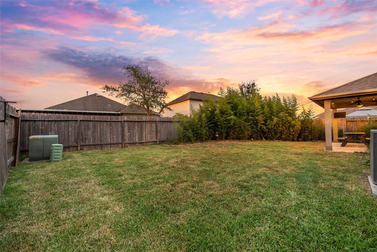
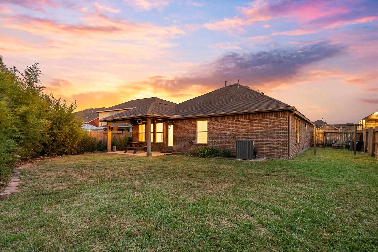
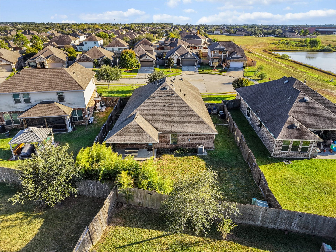
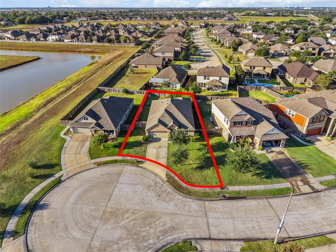
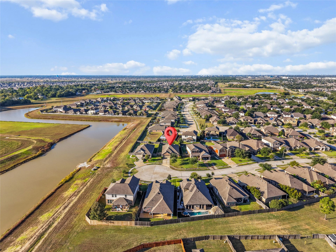
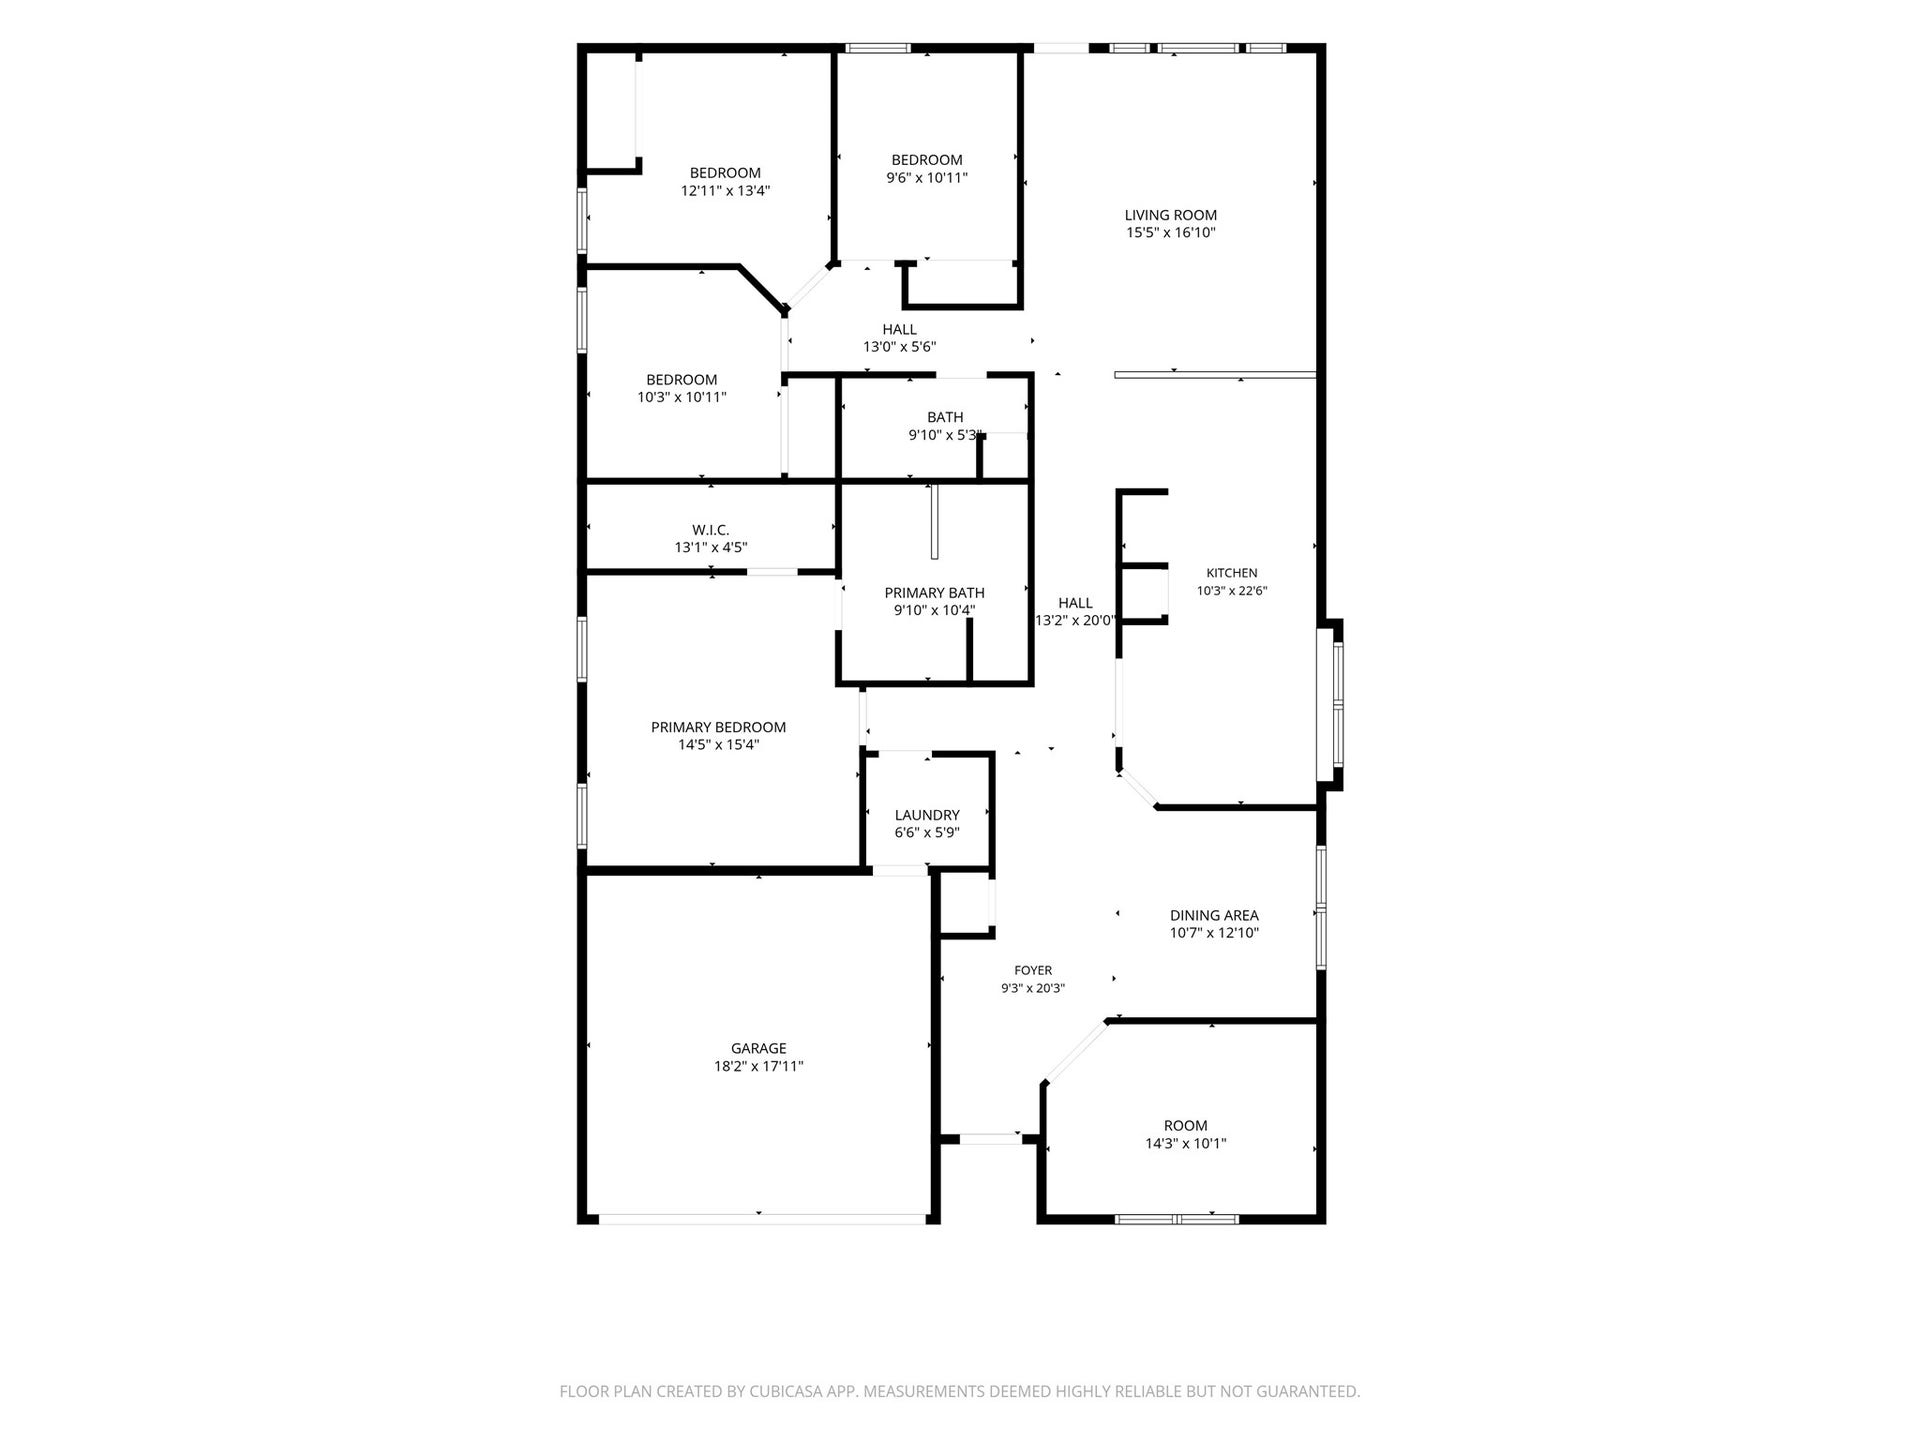
Four bedrooms. A dedicated office. Two full baths. All on one level. Where a smart layout gives you room to work, host, recharge, and spread out—without sacrificing a bedroom for your desk. Set in Bay Colony Pointe West, this home brings everyday living together, a kitchen that opens to the living room, granite countertops, a breakfast bar, and pantry. Separate dining room & breakfast area make room for everything from quick coffee to a full dinner spread. The primary suite offers a welcome retreat with a walk-in closet, dual sinks, a soaking tub, and a separate shower. Three additional bedrooms keep your options open, while the dedicated office gives work its own address within your home. Fenced backyard and patio set the stage for weekend grilling and evenings under the Texas sky. Attached two-car garage and community amenities—including a pool, park, playground, picnic area, and pond—round out the package. Space to work. Room to gather. One-story living that brings it all together.
| Listing Id: | 71736393 |
|---|---|
| List Price: | $330,000 |
| Property Type: | Residential |
| Property Sub Type: | Detached |
| Status: | Active |
| Bedrooms Total: | 4 |
| Bathrooms Full: | 2 |
| Living Area: | 2,100 |
| Association Fee: | $550 |
| Tax Annual Amount: | $9,041 |
| Lot Size Acres: | 0.1806 |
| Architectural Style: | Traditional |
| Waterfront?: | No |
| City: | League City |
| County Or Parish: | Galveston |
| Subdivision: | Bay Colony Pointe West Sec 9 |
| Postal Code: | 77539 |
| Year Built: | 2015 |
| Appliances: | Dishwasher, Electric Range, Free Standing Range, Disposal, Gas Oven, Microwave, and Oven |
| Association Amenities: | PicnicArea, Playground, Park, Pool |
| Association Fee: | $550 |
| Association Fee Frequency: | Annually |
| Room Type: | BreakfastRoomNook, LivingRoom, UtilityRoom |
| Association Name: | BAY COLONY WEST |
| Association Phone: | 832-864-1218 |
| Association?: | Yes |
| Attached Garage?: | Yes |
| Basement Yn: | No |
| Bathrooms Total Integer: | 2 |
| Bedrooms Possible: | 4 |
| Building Area Total: | 2,100.0 |
| Community Features: | CommunityPool, Curbs, Gutters |
| Construction Materials: | Brick, CementSiding |
| Cooling: | Central Air and Electric |
| Cooling?: | Yes |
| Directions: | TAKE CALDER TO STRAWBERRY BROOK LNAE, TURN LEFT ONTO CORESPSIS CT TURN RIGHT ONTO PEACH MILL LN AND RIGHT ONT ARBOR RANCH CT. |
| Elementary School: | CALDER ROAD ELEMENTARY SCHOOL |
| Elementary School District: | 17 - Dickinson |
| Exterior Features: | Deck, FullyFenced, Fence, Patio, PrivateYard |
| Fencing: | BackYard |
| Flooring: | Tile |
| Foundation Details: | Slab |
| Garage Spaces: | 2.0 |
| Garage?: | Yes |
| Green Energy Efficient: | Thermostat |
| Green Indoor Air Quality: | Ventilation |
| Heating: | Central, Gas |
| Heating?: | Yes |
| High School: | DICKINSON HIGH SCHOOL |
| High School District: | 17 - Dickinson |
| Interior Features: | AllBedroomsDown, BreakfastBar, DoubleVanity, GraniteCounters, KitchenFamilyRoomCombo, MainLevelPrimary, Pantry, SoakingTub, SeparateShower, TubShower, WalkInClosets, CeilingFans, ProgrammableThermostat |
| Internet Automated Valuation Display?: | Yes |
| Internet Consumer Comment?: | Yes |
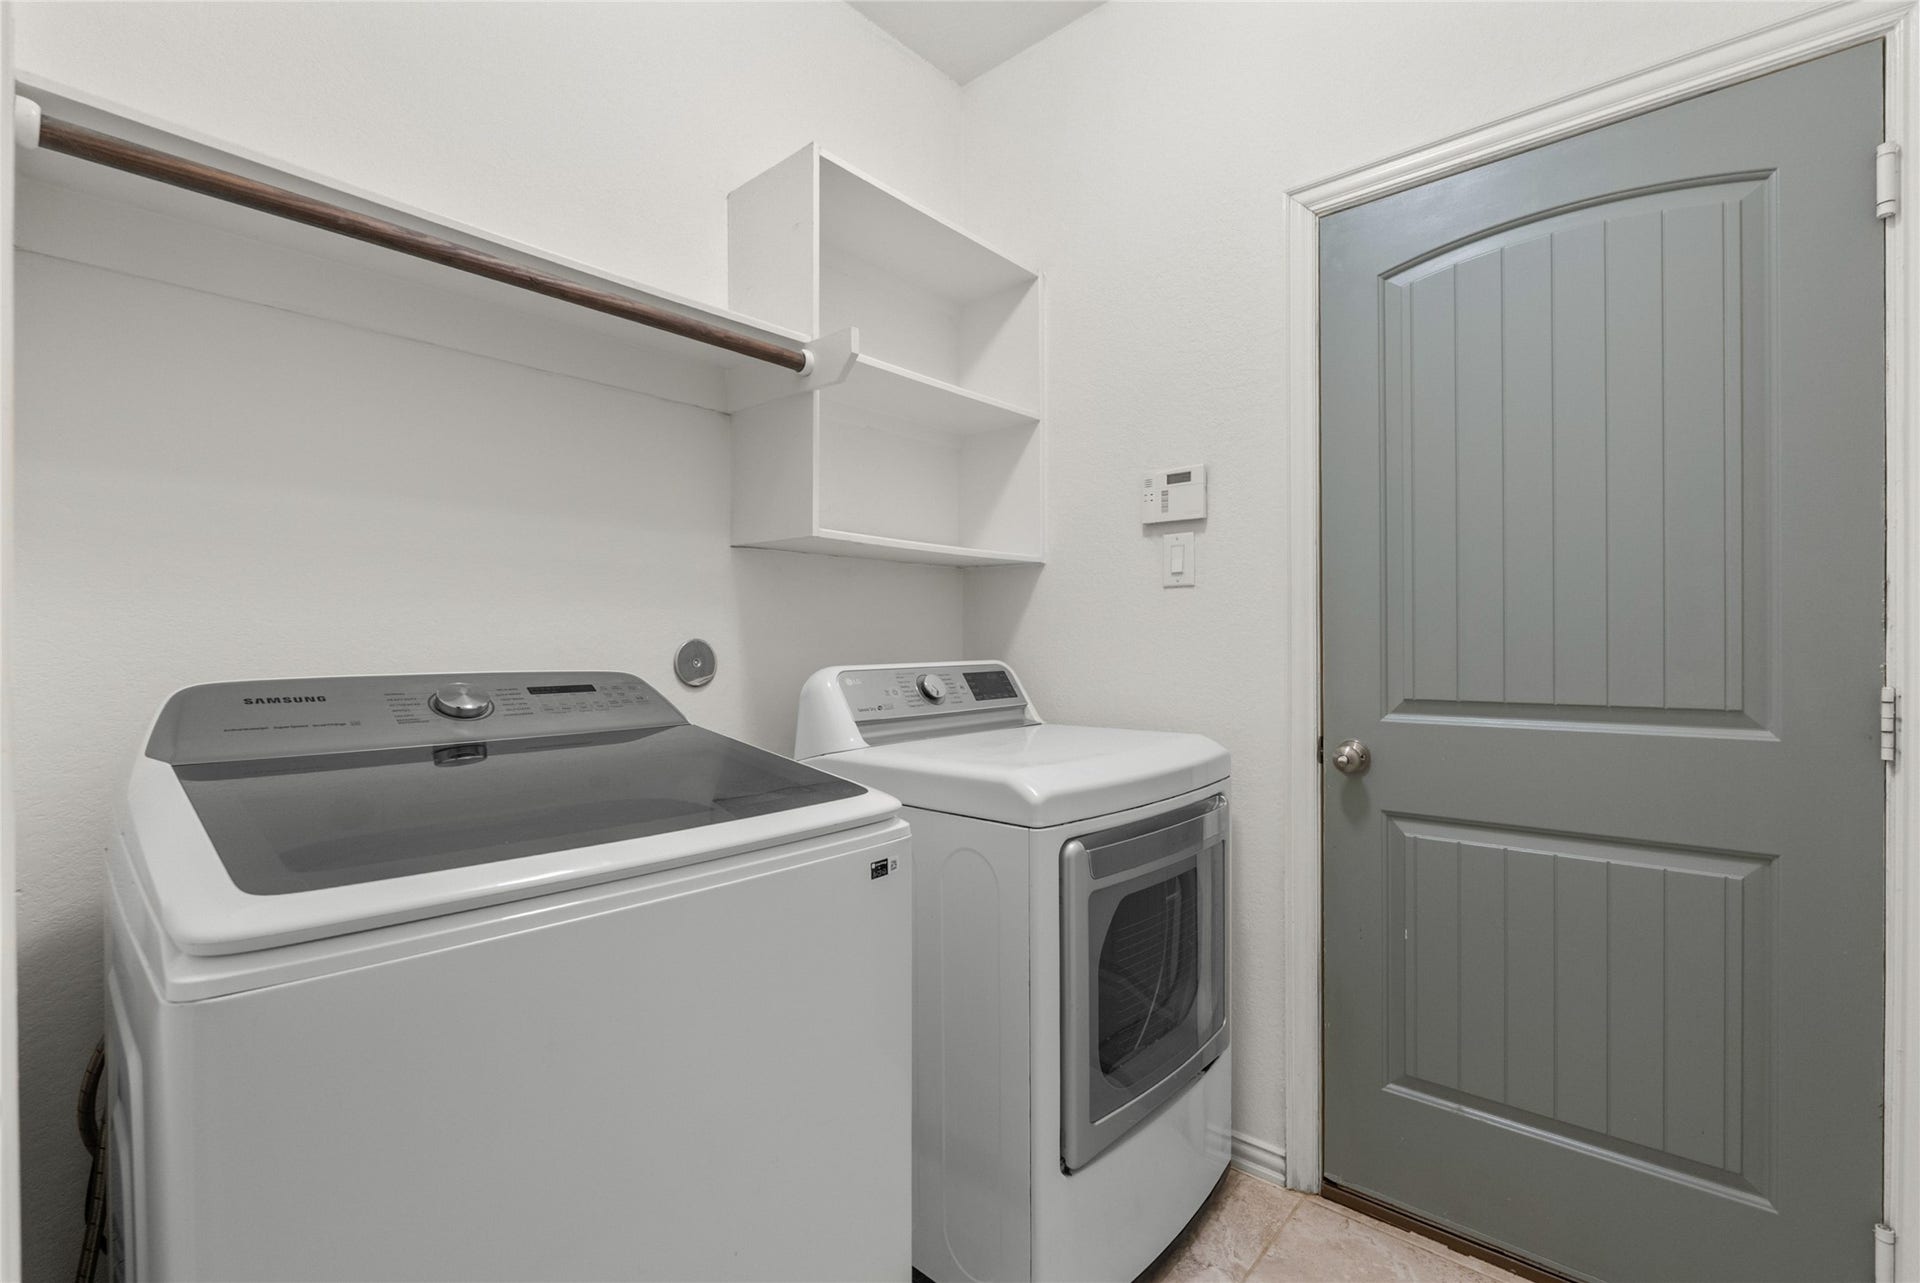
| Laundry Features: | WasherHookup, ElectricDryerHookup, GasDryerHookup |
| Levels: | One |
| Listing Agreement: | ExclusiveRightToLease |
| Listing Terms: | Cash, Conventional, FHA, VaLoan |
| List Team Key: | 13036 |
| List Team Key Numeric: | 13,036 |
| Living Area Source: | Appraiser |
| Lot Features: | Subdivision, PondOnLot |
| Lot Size Area: | 7,868.0 |
| Lot Size Source: | Appraiser |
| Lot Size Units: | SquareFeet |
| Middle Or Junior School: | LOBIT MIDDLE SCHOOL |
| Middle Or Junior School District: | 17 - Dickinson |
| MLS Area Major: | 33 |
| MLS Area Minor: | League City |
| Original List Price: | $330,000 |
| Ownership: | Full Ownership |
| Parcel Number: | 1389-0002-0011-000 |
| Parking Features: | Attached, Garage |
| Parking Total: | 2 |
| Patio And Porch Features: | Deck, Patio |
| Pool Features: | Association |
| Postal City: | League City |
| Postal Code Plus4: | 1948 |
| Public Survey Section: | 9 |
| Road Surface Type: | Concrete |
| Roof: | Composition |
| Rooms Total: | 10 |
| Security Features: | SmokeDetectors |
| Sewer: | PublicSewer |
| Status: | Active |
| State Or Province: | TX |
| Stories: | 1 |
| Street Number Numeric: | 3,056 |
| Tax Year: | 2026 |
| Universal Property: | US-48167-N-138900020011000-R-N |
| Water Source: | Public |
| Year Built Source: | PublicRecords |
| Listing Key: | 1193775880 |
| Current Price: | $330,000.00 |
| Country Subdivision: | 48167 |
| Record Signature: | -2,126,941,997 |
| Universal Parcel Id: | urn:reso:upi:2.0:US:48167:1389-0002-0011-000 |
Listing Courtesy of: eXp Realty, LLC
Listing Agent: Deborah G Bly
281-782-5313
Mortgage Calculator
The data on this website relating to real estate for sale comes in part from the IDX Program of the Houston Association of REALTORS®.
All information is believed accurate but not guaranteed. The properties displayed may not be all of the properties available through the IDX Program. Any use of this site other than by potential buyers or sellers is strictly prohibited.
© 2026 Houston Association of REALTORS®.
Houston Association of REALTORS® data last updated on October 26, 2026 09:48 PM - CT.
Property Last Updated: October 26, 2026 09:48 PM - CT
