3040 Bayshore Drive
Bacliff, TX 77518
$535,000
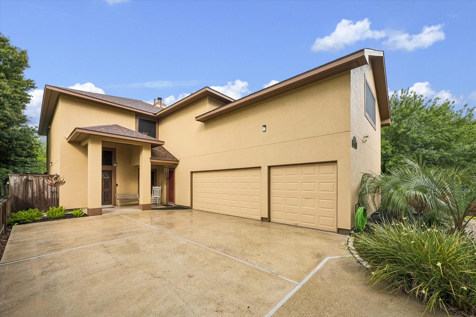
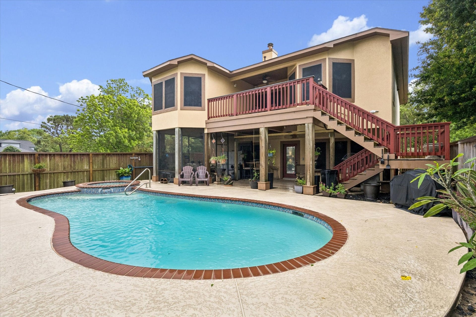
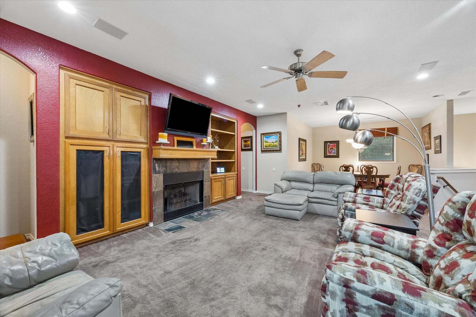
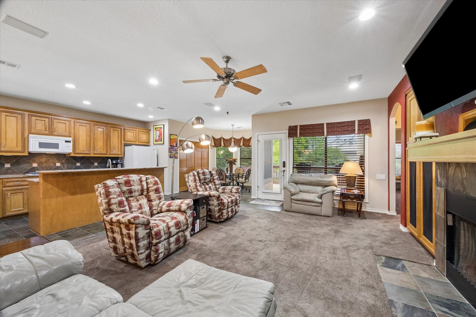
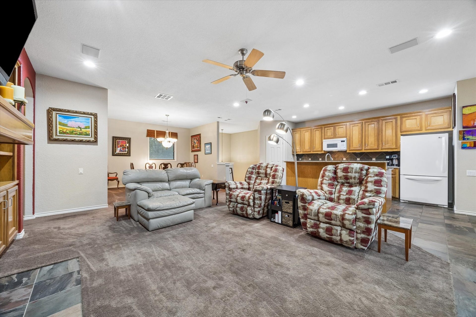
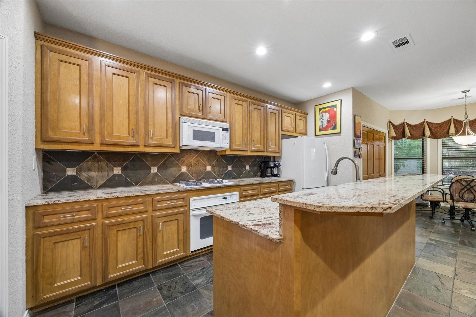
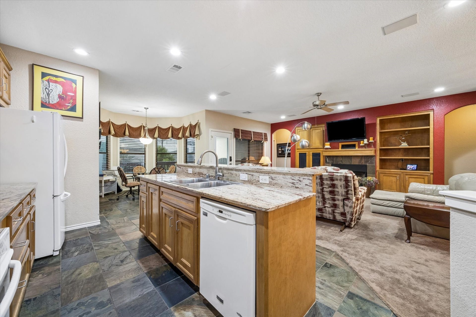
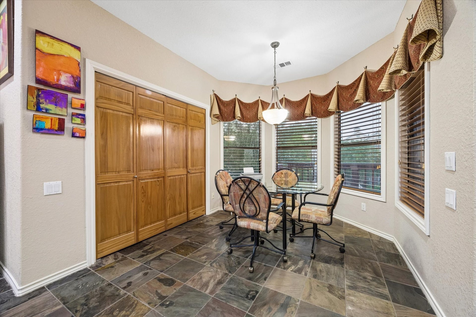
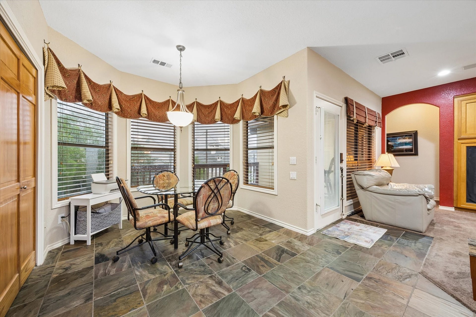
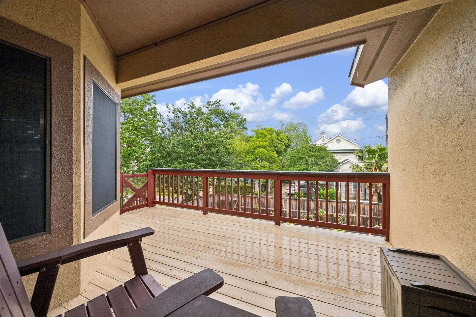
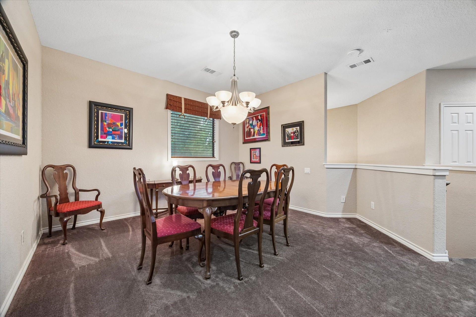
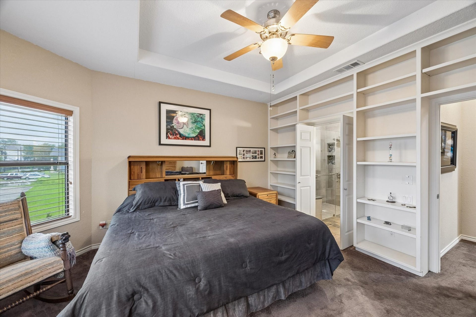
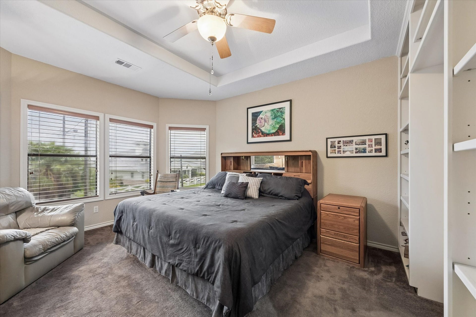
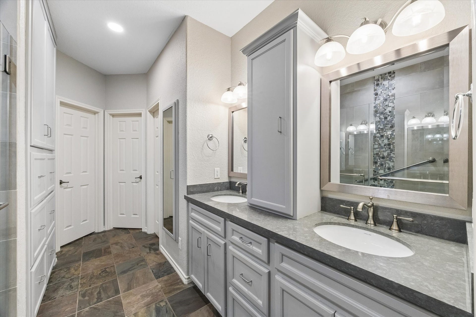
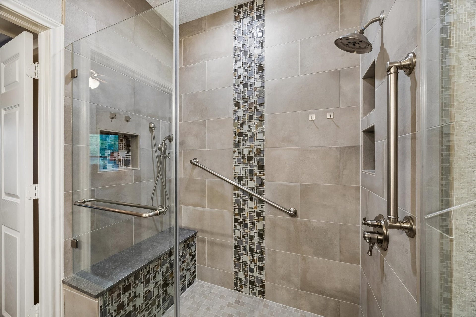
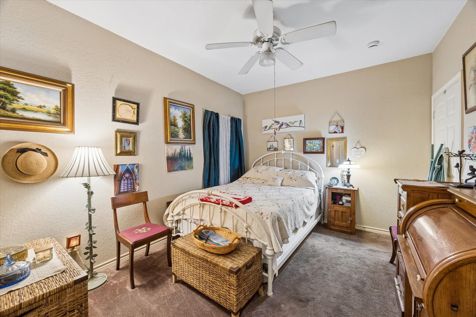
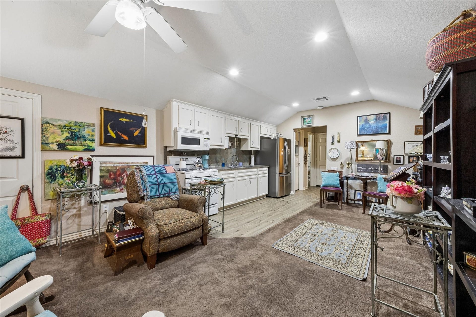
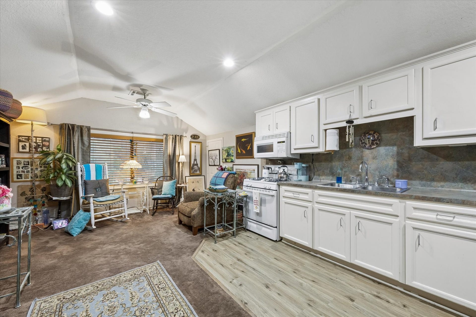
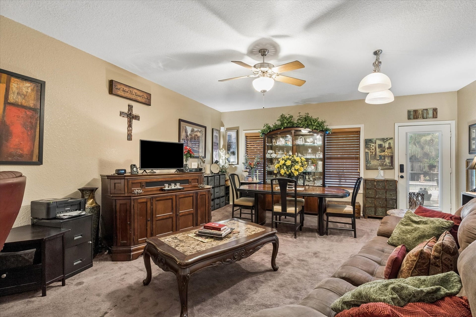
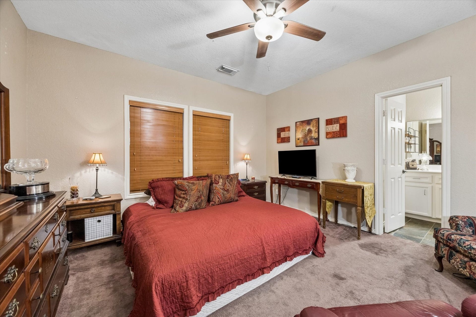
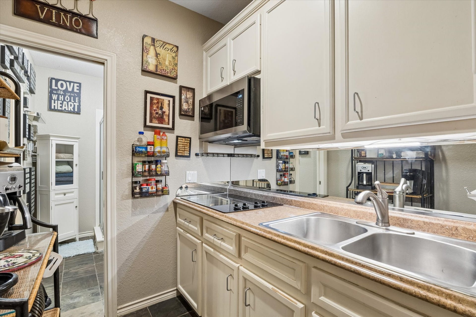
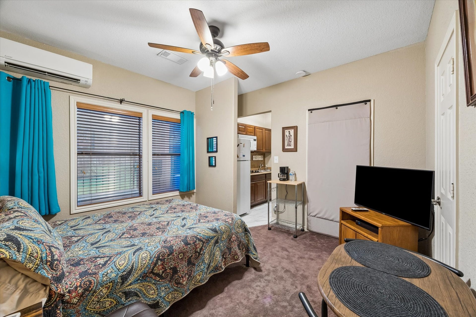
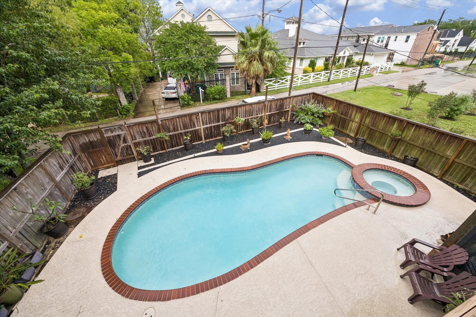
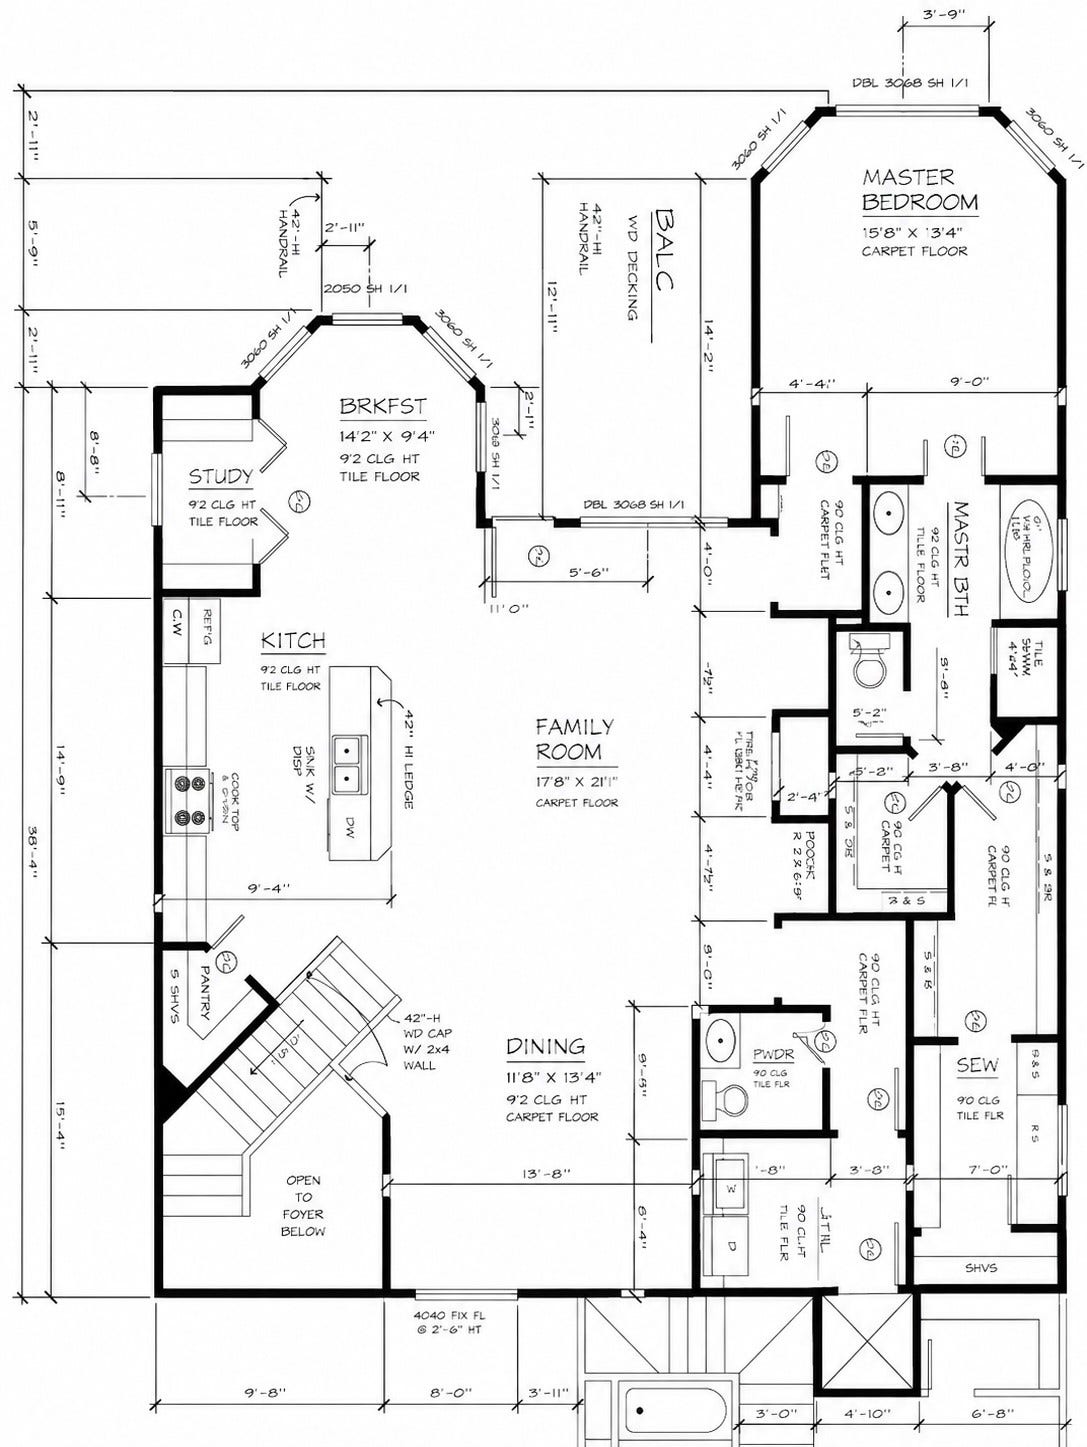
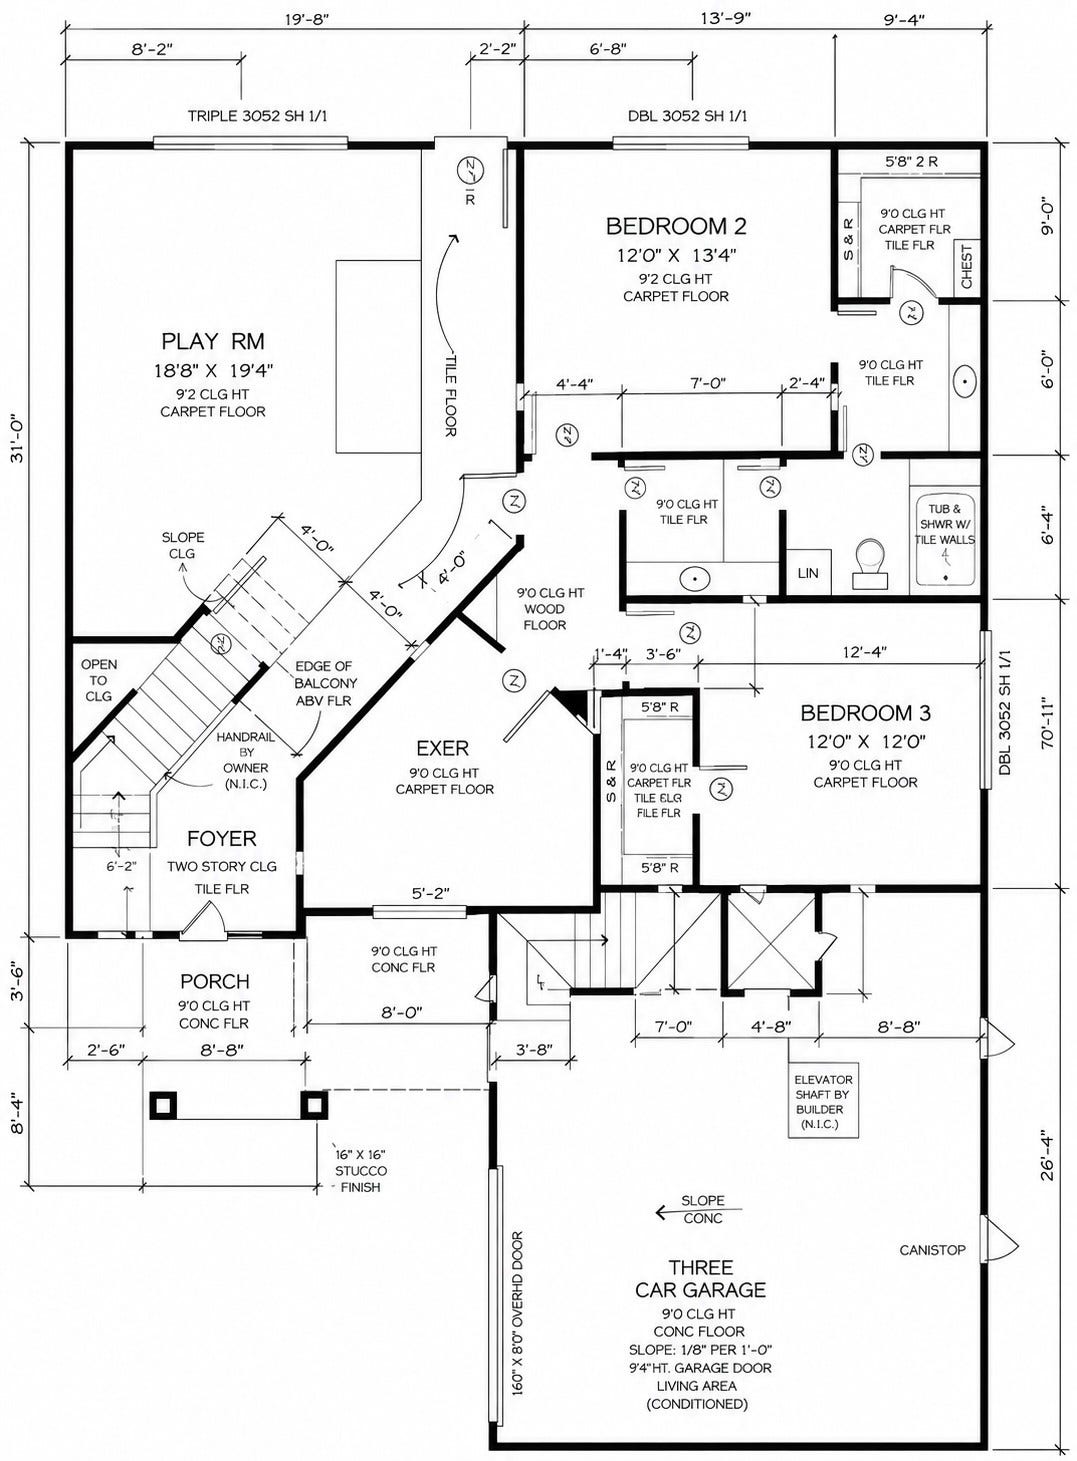
Positioned for flexibility, privacy, and income potential, this unique coastal property features 4 bedrooms/units, 4.5 bathrooms and four separate kitchen areas, creating endless possibilities for multiple living situations, guest accommodations, or rental income all under one roof. The main living level offers an open-concept design with the primary suite, kitchen, dining, and breakfast areas, while multiple private suite configurations provide flexibility for extended family or guests. Enjoy outdoor living from the elevated deck overlooking the heated pool and spa, perfect for relaxing or entertaining. Additional highlights include a cargo lift, whole-home generator, three-car garage, and versatile bonus "snore" room off the primary closet. Located with the highly regarded Clear Creek ISD and near the bay, this one-of-a-kind property offers a rare combination of lifestyle, functionality and investment income.
| Listing Id: | 23611739 |
|---|---|
| List Price: | $535,000 |
| Property Type: | Residential Income |
| Property Sub Type: | Quadruplex |
| Status: | Active |
| Bedrooms Total: | 1 |
| Bathrooms Full: | 2 |
| Living Area: | 3,394 |
| Tax Annual Amount: | $6,358 |
| Architectural Style: | Fourplex |
| Waterfront?: | No |
| City: | Bacliff |
| County Or Parish: | Galveston |
| Subdivision: | Bayview Add |
| Postal Code: | 77518 |
| Year Built: | 2001 |
| Number Of Units Total: | 4 |
| Accessibility Features: | AccessibleElectricalAndEnvironmentalControls, AccessibleElevatorInstalled |
| Appliances: | Dishwasher, Disposal, and Microwave |
| Basement Yn: | No |
| Bathrooms Total Integer: | 2 |
| Building Area Total: | 3,394.0 |
| Community Features: | Pool |
| Construction Materials: | CementSiding, Stucco |
| Cooling: | Central Air and Electric |
| Cooling?: | Yes |
| Directions: | From HWY 6 proceed south to Middleton St. Take a right on Bayshore Dr. The home will be on your right. |
| Disclosures: | MunicipalUtilityDistrictDisclosure |
| Elementary School: | STEWART ELEMENTARY SCHOOL (CLEAR CREEK) |
| Elementary School District: | 9 - Clear Creek |
| Exterior Features: | PrivateEntrance |
| Fencing: | Partial |
| Flooring: | Tile, Carpet |
| Garage?: | Yes |
| Heating: | Central, Gas |
| Heating?: | Yes |
| High School: | CLEAR FALLS HIGH SCHOOL |
| High School District: | 9 - Clear Creek |
| Interior Features: | Balcony, CeilingFans |
| Internet Automated Valuation Display?: | Yes |
| Internet Consumer Comment?: | Yes |
| Laundry Features: | WasherHookup, DryerHookup |
| Levels: | Two |
| Listing Agreement: | ExclusiveRightToLease |
| Listing Terms: | Cash, Conventional, InvestorFinancing |
| Living Area Source: | Appraiser |
| Lot Features: | Cleared |
| Lot Size Area: | 7,501.0 |
| Lot Size Source: | Appraiser |
| Lot Size Units: | SquareFeet |
| Middle Or Junior School: | BAYSIDE INTERMEDIATE SCHOOL |
| Middle Or Junior School District: | 9 - Clear Creek |
| MLS Area Major: | 33 |
| MLS Area Minor: | Bacliff/San Leon |
| Operating Expense Includes: | Electric, Fuel, Insurance, Maintenance, RealEstateTax, Trash, WaterSewer |
| Original List Price: | $550,000 |
| Parcel Number: | 1615-0001-0066-000 |
| Parking Features: | Garage, GarageDoorOpener, Paved |
| Patio And Porch Features: | Patio |
| Pool Features: | Community |
| Postal City: | Bacliff |
| Postal Code Plus4: | 1113 |
| Public Survey Section: | 0 |
| Roof: | Composition |
| Security Features: | FireAlarm |
| Status: | Active |
| State Or Province: | TX |
| Stories: | 2 |
| Street Number Numeric: | 3,040 |
| Tax Year: | 2025 |
| Universal Property: | US-48167-N-161500010066000-R-N |
| Utilities: | Cable Available, Electricity Available, Natural Gas Available, and Water Available |
| Year Built Source: | PublicRecords |
| Listing Key: | 1174743027 |
| Property Sub Type Additional: | Quadruplex |
| Current Price: | $535,000.00 |
| Country Subdivision: | 48167 |
| Record Signature: | 1,033,750,482 |
| Universal Parcel Id: | urn:reso:upi:2.0:US:48167:1615-0001-0066-000 |
Listing Courtesy of: Douglas Elliman Real Estate
Listing Agent: Eric W Gage
281-652-5588
Mortgage Calculator
The data on this website relating to real estate for sale comes in part from the IDX Program of the Houston Association of REALTORS®.
All information is believed accurate but not guaranteed. The properties displayed may not be all of the properties available through the IDX Program. Any use of this site other than by potential buyers or sellers is strictly prohibited.
© 2026 Houston Association of REALTORS®.
Houston Association of REALTORS® data last updated on October 26, 2026 09:43 PM - CT.
Property Last Updated: October 26, 2026 09:43 PM - CT
