 1 / 15
3040 Bayshore Drive, #3
Bacliff, TX 77518
$1,500
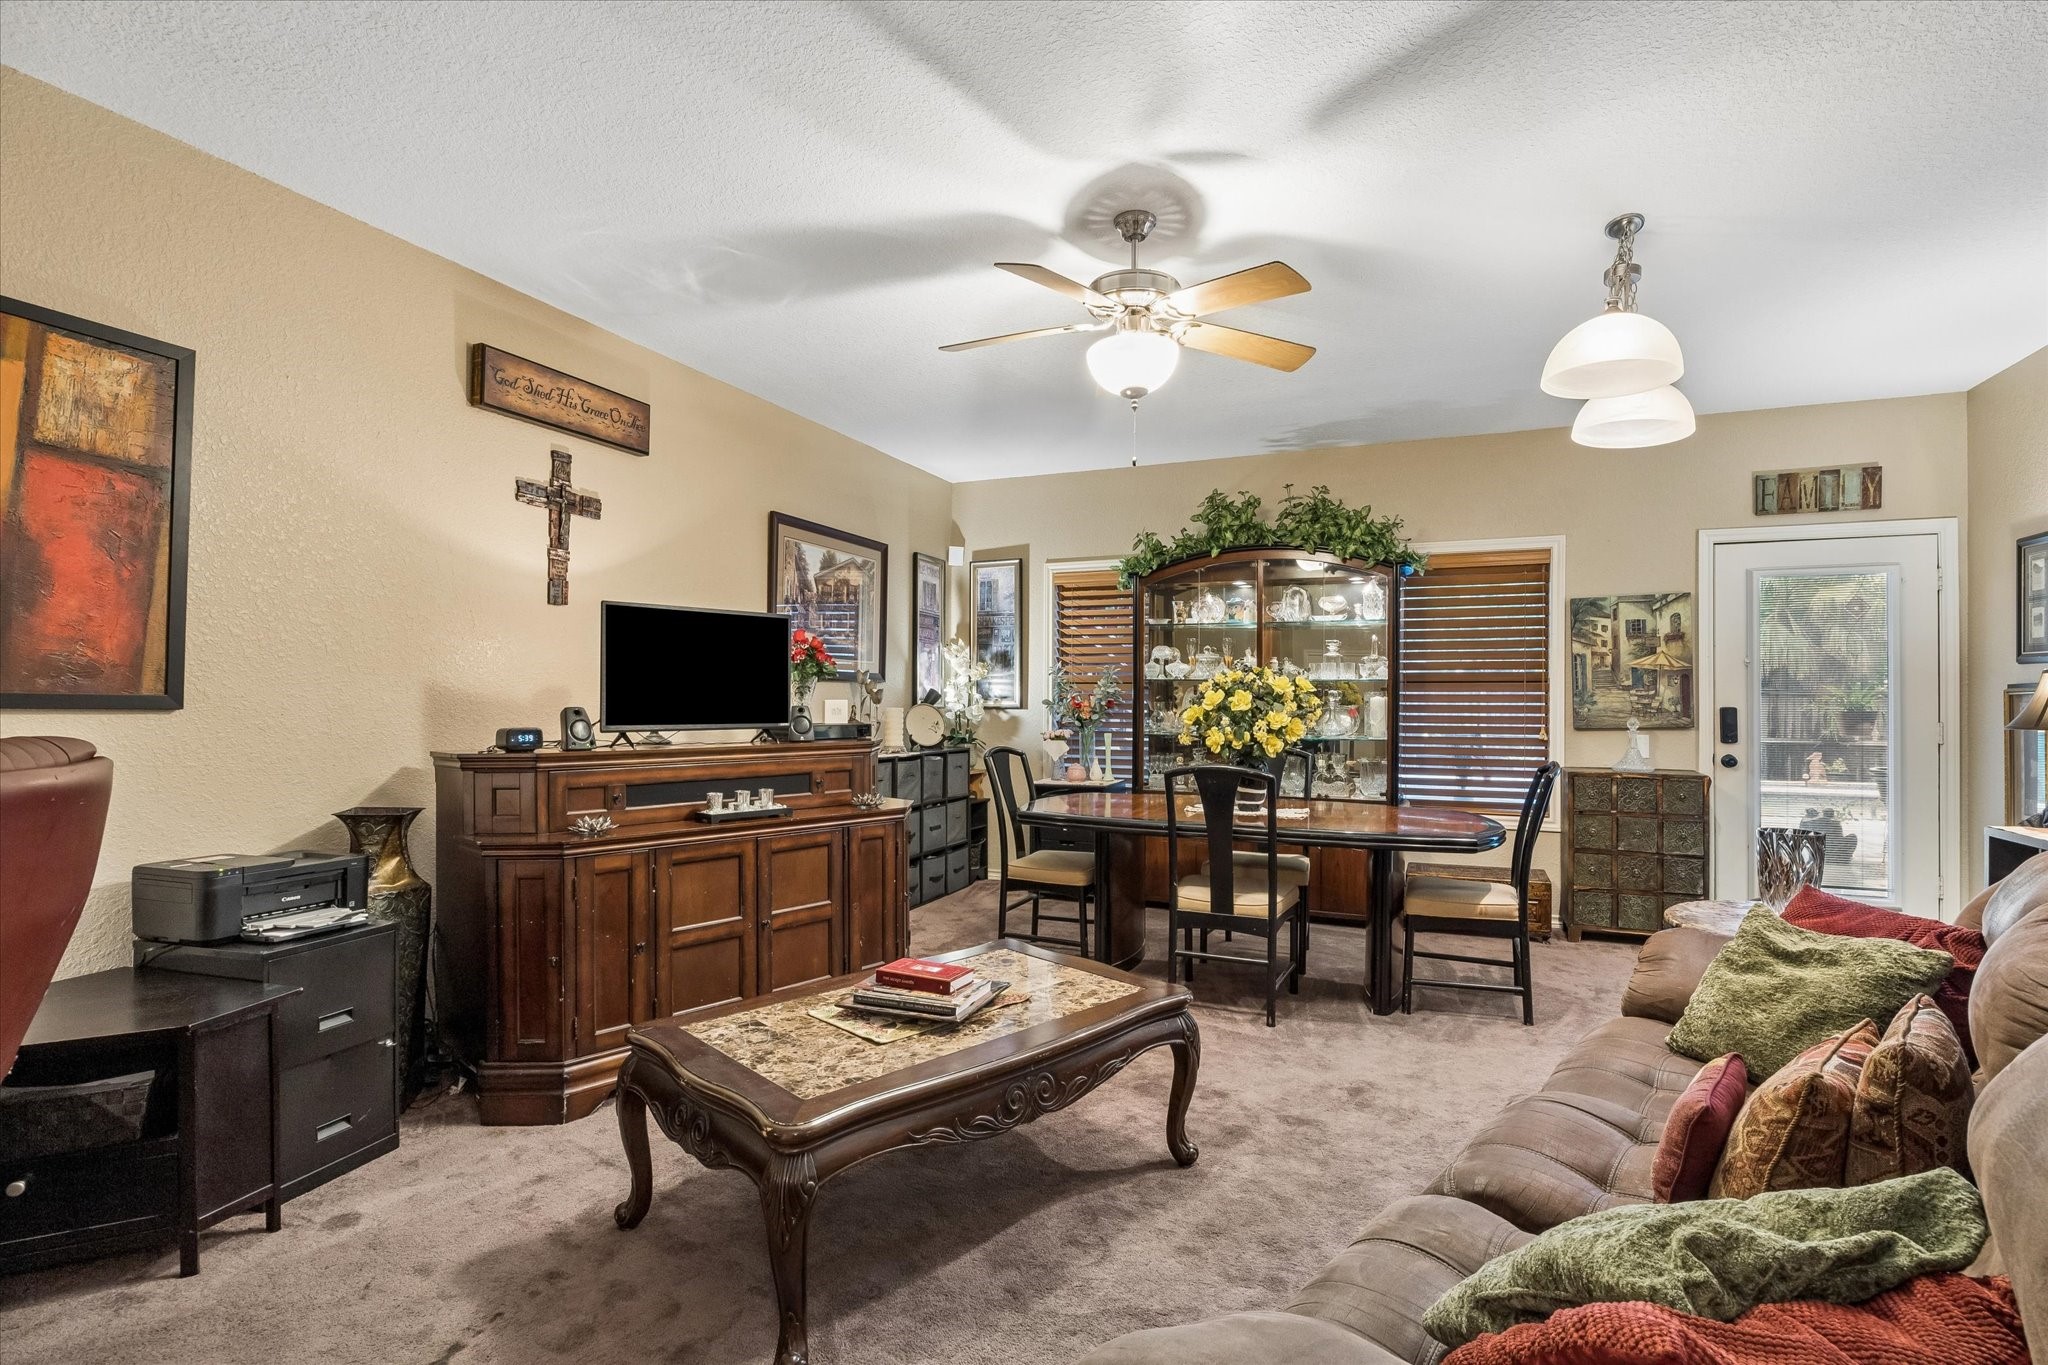
All bills paid! This private first-floor unfurnished apartment is located within a single-family home and offers a comfortable one-bedroom, one-bath layout with a living area and kitchenette. The unit features a private entrance, refrigerator, sink, microwave/convection oven, private stackable washer and dryer, and a spacious walk-in closet with built-in dresser. Enjoy shared access to the backyard, pool, and hot tub for relaxed coastal living. Only 1-car allowed per unit. Ideal for someone seeking a low-maintenance rental with utilities included.
| Listing Id: | 41726485 |
|---|---|
| List Price: | $1,500 |
| Property Type: | Residential Lease |
| Property Sub Type: | MultiFamily |
| Status: | Active |
| Bedrooms Total: | 1 |
| Bathrooms Full: | 1 |
| Living Area: | 715 |
| Lot Size Acres: | 0.1722 |
| Architectural Style: | Traditional and Fourplex |
| Waterfront?: | No |
| City: | Bacliff |
| County Or Parish: | Galveston |
| Subdivision: | Bayview Add |
| Postal Code: | 77518 |
| Year Built: | 2001 |
| Number Of Units Total: | 4 |
| Appliances: | Convection Oven, Washer Dryer Stacked, Electric Cooktop, Microwave, Dryer, Refrigerator, and Washer |
| Room Type: | FamilyRoom, LivingRoom, UtilityRoom |
| Availability Date: | 2026-07-22 |
| Basement Yn: | No |
| Bathrooms Total Integer: | 1 |
| Bedrooms Possible: | 1 |
| Building Area Total: | 715.0 |
| Community Features: | CommunityPool |
| Cooling: | Central Air and Electric |
| Cooling?: | Yes |
| Directions: | From HWY 146 proceed south to Middleton St. Take a right on Bayshore Dr. The home will be on your right. |
| Disclosures: | None |
| Elementary School: | STEWART ELEMENTARY SCHOOL (CLEAR CREEK) |
| Elementary School District: | 9 - Clear Creek |
| Exterior Features: | Deck, FullyFenced, Fence, Patio, PrivateYard, Storage |
| Fencing: | BackYard |
| Fireplaces Total: | 0 |
| Flooring: | Carpet, Tile |
| Furnished: | Unfurnished |
| Heating: | Central, Gas |
| Heating?: | Yes |
| High School: | CLEAR FALLS HIGH SCHOOL |
| High School District: | 9 - Clear Creek |
| Interior Features: | PotsAndPanDrawers, Vanity, WindowTreatments, CeilingFans |
| Internet Automated Valuation Display?: | Yes |
| Internet Consumer Comment?: | Yes |
| Laundry Features: | WasherHookup, ElectricDryerHookup, Stacked |
| Lease Term: | TwelveMonths |
| Levels: | One |
| Listing Agreement: | ExclusiveRightToLease |
| Living Area Source: | Owner |
| Lot Features: | Cleared |
| Lot Size Area: | 7,501.0 |
| Lot Size Source: | Appraiser |
| Lot Size Units: | SquareFeet |
| Middle Or Junior School: | BAYSIDE INTERMEDIATE SCHOOL |
| Middle Or Junior School District: | 9 - Clear Creek |
| MLS Area Major: | 33 |
| MLS Area Minor: | Bacliff/San Leon |
| Original List Price: | $1,500 |
| Parcel Number: | 1615-0001-0066-000 |
| Parking Features: | None |
| Patio And Porch Features: | Deck, Patio |
| Pets Allowed: | Conditional, PetDeposit |
| Pool Features: | InGround, PoolSpaCombo |
| Postal City: | Bacliff |
| Postal Code Plus4: | 1113 |
| Road Surface Type: | Asphalt |
| Rooms Total: | 4 |
| Security Features: | KeyCardEntry |
| Sewer: | PublicSewer |
| Status: | Active |
| State Or Province: | TX |
| Stories: | 1 |
| Stories Total: | 1 |
| Street Number Numeric: | 3,040 |
| Universal Property: | US-48167-N-161500010066000-R-N |
| Utilities: | Cable Available, Electricity Available, Natural Gas Available, Sewer Available, Trash Collection, Water Available, and Yard Maintenance |
| Water Source: | Public |
| Window Features: | Window Coverings |
| Year Built Source: | PublicRecords |
| Listing Key: | 1175145718 |
| Property Sub Type Additional: | MultiFamily |
| Sale Or Lease Indicator: | ForSale |
| Current Price: | $1,500.00 |
| Country Subdivision: | 48167 |
| Pets Comments: | PetDepositDescription:Dogs under 25lbs only. $300 Non-Refundable Pet Deposit and $25 additional per month. |
| Record Signature: | 1,526,976,066 |
| Universal Parcel Id: | urn:reso:upi:2.0:US:48167:1615-0001-0066-000 |
Listing Courtesy of: Douglas Elliman Real Estate
Listing Agent: Eric W Gage
281-652-5588
The data on this website relating to real estate for sale comes in part from the IDX Program of the Houston Association of REALTORS®.
All information is believed accurate but not guaranteed. The properties displayed may not be all of the properties available through the IDX Program. Any use of this site other than by potential buyers or sellers is strictly prohibited.
© 2026 Houston Association of REALTORS®.
Houston Association of REALTORS® data last updated on October 26, 2026 11:31 PM - CT.
Property Last Updated: October 26, 2026 11:31 PM - CT
