3037 Longwood Lane
Dickinson, TX 77539
$275,000
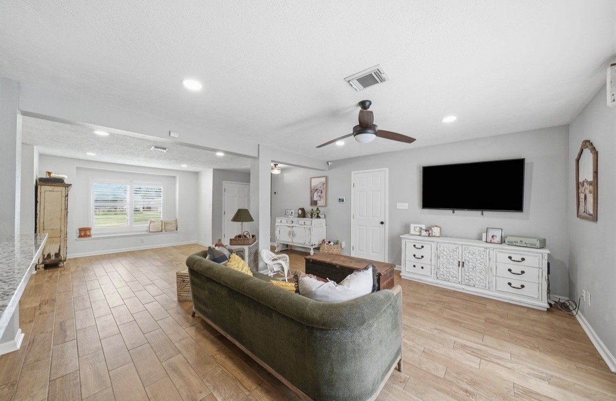
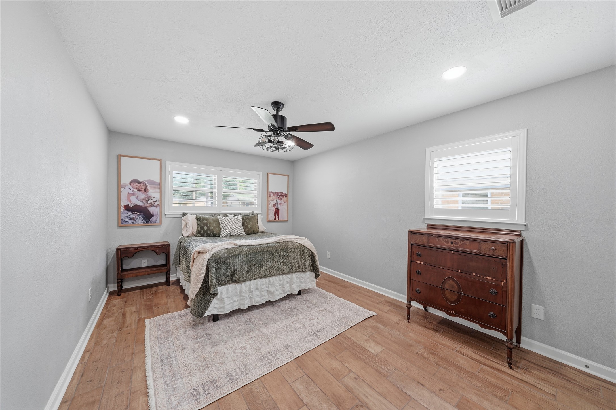
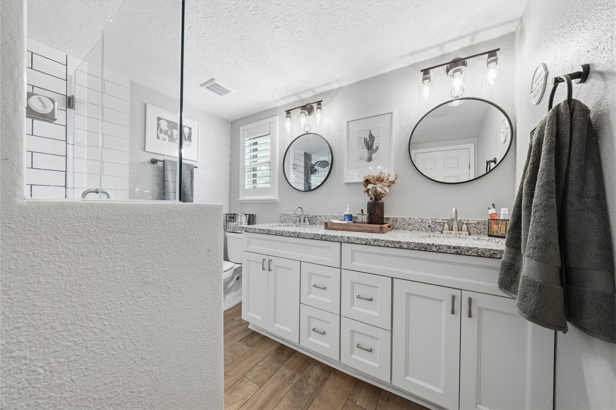
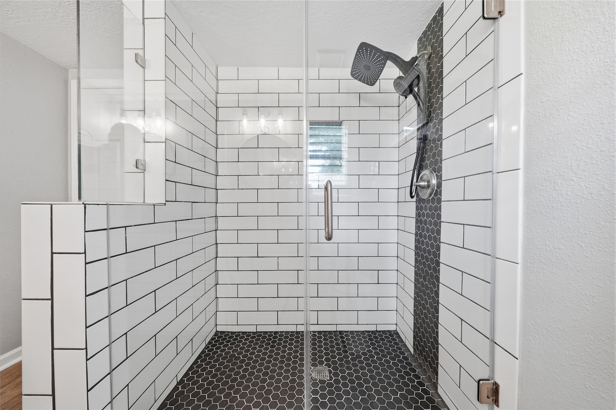
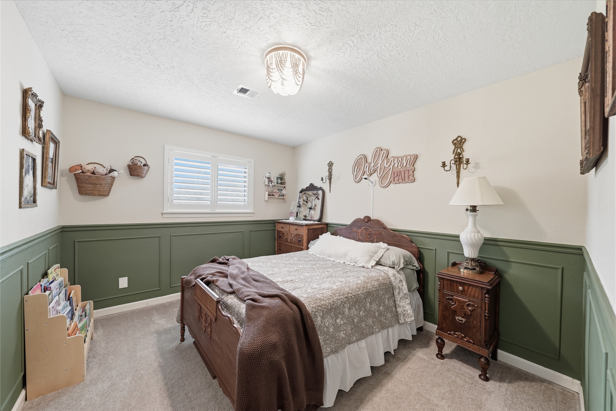
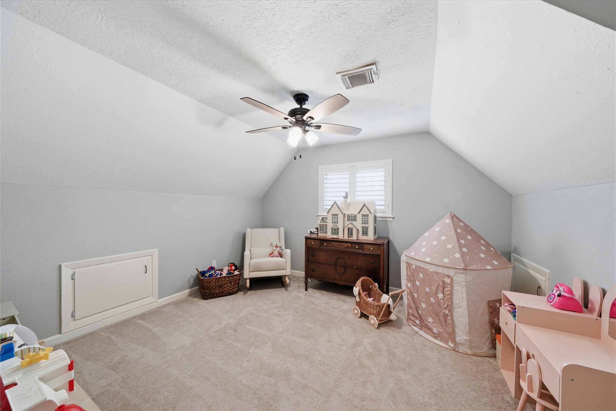
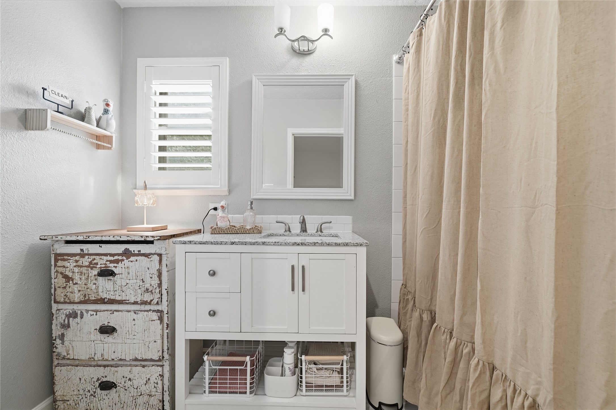
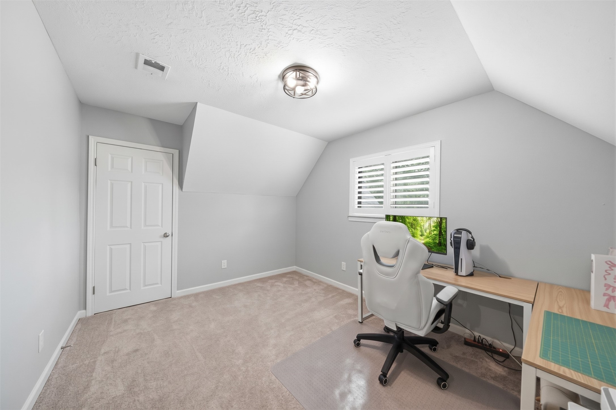
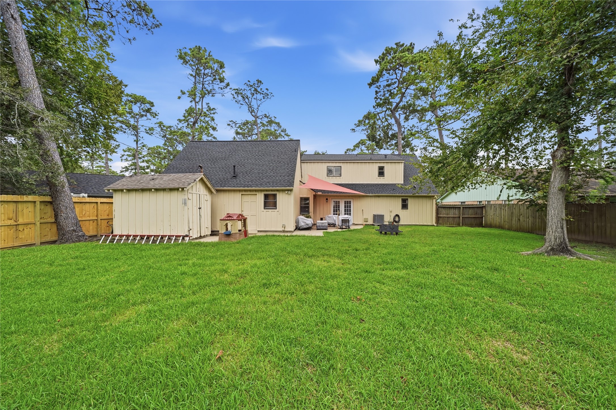
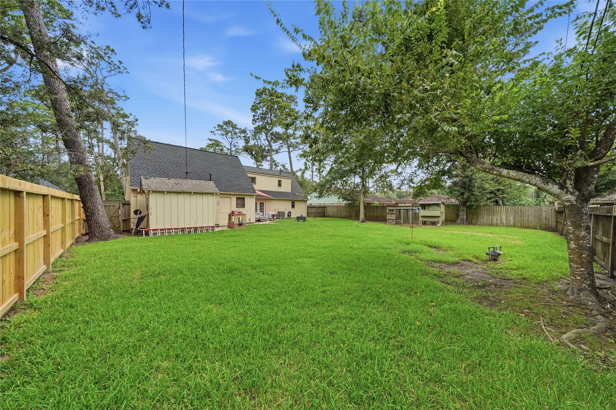
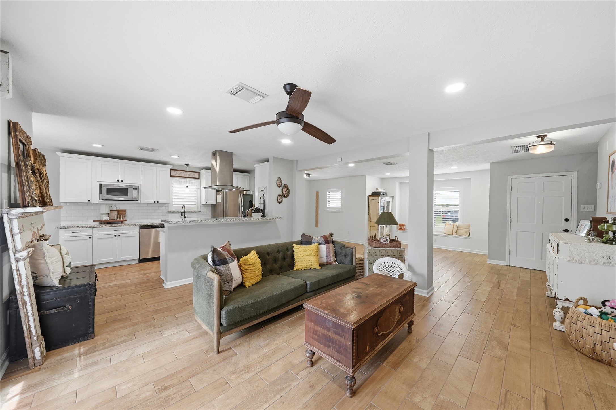
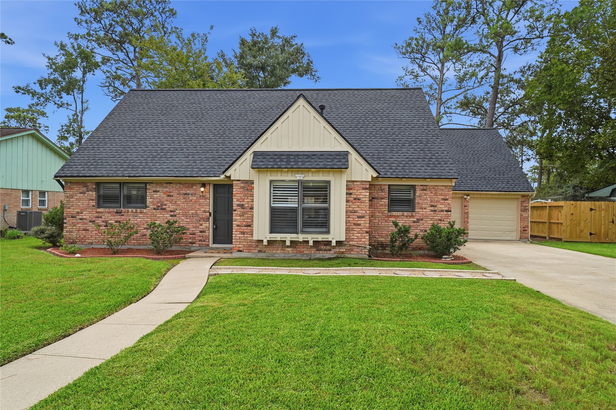
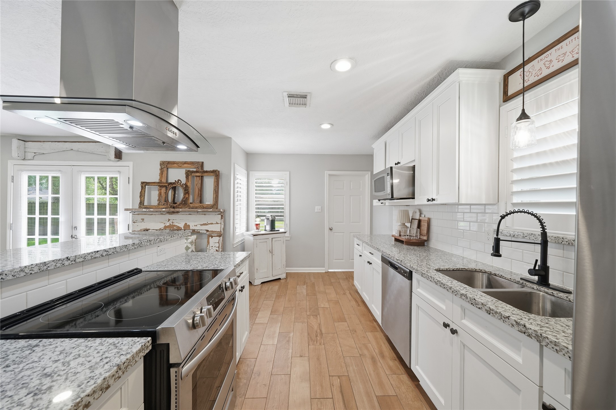
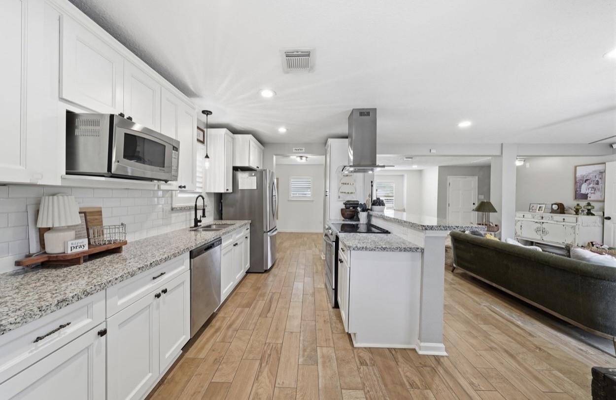
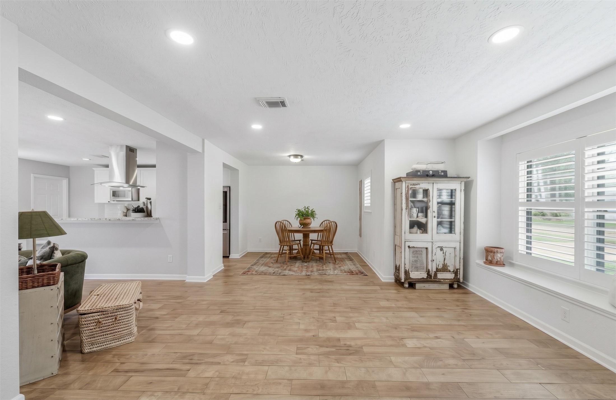
A huge lot, no HOA, fully renovated and tons of charm! As soon as you pull into the oversized driveway, you are met with a gorgeous welcoming storybook cottage we all dream of owning! Walking through the front door you are greeted with an open floor plan. To the right is a seating area equipped with a gorgeous bay window that would be perfect to cozy up next to, and the dining room easily accommodates a large dining table. The fully renovated kitchen has granite countertops, a large breakfast bar, and tons of storage! The living room is massive, and has french doors that lead you out to the backyard, with a perfect porch to enjoy the upcoming fall evenings! Back inside, the newly completed primary suite downstairs has 2 closets, and a great bathroom with double sinks and a beautiful walk in shower. Upstairs you will find a large secondary bedroom to your left, the 2nd full bathroom, and 2 other great size bedrooms. If you have seen this one before, you DEFINITELY want to see it again!
| Listing Id: | 52464892 |
|---|---|
| List Price: | $275,000 |
| Property Type: | Residential |
| Property Sub Type: | Detached |
| Status: | Active |
| Bedrooms Total: | 4 |
| Bathrooms Full: | 2 |
| Living Area: | 2,118 |
| Tax Annual Amount: | $6,755 |
| Lot Size Acres: | 0.2388 |
| Architectural Style: | Traditional |
| Waterfront?: | No |
| City: | Dickinson |
| County Or Parish: | Galveston |
| Subdivision: | Shadowland 2 |
| Postal Code: | 77539 |
| Year Built: | 1974 |
| Appliances: | Dishwasher, Electric Oven, Free Standing Range, Disposal, and Microwave |
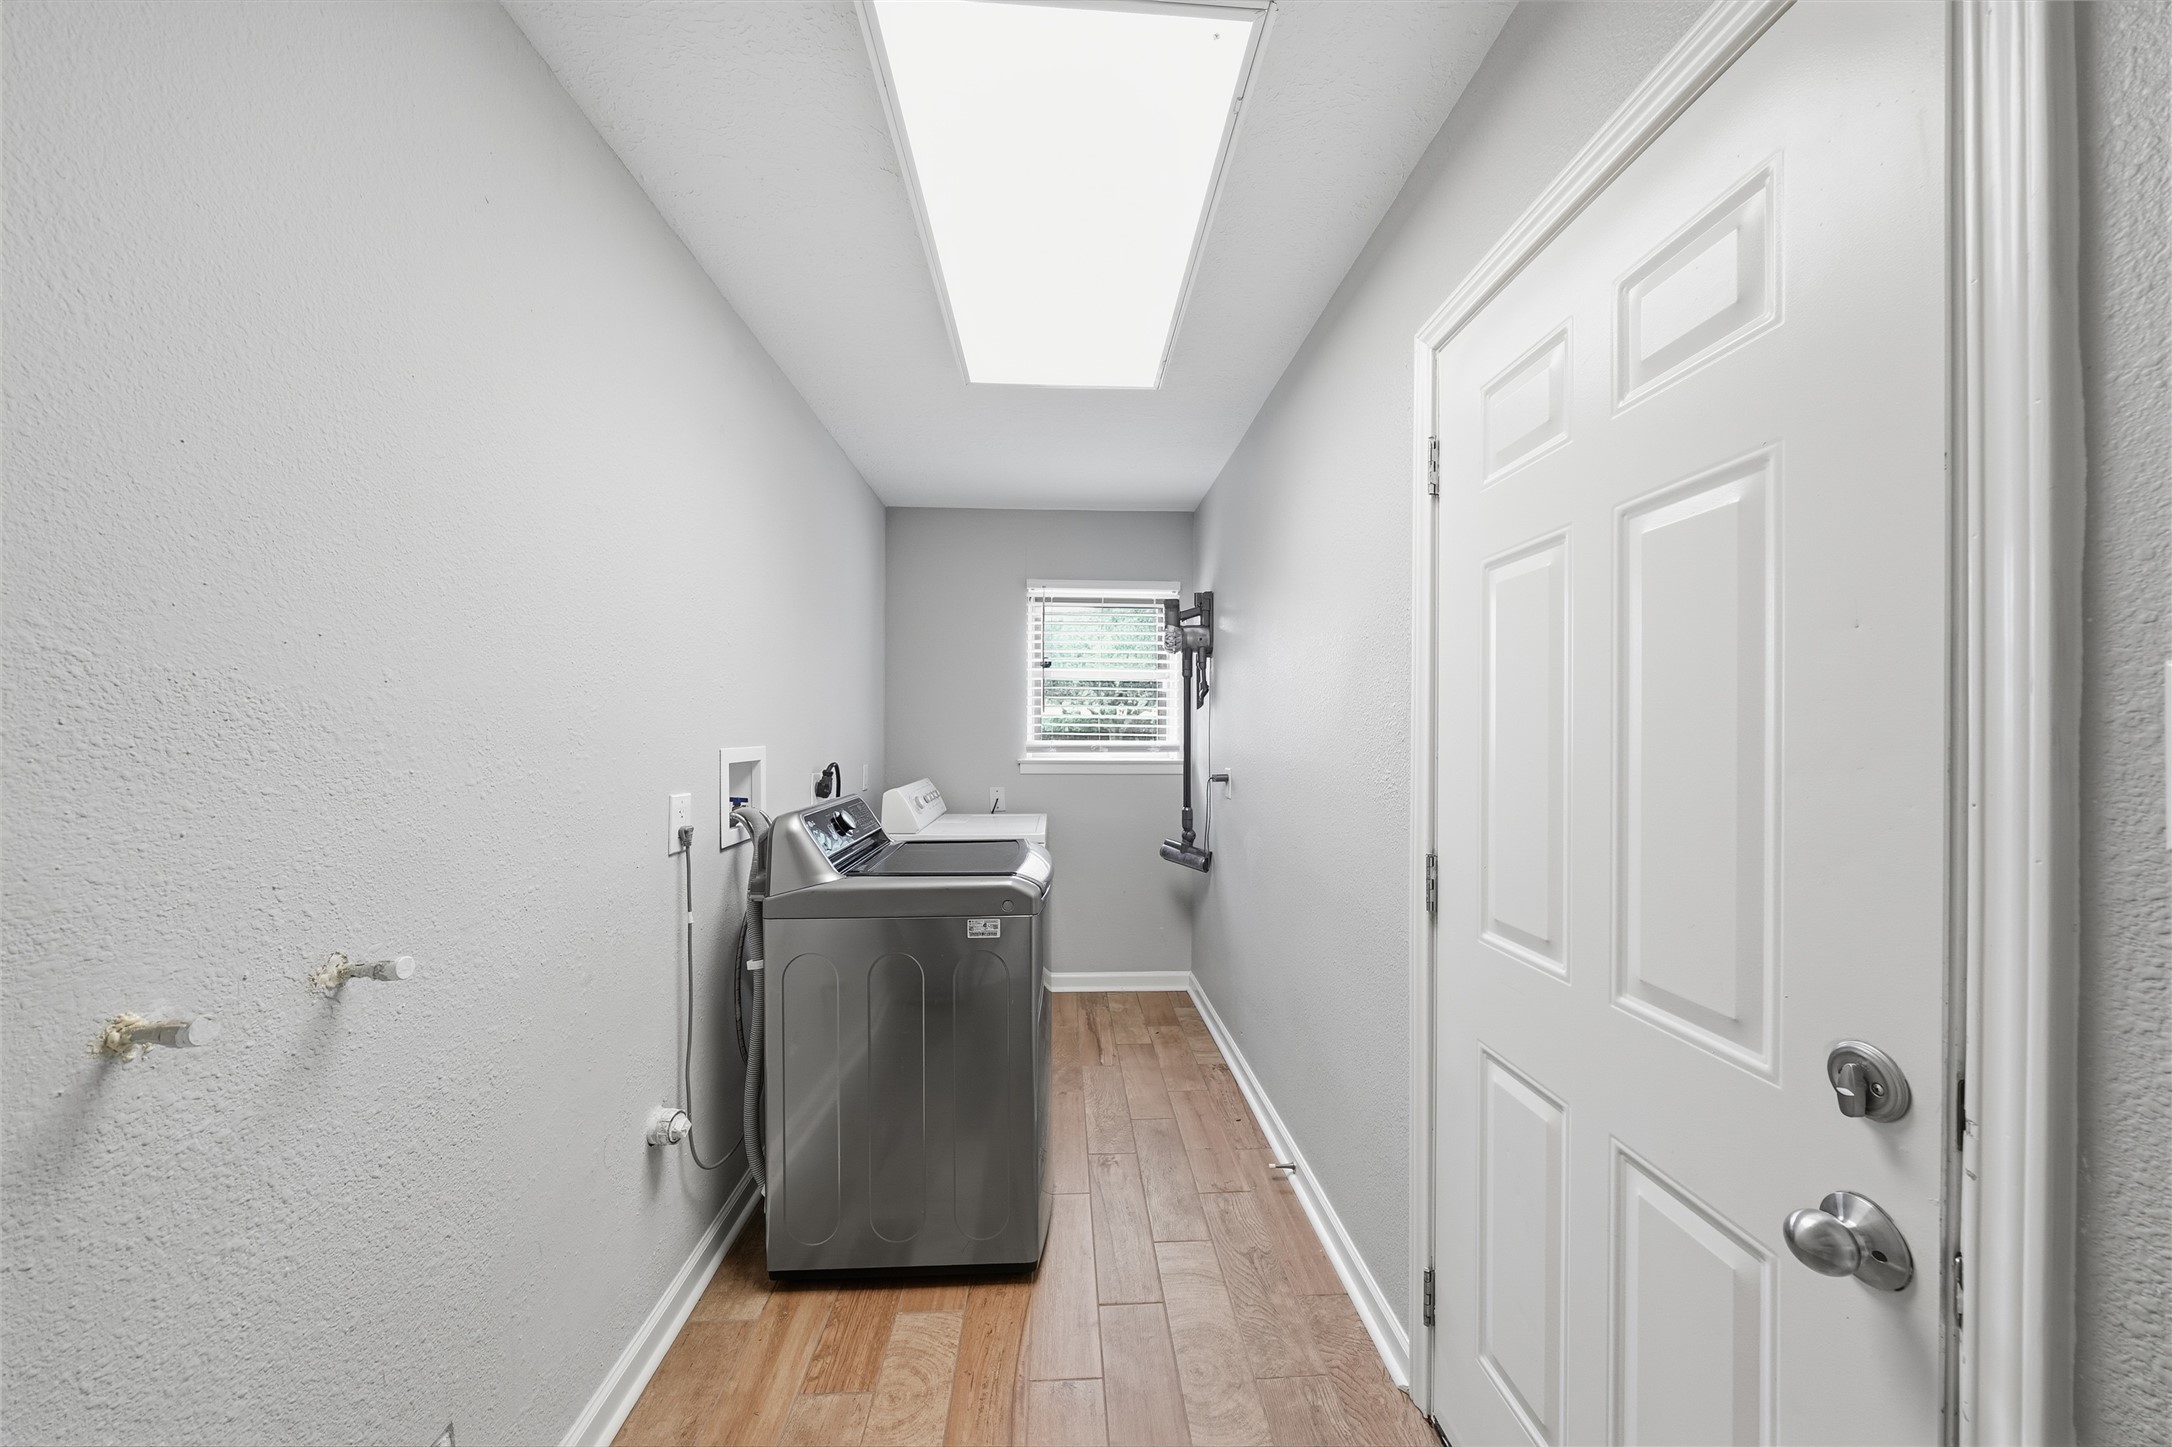
| Room Type: | DiningRoom, FamilyRoom, UtilityRoom, SittingRoom |
| Attached Garage?: | Yes |
| Basement Yn: | No |
| Bathrooms Total Integer: | 2 |
| Bedrooms Possible: | 4 |
| Building Area Total: | 2,118.0 |
| Construction Materials: | Unknown |
| Cooling: | Central Air and Electric |
| Cooling?: | Yes |
| Directions: | Head S on I-45, exit FM 517. U-turn under 517, follow to Deats Rd, turn right onto Longwood. House is on your left |
| Elementary School: | BAY COLONY ELEMENTARY SCHOOL |
| Elementary School District: | 17 - Dickinson |
| Exterior Features: | Fence, Storage |
| Fencing: | BackYard |
| Fireplaces Total: | 0 |
| Flooring: | Carpet, Tile |
| Foundation Details: | Slab |
| Garage Spaces: | 2.0 |
| Garage?: | Yes |
| Heating: | Central, Electric |
| Heating?: | Yes |
| High School: | DICKINSON HIGH SCHOOL |
| High School District: | 17 - Dickinson |
| Interior Features: | BreakfastBar, DoubleVanity, KitchenFamilyRoomCombo, MainLevelPrimary, SittingAreaInPrimary, ShowerOnly, TubShower, WalkInClosets |
| Internet Automated Valuation Display?: | Yes |
| Internet Consumer Comment?: | Yes |
| Laundry Features: | WasherHookup, ElectricDryerHookup |
| Levels: | Two |
| Listing Agreement: | ExclusiveRightToLease |
| Listing Terms: | Cash, Conventional, FHA, VaLoan |
| List Team Key: | 13677 |
| List Team Key Numeric: | 13,677 |
| Living Area Source: | Appraiser |
| Lot Features: | Subdivision |
| Lot Size Area: | 10,400.0 |
| Lot Size Source: | Appraiser |
| Lot Size Units: | SquareFeet |
| Middle Or Junior School: | DUNBAR MIDDLE SCHOOL (DICKINSON) |
| Middle Or Junior School District: | 17 - Dickinson |
| MLS Area Major: | 33 |
| MLS Area Minor: | Dickinson |
| Original List Price: | $275,000 |
| Other Structures: | Sheds, Workshop |
| Parcel Number: | 6461-0000-0047-000 |
| Parking Features: | Attached, Garage |
| Parking Total: | 2 |
| Postal City: | Dickinson |
| Postal Code Plus4: | 4400 |
| Public Survey Section: | 2 |
| Roof: | Composition |
| Rooms Total: | 4 |
| Security Features: | SmokeDetectors |
| Sewer: | PublicSewer |
| Status: | Active |
| State Or Province: | TX |
| Stories: | 2 |
| Street Number Numeric: | 3,037 |
| Tax Year: | 2026 |
| Universal Property: | US-48167-N-646100000047000-R-N |
| Water Source: | Public |
| Year Built Source: | PublicRecords |
| Listing Key: | 1192547531 |
| Current Price: | $275,000.00 |
| Country Subdivision: | 48167 |
| Record Signature: | -1,303,989,025 |
| Universal Parcel Id: | urn:reso:upi:2.0:US:48167:6461-0000-0047-000 |
Listing Courtesy of: Claire Sinclair Properties
Listing Agent: Aerin Leland
806-476-9912
Mortgage Calculator
The data on this website relating to real estate for sale comes in part from the IDX Program of the Houston Association of REALTORS®.
All information is believed accurate but not guaranteed. The properties displayed may not be all of the properties available through the IDX Program. Any use of this site other than by potential buyers or sellers is strictly prohibited.
© 2026 Houston Association of REALTORS®.
Houston Association of REALTORS® data last updated on October 26, 2026 10:37 PM - CT.
Property Last Updated: October 26, 2026 10:37 PM - CT