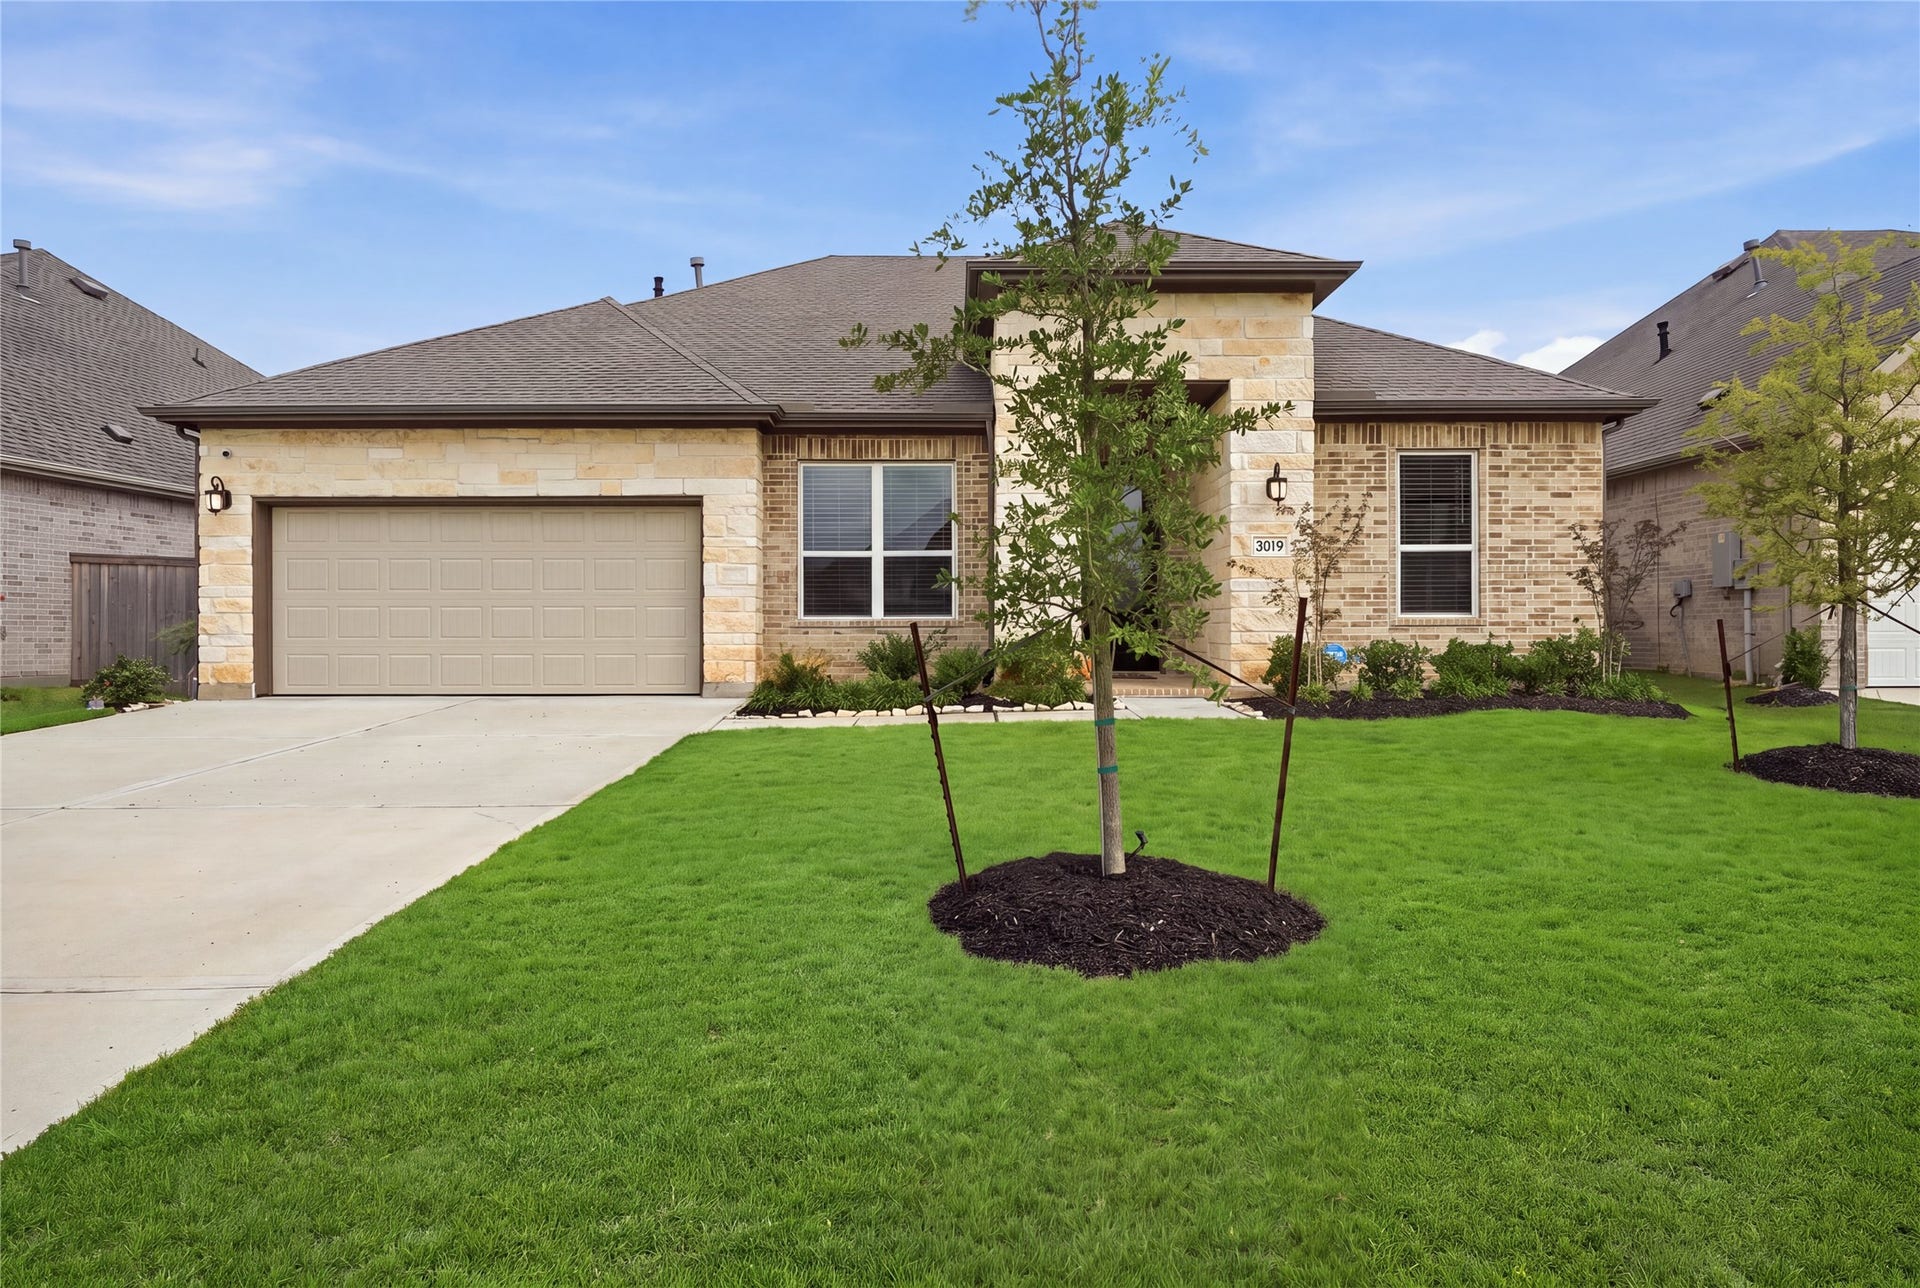
3019 Shelly Bayou Court
League City, TX 77573
$474,500
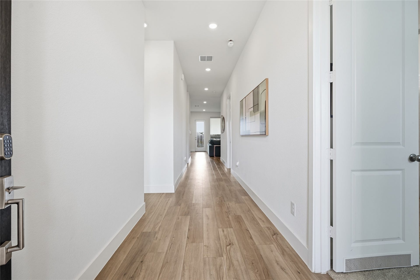
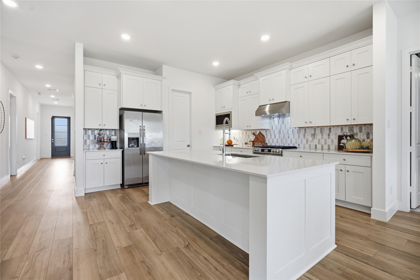
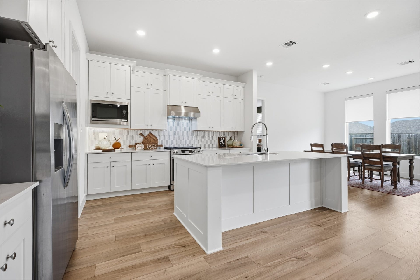
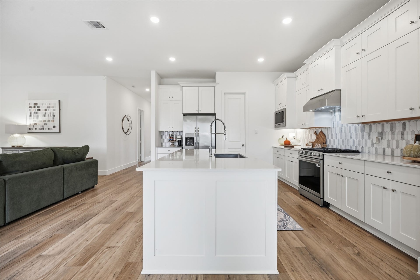
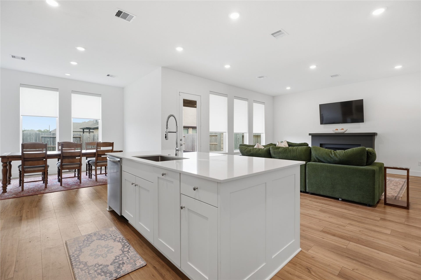
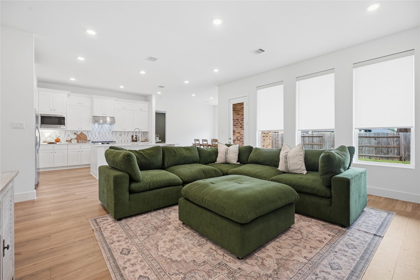
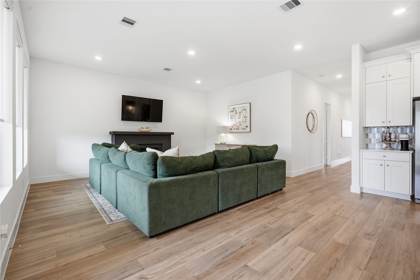
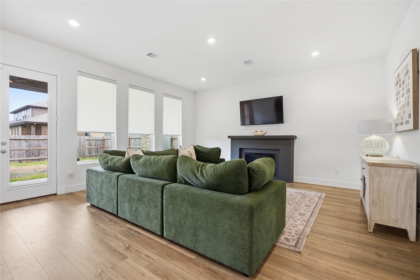
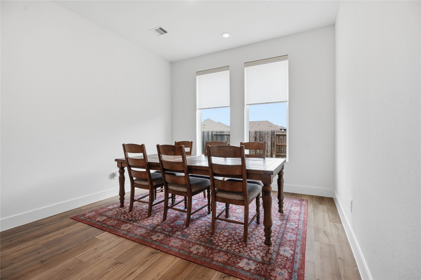
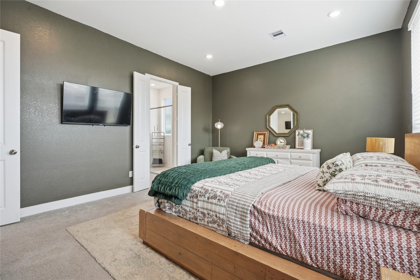
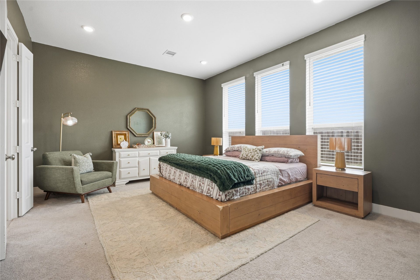
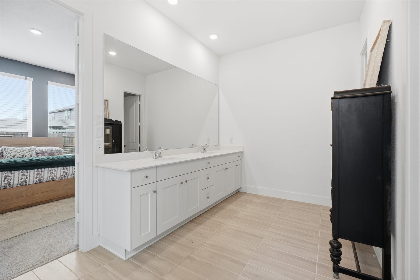
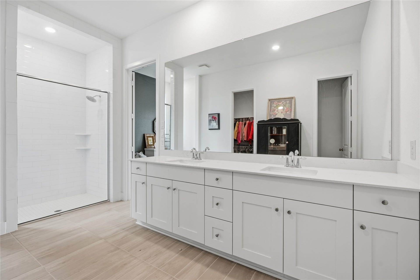
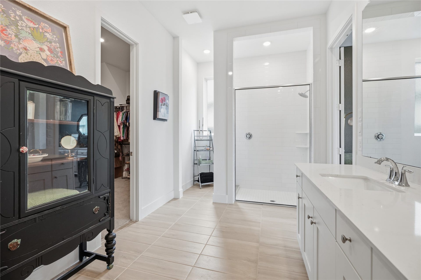
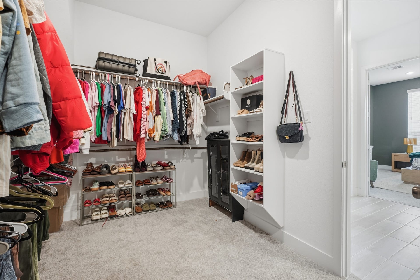
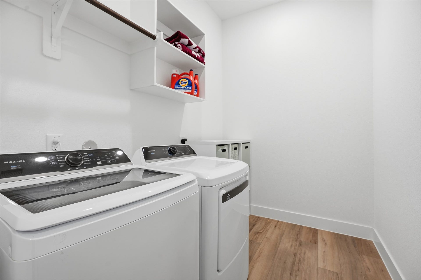
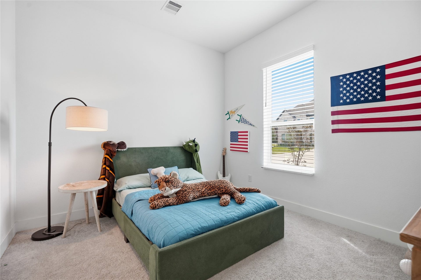
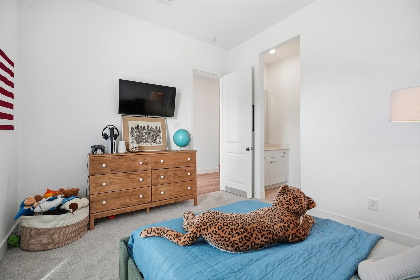
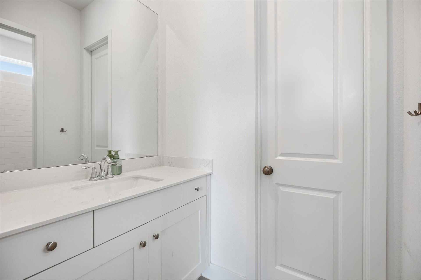
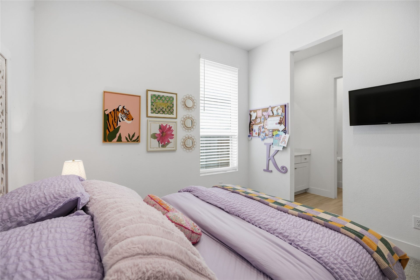
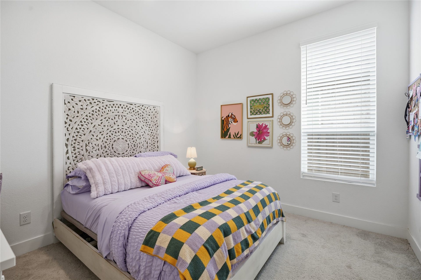
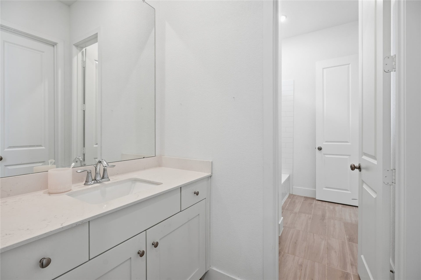
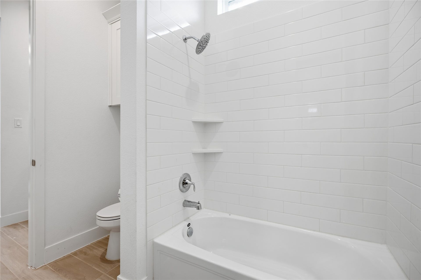
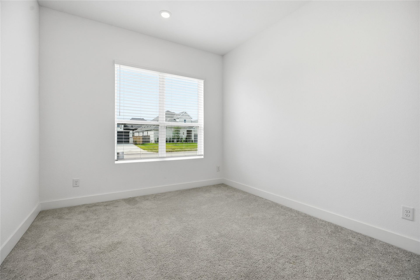
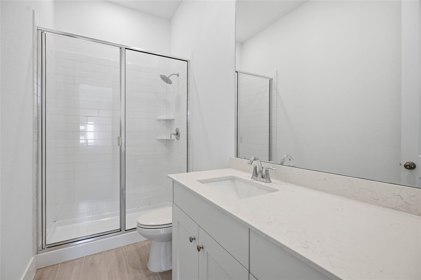
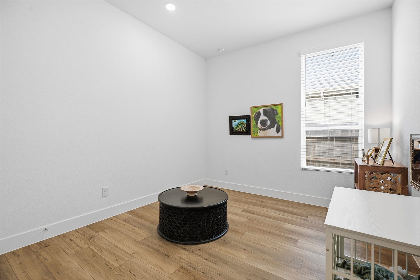
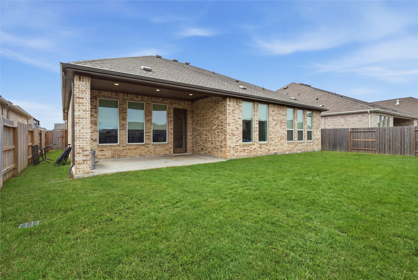
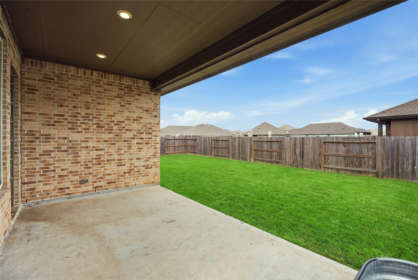
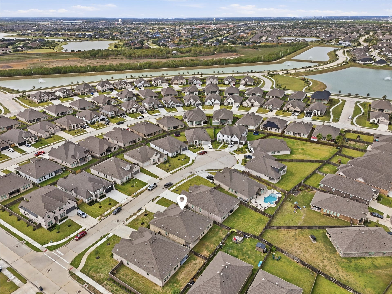
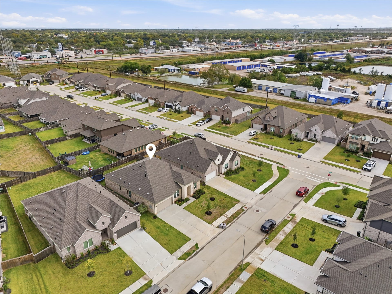
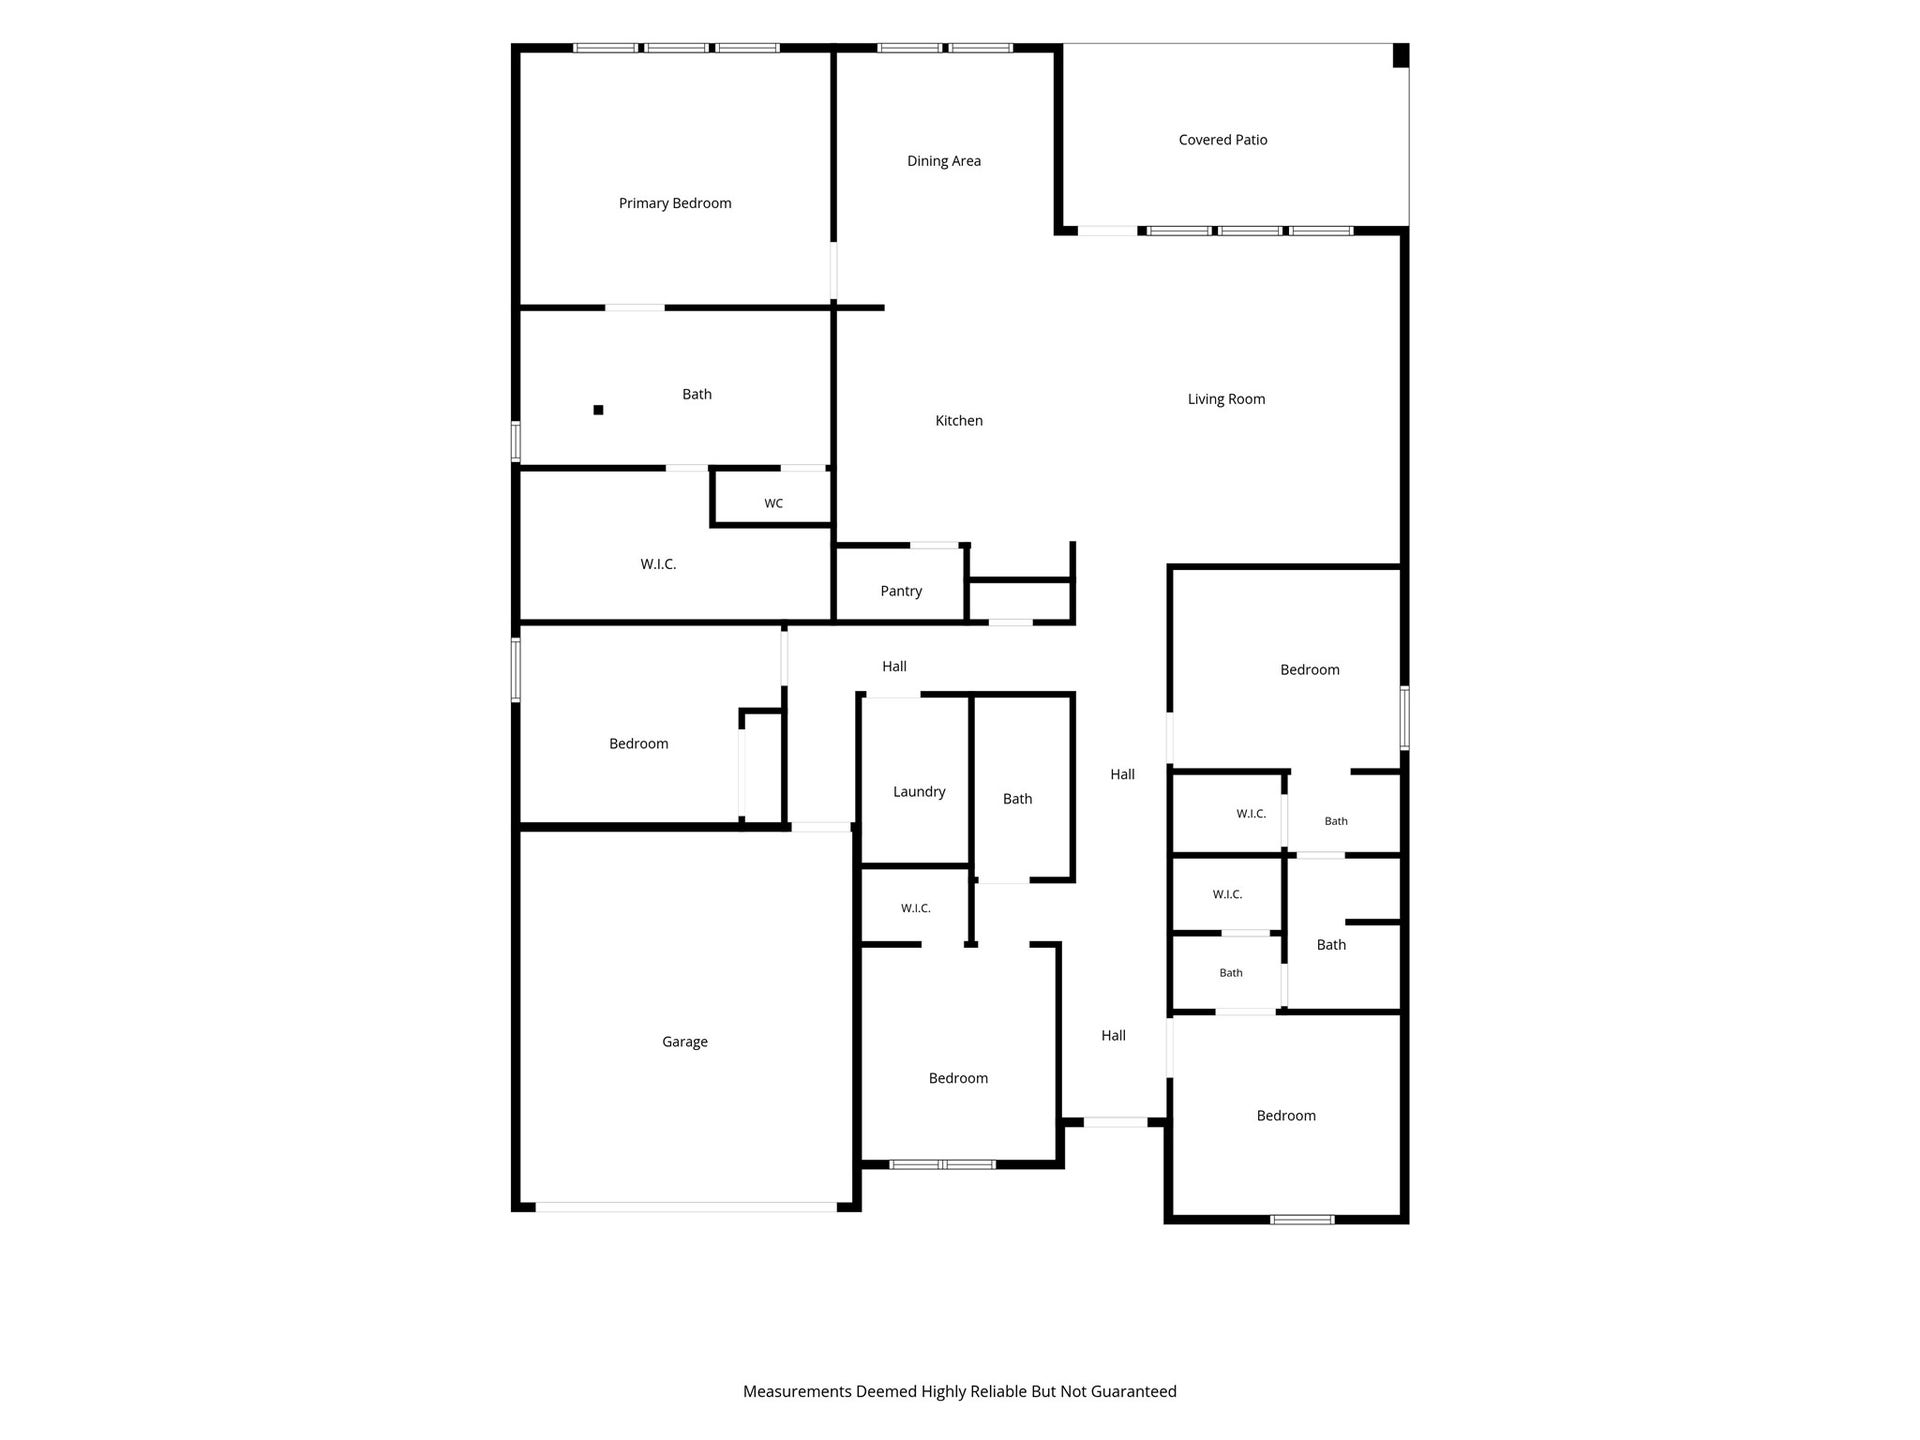
Amazing 5 Bed/3Bath 1 STORY 1.5 years new Village Builders Pinnacle Collection. This highly sought after home has 3 secondary bedrooms off the foyer, Adjoining 2 of the bedrooms is a Jack and Jill bathroom the additional bedroom has another bathroom directly across from it. As the foyer extends there is another bedroom tucked away by the laundry room- Great for privacy or office space.At the end of the foyer is the large open space shared by the kitchen with oversized island, family room with cozy automatic fireplace & flanked by wall of windows that extend out to the covered patio area, and finally the large dining area also flanked by wall of windows offering perfect lighting. The owners suite - complete with large bathroom and giant walk-in closet is hidden away in its own private corner behind the kitchen/dining areas. Ready for immediate move in and priced below what builder was selling it for! Irrigation system, fireplace+ many more upgrades were added-Hurry this home won’t last!
| Listing Id: | 24578336 |
|---|---|
| List Price: | $474,500 |
| Property Type: | Residential |
| Property Sub Type: | Detached |
| Status: | Active |
| Bedrooms Total: | 5 |
| Bathrooms Full: | 3 |
| Living Area: | 2,606 |
| Association Fee: | $1,150 |
| Tax Annual Amount: | $10,531 |
| Lot Size Acres: | 0.1653 |
| Architectural Style: | Traditional |
| Waterfront?: | No |
| City: | League City |
| County Or Parish: | Galveston |
| Subdivision: | Coastal Point Sec 6 |
| Postal Code: | 77573 |
| Year Built: | 2024 |
| Appliances: | Dishwasher, Free Standing Range, Gas Cooktop, Disposal, Gas Oven, Microwave, Oven, and Energy Star Qualified Appliances |
| Association Amenities: | Clubhouse, Playground, Pool, TennisCourts, Trails |
| Association Fee: | $1,150 |
| Association Fee Frequency: | Annually |
| Association Fee Includes: | Clubhouse, Common Areas, and Recreation Facilities |
| Room Type: | FamilyRoom, Kitchen, LivingRoom, UtilityRoom |
| Association Name: | Lead Mgmt |
| Association Phone: | 281-857-6027 |
| Association?: | Yes |
| Attached Garage?: | Yes |
| Basement Yn: | No |
| Bathrooms Total Integer: | 3 |
| Bedrooms Possible: | 5 |
| Builder Name: | Lennar |
| Building Area Total: | 2,606.0 |
| Community Features: | CommunityPool, Curbs |
| Construction Materials: | Brick, CementSiding |
| Cooling: | Central Air, Electric, and Attic Fan |
| Cooling?: | Yes |
| Directions: | 45sGulf Frwy to Hwy 96 League City Pkwy. Go East On League City Pkwy Turn Right On Tuscan Lakes Blvd Then Turn Left On FM 646, Turn Left On Madrid Lane, Right On Ocean Island Drive, Left On Sellers Island Drive, Right on Dickens Landing Drive, Left on Blue Pearl, Left On Shelly Bayou |
| Door Features: | InsulatedDoors |
| Elementary School: | SANDRA MOSSMAN ELEMENTARY SCHOOL |
| Elementary School District: | 9 - Clear Creek |
| Exclusions: | None |
| Exterior Features: | CoveredPatio, Fence, IrrigationSprinklers, Porch, Patio, PrivateYard |
| Fencing: | BackYard |
| Fireplace Features: | Electric, FreeStanding |
| Fireplaces Total: | 1 |
| Flooring: | Carpet, Plank, Tile, Vinyl |
| Foundation Details: | Slab |
| Garage Spaces: | 2.0 |
| Garage?: | Yes |
| Green Energy Efficient: | RadiantAtticBarrier, Appliances, Doors, Hvac, Insulation, Lighting, Roof, Thermostat, Windows |
| Green Indoor Air Quality: | Ventilation |
| Heating: | Central, Gas |
| Heating?: | Yes |
| High School: | CLEAR FALLS HIGH SCHOOL |
| High School District: | 9 - Clear Creek |
| Interior Features: | AllBedroomsDown, BreakfastBar, DoubleVanity, HollywoodBath, HighCeilings, KitchenIsland, KitchenFamilyRoomCombo, PotsAndPanDrawers, Pantry, QuartzCounters, SelfClosingCabinetDoors, SelfClosingDrawers, ShowerOnly, TubShower, WalkInPantry, CeilingFans, KitchenDiningCombo, LivingDiningRoom, ProgrammableThermostat |
| Internet Automated Valuation Display?: | Yes |
| Internet Consumer Comment?: | Yes |
| Laundry Features: | WasherHookup, ElectricDryerHookup, GasDryerHookup |
| Lease Considered?: | No |
| Levels: | One |
| Listing Agreement: | ExclusiveRightToLease |
| Listing Terms: | Cash, Conventional, FHA, VaLoan |
| Living Area Source: | Builder |
| Lot Features: | CulDeSac, Subdivision |
| Lot Size Area: | 7,200.0 |
| Lot Size Source: | Appraiser |
| Lot Size Units: | SquareFeet |
| Middle Or Junior School: | BAYSIDE INTERMEDIATE SCHOOL |
| Middle Or Junior School District: | 9 - Clear Creek |
| MLS Area Major: | 33 |
| MLS Area Minor: | Dickinson |
| New Construction?: | No |
| Original List Price: | $474,500 |
| Ownership: | Full Ownership |
| Parcel Number: | 2689-0603-0025-000 |
| Parking Features: | Attached, Driveway, Garage, GarageDoorOpener |
| Parking Total: | 2 |
| Patio And Porch Features: | Covered, Deck, Patio, Porch |
| Pool Features: | Association |
| Postal City: | League City |
| Postal Code Plus4: | 1217 |
| Public Survey Section: | 6 |
| Road Surface Type: | Concrete |
| Roof: | Composition |
| Rooms Total: | 8 |
| Security Features: | Prewired, SecuritySystemLeased, SecuritySystemOwned, SmokeDetectors |
| Sewer: | PublicSewer |
| Status: | Active |
| State Or Province: | TX |
| Stories: | 1 |
| Street Number Numeric: | 3,019 |
| Tax Year: | 2026 |
| Universal Property: | US-48167-N-268906030025000-R-N |
| Water Source: | Public |
| Window Features: | Low Emissivity Windows and Storm Windows |
| Year Built Source: | PublicRecords |
| Listing Key: | 1194181937 |
| Current Price: | $474,500.00 |
| Green Building Verification Type: | EnergyStarCertifiedHomes |
| Country Subdivision: | 48167 |
| Record Signature: | 1,805,142,022 |
| Universal Parcel Id: | urn:reso:upi:2.0:US:48167:2689-0603-0025-000 |
| Fireplace?: | Yes |
| Pool Private?: | No |
Listing Courtesy of: VIP Properties Jeree C Rogers
Listing Agent: Jeree C Rogers
281-827-3463
Mortgage Calculator
The data on this website relating to real estate for sale comes in part from the IDX Program of the Houston Association of REALTORS®.
All information is believed accurate but not guaranteed. The properties displayed may not be all of the properties available through the IDX Program. Any use of this site other than by potential buyers or sellers is strictly prohibited.
© 2026 Houston Association of REALTORS®.
Houston Association of REALTORS® data last updated on October 31, 2026 02:15 AM - CT.
Property Last Updated: October 31, 2026 02:15 AM - CT
