3015 Inwood Drive
Dickinson, TX 77539
$280,000
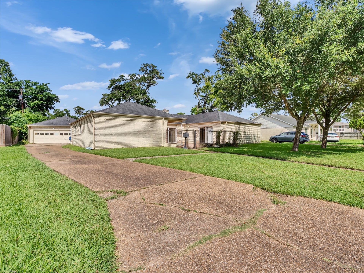
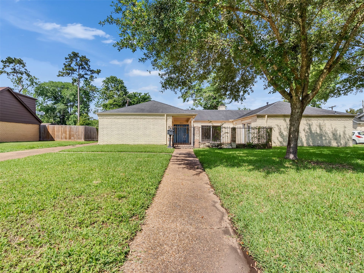
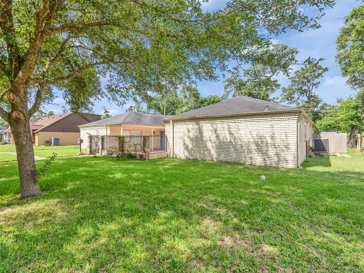
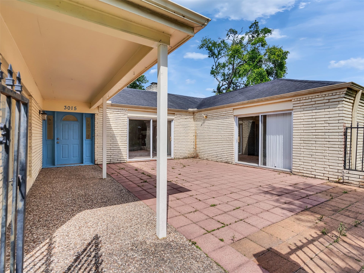
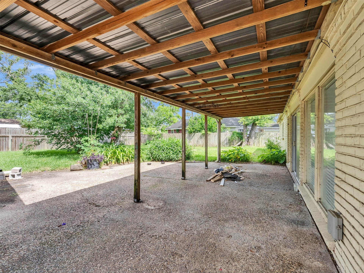
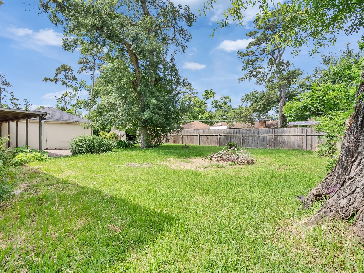
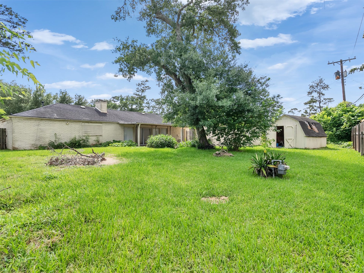
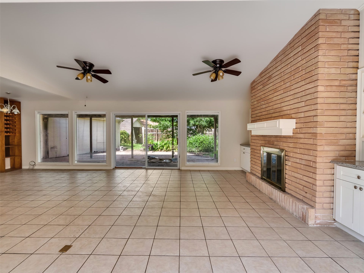
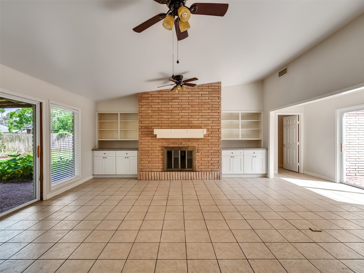
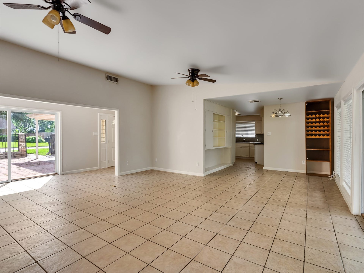
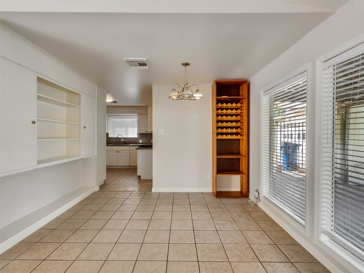
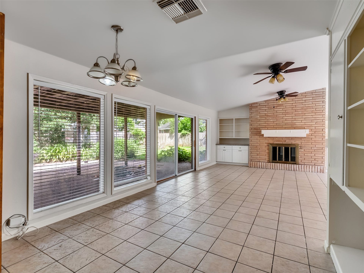
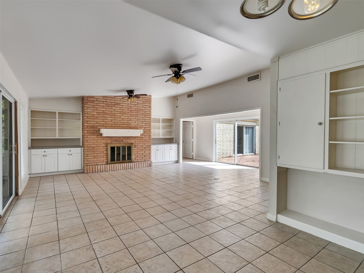
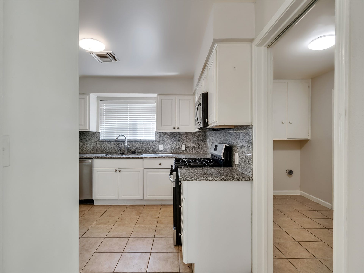
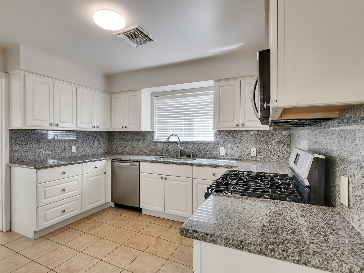
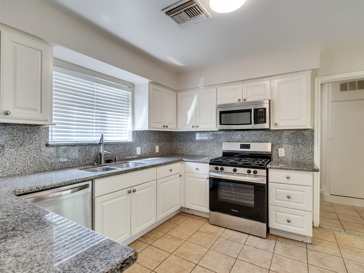
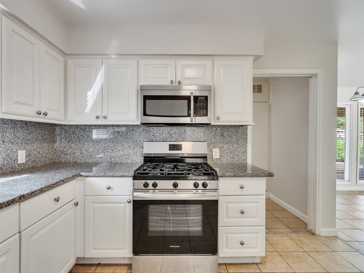
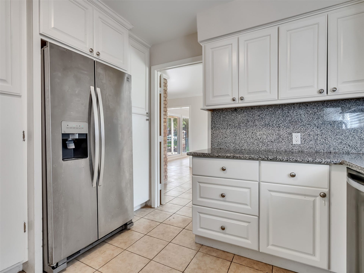
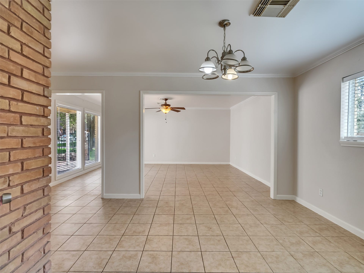
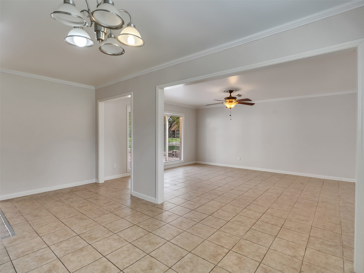
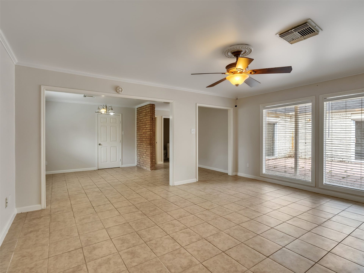
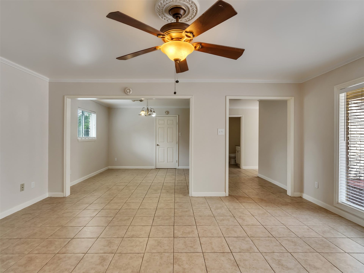
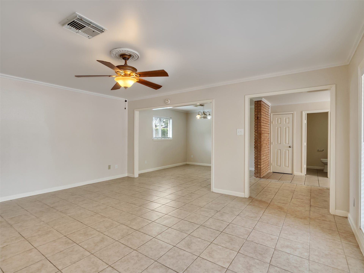
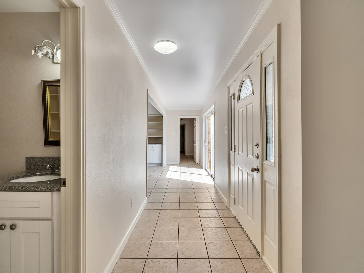
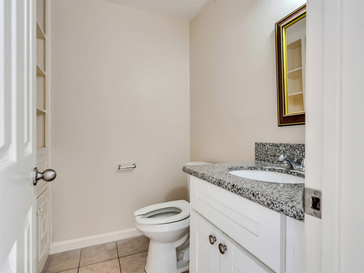
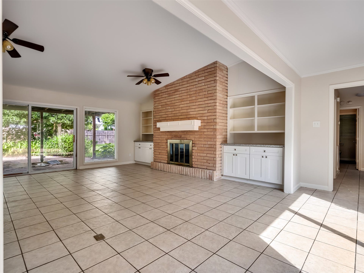
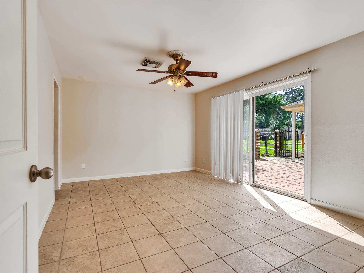
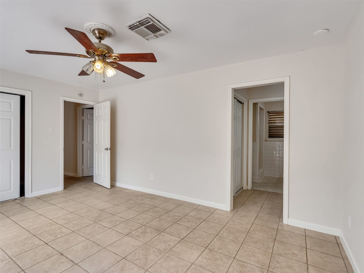
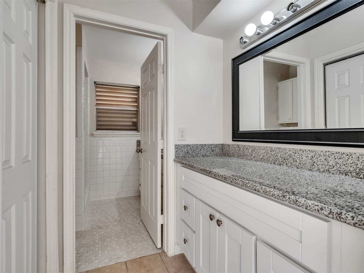
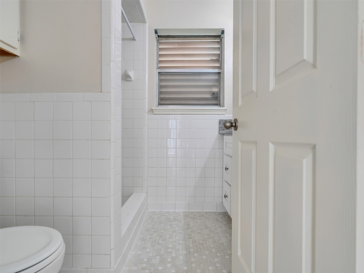
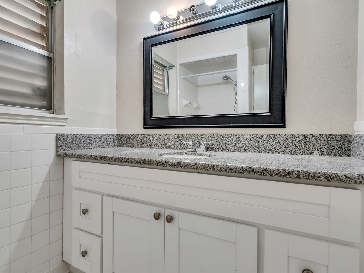
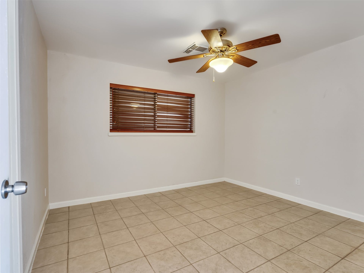
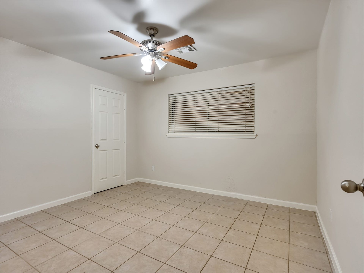
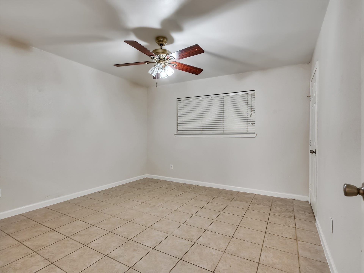
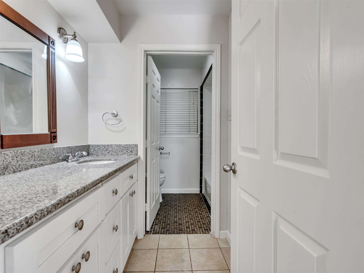
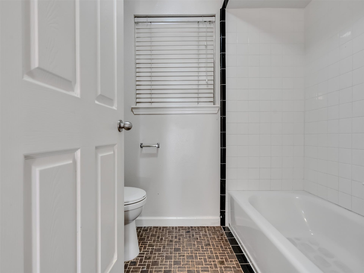
Beautifully maintained home in a quiet, desirable neighborhood with no HOA. Conveniently located near UTMB, Galveston, NASA, Baybrook Mall, and the Tanger Outlets, this spacious property sits on a generous lot and offers exceptional comfort and convenience for daily living. Inside are four bedrooms, 2.5 bathrooms, a formal dining, living, family rooms, and a well-designed kitchen. The home features no carpet, creating a clean, modern look with easy upkeep. Tall windows bring in abundant natural light, giving every room a warm, inviting feel throughout the day. A major upgrade includes the 1-year-old AC system, providing efficiency and year-round comfort. Outside, enjoy a gated, covered front concrete yard, ideal for gatherings, outdoor dining, or relaxing in your private space. The large lot also offers room for gardening, play areas, or future enhancements to make it truly your own. This charming home blends space, convenience, and comfort. Come see it before it’s gone.
| Listing Id: | 42828314 |
|---|---|
| List Price: | $280,000 |
| Property Type: | Residential |
| Property Sub Type: | Detached |
| Status: | Active |
| Bedrooms Total: | 4 |
| Bathrooms Full: | 2 |
| Bathrooms Half: | 1 |
| Living Area: | 2,574 |
| Tax Annual Amount: | $8,382 |
| Lot Size Acres: | 0.2944 |
| Architectural Style: | Traditional |
| Waterfront?: | No |
| City: | Dickinson |
| County Or Parish: | Galveston |
| Subdivision: | Sherwood Oaks |
| Postal Code: | 77539 |
| Year Built: | 1970 |
| Appliances: | Dishwasher, Electric Oven, Disposal, Gas Range, and Microwave |
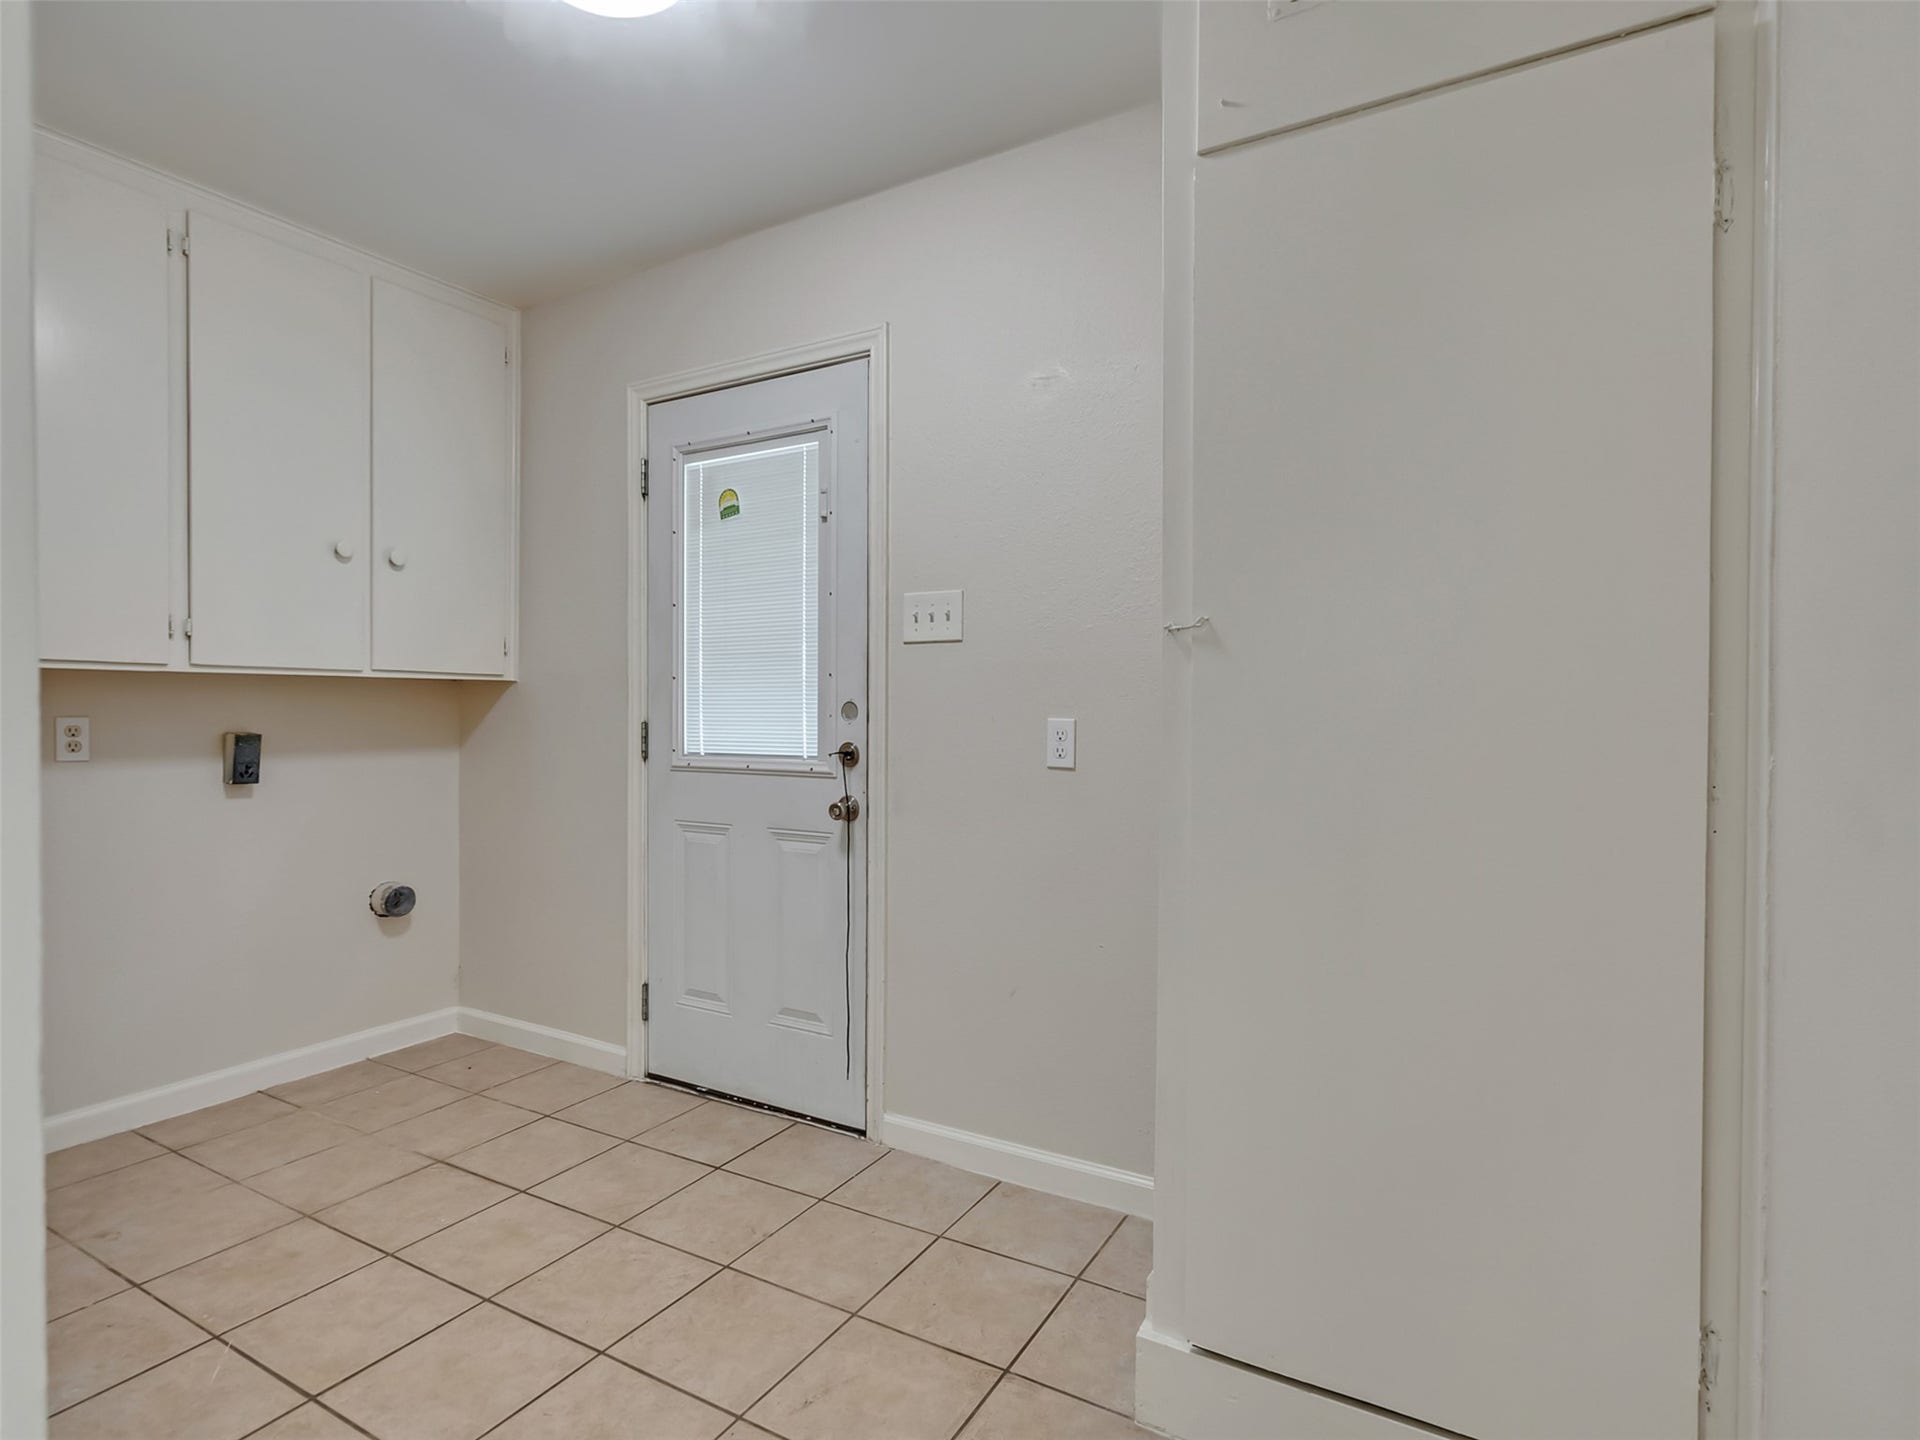
| Room Type: | BreakfastRoomNook, Den, DiningRoom, FamilyRoom, LivingRoom, UtilityRoom, SittingRoom |
| Basement Yn: | No |
| Bathrooms Total Integer: | 3 |
| Building Area Total: | 2,574.0 |
| Construction Materials: | Brick |
| Cooling: | Central Air and Electric |
| Cooling?: | Yes |
| Directions: | Head south on I-45 S toward Galveston. Take Exit 19 for FM 517 / Dickinson. Turn left (east) onto FM 517. Continue about 0.8 miles into Dickinson. Turn right onto California Ave. Turn left onto Inwood Dr. Continue until you reach 3015 Inwood Dr on the right. |
| Elementary School: | BAY COLONY ELEMENTARY SCHOOL |
| Elementary School District: | 17 - Dickinson |
| Exterior Features: | FullyFenced, Fence, PrivateYard |
| Fencing: | BackYard |
| Fireplaces Total: | 1 |
| Flooring: | Tile |
| Foundation Details: | Slab |
| Garage Spaces: | 2.0 |
| Garage?: | Yes |
| Green Indoor Air Quality: | Ventilation |
| Heating: | Central, Gas |
| Heating?: | Yes |
| High School: | DICKINSON HIGH SCHOOL |
| High School District: | 17 - Dickinson |
| Interior Features: | AllBedroomsDown, MainLevelPrimary, SittingAreaInPrimary, SeparateShower, CeilingFans |
| Internet Automated Valuation Display?: | Yes |
| Internet Consumer Comment?: | Yes |
| Laundry Features: | WasherHookup, ElectricDryerHookup |
| Levels: | One |
| Listing Agreement: | ExclusiveRightToLease |
| Listing Terms: | Cash, Conventional, FHA, VaLoan |
| Living Area Source: | Appraiser |
| Lot Features: | Subdivision |
| Lot Size Area: | 12,825.0 |
| Lot Size Source: | Appraiser |
| Lot Size Units: | SquareFeet |
| Middle Or Junior School: | DUNBAR MIDDLE SCHOOL (DICKINSON) |
| Middle Or Junior School District: | 17 - Dickinson |
| MLS Area Major: | 33 |
| MLS Area Minor: | Dickinson |
| Original List Price: | $280,000 |
| Parcel Number: | 6510-0000-0024-000 |
| Parking Features: | Detached, Garage |
| Parking Total: | 2 |
| Postal City: | Dickinson |
| Postal Code Plus4: | 4222 |
| Public Survey Section: | 0 |
| Road Surface Type: | Concrete |
| Roof: | Shingle, Wood |
| Rooms Total: | 9 |
| Sewer: | PublicSewer |
| Status: | Active |
| State Or Province: | TX |
| Stories: | 1 |
| Street Number Numeric: | 3,015 |
| Tax Year: | 2025 |
| Universal Property: | US-48167-N-651000000024000-R-N |
| Water Source: | Public |
| Year Built Source: | PublicRecords |
| Listing Key: | 1192411682 |
| Current Price: | $280,000.00 |
| Country Subdivision: | 48167 |
| Record Signature: | 1,873,424,947 |
| Universal Parcel Id: | urn:reso:upi:2.0:US:48167:6510-0000-0024-000 |
| Fireplace?: | Yes |
Listing Courtesy of: ABSOLUTE Realty Group Inc.
Listing Agent: Truyen V Le
401-855-3862
Mortgage Calculator
The data on this website relating to real estate for sale comes in part from the IDX Program of the Houston Association of REALTORS®.
All information is believed accurate but not guaranteed. The properties displayed may not be all of the properties available through the IDX Program. Any use of this site other than by potential buyers or sellers is strictly prohibited.
© 2026 Houston Association of REALTORS®.
Houston Association of REALTORS® data last updated on October 26, 2026 09:48 PM - CT.
Property Last Updated: October 26, 2026 09:48 PM - CT
