3014 Misty Isle Court
Dickinson, TX 77539
$315,000
OPEN HOUSE SUNDAY 9/13--12 TO 3PM
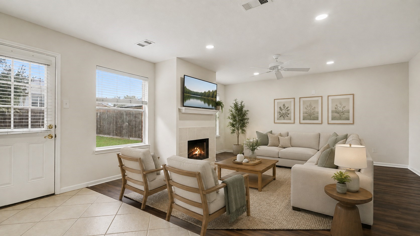
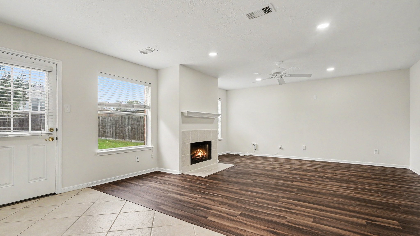
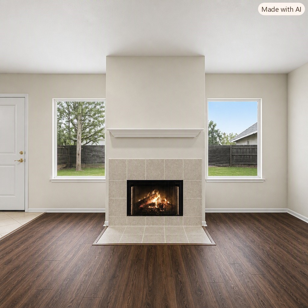
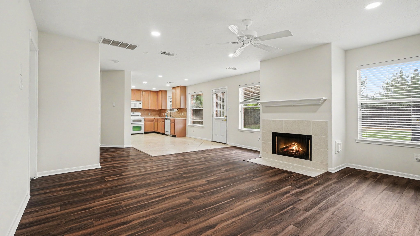
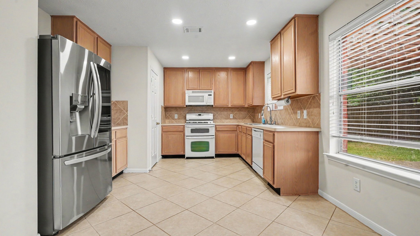
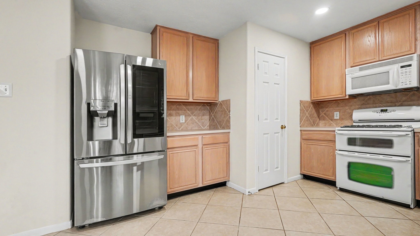
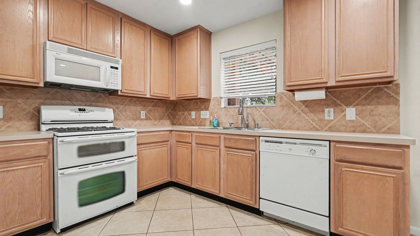
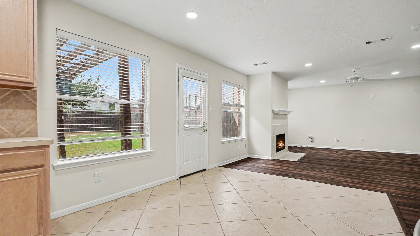
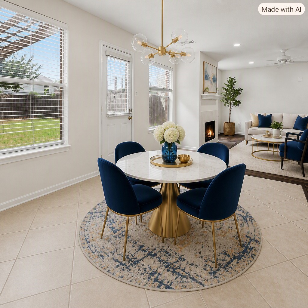
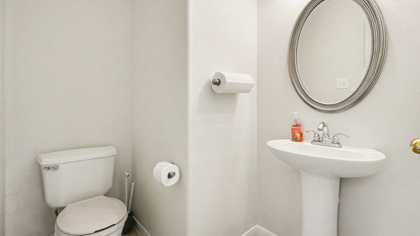
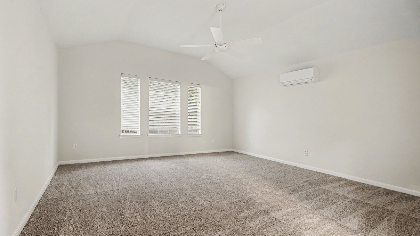
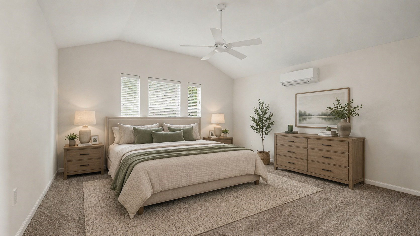
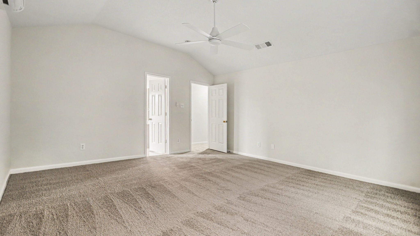
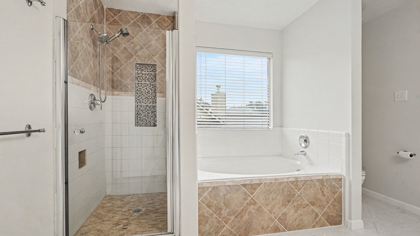
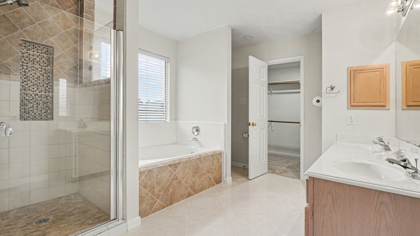
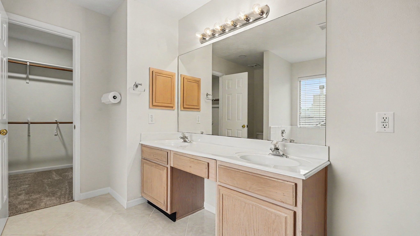
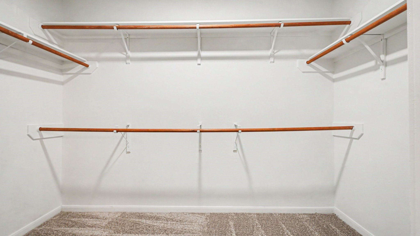
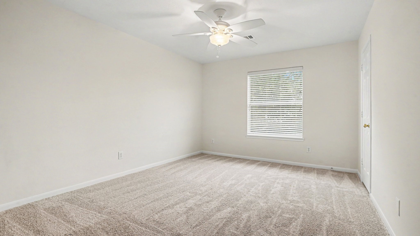
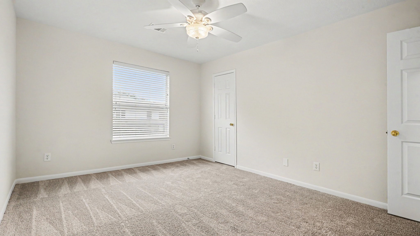
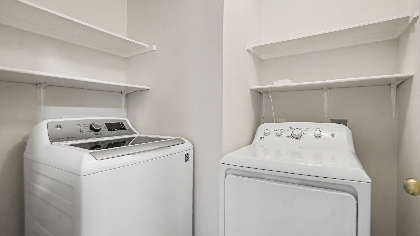
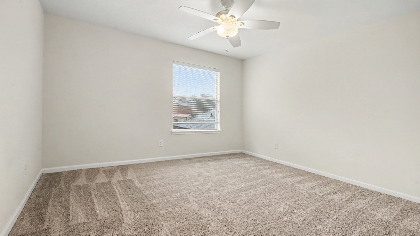
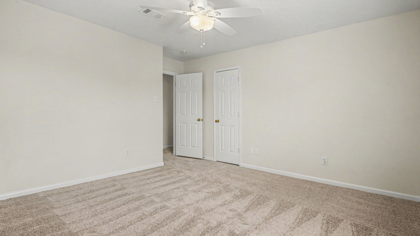
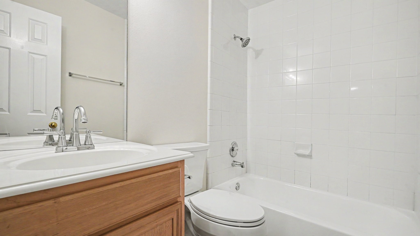
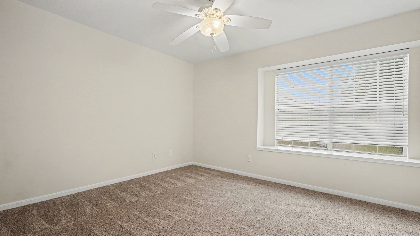
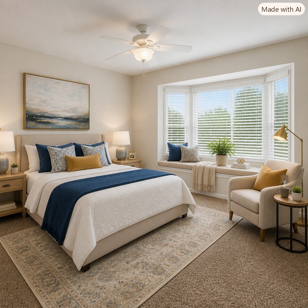
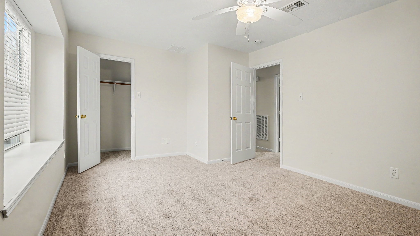
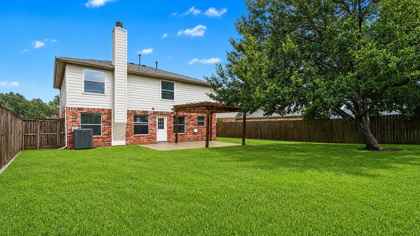
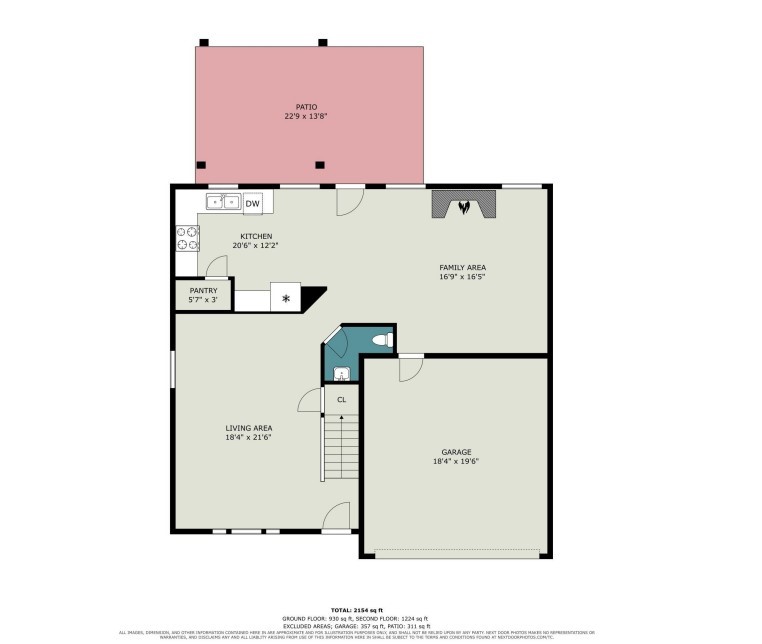
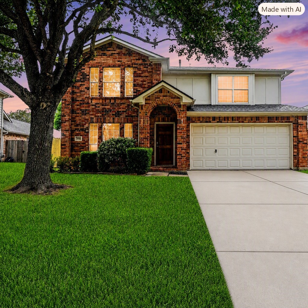
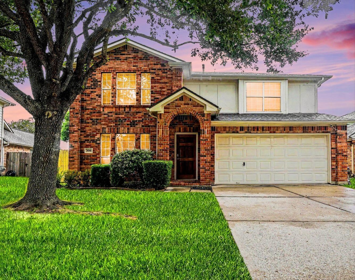
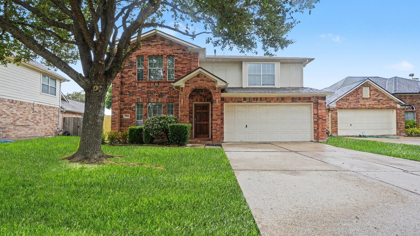
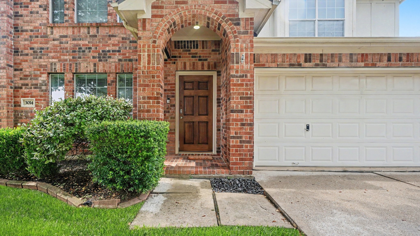
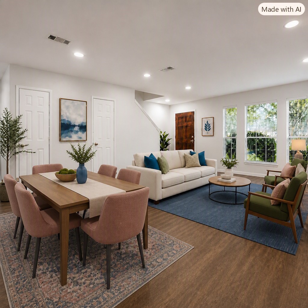
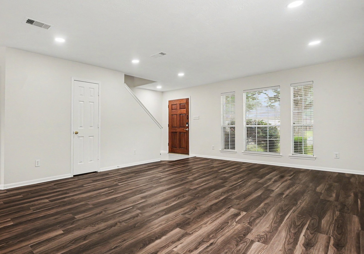
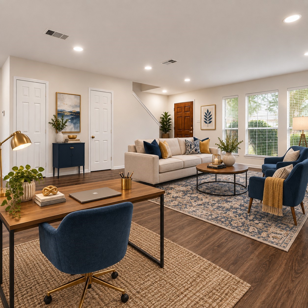
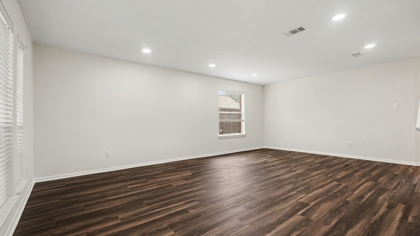
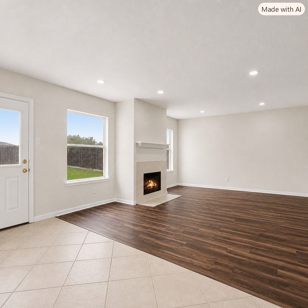
Set on a quiet cul-de-sac surrounded by graceful mature trees, this beautifully updated 4-bed, 2.5-bath residence offers a refined blend of comfort and style. Roof replaced (June 2026) and fresh LVP flooring paired with plush new carpet (Aug 2026) elevate the home’s crisp, modern feel. The bright kitchen features a double gas oven, and all appliances convey for a seamless move-in. The living room’s gas fireplace adds an elegant touch of warmth. Upstairs, all bedrooms and the laundry room provide convenience and generous storage. Outdoors, a private, shaded patio with a pergola creates a serene setting for entertaining or unwinding. With an easy commute to downtown and quick access to Galveston Island’s beaches and recreation, this home delivers an inviting, polished lifestyle in a prime location.
| Listing Id: | 75492485 |
|---|---|
| List Price: | $315,000 |
| Property Type: | Residential |
| Property Sub Type: | Detached |
| Status: | Active |
| Bedrooms Total: | 4 |
| Bathrooms Full: | 2 |
| Bathrooms Half: | 1 |
| Living Area: | 2,292 |
| Association Fee: | $131 |
| Tax Annual Amount: | $6,567 |
| Lot Size Acres: | 0.174 |
| Architectural Style: | Traditional |
| Waterfront?: | No |
| City: | Dickinson |
| County Or Parish: | Galveston |
| Subdivision: | The Meadows In Bay Colony Sec |
| Postal Code: | 77539 |
| Year Built: | 2002 |
| Appliances: | Dishwasher, Disposal, Gas Oven, Gas Range, and Microwave |
| Association Fee: | $131 |
| Association Fee Frequency: | Annually |
| Association Name: | Bay Colony CIA/Goodwin & Co |
| Association Phone: | 512-502-7575 |
| Association?: | Yes |
| Attached Garage?: | Yes |
| Basement Yn: | No |
| Bathrooms Total Integer: | 3 |
| Building Area Total: | 2,292.0 |
| Construction Materials: | Brick, CementSiding |
| Cooling: | Central Air and Electric |
| Cooling?: | Yes |
| Directions: | Head southeast on I-45 S, Take exit 19 toward Dickinson/FM 517, Merge onto Gulf Fwy, Turn right onto Cross Colony Dr, Turn left onto Meadow Bay Dr, Turn left onto Cay Crossing Ln, Turn left onto Misty Isle Ct, Destination will be on the left |
| Elementary School: | BAY COLONY ELEMENTARY SCHOOL |
| Elementary School District: | 17 - Dickinson |
| Exterior Features: | Fence, PavedDriveway, PrivateYard |
| Fencing: | BackYard |
| Flooring: | Carpet, Laminate, Tile, Vinyl |
| Foundation Details: | Slab |
| Garage Spaces: | 2.0 |
| Garage?: | Yes |
| Heating: | Central, Gas |
| Heating?: | Yes |
| High School: | DICKINSON HIGH SCHOOL |
| High School District: | 17 - Dickinson |
| Interior Features: | WindowTreatments, CeilingFans |
| Internet Automated Valuation Display?: | Yes |
| Internet Consumer Comment?: | Yes |
| Laundry Features: | WasherHookup, ElectricDryerHookup |
| Levels: | Two |
| Listing Agreement: | ExclusiveRightToLease |
| Listing Terms: | Cash, Conventional, FHA, VaLoan |
| Living Area Source: | Appraiser |
| Lot Features: | Subdivision, BacksToGreenbeltPark |
| Lot Size Area: | 7,579.0 |
| Lot Size Source: | Appraiser |
| Lot Size Units: | SquareFeet |
| Middle Or Junior School: | DUNBAR MIDDLE SCHOOL (DICKINSON) |
| Middle Or Junior School District: | 17 - Dickinson |
| MLS Area Major: | 33 |
| MLS Area Minor: | League City |
| Original List Price: | $325,000 |
| Ownership: | Full Ownership |
| Parcel Number: | 5100-0001-0020-000 |
| Parking Features: | Attached, Garage |
| Parking Total: | 2 |
| Postal City: | Dickinson |
| Postal Code Plus4: | 6233 |
| Public Survey Section: | 0 |
| Roof: | Composition |
| Rooms Total: | 7 |
| Sewer: | PublicSewer |
| Status: | Active |
| State Or Province: | TX |
| Stories: | 2 |
| Street Number Numeric: | 3,014 |
| Tax Year: | 2025 |
| Universal Property: | US-48167-N-510000010020000-R-N |
| Water Source: | Public |
| Window Features: | Window Coverings |
| Year Built Source: | PublicRecords |
| Listing Key: | 1190118034 |
| Current Price: | $315,000.00 |
| Country Subdivision: | 48167 |
| Record Signature: | 1,905,734,493 |
| Universal Parcel Id: | urn:reso:upi:2.0:US:48167:5100-0001-0020-000 |
Listing Courtesy of: Orchard Brokerage
Listing Agent: Lisa R Perrenoud
832-479-2847
Mortgage Calculator
The data on this website relating to real estate for sale comes in part from the IDX Program of the Houston Association of REALTORS®.
All information is believed accurate but not guaranteed. The properties displayed may not be all of the properties available through the IDX Program. Any use of this site other than by potential buyers or sellers is strictly prohibited.
© 2026 Houston Association of REALTORS®.
Houston Association of REALTORS® data last updated on October 26, 2026 11:31 PM - CT.
Property Last Updated: October 26, 2026 11:31 PM - CT