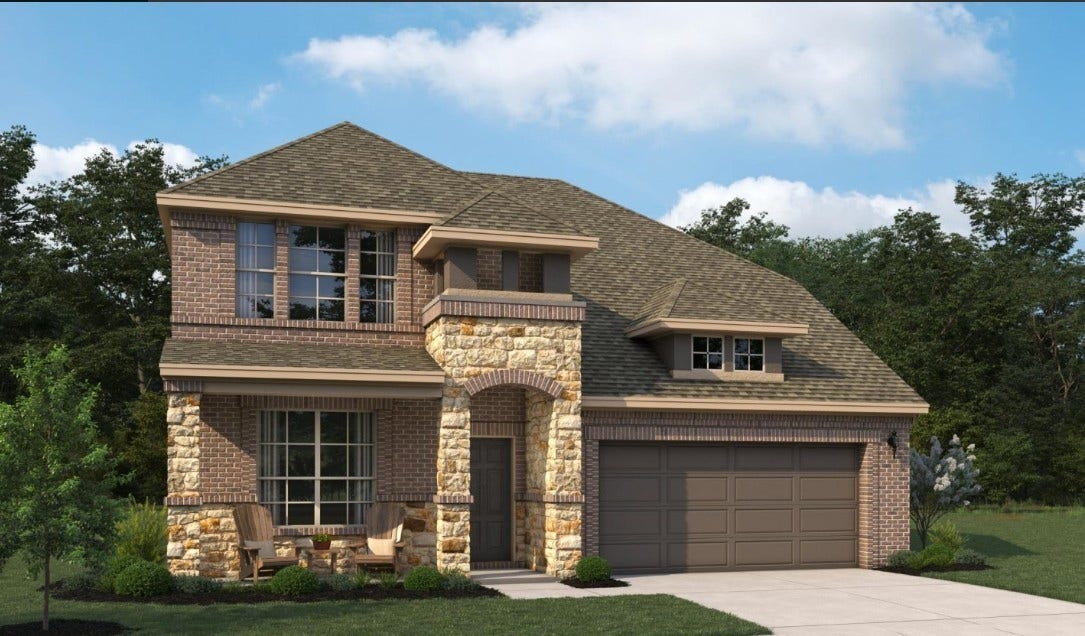
3005 Viceroy Spur Lane
League City, TX 77573
$482,001 - $552,000
Secondary bedroom downstairs! The Katy home plan embodies spaciousness and sophistication across two levels. The gourmet kitchen serves as a culinary centerpiece, complete with a walk-in pantry and a center island that provides abundant storage and prep space. Entering the grand family room, one is greeted by soaring ceilings that extend to the second floor, creating an airy atmosphere perfect for gatherings. The primary bedroom is a serene retreat featuring a tray ceiling and a double-door entry to a luxurious bathroom with separate vanities for added convenience. Upstairs, a large loft overlooks the family room, offering an inviting space for relaxation. Three additional bedrooms and a bath ensure ample accommodations. Located in Westland Ranch, A vibrant community with top-tier amenities including pickleball courts, scenic trails, playgrounds, a resort-style pool & more!
| Listing Id: | 24122419 |
|---|---|
| List Price: | $514,990 |
| Close Price: | $475,000 |
| Close Date: | 2026-10-20 |
| Property Type: | Residential |
| Property Sub Type: | Detached |
| Status: | Closed |
| Bedrooms Total: | 5 |
| Bathrooms Full: | 4 |
| Living Area: | 2,911 |
| Association Fee: | $950 |
| Architectural Style: | Traditional |
| Waterfront?: | No |
| City: | League City |
| County Or Parish: | Galveston |
| Subdivision: | Westland Ranch |
| Postal Code: | 77573 |
| Year Built: | 2026 |
| Appliances: | Dishwasher, Gas Cooktop, Disposal, Gas Oven, and Microwave |
| Association Fee: | $950 |
| Association Fee Frequency: | Annually |
| Association Name: | Inframark |
| Association Phone: | 281-870-0585 |
| Association?: | Yes |
| Attached Garage?: | Yes |
| Basement Yn: | No |
| Bathrooms Total Integer: | 4 |
| Builder Name: | Ashton Woods |
| Building Area Total: | 2,911.0 |
| Community Features: | CommunityPool, Curbs |
| Construction Materials: | Brick, Stone |
| Cooling: | Central Air and Electric |
| Cooling?: | Yes |
| Directions: | From downtown Houston, take I-45 S, exit League City Parkway and turn right. Turn right on Maple Leaf Drive to the entrance to Westland Ranch. Model home located at, 3006 Viceroy Spur Lane. |
| Disclosures: | MunicipalUtilityDistrictDisclosure, Other |
| Elementary School: | CAMPBELL ELEMENTARY SCHOOL (CLEAR CREEK) |
| Elementary School District: | 9 - Clear Creek |
| Exterior Features: | CoveredPatio, FullyFenced, Fence, IrrigationSprinklers, Patio, PrivateYard, StormSecurityShutters |
| Fencing: | BackYard |
| Fireplaces Total: | 0 |
| Flooring: | Carpet, Tile, Vinyl |
| Foundation Details: | Slab |
| Garage Spaces: | 2.0 |
| Garage?: | Yes |
| Green Energy Efficient: | RadiantAtticBarrier, Hvac, Insulation, Other, Thermostat, Windows |
| Heating: | Central, Gas, Zoned |
| Heating?: | Yes |
| High School: | CLEAR SPRINGS HIGH SCHOOL |
| High School District: | 9 - Clear Creek |
| Interior Features: | HighCeilings, QuartzCounters, CeilingFans, ProgrammableThermostat |
| Internet Automated Valuation Display?: | Yes |
| Internet Consumer Comment?: | Yes |
| Laundry Features: | WasherHookup, ElectricDryerHookup, GasDryerHookup |
| Levels: | Two |
| Listing Agreement: | ExclusiveRightToLease |
| Listing Terms: | Cash, Conventional, FHA, VaLoan |
| Living Area Source: | Builder |
| Lot Features: | Subdivision, SideYard |
| Lot Size Area: | 6,613.0 |
| Lot Size Source: | Survey |
| Lot Size Units: | SquareFeet |
| Middle Or Junior School: | CREEKSIDE INTERMEDIATE SCHOOL |
| Middle Or Junior School District: | 9 - Clear Creek |
| MLS Area Major: | 33 |
| MLS Area Minor: | League City |
| New Construction?: | Yes |
| Original List Price: | $570,981 |
| Ownership: | Full Ownership |
| Parcel Number: | 7526-0703-0003-000 |
| Parking Features: | Attached, Garage, GarageDoorOpener |
| Parking Total: | 2 |
| Patio And Porch Features: | Covered, Deck, Patio |
| Pending Timestamp: | 2026-08-24 |
| Postal City: | League City |
| Property Condition: | UnderConstruction |
| Public Survey Section: | 07 |
| Road Surface Type: | Concrete |
| Roof: | Composition |
| Rooms Total: | 9 |
| Sewer: | PublicSewer |
| Status: | Closed |
| State Or Province: | TX |
| Stories: | 2 |
| Street Number Numeric: | 3,005 |
| Universal Property: | US-48167-N-752607030003000-R-N |
| Water Source: | Public |
| Window Features: | Low Emissivity Windows |
| Year Built Source: | Builder |
| Listing Key: | 1176388638 |
| Current Price: | $475,000.00 |
| Green Building Verification Type: | EnvironmentsForLiving, HersIndexScore |
| Country Subdivision: | 48167 |
| Record Signature: | -60,839,654 |
| Universal Parcel Id: | urn:reso:upi:2.0:US:48167:7526-0703-0003-000 |
Listing Courtesy of: Ashton Woods
Listing Agent: Jared S Turner
832-803-0321
Mortgage Calculator
The data on this website relating to real estate for sale comes in part from the IDX Program of the Houston Association of REALTORS®.
All information is believed accurate but not guaranteed. The properties displayed may not be all of the properties available through the IDX Program. Any use of this site other than by potential buyers or sellers is strictly prohibited.
© 2026 Houston Association of REALTORS®.
Houston Association of REALTORS® data last updated on October 27, 2026 12:38 AM - CT.
Property Last Updated: October 27, 2026 12:38 AM - CT
