 1 / 31
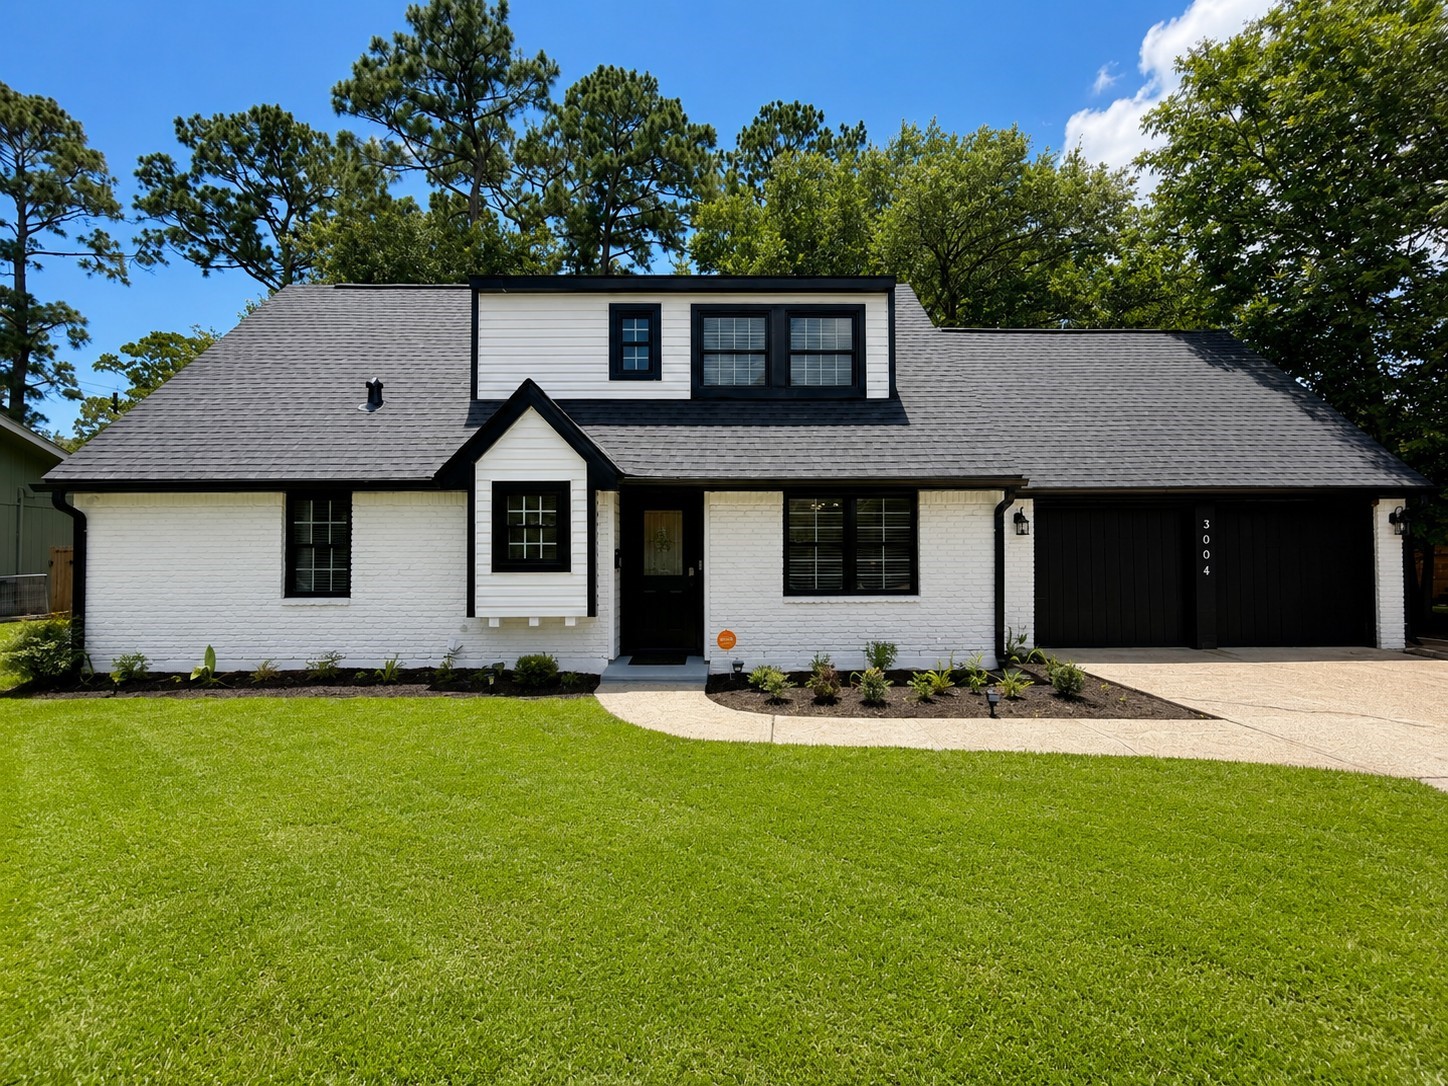
3004 Woodland Drive
Dickinson, TX 77539
$333,000
Welcome to your beautiful, move-in-ready home! Natural light pours through the many windows. The spacious living room features a cozy fireplace. With no carpet throughout, the home offers easy maintenance and a clean, modern feel. The updated bathroom features a luxurious jetted-tub and separate shower. There is fresh paint inside and outside. Step outside and discover your own private backyard oasis. The sparkling Gunite pool is the centerpiece of this outdoor paradise, ideal for cooling off during warm summer days or hosting memorable gatherings. A peaceful wooded backdrop adds privacy and natural beauty, while the spacious backyard offers plenty of room for entertainment. Enjoy evenings around the dedicated fire pit area or simply relax and take in the tranquil surroundings. Whether you're hosting a backyard barbecue, enjoying a quiet morning by the pool, or spending cozy evenings by the fireplace, this home is designed to fit every lifestyle. Schedule your private tour today.
| Listing Id: | 92613009 |
|---|---|
| List Price: | $333,000 |
| Property Type: | Residential |
| Property Sub Type: | Detached |
| Status: | Active |
| Bedrooms Total: | 3 |
| Bathrooms Full: | 2 |
| Living Area: | 1,811 |
| Architectural Style: | Traditional |
| Waterfront?: | No |
| City: | Dickinson |
| County Or Parish: | Galveston |
| Subdivision: | Shadowland 2 |
| Postal Code: | 77539 |
| Year Built: | 1964 |
| Appliances: | Disposal, Gas Oven, Gas Range, Microwave, Dryer, Refrigerator, and Washer |
| Room Type: | Kitchen, LivingRoom, UtilityRoom |
| Attached Garage?: | Yes |
| Basement Yn: | No |
| Bathrooms Total Integer: | 2 |
| Building Area Total: | 1,811.0 |
| Construction Materials: | Brick, VinylSiding |
| Cooling: | Central Air and Electric |
| Cooling?: | Yes |
| Direction Faces: | East |
| Directions: | From I-45 South exit FM 517; make the U-turn under the overpass; turn right onto Deats Road; turn left onto Woodland Drive. 3004 Woodland is on the left. |
| Elementary School: | BAY COLONY ELEMENTARY SCHOOL |
| Elementary School District: | 17 - Dickinson |
| Exterior Features: | FullyFenced, Fence, PrivateYard |
| Fencing: | BackYard |
| Fireplace Features: | GasLog |
| Fireplaces Total: | 1 |
| Flooring: | EngineeredHardwood, Tile |
| Foundation Details: | Slab |
| Garage Spaces: | 2.0 |
| Garage?: | Yes |
| Heating: | Central, Gas |
| Heating?: | Yes |
| High School: | DICKINSON HIGH SCHOOL |
| High School District: | 17 - Dickinson |
| Interior Features: | DoubleVanity, FullBathOnMainLevel, JettedTub, KitchenIsland, MainLevelPrimary, SeparateShower, TwoBedroomsUp, CeilingFans, KitchenDiningCombo |
| Internet Automated Valuation Display?: | Yes |
| Internet Consumer Comment?: | Yes |
| Laundry Features: | WasherHookup, GasDryerHookup |
| Levels: | Two |
| Listing Agreement: | ExclusiveRightToLease |
| Listing Terms: | Conventional, FHA, TexasVet, VaLoan |
| Living Area Source: | Appraiser |
| Lot Features: | Subdivision |
| Lot Size Area: | 10,400.0 |
| Lot Size Source: | Appraiser |
| Lot Size Units: | SquareFeet |
| Middle Or Junior School: | DUNBAR MIDDLE SCHOOL (DICKINSON) |
| Middle Or Junior School District: | 17 - Dickinson |
| MLS Area Major: | 33 |
| MLS Area Minor: | Dickinson |
| Original List Price: | $343,000 |
| Parcel Number: | 6461-0000-0038-000 |
| Parking Features: | Attached, Garage |
| Parking Total: | 2 |
| Pool Features: | Gunite, InGround |
| Postal City: | Dickinson |
| Public Survey Section: | 2 |
| Road Surface Type: | Concrete |
| Roof: | Composition |
| Rooms Total: | 5 |
| Sewer: | PublicSewer |
| Status: | Active |
| State Or Province: | TX |
| Stories: | 2 |
| Street Number Numeric: | 3,004 |
| Universal Property: | US-48167-N-646100000038000-R-N |
| Water Source: | Public |
| Year Built Source: | PublicRecords |
| Listing Key: | 1172824948 |
| Current Price: | $333,000.00 |
| Country Subdivision: | 48167 |
| Record Signature: | -1,902,532,507 |
| Universal Parcel Id: | urn:reso:upi:2.0:US:48167:6461-0000-0038-000 |
| Fireplace?: | Yes |
| Pool Private?: | Yes |
Listing Courtesy of: Tx Starr Realty
Listing Agent: Lenda J Fowler
832-630-0555
Mortgage Calculator
The data on this website relating to real estate for sale comes in part from the IDX Program of the Houston Association of REALTORS®.
All information is believed accurate but not guaranteed. The properties displayed may not be all of the properties available through the IDX Program. Any use of this site other than by potential buyers or sellers is strictly prohibited.
© 2026 Houston Association of REALTORS®.
Houston Association of REALTORS® data last updated on October 26, 2026 10:44 PM - CT.
Property Last Updated: October 26, 2026 10:44 PM - CT
