2946 Granite Vale Road
Houston, TX 77084
$447,500
Open Houses
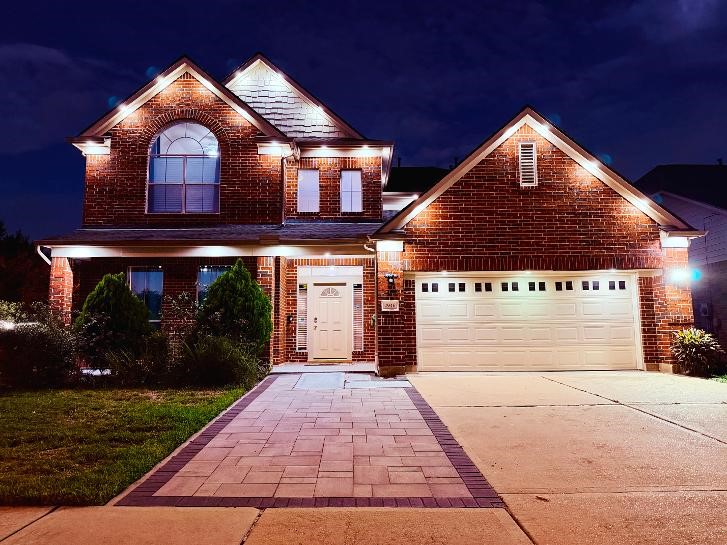
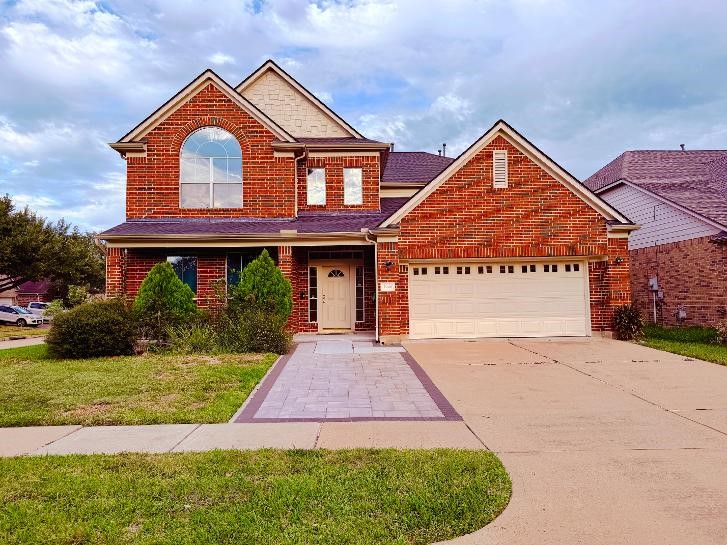
Welcome to stunning Corner Lot 5/6 Bedroom, 3.5 bathroom home offering space, style, modern updates and GENERATOR! This impressive 2 story residence has been refreshed with new paint. Designed for both everyday living and entertaining, the functional floorplan features spacious living living room, dining room, breakfast area flowing into kitchen. Primary suite serves as private retreat with Furnished California walk-in closet and Whirlpool tub with 22 jets, LCD touch screen and Bluetooth. Upstairs you will find 4 bedrooms(2 with furnished California closets), Game room with dry bar, Media Room with tiered seating, speakers and huge home office. Backyard comes with covered Pergola with lights. Energy efficient house with Dual paned windows. Washer, Dryer & Refrigerator are included. Roof was replaced in 2021 & Water heater in 2024. Did i mention House has Smart Color Changing Sofit Lights ready for Christmas. House did not flood during Harvey.
| Listing Id: | 35604702 |
|---|---|
| List Price: | $447,500 |
| Property Type: | Residential |
| Property Sub Type: | Detached |
| Status: | Active |
| Bedrooms Total: | 5 |
| Bathrooms Full: | 3 |
| Bathrooms Half: | 1 |
| Living Area: | 4,262 |
| Association Fee: | $505 |
| Tax Annual Amount: | $8,876 |
| Lot Size Acres: | 0.1554 |
| Architectural Style: | Traditional |
| Waterfront?: | No |
| City: | Houston |
| County Or Parish: | Harris |
| Subdivision: | Oak Ridge Place Sec 06 |
| Postal Code: | 77084 |
| Year Built: | 2007 |
| Association Fee: | $505 |
| Association Fee Frequency: | Annually |
| Room Type: | LivingRoom |
| Association Name: | 505 |
| Association Phone: | 281-685-3090 |
| Association?: | Yes |
| Attached Garage?: | Yes |
| Basement Yn: | No |
| Bathrooms Total Integer: | 4 |
| Building Area Total: | 4,262.0 |
| Construction Materials: | Asbestos |
| Cooling: | Central Air and Electric |
| Cooling?: | Yes |
| Directions: | From I-10W, head west and take exit 74B toward Barker-Cypress Rd. Next merge with I-10 frontage road W, then use right 2 lanes to turn right onto Barker-Cypress rd. Turn left onto Saums Rd, then right onto Dulaney rd. Continue to Follow Dulaney Rd, turn left onto Hickory Gdns ln then left onto Intrepid Elm ST and continue to Camellia Dale. Finally turn right onto Granite Rd. The home will be on right. |
| Elementary School: | MAYDE CREEK ELEMENTARY SCHOOL |
| Elementary School District: | 30 - Katy |
| Fireplaces Total: | 1 |
| Foundation Details: | Slab |
| Garage Spaces: | 2.0 |
| Garage?: | Yes |
| Heating: | Central, Gas |
| Heating?: | Yes |
| High School: | MAYDE CREEK HIGH SCHOOL |
| High School District: | 30 - Katy |
| Interior Features: | MainLevelPrimary |
| Internet Automated Valuation Display?: | Yes |
| Internet Consumer Comment?: | Yes |
| Lease Considered?: | No |
| Levels: | Two |
| Listing Agreement: | ExclusiveRightToLease |
| Living Area Source: | Appraiser |
| Lot Features: | CornerLot |
| Lot Size Area: | 6,770.0 |
| Lot Size Source: | Appraiser |
| Lot Size Units: | SquareFeet |
| Middle Or Junior School: | MAYDE CREEK JUNIOR HIGH SCHOOL |
| Middle Or Junior School District: | 30 - Katy |
| MLS Area Major: | 25 |
| MLS Area Minor: | Katy - North |
| New Construction?: | No |
| Original List Price: | $447,500 |
| Parcel Number: | 124-584-002-0001 |
| Parking Features: | Attached, Garage |
| Parking Total: | 2 |
| Postal City: | Houston |
| Postal Code Plus4: | 4279 |
| Public Survey Section: | 06 |
| Roof: | Composition |
| Rooms Total: | 8 |
| Sewer: | PublicSewer |
| Status: | Active |
| State Or Province: | TX |
| Stories: | 2 |
| Street Number Numeric: | 2,946 |
| Tax Year: | 2026 |
| Universal Property: | US-48201-N-1245840020001-R-N |
| Water Source: | Public |
| Year Built Source: | PublicRecords |
| Listing Key: | 1194053828 |
| Current Price: | $447,500.00 |
| Country Subdivision: | 48201 |
| Record Signature: | 2,063,707,117 |
| Universal Parcel Id: | urn:reso:upi:2.0:US:48201:124-584-002-0001 |
| Fireplace?: | Yes |
| Pool Private?: | No |
Listing Courtesy of: Texas Signature Realty
Listing Agent: Rajesh Dargan
281-253-0899
Mortgage Calculator
The data on this website relating to real estate for sale comes in part from the IDX Program of the Houston Association of REALTORS®.
All information is believed accurate but not guaranteed. The properties displayed may not be all of the properties available through the IDX Program. Any use of this site other than by potential buyers or sellers is strictly prohibited.
© 2026 Houston Association of REALTORS®.
Houston Association of REALTORS® data last updated on October 30, 2026 02:35 AM - CT.
Property Last Updated: October 30, 2026 02:35 AM - CT