2944 Gessner Road
Houston, TX 77080
$329,000
Open Houses
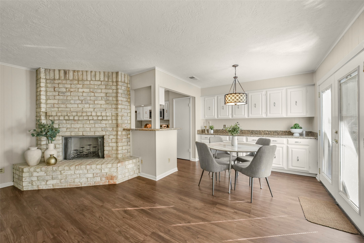
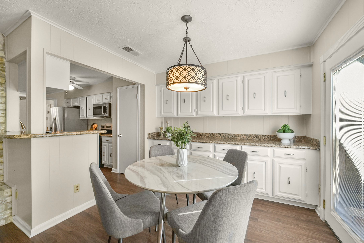
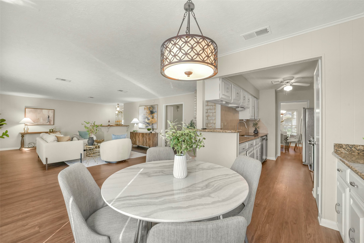
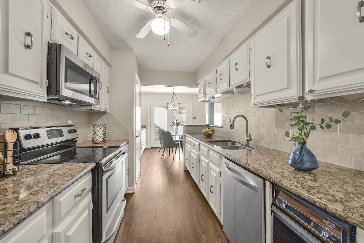
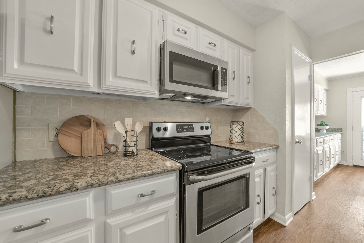
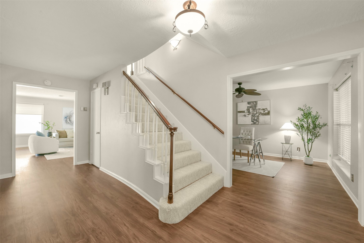
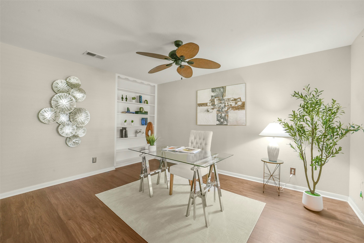
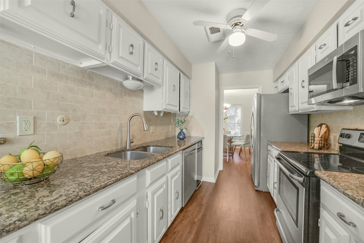
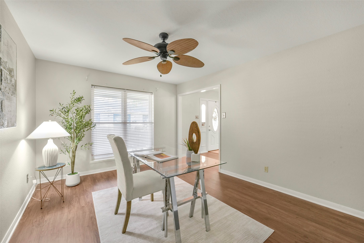
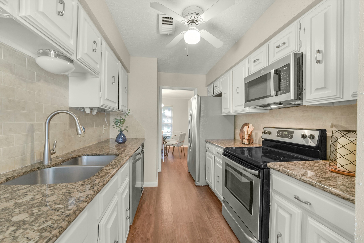
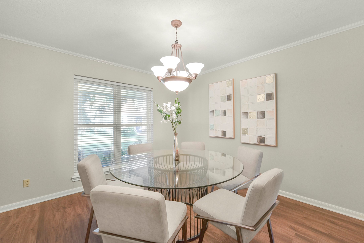
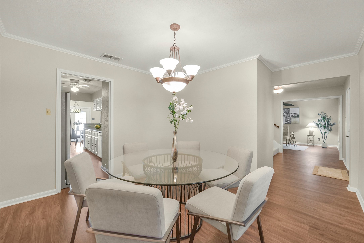
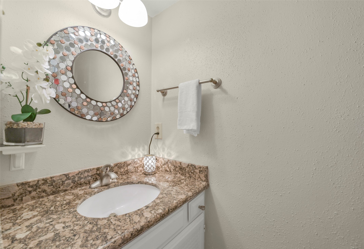
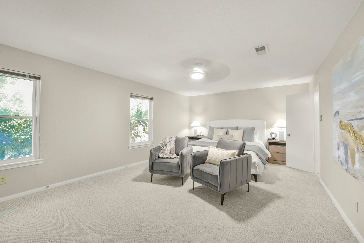
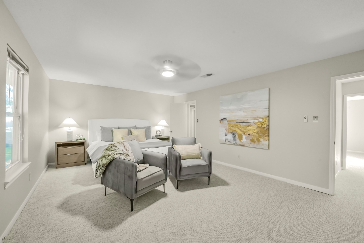
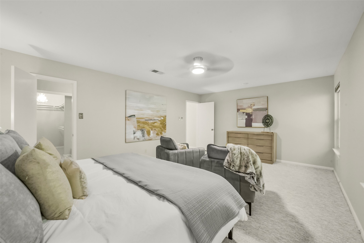
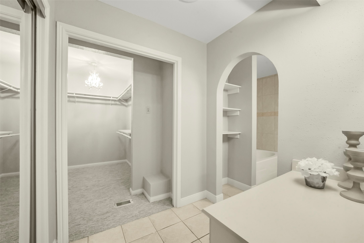
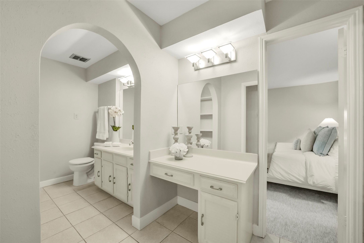
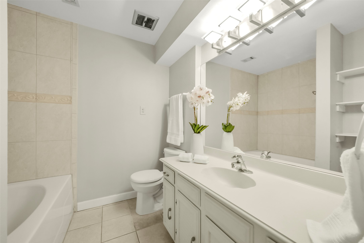
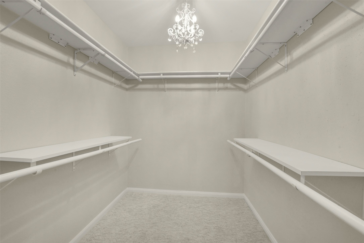
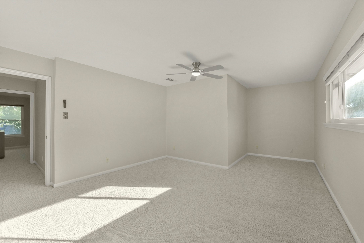
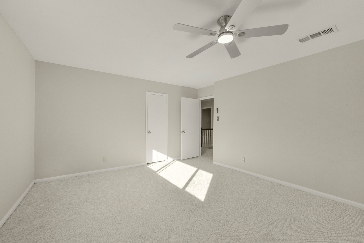
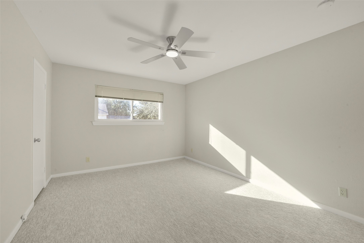
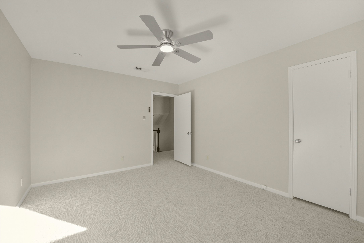
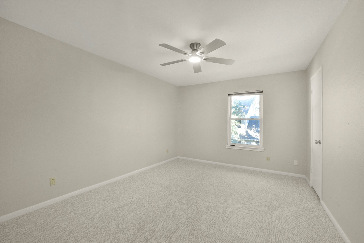
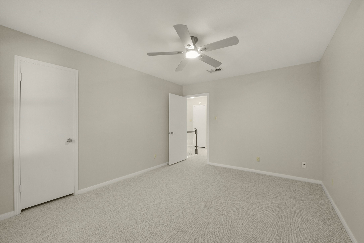
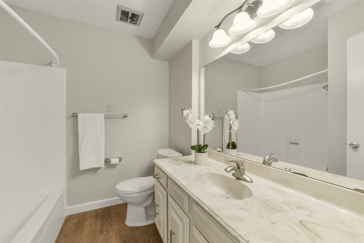
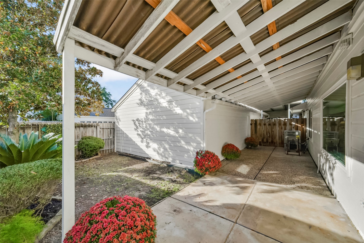
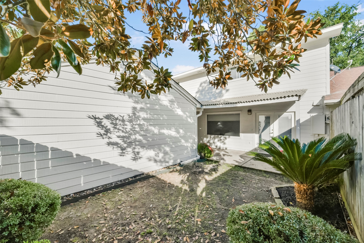
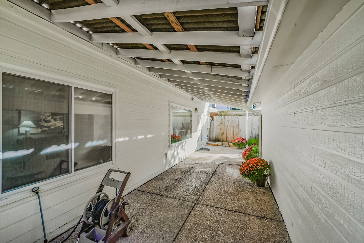
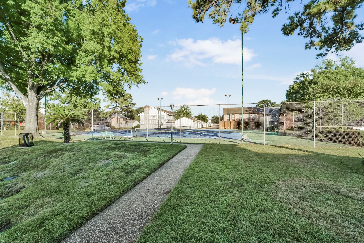
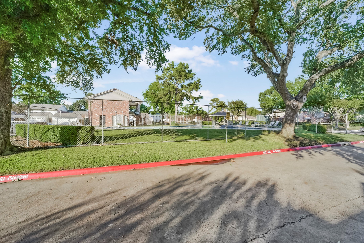
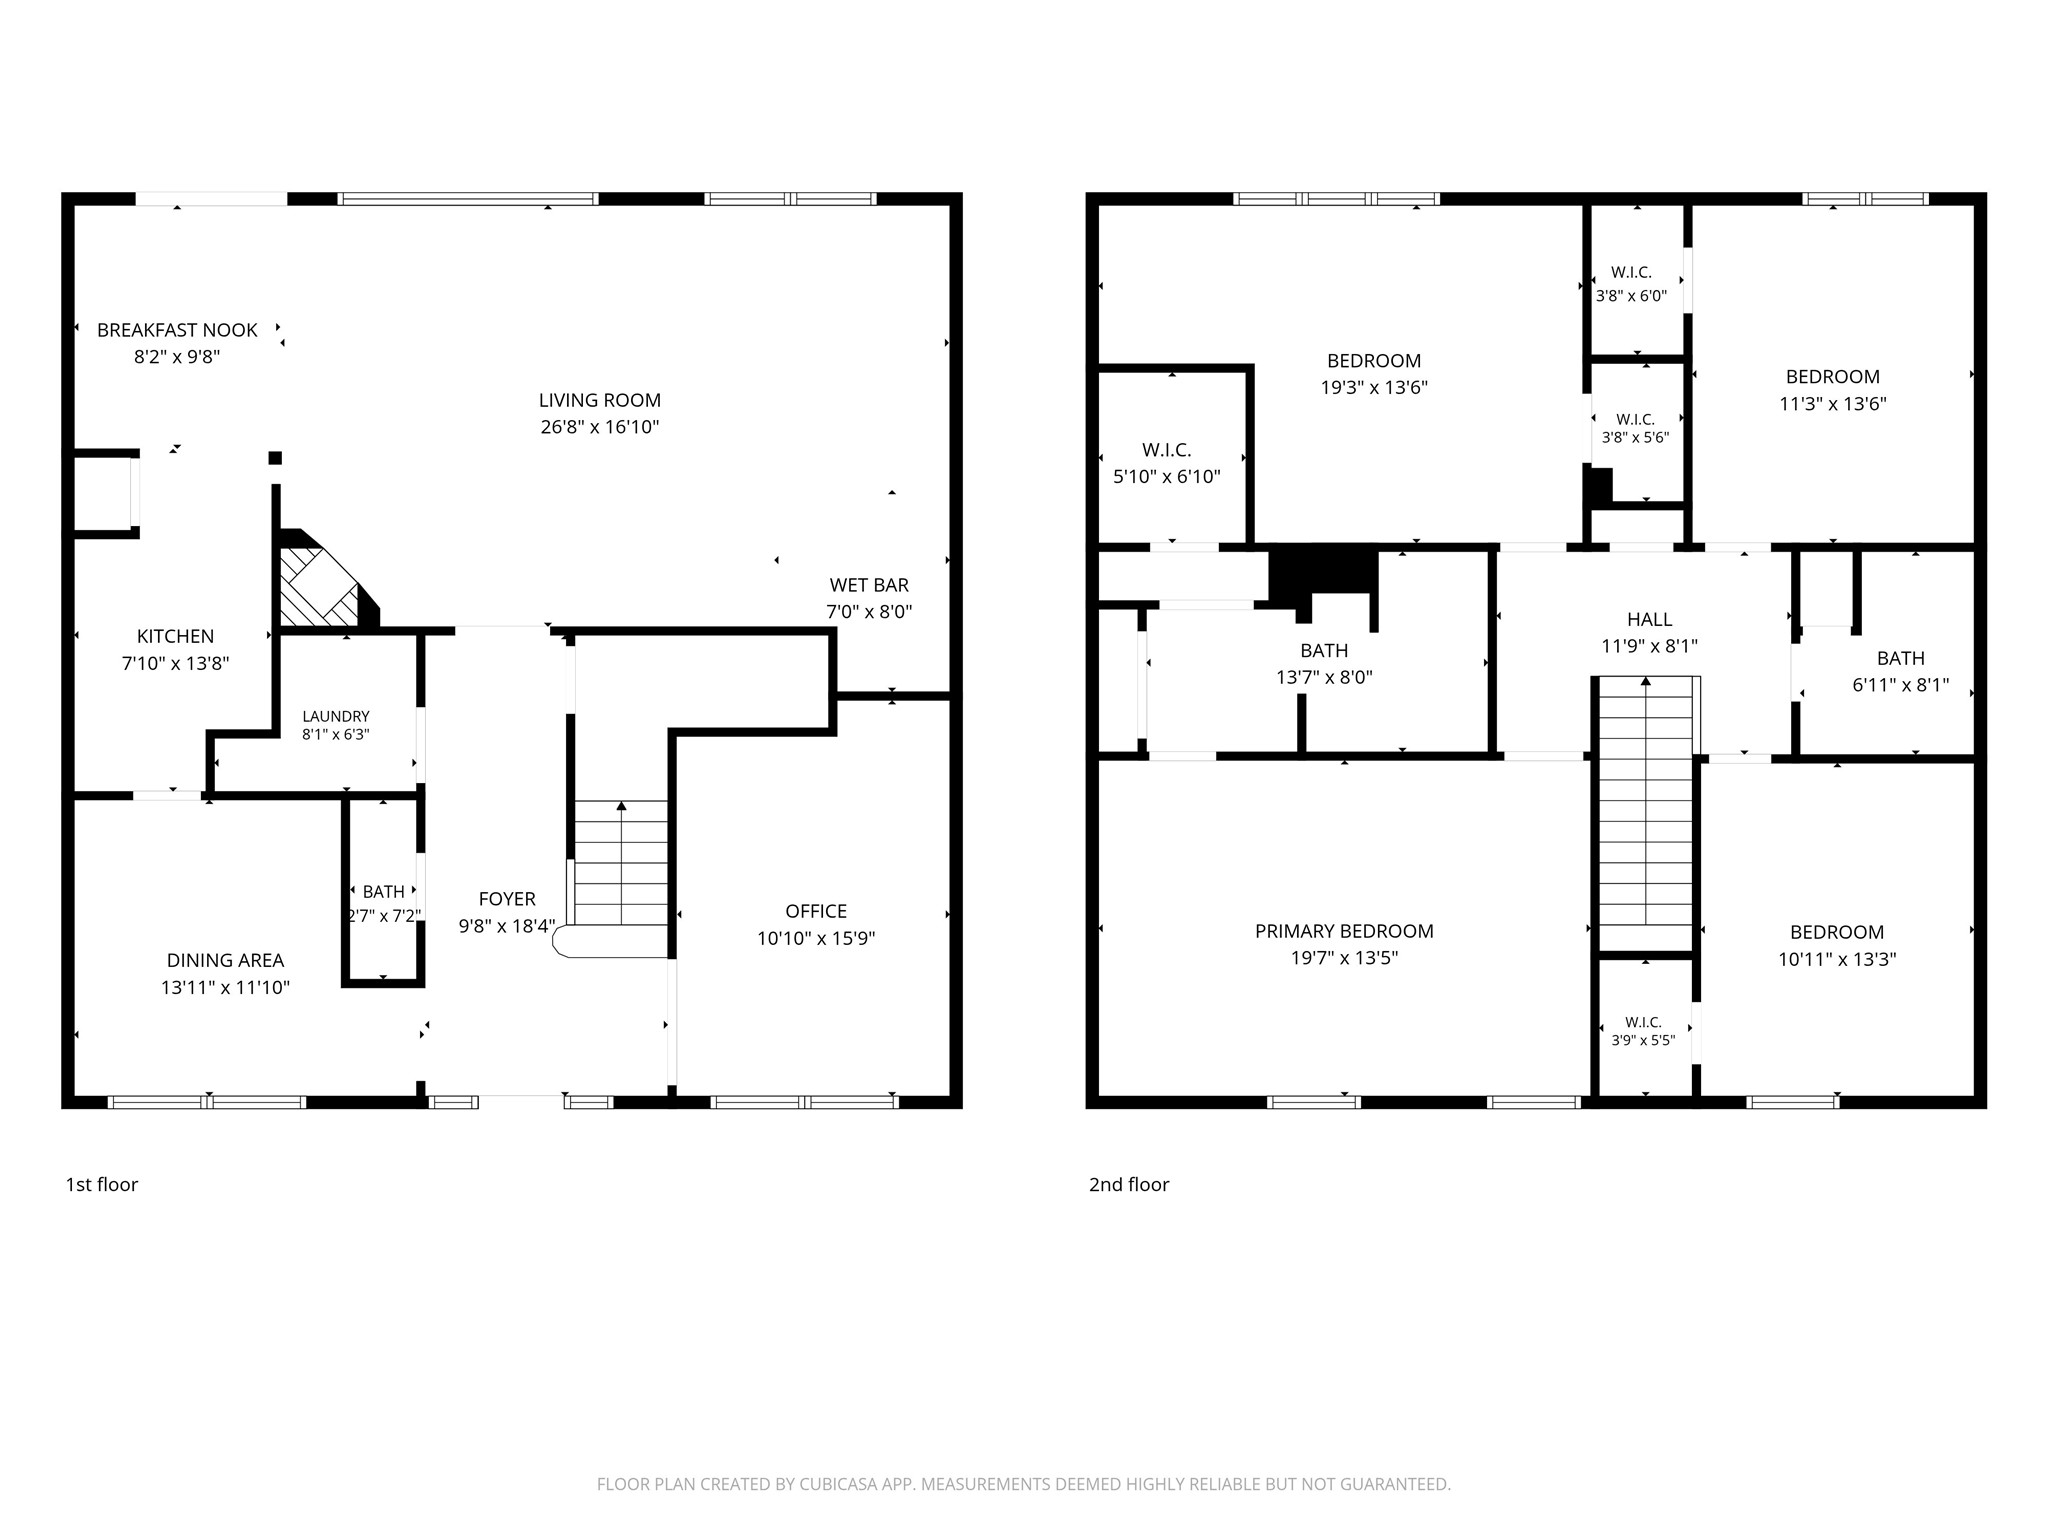
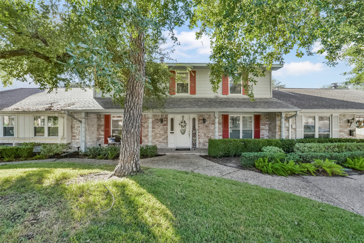
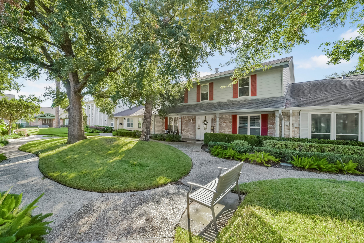
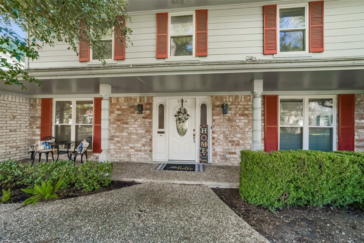
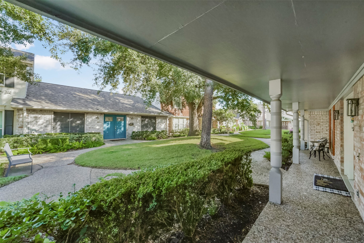
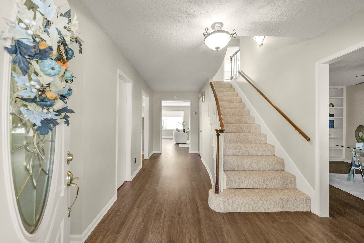
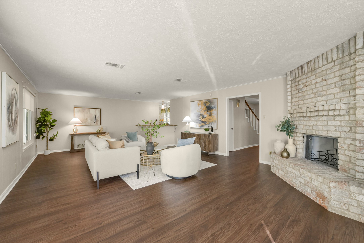
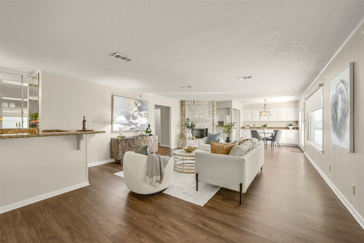
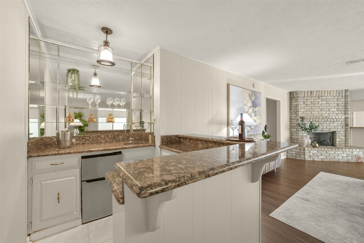
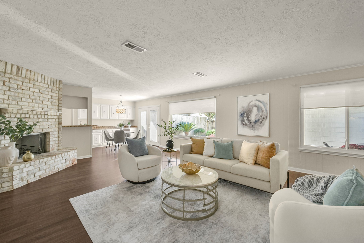
There is a difference between a house and a HOME. And, this HOME was filled with love - and you can feel it! Mature trees & well maintained landscaping are your views from your front porch! Upon entering the formal entry you'll note fresh paint and updated luxury vinyl plank down and stylish carpet up. Formal dining & office flank the entry. From there you're drawn to the VERY spacious main living. Kitchen cabinetry extends into the breakfast area and is adorned w/beautiful granite. 1/2 bath down! Upstairs you'll find 4 VERY spacious bedrooms all w/ huge closets! Primary bedroom large enough for a sitting area. Second bedroom features a 6X7 bump out space - this room could be a gameroom! Things you might not notice - Energy efficient Double Pane windows! PEX plumbing! Backyard and patio! Spring Shadows is in the heart of the energy corridor with easy access to shopping, restaurants and entertainment. Fridge included! Pool, club house and tennis courts a short walk from the front door!
| Listing Id: | 42687553 |
|---|---|
| List Price: | $329,000 |
| Property Type: | Residential |
| Property Sub Type: | Townhouse |
| Status: | Active |
| Bedrooms Total: | 4 |
| Bathrooms Full: | 2 |
| Bathrooms Half: | 1 |
| Living Area: | 2,736 |
| Association Fee: | $3,700 |
| Tax Annual Amount: | $6,328 |
| Architectural Style: | Traditional |
| Waterfront?: | No |
| City: | Houston |
| County Or Parish: | Harris |
| Subdivision: | Spring Shadows T/H Sec 01 |
| Postal Code: | 77080 |
| Year Built: | 1972 |
| Appliances: | Dishwasher, Electric Oven, Electric Range, Free Standing Range, Disposal, Microwave, Oven, Refrigerator, and Wine Refrigerator |
| Association Amenities: | Pool, TennisCourts |
| Association Fee: | $3,700 |
| Association Fee Frequency: | Annually |
| Association Fee Includes: | Clubhouse, Common Areas, Maintenance Grounds, Other, Recreation Facilities, Sewer, Trash, and Water |
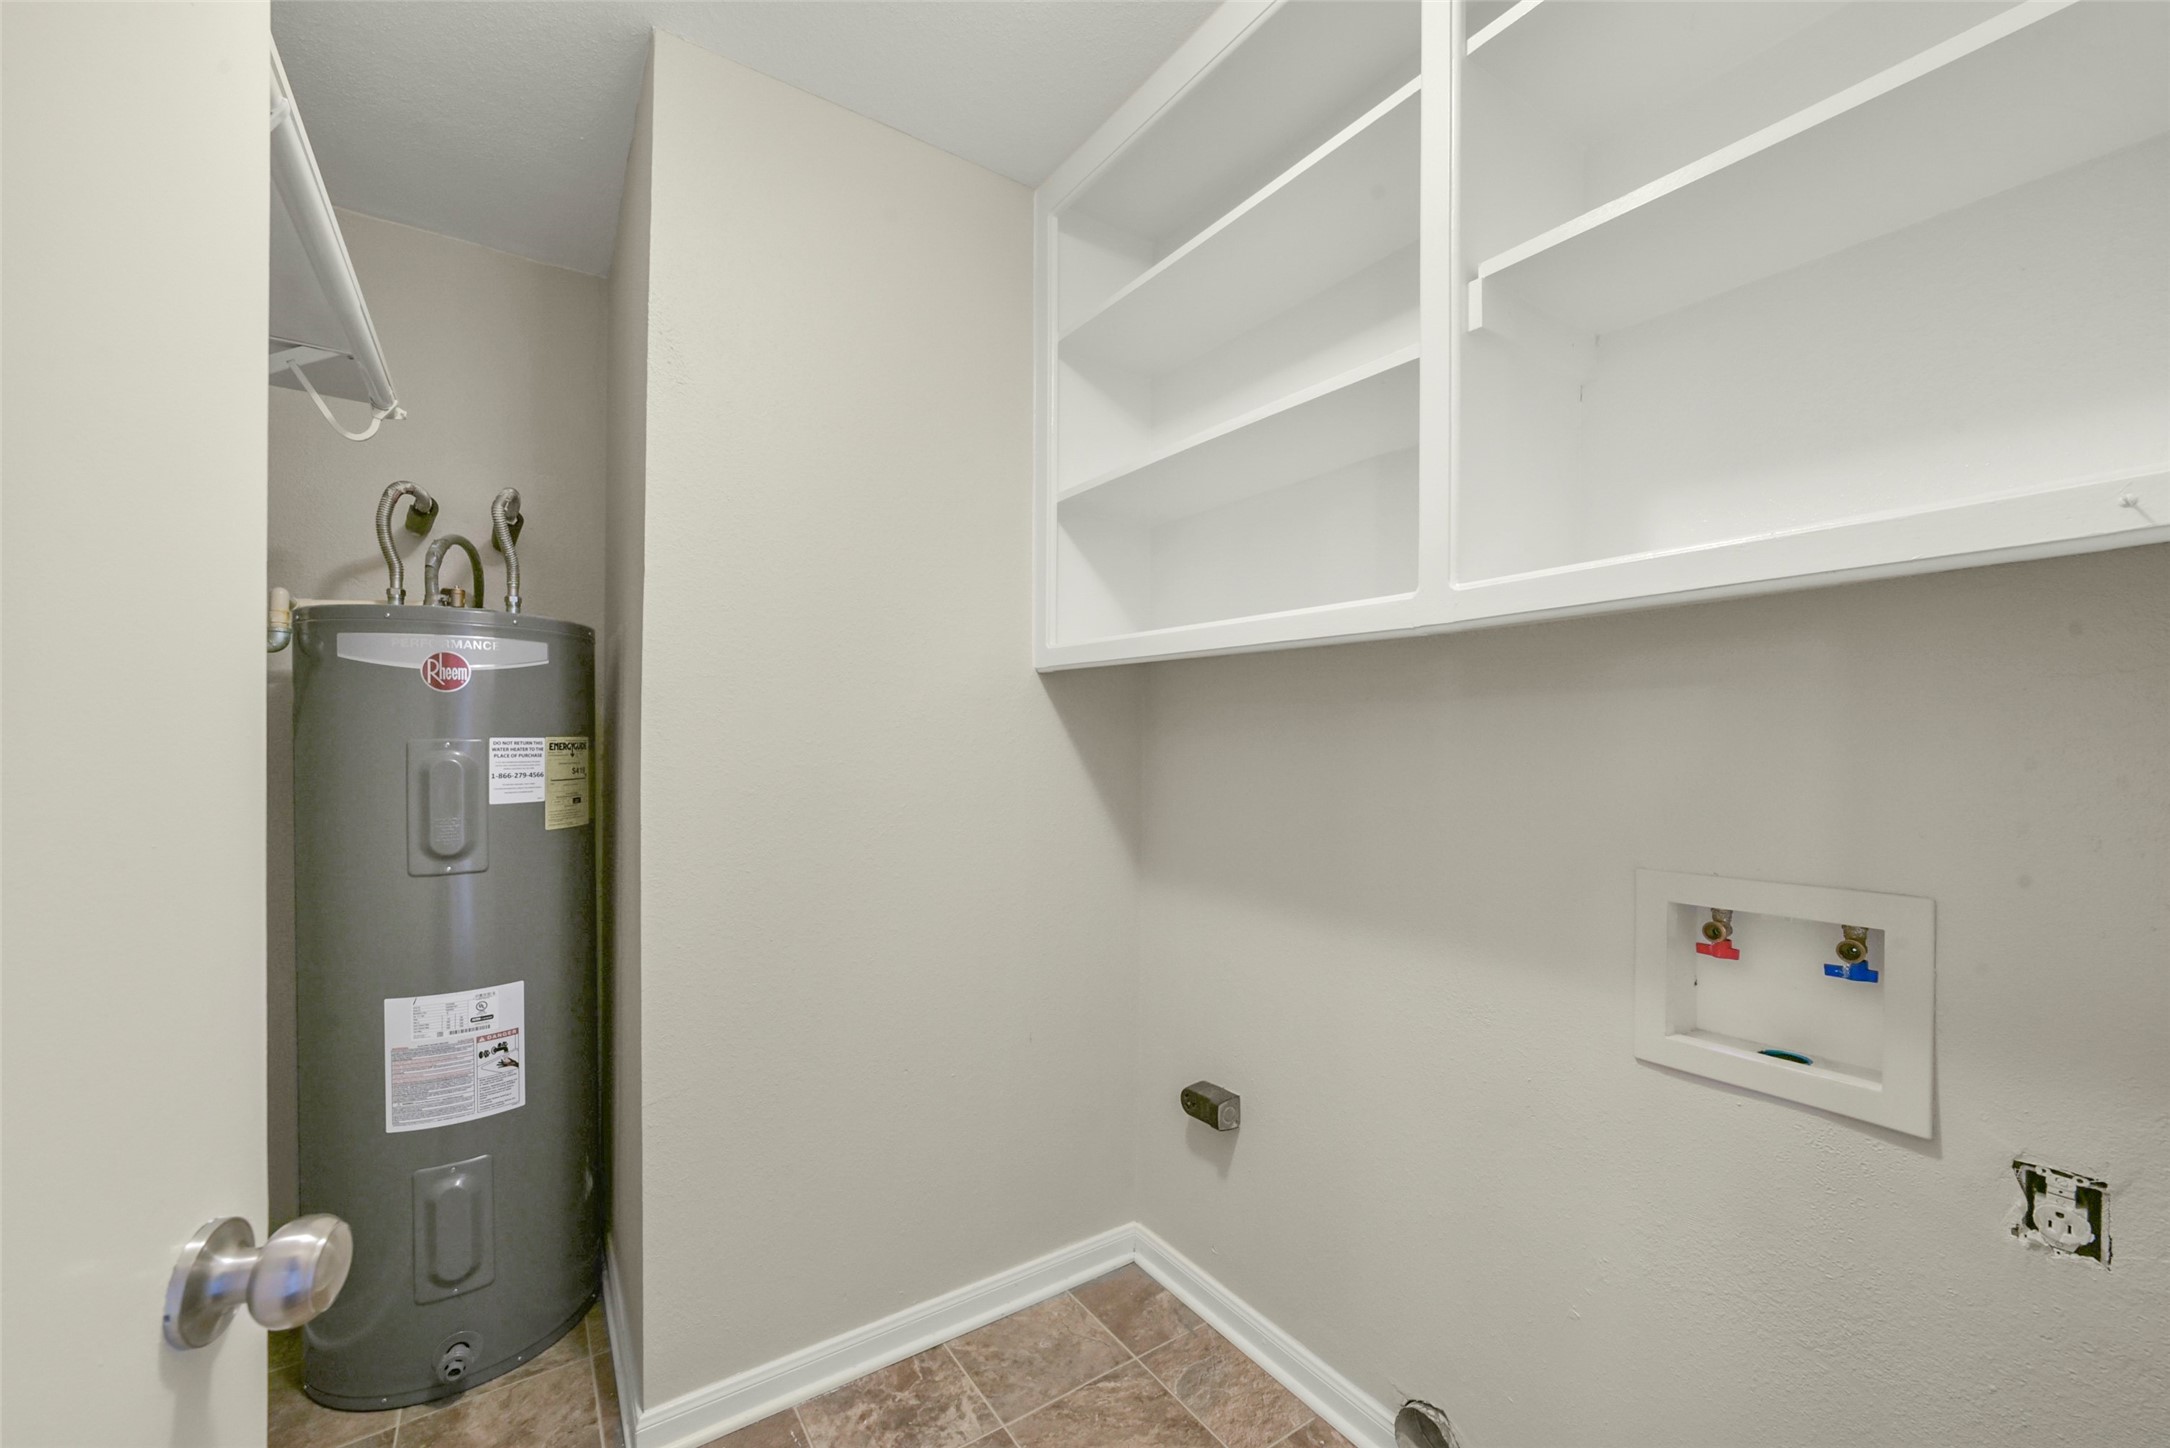
| Room Type: | BreakfastRoomNook, DiningRoom, EntryFoyer, FamilyRoom, LivingRoom, Office, UtilityRoom, HalfBath, SittingRoom |
| Association Name: | Spring Shadows HOA |
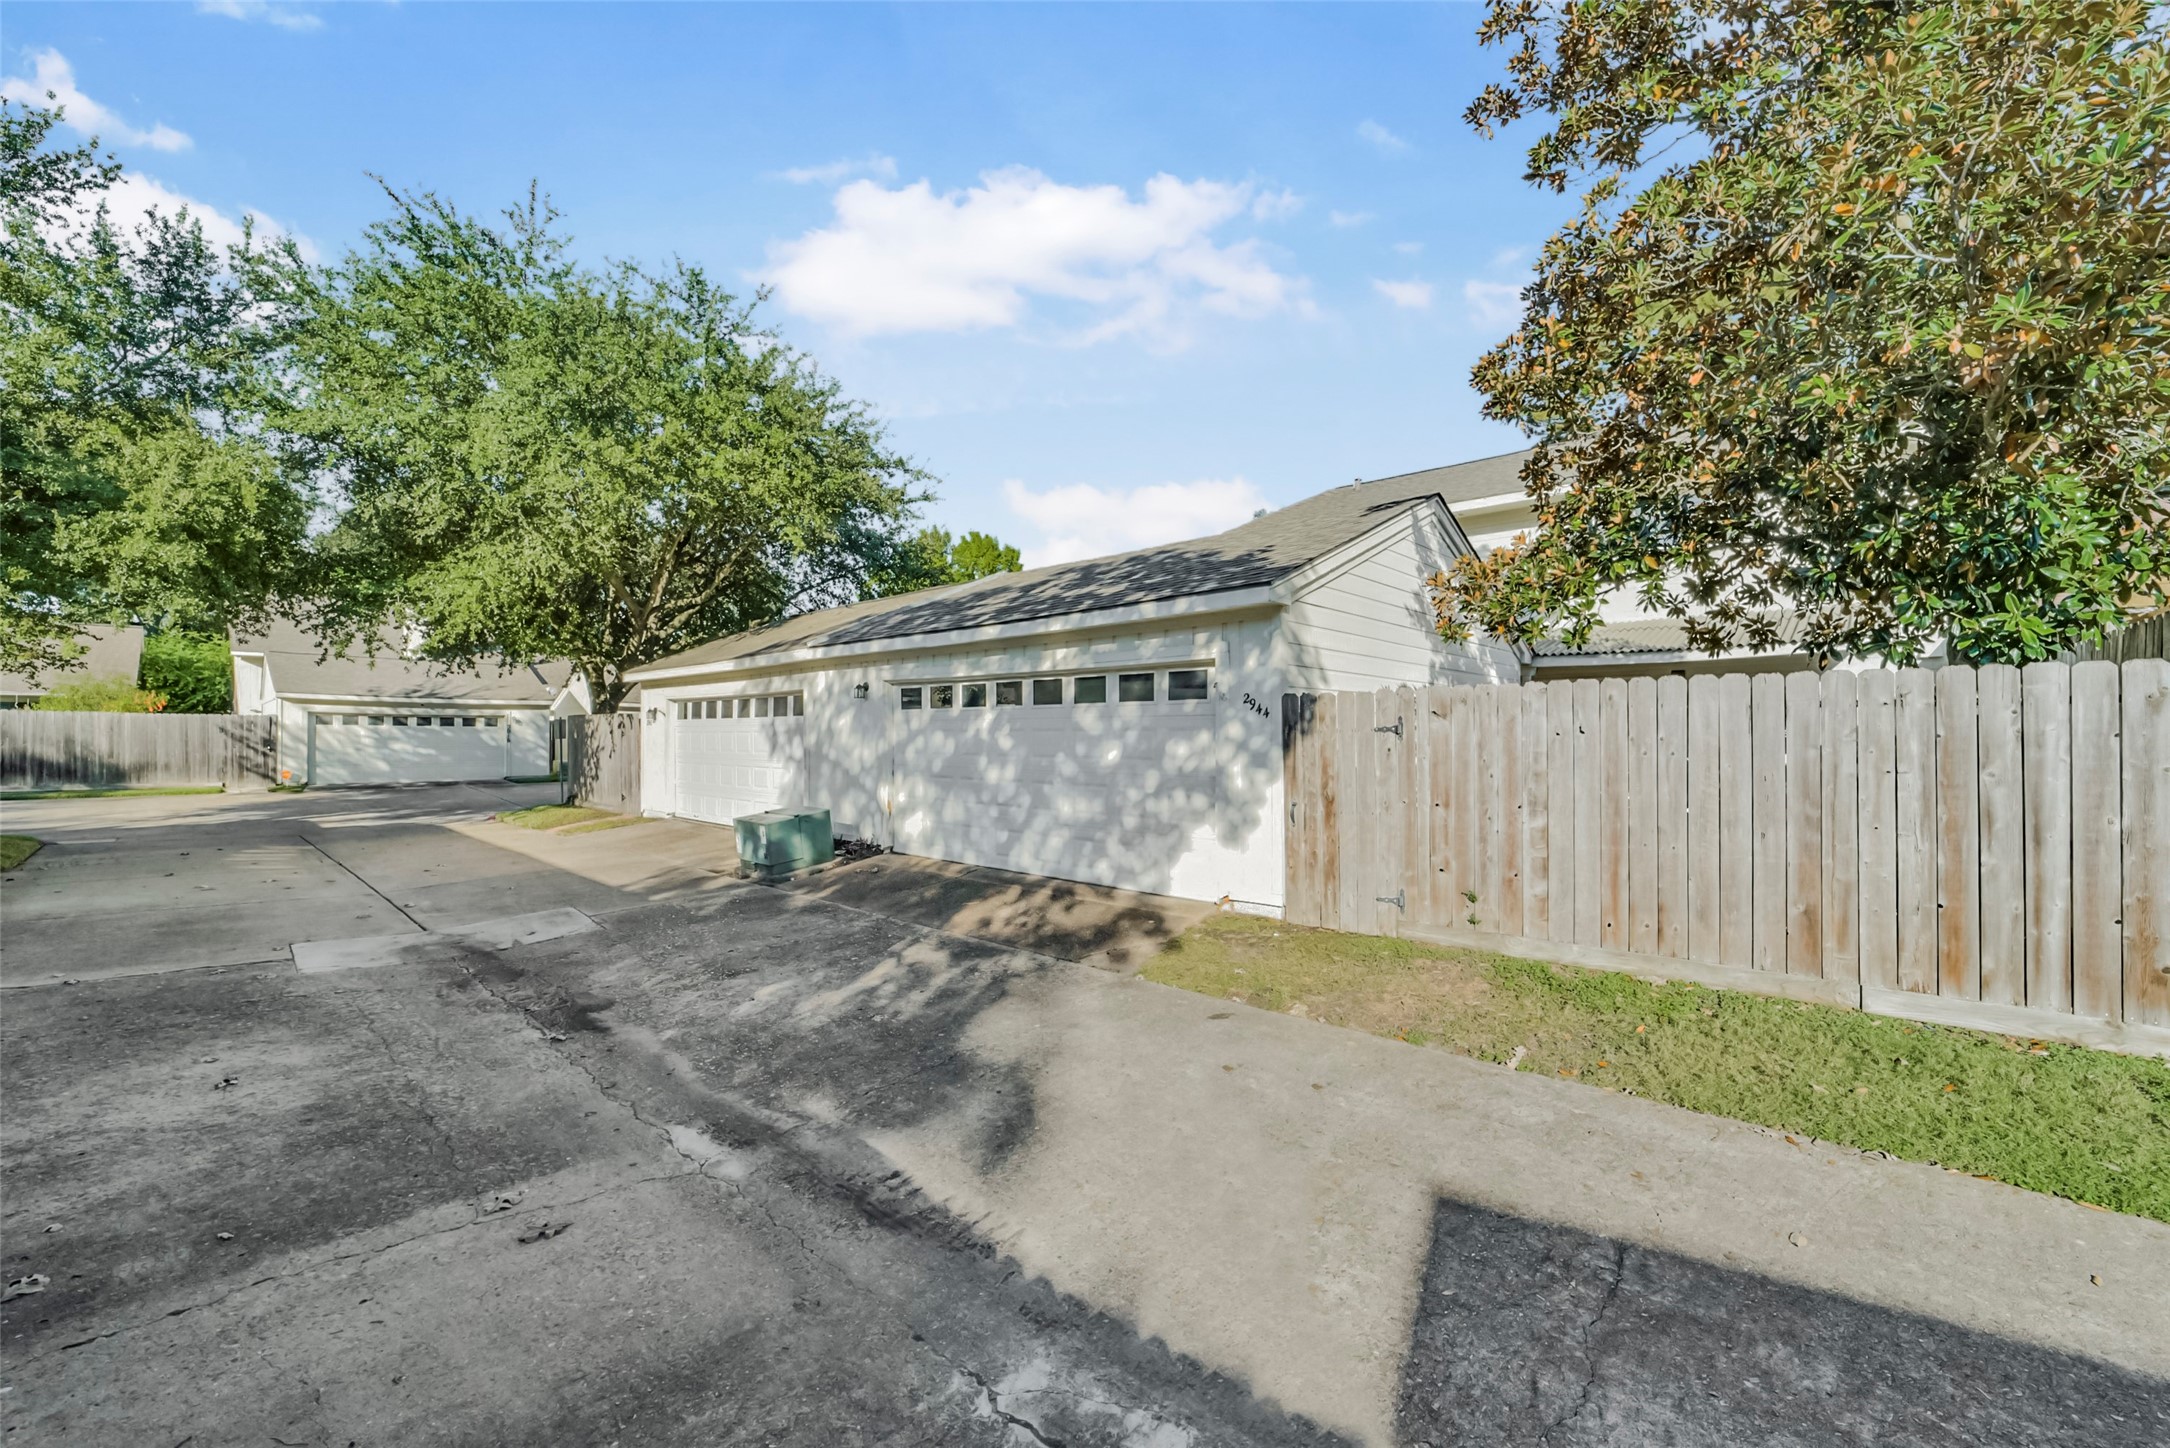
| Attached Garage?: | No |
| Basement Yn: | No |
| Bathrooms Total Integer: | 3 |
| Building Area Total: | 2,736.0 |
| Community Features: | CommunityPool |
| Construction Materials: | Brick, WoodSiding |
| Cooling: | Central Air and Electric |
| Cooling?: | Yes |
| Direction Faces: | South |
| Directions: | From I 10, Proceed N. on Gessner Rd. Past Kempwood Dr., Turn Right into the community (before you get to the light at Kemp Forest Dr. Park in the visitor parking near the pool and the tennis courts. |
| Elementary School: | TERRACE ELEMENTARY SCHOOL |
| Elementary School District: | 49 - Spring Branch |
| Exterior Features: | Deck, Fence, Patio, PrivateYard, TennisCourts |
| Fencing: | Partial |
| Fireplace Features: | Decorative |
| Fireplaces Total: | 1 |
| Flooring: | Carpet, Plank, Tile, Vinyl |
| Foundation Details: | Slab |
| Garage?: | Yes |
| Green Energy Efficient: | ExposureShade, Windows |
| Heating: | Central, Electric |
| Heating?: | Yes |
| High School: | SPRING WOODS HIGH SCHOOL |
| High School District: | 49 - Spring Branch |
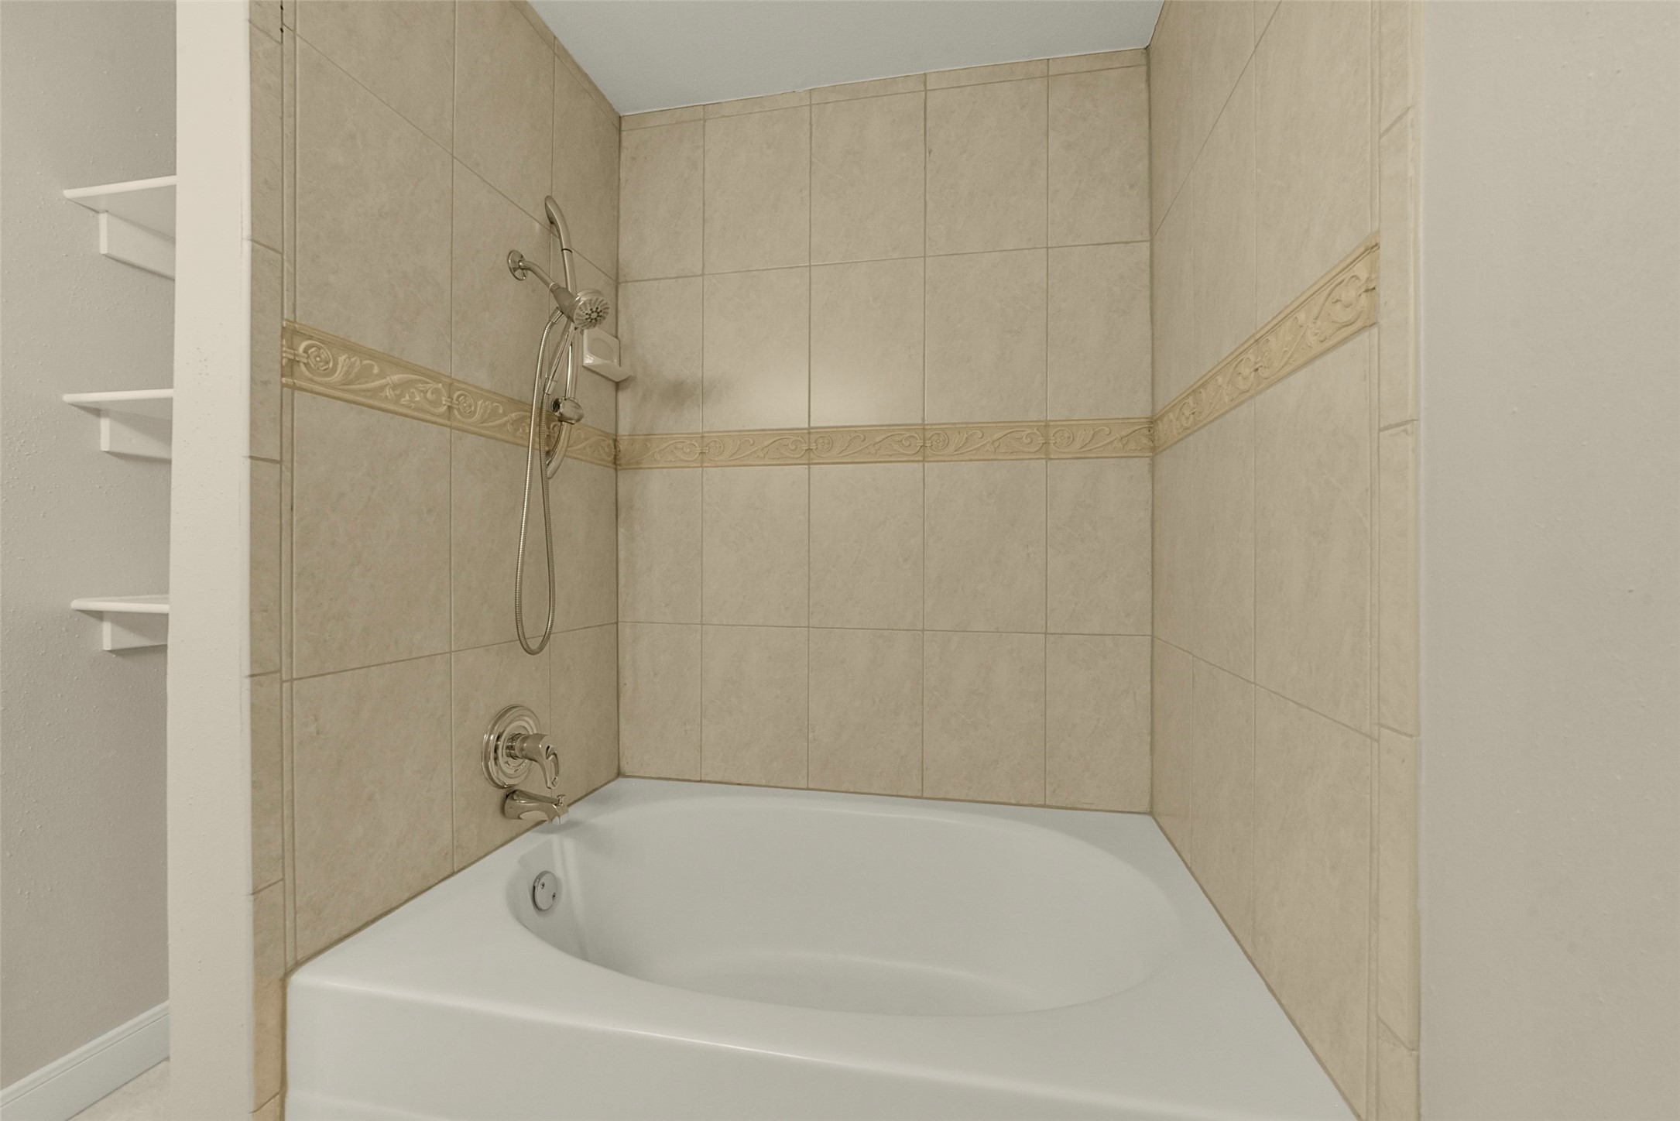
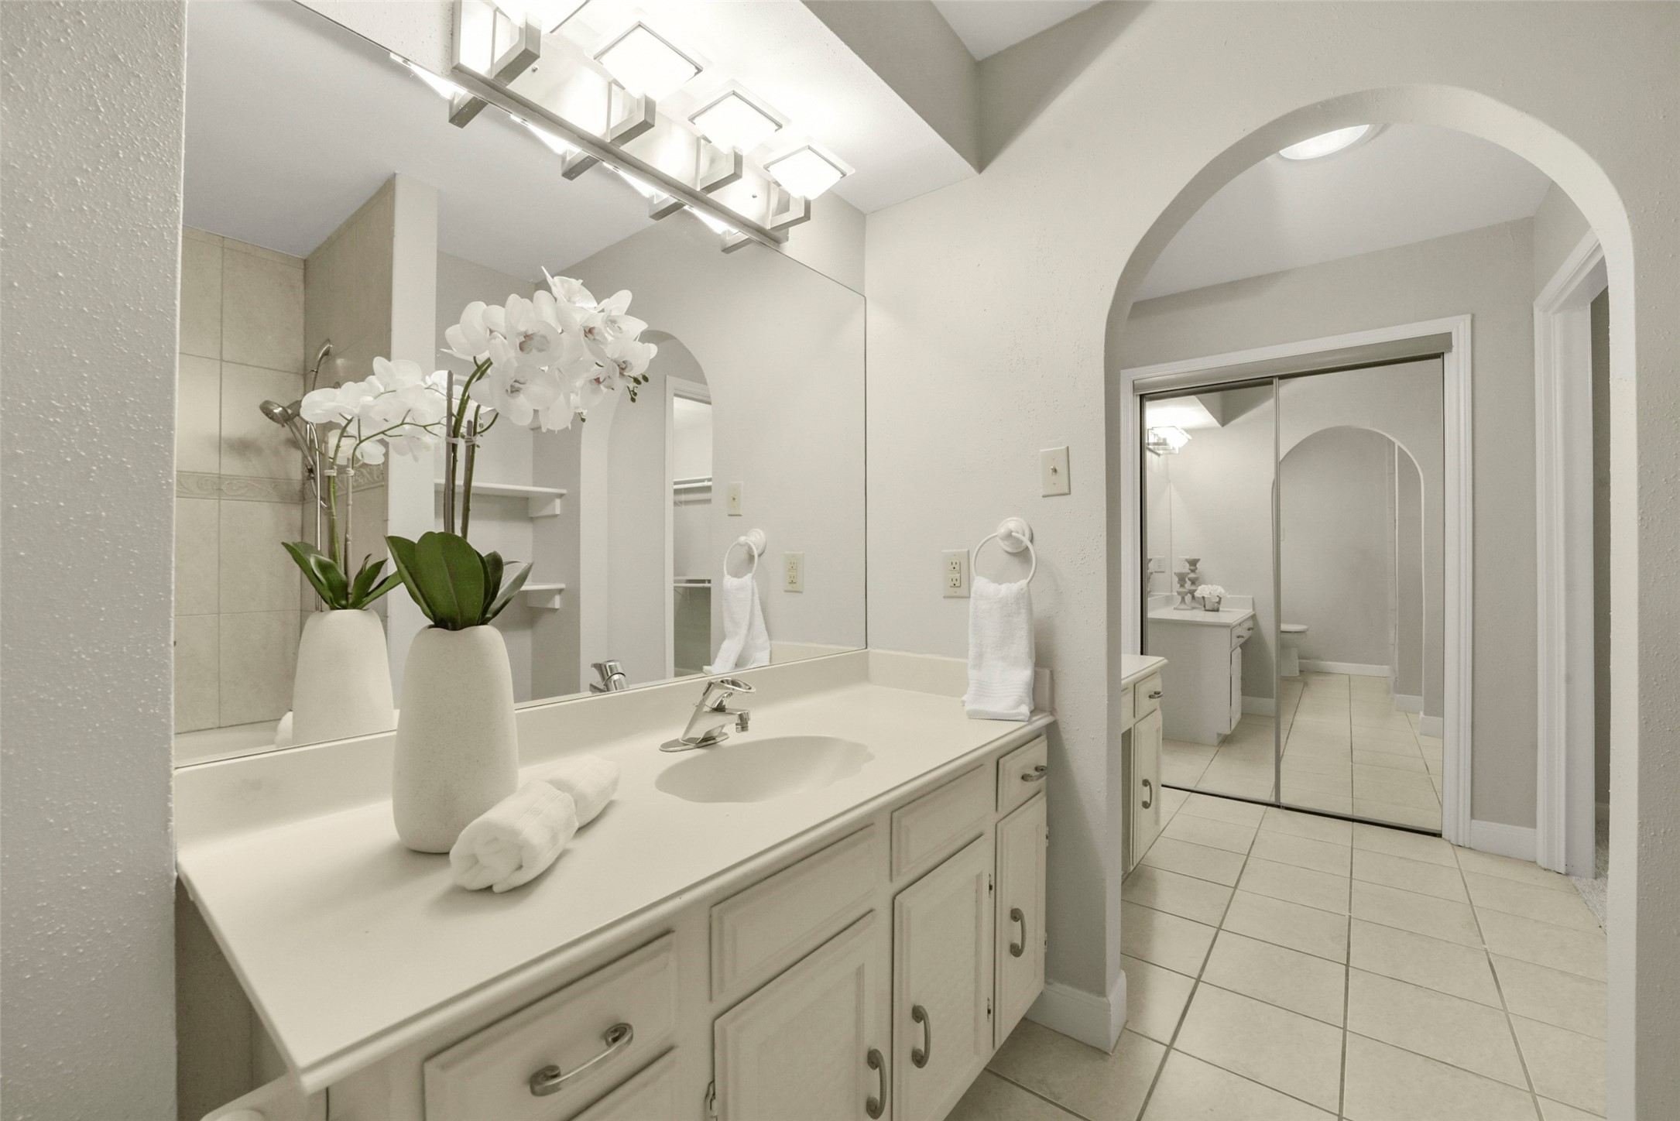
| Interior Features: | AllBedroomsUp, WetBar, CrownMolding, DoubleVanity, EnSuiteBathroom, KitchenFamilyRoomCombo, BathInPrimaryBedroom, SittingAreaInPrimary, SoakingTub, TubShower, UpperLevelPrimary, Vanity, CeilingFans |
| Internet Automated Valuation Display?: | Yes |
| Internet Consumer Comment?: | Yes |
| Lease Considered?: | No |
| Levels: | Two |
| Listing Agreement: | ExclusiveRightToLease |
| Listing Terms: | Cash, Conventional, FHA, VaLoan |
| Living Area Source: | Appraiser |
| Lot Size Area: | 2,914.0 |
| Lot Size Source: | Appraiser |
| Lot Size Units: | SquareFeet |
| Middle Or Junior School: | SPRING OAKS MIDDLE SCHOOL |
| Middle Or Junior School District: | 49 - Spring Branch |
| MLS Area Major: | 24 |
| MLS Area Minor: | Spring Branch |
| New Construction?: | No |
| Original List Price: | $329,000 |
| Ownership: | Full Ownership |
| Parcel Number: | 103-115-000-0065 |
| Parking Features: | Detached, Garage, GarageDoorOpener |
| Patio And Porch Features: | Deck, Patio |
| Pool Features: | Association |
| Postal City: | Houston |
| Postal Code Plus4: | 2506 |
| Public Survey Section: | 1 |
| Road Surface Type: | Concrete |
| Roof: | Composition |
| Rooms Total: | 9 |
| Security Features: | SmokeDetectors |
| Sewer: | PublicSewer |
| Status: | Active |
| State Or Province: | TX |
| Stories: | 2 |
| Stories Total: | 2 |
| Street Number Numeric: | 2,944 |
| Tax Year: | 2026 |
| Universal Property: | US-48201-N-1031150000065-R-N |
| Water Source: | Public |
| Window Features: | Low Emissivity Windows |
| Year Built Source: | PublicRecords |
| Listing Key: | 1194496832 |
| Property Sub Type Additional: | Townhouse |
| Current Price: | $329,000.00 |
| Country Subdivision: | 48201 |
| Record Signature: | 1,264,579,362 |
| Universal Parcel Id: | urn:reso:upi:2.0:US:48201:103-115-000-0065 |
| Fireplace?: | Yes |
| Pool Private?: | No |
Listing Courtesy of: TAS Realty Group
Listing Agent: Cathy L Crawford
832-512-7229
Mortgage Calculator
The data on this website relating to real estate for sale comes in part from the IDX Program of the Houston Association of REALTORS®.
All information is believed accurate but not guaranteed. The properties displayed may not be all of the properties available through the IDX Program. Any use of this site other than by potential buyers or sellers is strictly prohibited.
© 2026 Houston Association of REALTORS®.
Houston Association of REALTORS® data last updated on November 06, 2026 02:50 AM - CT.
Property Last Updated: November 06, 2026 02:50 AM - CT