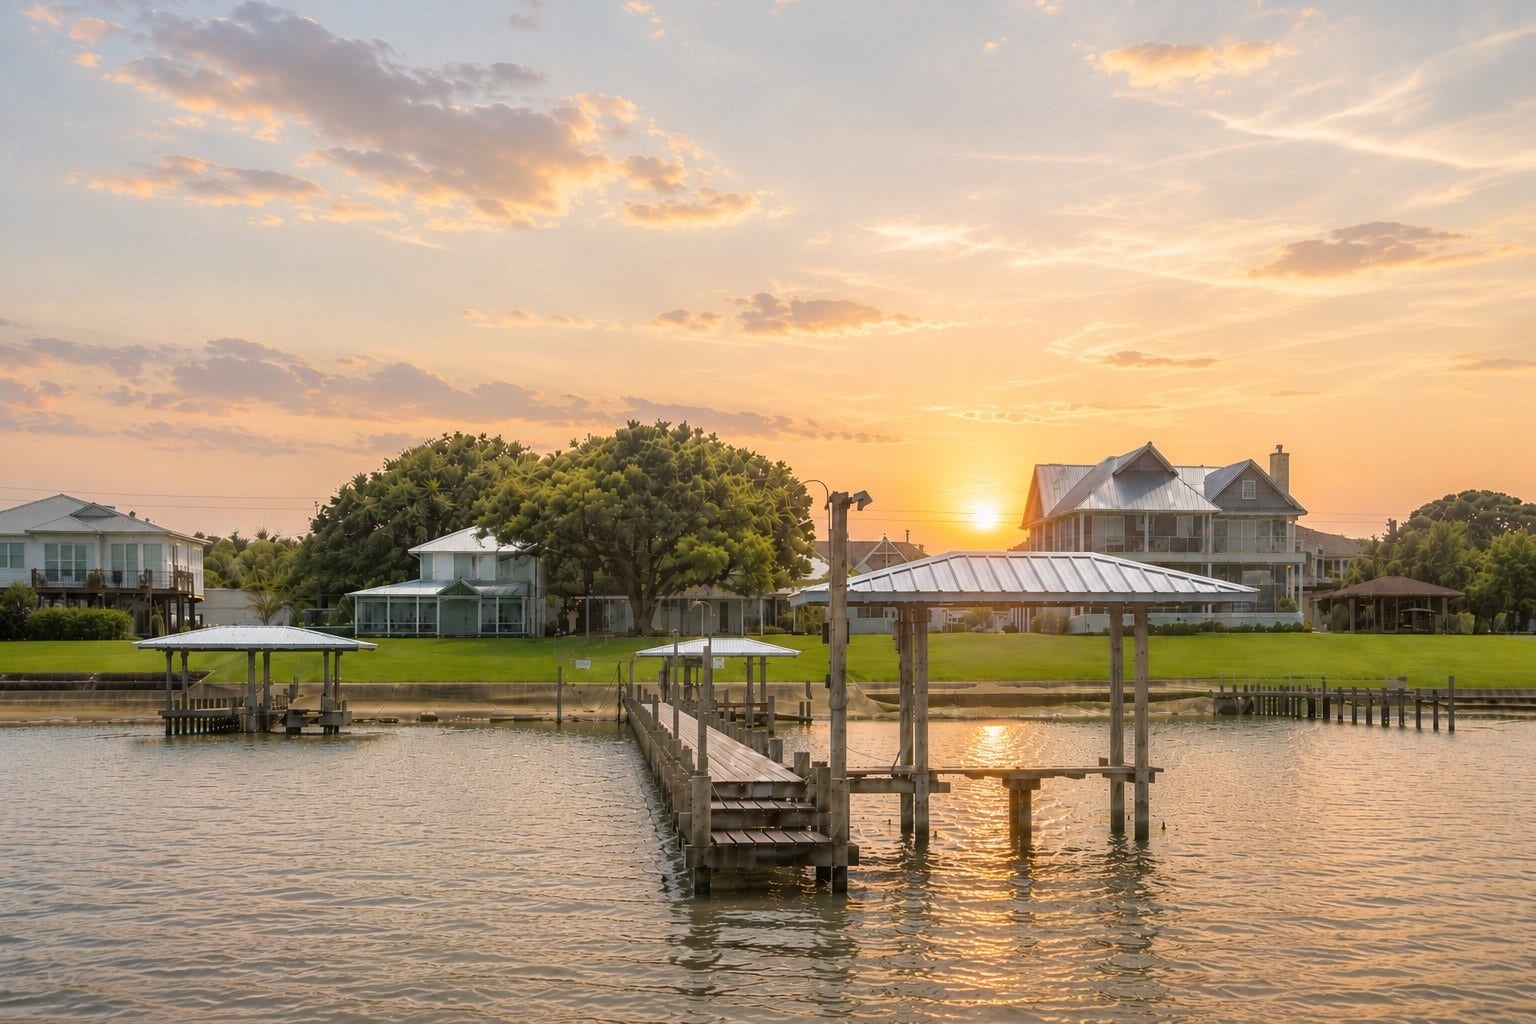
2823 Bayshore Drive
Bacliff, TX 77518
$552,001 - $627,000
Amazing waterfront opportunity in a very special neighborhood, this charming and quaint coastal property offers a rare opportunity to enjoy all that waterfront living has to offer. Featuring a private pier with water and power along exceptional views, the home provides the ideal setting for boating, fishing, or simply relaxing by the water. Whether you choose to remodel the existing residence to suit your vision or build a custom waterfront retreat, the property’s premier location and direct water access make it a standout investment for those seeking lifestyle, value, and long-term potential along Galveston Bay. All info per Seller.
| Listing Id: | 51201218 |
|---|---|
| List Price: | $569,000 |
| Close Price: | $524,000 |
| Close Date: | 2026-11-02 |
| Property Type: | Residential |
| Property Sub Type: | Detached |
| Status: | Closed |
| Bedrooms Total: | 3 |
| Bathrooms Full: | 2 |
| Living Area: | 2,380 |
| Tax Annual Amount: | $8,161 |
| Lot Size Acres: | 0.1435 |
| Architectural Style: | Traditional |
| Waterfront?: | Yes |
| City: | Bacliff |
| County Or Parish: | Galveston |
| Subdivision: | Bayview Add |
| Postal Code: | 77518 |
| Year Built: | 1973 |
| Appliances: | Double Oven, Dishwasher, Electric Cooktop, Disposal, Dryer, Refrigerator, and Washer |
| Room Type: | BreakfastRoomNook, DiningRoom, EntryFoyer, FamilyRoom |
| Basement Yn: | No |
| Bathrooms Total Integer: | 2 |
| Bedrooms Possible: | 4 |
| Building Area Total: | 2,380.0 |
| Construction Materials: | Brick |
| Cooling: | Central Air and Electric |
| Cooling?: | Yes |
| Directions: | TX-146 N to Middleton St. & continue on Middleton St Drive to Bayshore Drive. Property is waterfront. |
| Elementary School: | STEWART ELEMENTARY SCHOOL (CLEAR CREEK) |
| Elementary School District: | 9 - Clear Creek |
| Exterior Features: | CoveredPatio, Patio, PrivateYard, StormSecurityShutters |
| Fireplace Features: | GasLog |
| Fireplaces Total: | 1 |
| Flooring: | Stone, Tile |
| Foundation Details: | Slab |
| Garage Spaces: | 2.0 |
| Garage?: | Yes |
| Heating: | Central, Gas |
| Heating?: | Yes |
| High School: | CLEAR FALLS HIGH SCHOOL |
| High School District: | 9 - Clear Creek |
| Interior Features: | CrownMolding, HollywoodBath, Pantry, SeparateShower, TubShower, Vanity, WalkInClosets, CeilingFans |
| Internet Automated Valuation Display?: | Yes |
| Internet Consumer Comment?: | Yes |
| Laundry Features: | WasherHookup, ElectricDryerHookup |
| Lease Considered?: | No |
| Levels: | One |
| Listing Agreement: | ExclusiveRightToLease |
| Listing Terms: | Cash, Conventional |
| Living Area Source: | Appraiser |
| Lot Features: | Waterfront |
| Lot Size Area: | 6,250.0 |
| Lot Size Source: | Appraiser |
| Lot Size Units: | SquareFeet |
| Middle Or Junior School: | BAYSIDE INTERMEDIATE SCHOOL |
| Middle Or Junior School District: | 9 - Clear Creek |
| MLS Area Major: | 33 |
| MLS Area Minor: | Bacliff/San Leon |
| New Construction?: | No |
| Original List Price: | $569,000 |
| Other Structures: | BoatHouse |
| Parcel Number: | 1615-0001-0030-000 |
| Parking Features: | Garage, GarageDoorOpener |
| Parking Total: | 2 |
| Patio And Porch Features: | Covered, Deck, Patio |
| Pending Timestamp: | 2026-08-18 |
| Postal City: | Bacliff |
| Postal Code Plus4: | 1118 |
| Public Survey Section: | 0 |
| Road Surface Type: | Concrete |
| Roof: | Composition |
| Rooms Total: | 8 |
| Sewer: | PublicSewer |
| Status: | Closed |
| State Or Province: | TX |
| Stories: | 1 |
| Street Number Numeric: | 2,823 |
| Tax Year: | 2025 |
| Universal Property: | US-48167-N-161500010030000-R-N |
| Waterfront Features: | BoatDockSlip, Pier, Waterfront |
| Water Source: | Public |
| Year Built Source: | PublicRecords |
| Listing Key: | 1174407547 |
| Current Price: | $524,000.00 |
| Country Subdivision: | 48167 |
| Record Signature: | 1,827,387,761 |
| Universal Parcel Id: | urn:reso:upi:2.0:US:48167:1615-0001-0030-000 |
| Fireplace?: | Yes |
| Pool Private?: | No |
Listing Courtesy of: Greenwood King Properties - Voss Office
Listing Agent: Jessica Meyer
713-784-0888
Mortgage Calculator
The data on this website relating to real estate for sale comes in part from the IDX Program of the Houston Association of REALTORS®.
All information is believed accurate but not guaranteed. The properties displayed may not be all of the properties available through the IDX Program. Any use of this site other than by potential buyers or sellers is strictly prohibited.
© 2026 Houston Association of REALTORS®.
Houston Association of REALTORS® data last updated on November 03, 2026 01:49 AM - CT.
Property Last Updated: November 03, 2026 01:49 AM - CT
