
27715 Emberleaf Lane
New Caney, TX 77357
$254,995
Open Houses
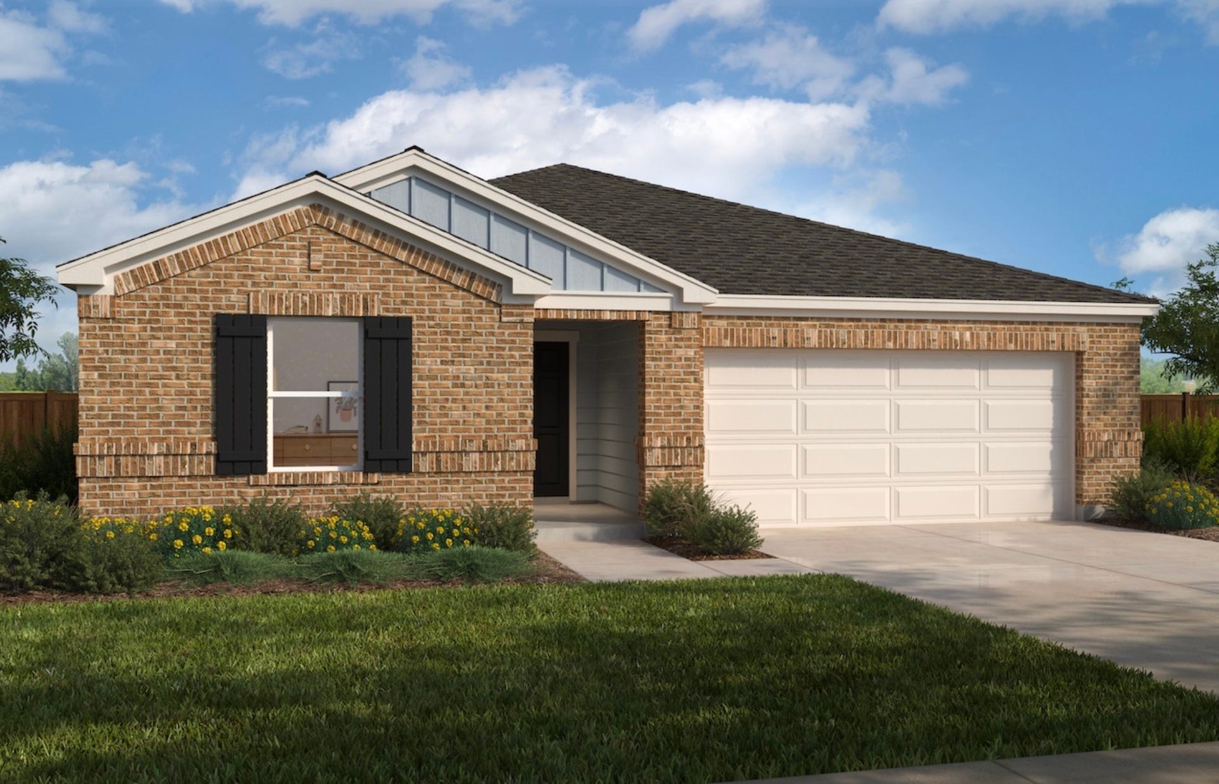
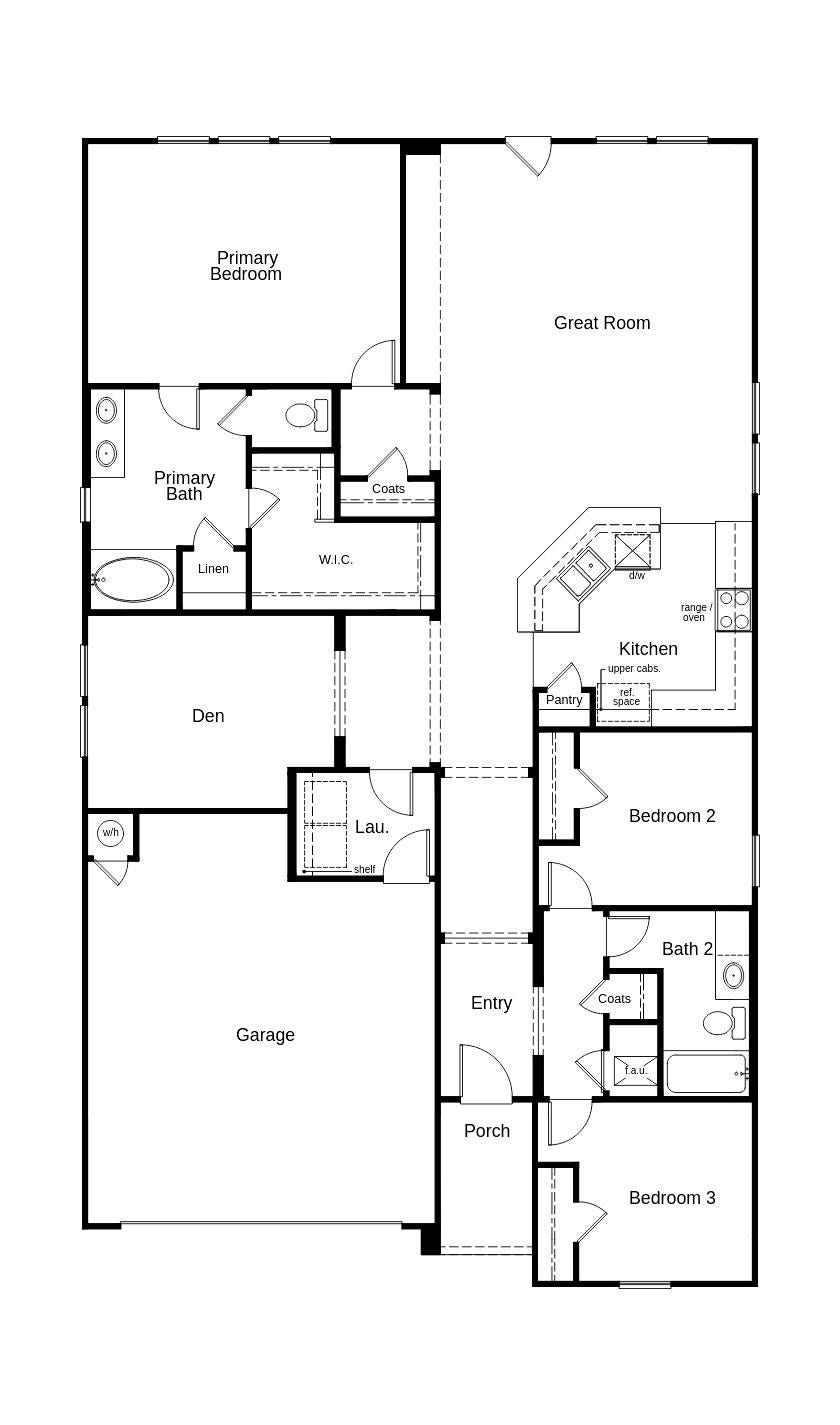
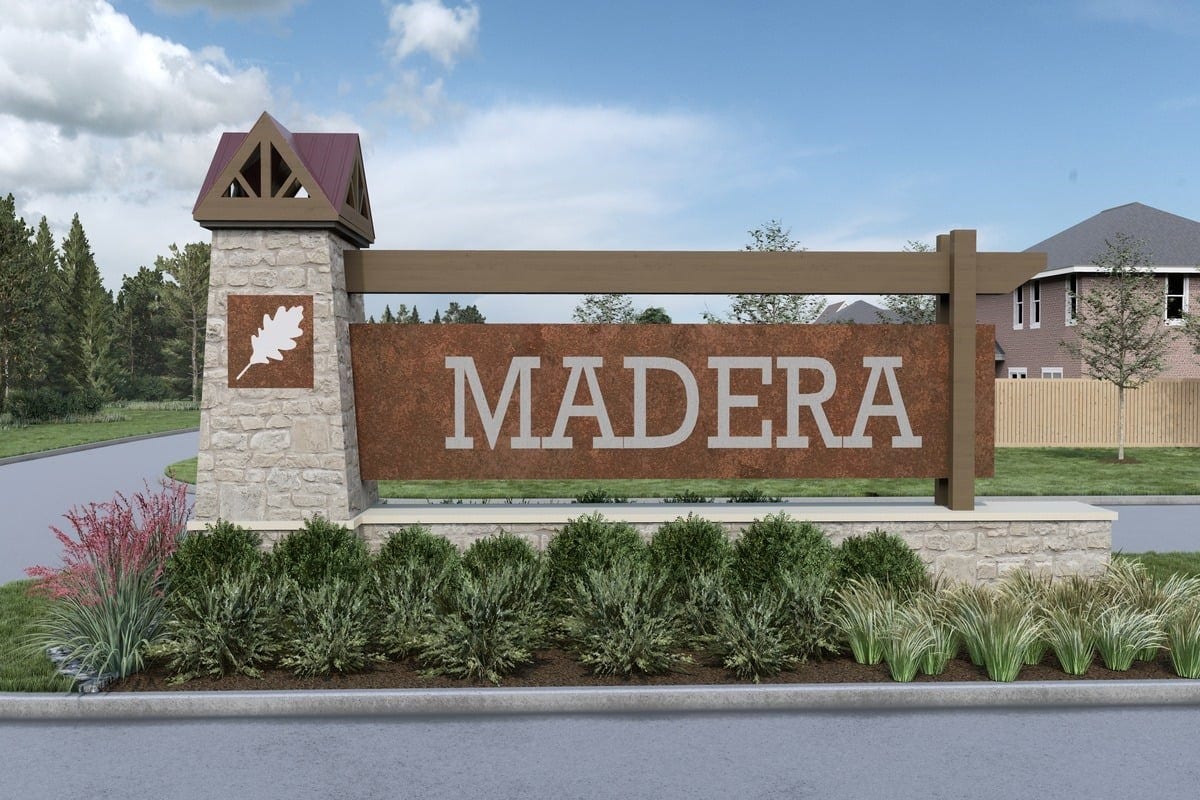
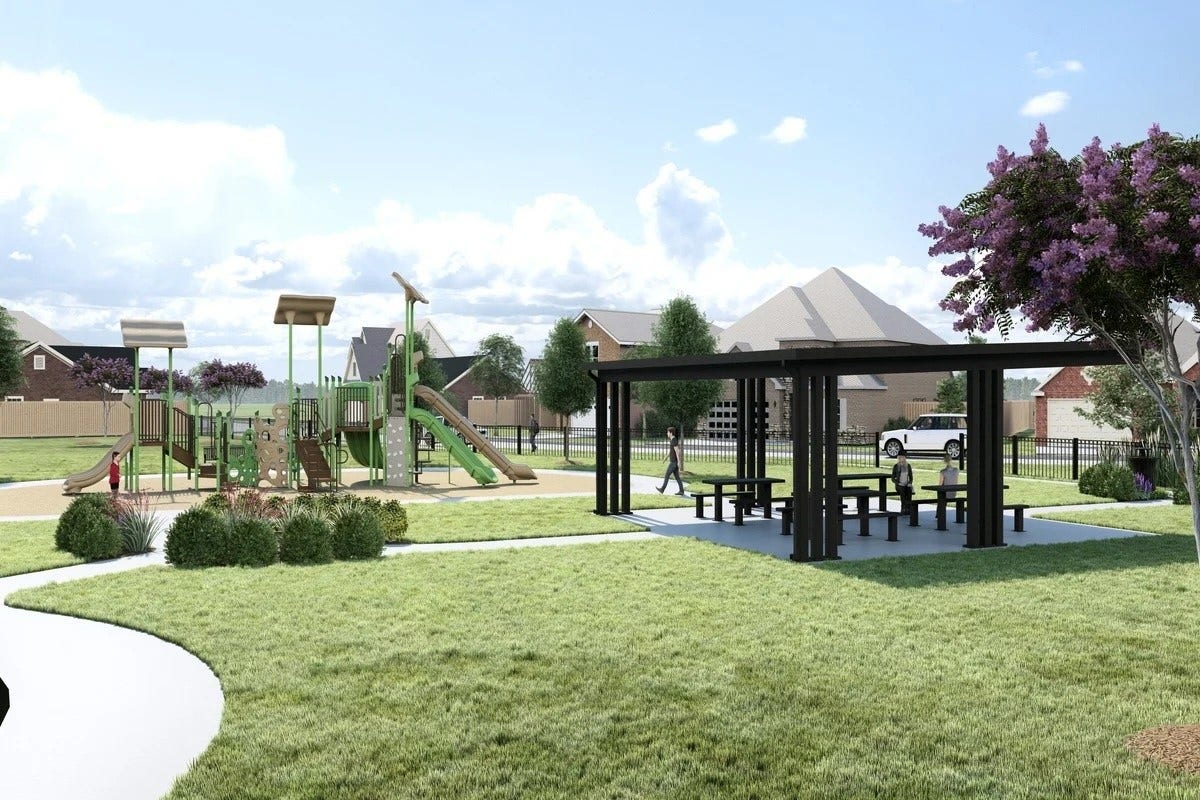
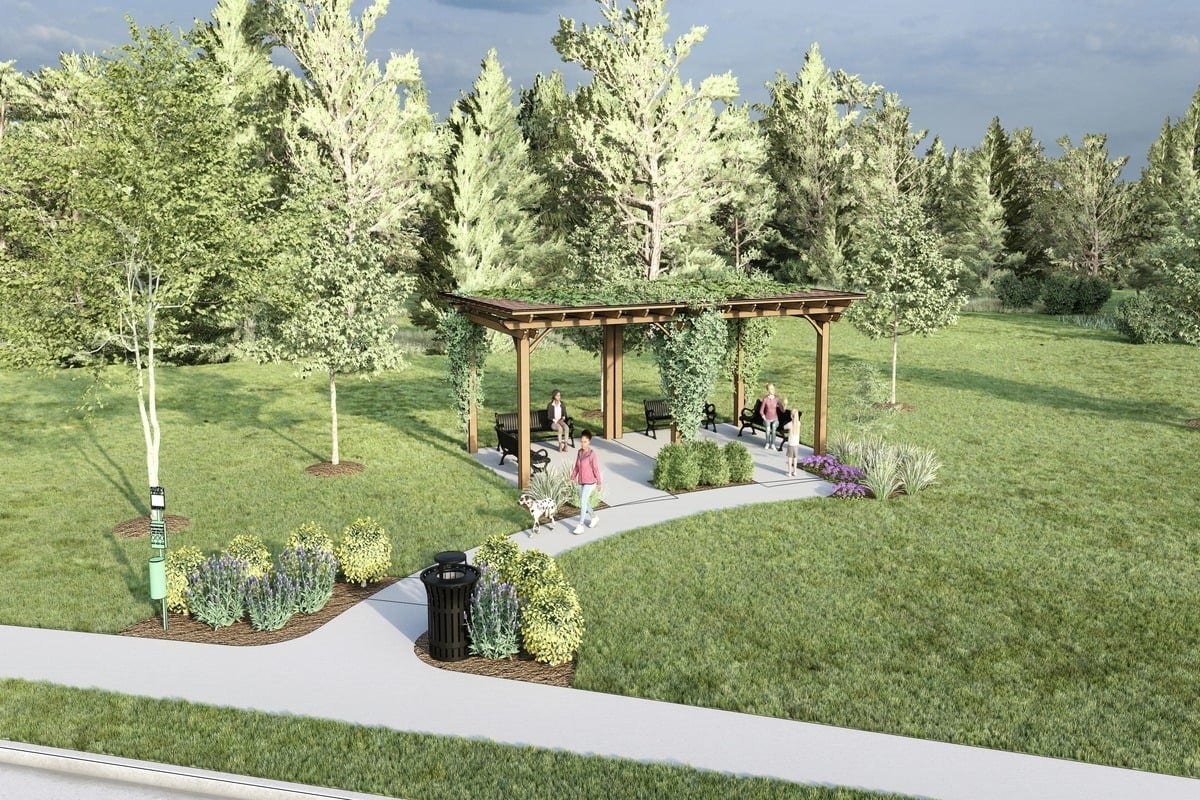
KB HOME UNDER CONSTRUCTION - Welcome to 27715 Emberleaf Lane in the exciting new Madera Preserve community, zoned to New Caney ISD! This beautifully designed home offers 3 bedrooms, 2 baths, and an attached 2-car garage. The open-concept layout is perfect for modern living featuring 9' ceilings and luxury plank flooring in the main living areas. The gourmet comes w/stainless steel Whirlpool appliances, Woodmont cabinetry, and a spacious quartz island—ideal for cooking, gathering, and entertaining. The private primary suite includes a dual-sink vanity and a tub/shower combination, while the secondary bath offers a vanity with knee space for added functionality. Additional highlights include 2" faux wood blinds, SmartKey entry door hardware, black exterior lantern lighting, front gutters, and a rear patio slab—perfect for outdoor enjoyment. This home is within walking distance to park and other future amenities such as splash pad and pickle ball courts. Schedule your private tour today!
| Listing Id: | 48605366 |
|---|---|
| List Price: | $254,995 |
| Property Type: | Residential |
| Property Sub Type: | Detached |
| Status: | Active |
| Bedrooms Total: | 3 |
| Bathrooms Full: | 2 |
| Living Area: | 2,004 |
| Association Fee: | $850 |
| Architectural Style: | Traditional |
| Waterfront?: | No |
| City: | New Caney |
| County Or Parish: | Montgomery |
| Subdivision: | Madera Preserve |
| Postal Code: | 77357 |
| Year Built: | 2026 |
| Appliances: | Dishwasher, Free Standing Range, Disposal, Gas Oven, Gas Range, Microwave, Energy Star Qualified Appliances, and Tankless Water Heater |
| Association Fee: | $850 |
| Association Fee Frequency: | Annually |
| Room Type: | Den, EntryFoyer, FamilyRoom, Kitchen, UtilityRoom |
| Association Name: | Vision Communities Management |
| Association Phone: | 972-612-2303 |
| Association?: | Yes |
| Attached Garage?: | Yes |
| Basement Yn: | No |
| Bathrooms Total Integer: | 2 |
| Builder Name: | KB Home |
| Building Area Total: | 2,004.0 |
| Community Features: | Curbs, Gutters |
| Construction Materials: | Brick, CementSiding |
| Cooling: | Central Air and Electric |
| Cooling?: | Yes |
| Directions: | From I-69/US-59 North, merge onto TX-99/Grand Parkway East and take the exit for Galaxy Blvd. Continue approximately 1.9 miles, then make a U-turn and head west. Turn right onto Willaby Rd., then left onto Madera Dr., and left onto Sunlit Timber Trl. The model home will be on your right at 20106 Sunlit Timber Trail, New Caney, TX 77357. |
| Disclosures: | MunicipalUtilityDistrictDisclosure |
| Elementary School: | DOGWOOD ELEMENTARY SCHOOL (NEW CANEY) |
| Elementary School District: | 39 - New Caney |
| Exterior Features: | Deck, Fence, Patio, PrivateYard |
| Fencing: | BackYard |
| Flooring: | Carpet, Plank, Tile, Vinyl |
| Foundation Details: | Slab |
| Garage Spaces: | 2.0 |
| Garage?: | Yes |
| Green Energy Efficient: | Appliances, Hvac, Insulation, Lighting, Thermostat, WaterHeater, Windows |
| Heating: | Central, Gas |
| Heating?: | Yes |
| High School: | NEW CANEY HIGH SCHOOL |
| High School District: | 39 - New Caney |
| Interior Features: | BreakfastBar, DoubleVanity, EnSuiteBathroom, KitchenFamilyRoomCombo, Pantry, SplitBedrooms, SolidSurfaceCounters, TubShower, WalkInClosets, WindowTreatments, KitchenDiningCombo, ProgrammableThermostat |
| Internet Automated Valuation Display?: | Yes |
| Internet Consumer Comment?: | Yes |
| Laundry Features: | WasherHookup, ElectricDryerHookup |
| Levels: | One |
| Listing Agreement: | ExclusiveRightToLease |
| Listing Terms: | Cash, Conventional, FHA, VaLoan |
| Living Area Source: | Builder |
| Lot Features: | Subdivision, BacksToGreenbeltPark |
| Lot Size Units: | SquareFeet |
| Middle Or Junior School: | KEEFER CROSSING MIDDLE SCHOOL |
| Middle Or Junior School District: | 39 - New Caney |
| MLS Area Major: | 40 |
| MLS Area Minor: | Porter/New Caney East |
| New Construction?: | Yes |
| Original List Price: | $254,995 |
| Parcel Number: | NA |
| Parking Features: | Attached, Garage |
| Parking Total: | 2 |
| Patio And Porch Features: | Deck, Patio |
| Postal City: | New Caney |
| Property Condition: | UnderConstruction |
| Public Survey Section: | 1 |
| Road Surface Type: | Concrete |
| Roof: | Composition |
| Rooms Total: | 6 |
| Security Features: | SmokeDetectors |
| Sewer: | PublicSewer |
| Status: | Active |
| State Or Province: | TX |
| Stories: | 1 |
| Street Number Numeric: | 27,715 |
| Universal Property: | US-48339-N-NA-R-N |
| Water Source: | Public |
| Window Features: | Low Emissivity Windows and Window Coverings |
| Year Built Source: | Builder |
| Listing Key: | 1193904117 |
| Current Price: | $254,995.00 |
| Green Building Verification Type: | EnergyStarCertifiedHomes |
| Country Subdivision: | 48339 |
| Record Signature: | 950,480,056 |
| Universal Parcel Id: | urn:reso:upi:2.0:US:48339:NA |
Listing Courtesy of: KB Home Houston
Listing Agent: Nicole Freer
281-668-3975
Mortgage Calculator
The data on this website relating to real estate for sale comes in part from the IDX Program of the Houston Association of REALTORS®.
All information is believed accurate but not guaranteed. The properties displayed may not be all of the properties available through the IDX Program. Any use of this site other than by potential buyers or sellers is strictly prohibited.
© 2026 Houston Association of REALTORS®.
Houston Association of REALTORS® data last updated on October 27, 2026 01:46 AM - CT.
Property Last Updated: October 27, 2026 01:46 AM - CT
