2711 WILLIAMSBURG DRIVE
Dickinson, TX 77539
$350,000
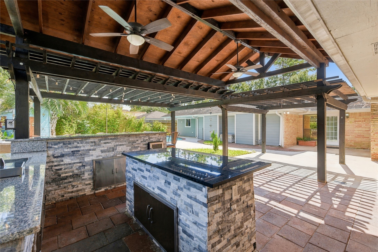
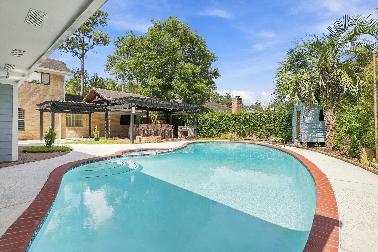
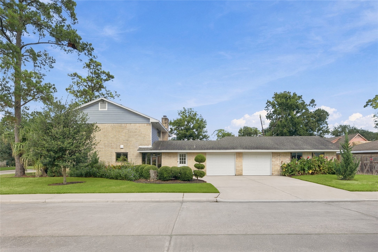
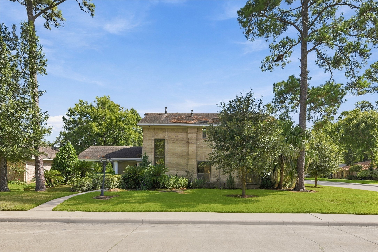
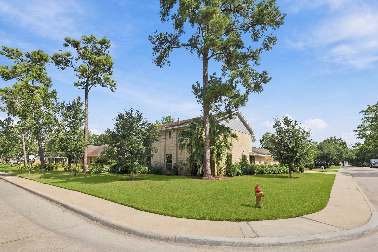
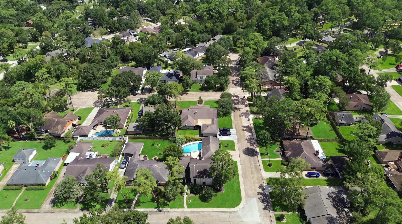
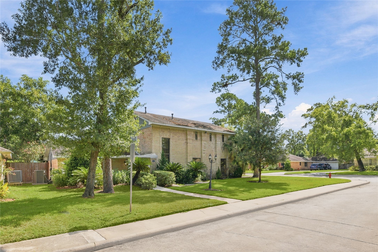
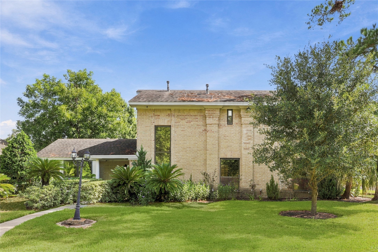
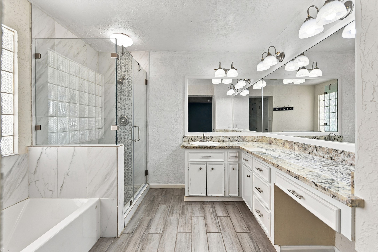
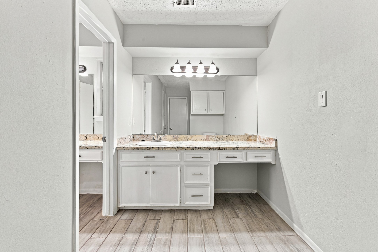
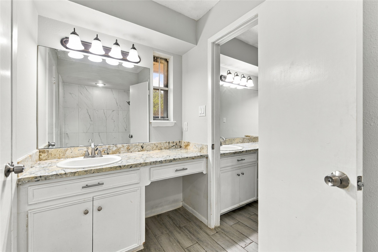
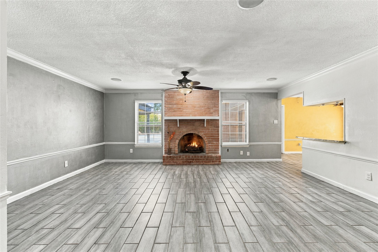
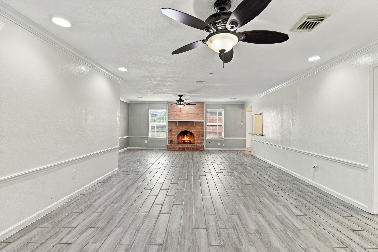
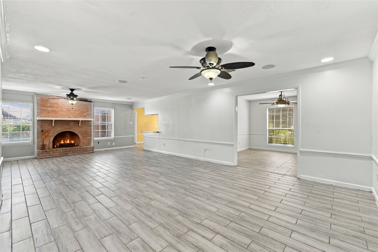
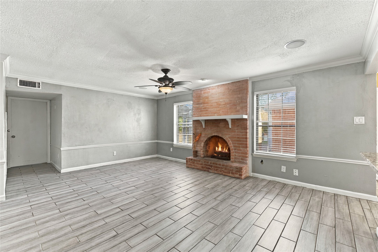
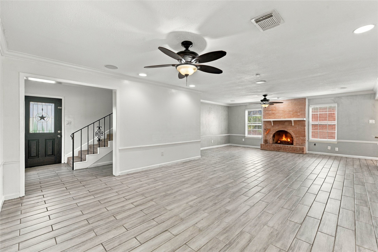
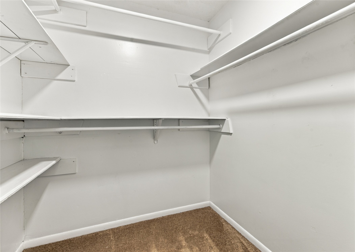
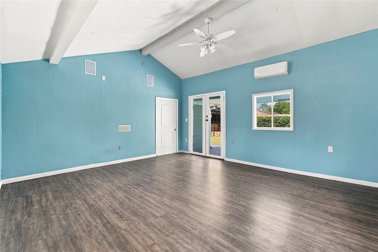
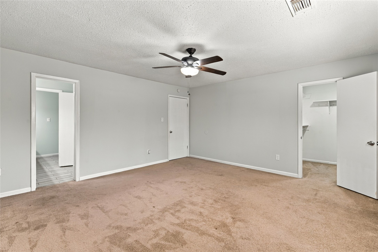
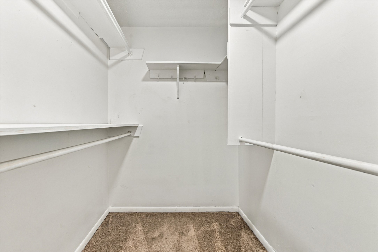
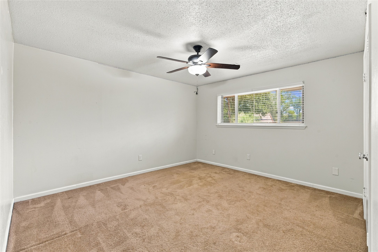
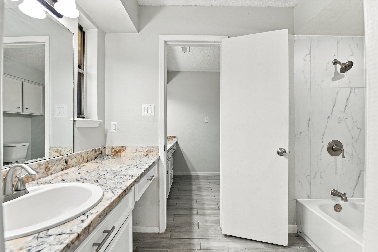
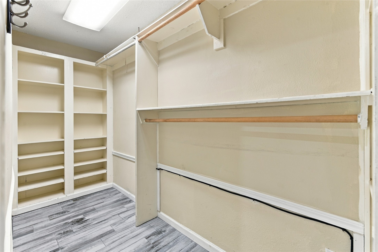
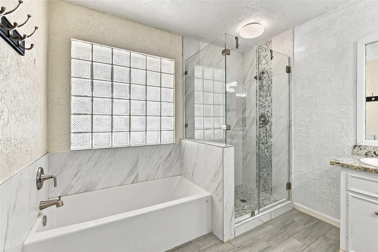
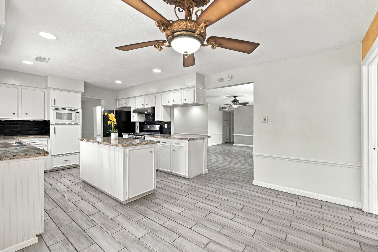
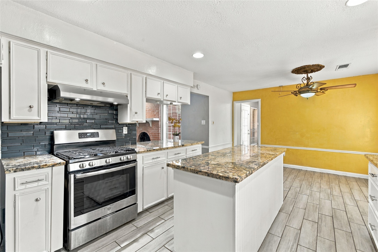
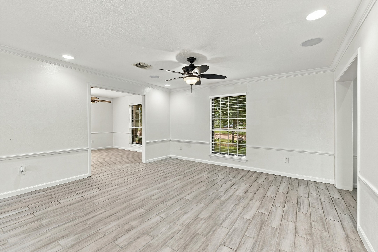
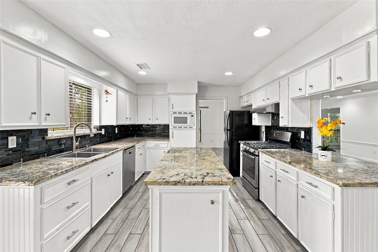
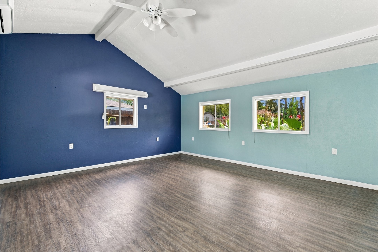
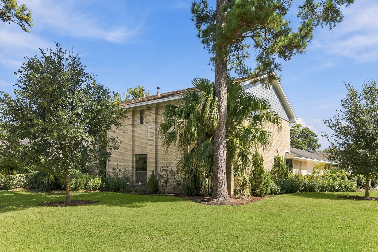
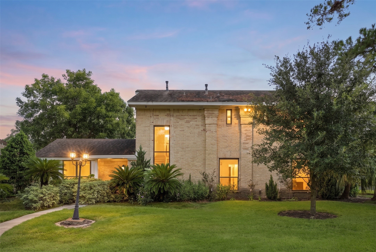
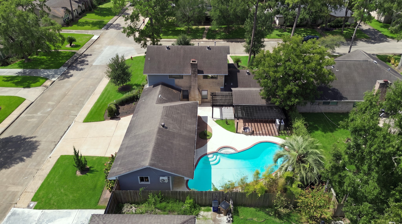
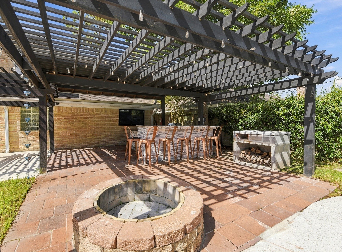
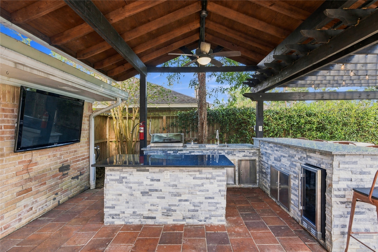
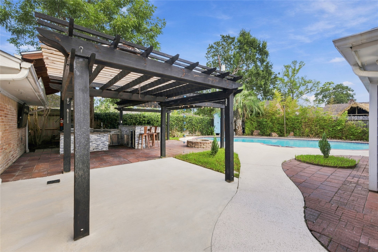
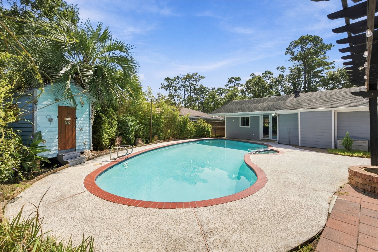
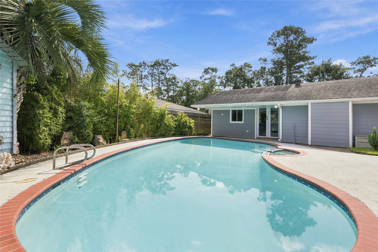
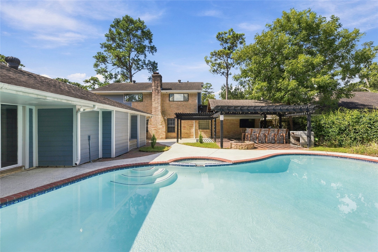
WELCOME HOME!! This beautiful 4 bedroom home with a pool located in a quiet neighborhood of COLONIAL ESTATES in Dickinson City. Everyday feels like vacation and tropical paradise in this beautiful pool, outdoor kitchen and a guest room with a AC mini split installed perfect for guest entertainment, amazing back yard oasis perfect for family time, cozy fireplace, oversized living room, tile flooring throughout, high ceiling, 2 oversized primary bedroom including walk in closets. Kitchen features Granite countertops. This home comes with a double wide garage. This BONUS room is perfect for a man cave .This gem seats on an over sized corner lot. Close to so many amenities including stores, I45, restaurants etc. The pool equipment is all fairly new. The pumps and filters are about a year old, replaced it all within a year. The roof & HVAC system was changed in 2020.
3. The HVAC system was changed in 202Very LOW TAXES & LOW HOA. And there is more!!!!!
COME SEE YOUR FUTURE HOME TODAY!!!!!
| Listing Id: | 81607671 |
|---|---|
| List Price: | $350,000 |
| Property Type: | Residential |
| Property Sub Type: | Detached |
| Status: | Active |
| Bedrooms Total: | 4 |
| Bathrooms Full: | 3 |
| Bathrooms Half: | 1 |
| Living Area: | 3,244 |
| Association Fee: | $98 |
| Tax Annual Amount: | $6,985 |
| Architectural Style: | Traditional |
| Waterfront?: | No |
| City: | Dickinson |
| County Or Parish: | Galveston |
| Subdivision: | Colonial Estates |
| Postal Code: | 77539 |
| Year Built: | 1983 |
| Appliances: | Dishwasher, Disposal, Gas Oven, Gas Range, Microwave, and Wine Refrigerator |
| Association Fee: | $98 |
| Association Fee Frequency: | Annually |
| Room Type: | BreakfastRoomNook, Den, DiningRoom, EntryFoyer, FamilyRoom, GarageApartment, GuestQuarters, LivingRoom, UtilityRoom, HalfBath, SittingRoom |
| Association Name: | COLONIAL ESTATES HOMES ASSOC. INC |
| Association Phone: | 281-222-2222 |
| Association?: | Yes |
| Attached Garage?: | Yes |
| Basement Yn: | No |
| Bathrooms Total Integer: | 4 |
| Bedrooms Possible: | 4 |
| Building Area Total: | 3,244.0 |
| Community Features: | Curbs |
| Construction Materials: | Brick, CementSiding, WoodSiding |
| Cooling: | Central Air and Electric |
| Cooling?: | Yes |
| Directions: | Follow I-10 E, I-610 S and I-45 S to Gulf Fwy in League City. Take exit 19 from I-45 S Continue on Gulf Fwy. Take Deats Rd to Colonial Dr in Dickinson Merge onto Gulf Fwy Use the middle lane to stay on Gulf Fwy Use the left lane to turn left onto FM517 E Use the left 2 lanes to turn left onto Gulf Fwy Turn right onto Deats Rd Turn left onto Colonial Dr Turn right to stay on Colonial Dr YOUR FUTURE HOME WILL BE ON THE LEFT!!!!! |
| Disclosures: | MunicipalUtilityDistrictDisclosure |
| Elementary School: | BAY COLONY ELEMENTARY SCHOOL |
| Elementary School District: | 17 - Dickinson |
| Exterior Features: | CoveredPatio, Deck, Fence, OutdoorKitchen, PavedDriveway, Porch, Patio, PrivateYard, Storage |
| Fencing: | BackYard |
| Fireplace Features: | Gas, WoodBurning |
| Fireplaces Total: | 1 |
| Flooring: | Carpet, Tile |
| Foundation Details: | Slab |
| Garage Spaces: | 2.0 |
| Garage?: | Yes |
| Green Energy Efficient: | Lighting, Thermostat |
| Heating: | Central, Gas |
| Heating?: | Yes |
| High School: | DICKINSON HIGH SCHOOL |
| High School District: | 17 - Dickinson |
| Interior Features: | BreakfastBar, DoubleVanity, EntranceFoyer, GraniteCounters, HollywoodBath, HighCeilings, KitchenFamilyRoomCombo, BathInPrimaryBedroom, MainLevelPrimary, MultiplePrimarySuites, Pantry, SittingAreaInPrimary, SoakingTub, SeparateShower, TubShower, ThreeBedroomsUp, UpperLevelPrimary, Vanity, WalkInClosets, WiredForSound, WindowTreatments |
| Internet Automated Valuation Display?: | Yes |
| Internet Consumer Comment?: | Yes |
| Laundry Features: | WasherHookup, ElectricDryerHookup, GasDryerHookup |
| Levels: | Two |
| Listing Agreement: | ExclusiveRightToLease |
| Listing Terms: | Cash, Conventional, FHA, InvestorFinancing, OwnerMayCarry, Other, UsdaLoan, VaLoan |
| List Team Key: | 376589 |
| List Team Key Numeric: | 376,589 |
| Living Area Source: | Appraiser |
| Lot Features: | Cleared, CornerLot, Subdivision |
| Lot Size Area: | 10,114.0 |
| Lot Size Source: | Appraiser |
| Lot Size Units: | SquareFeet |
| Middle Or Junior School: | DUNBAR MIDDLE SCHOOL (DICKINSON) |
| Middle Or Junior School District: | 17 - Dickinson |
| MLS Area Major: | 33 |
| MLS Area Minor: | Dickinson |
| Original List Price: | $350,000 |
| Other Structures: | GarageApartment, Sheds |
| Ownership: | Full Ownership |
| Parcel Number: | 2740-0000-0054-001 |
| Parking Features: | AdditionalParking, Attached, Driveway, Garage, GarageDoorOpener, Oversized |
| Parking Total: | 2 |
| Patio And Porch Features: | Covered, Deck, Patio, Porch |
| Pool Features: | PoolSpaCombo |
| Postal City: | Dickinson |
| Public Survey Section: | 0 |
| Road Surface Type: | Concrete |
| Roof: | Composition |
| Rooms Total: | 4 |
| Sewer: | PublicSewer |
| Status: | Active |
| State Or Province: | TX |
| Stories: | 2 |
| Street Number Numeric: | 2,711 |
| Tax Year: | 2026 |
| Universal Property: | US-48167-N-274000000054001-R-N |
| Water Source: | Public |
| Window Features: | Window Coverings |
| Year Built Source: | PublicRecords |
| Listing Key: | 1191041511 |
| Current Price: | $350,000.00 |
| Country Subdivision: | 48167 |
| Record Signature: | 1,409,889,110 |
| Universal Parcel Id: | urn:reso:upi:2.0:US:48167:2740-0000-0054-001 |
| Fireplace?: | Yes |
| Pool Private?: | Yes |
Listing Courtesy of: Fiv Realty Co Texas LLC
Listing Agent: Yessica Martinez
409-256-9626
Mortgage Calculator
The data on this website relating to real estate for sale comes in part from the IDX Program of the Houston Association of REALTORS®.
All information is believed accurate but not guaranteed. The properties displayed may not be all of the properties available through the IDX Program. Any use of this site other than by potential buyers or sellers is strictly prohibited.
© 2026 Houston Association of REALTORS®.
Houston Association of REALTORS® data last updated on October 27, 2026 12:32 AM - CT.
Property Last Updated: October 27, 2026 12:32 AM - CT