2704 Yorktown Drive
Dickinson, TX 77539
$335,000
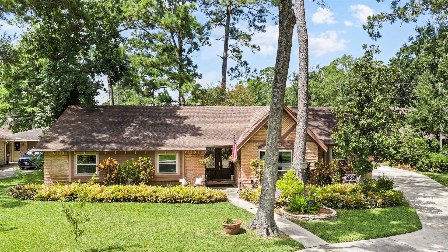
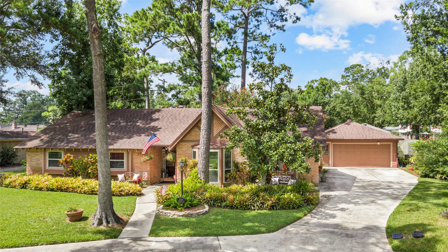
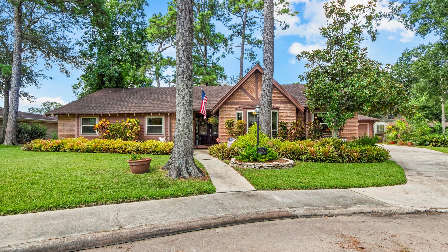
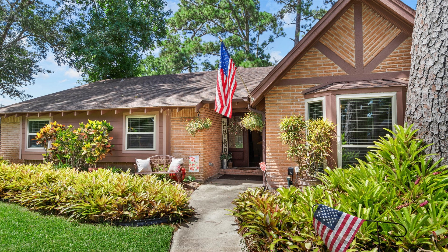
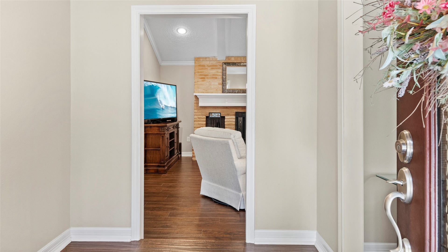
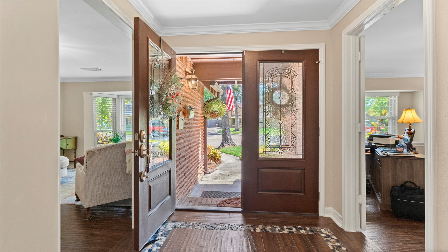
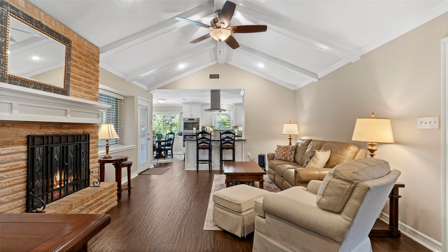
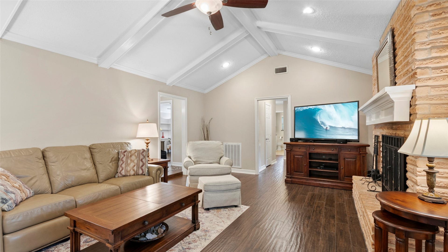
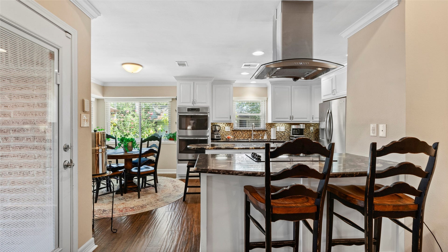
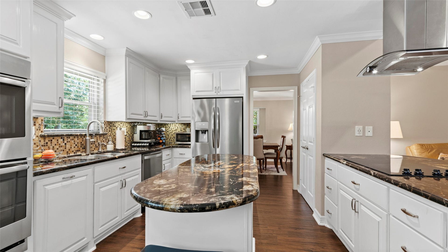
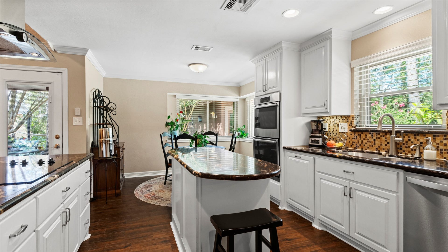
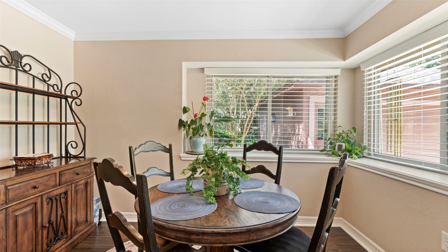
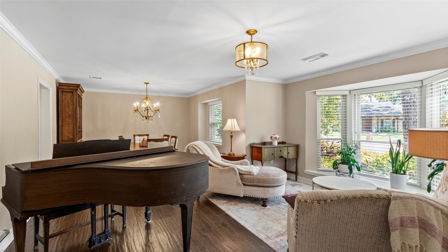
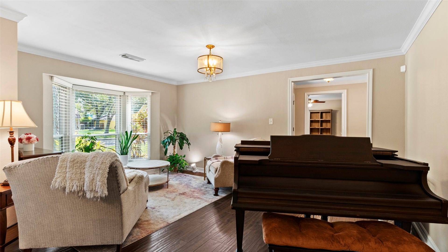
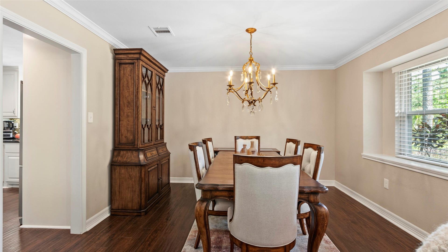
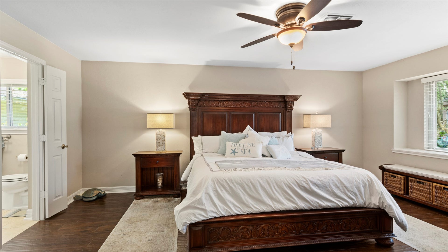
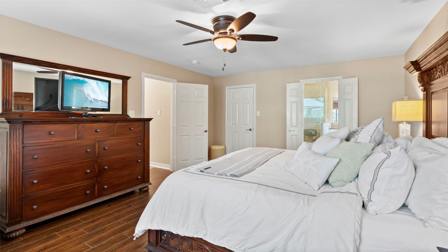
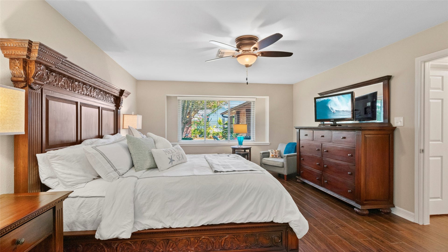
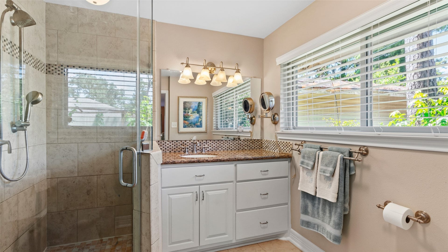
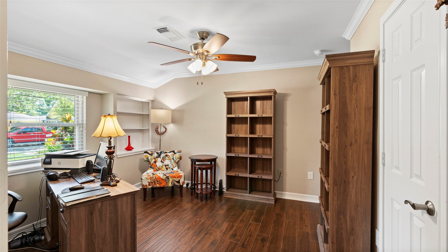
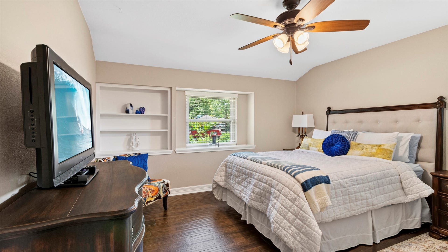
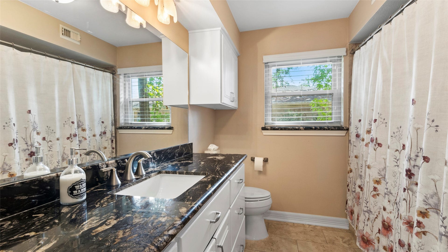
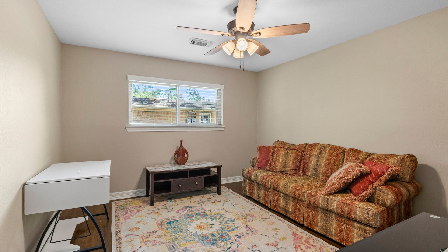
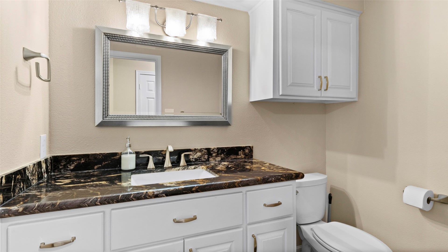
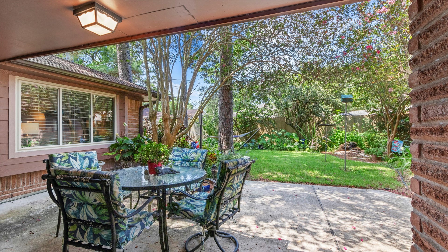
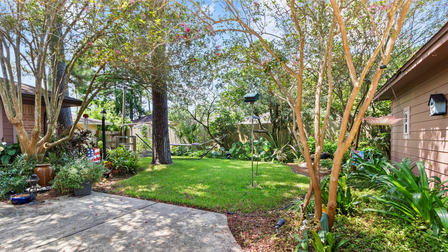
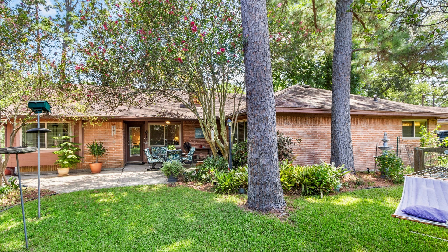
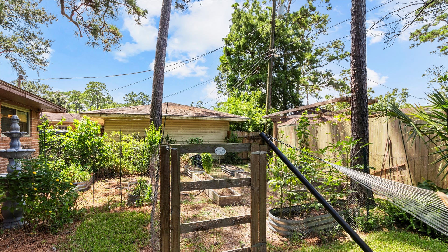
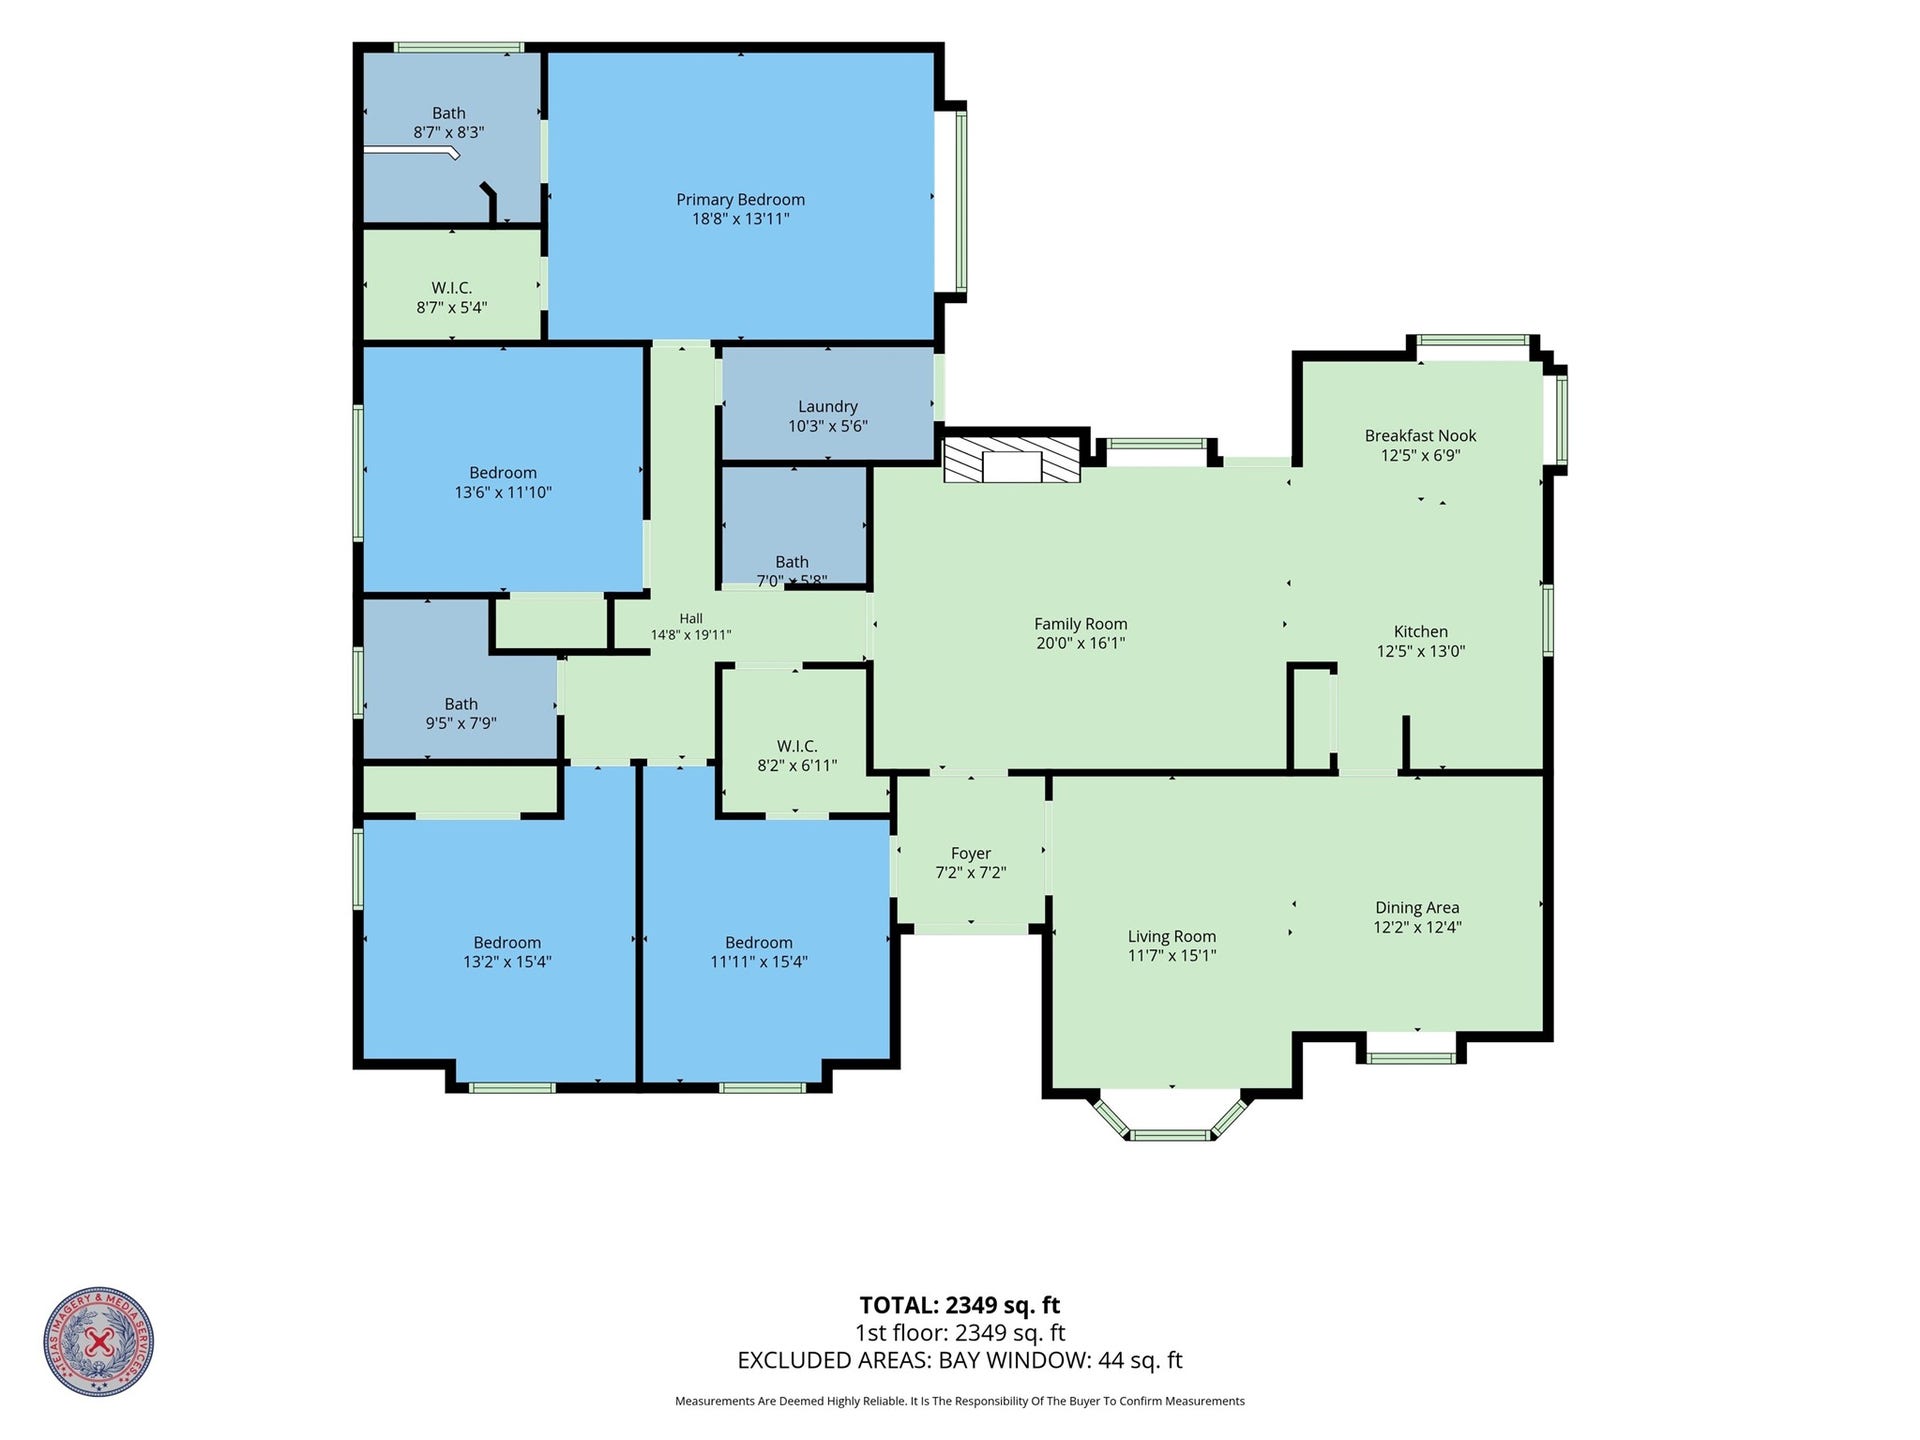
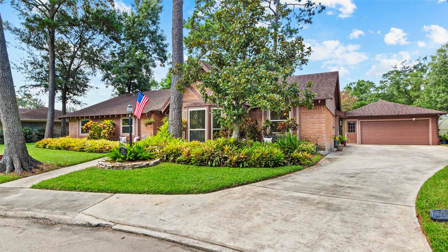
Welcome to your forever home! Custom 4/2/2 plus office and nestled at the end of quiet cul-de-sac, this beautifully updated gem greets you with grand entrance: striking double leaded-glass entry doors and high end updates galore including stunning porcelain wood-look tile flooring flowing throughout. The heart of the home features a gorgeous kitchen with premium granite countertops, brand new double oven perfect for culinary enthusiasts, while brand-new double-pane windows provide exceptional energy efficiency. Outside a true gardener's paradise, meticulously designed for outdoor lovers. Step into the lush, masterfully landscaped backyard to find raised garden spots, greenhouse, mature trees and plants. When the sun goes down, elegant landscape lighting illuminates the grounds, creating a peaceful evening ambiance. Conveniently located between Houston and Galveston, this move-in-ready sanctuary offers an unparalleled blend of elegance, comfort and outdoor tranquility. No big HOA fees.
| Listing Id: | 64194269 |
|---|---|
| List Price: | $335,000 |
| Property Type: | Residential |
| Property Sub Type: | Detached |
| Status: | Active |
| Bedrooms Total: | 4 |
| Bathrooms Full: | 2 |
| Bathrooms Half: | 1 |
| Living Area: | 2,288 |
| Association Fee: | $99 |
| Tax Annual Amount: | $5,039 |
| Lot Size Acres: | 0.2375 |
| Architectural Style: | Traditional |
| Waterfront?: | No |
| City: | Dickinson |
| County Or Parish: | Galveston |
| Subdivision: | Colonial Estates |
| Postal Code: | 77539 |
| Year Built: | 1976 |
| Accessibility Features: | AccessibleFullBath, AccessibleBedroom, AccessibleEntrance |
| Appliances: | Double Oven, Dishwasher, Electric Oven, Electric Range, and Disposal |
| Association Fee: | $99 |
| Association Fee Frequency: | Annually |
| Room Type: | BreakfastRoomNook, Den, DiningRoom, Kitchen, LivingRoom, Office, UtilityRoom |
| Association Name: | Colonial Estates Homes |
| Association Phone: | 888-888-8888 |
| Association?: | Yes |
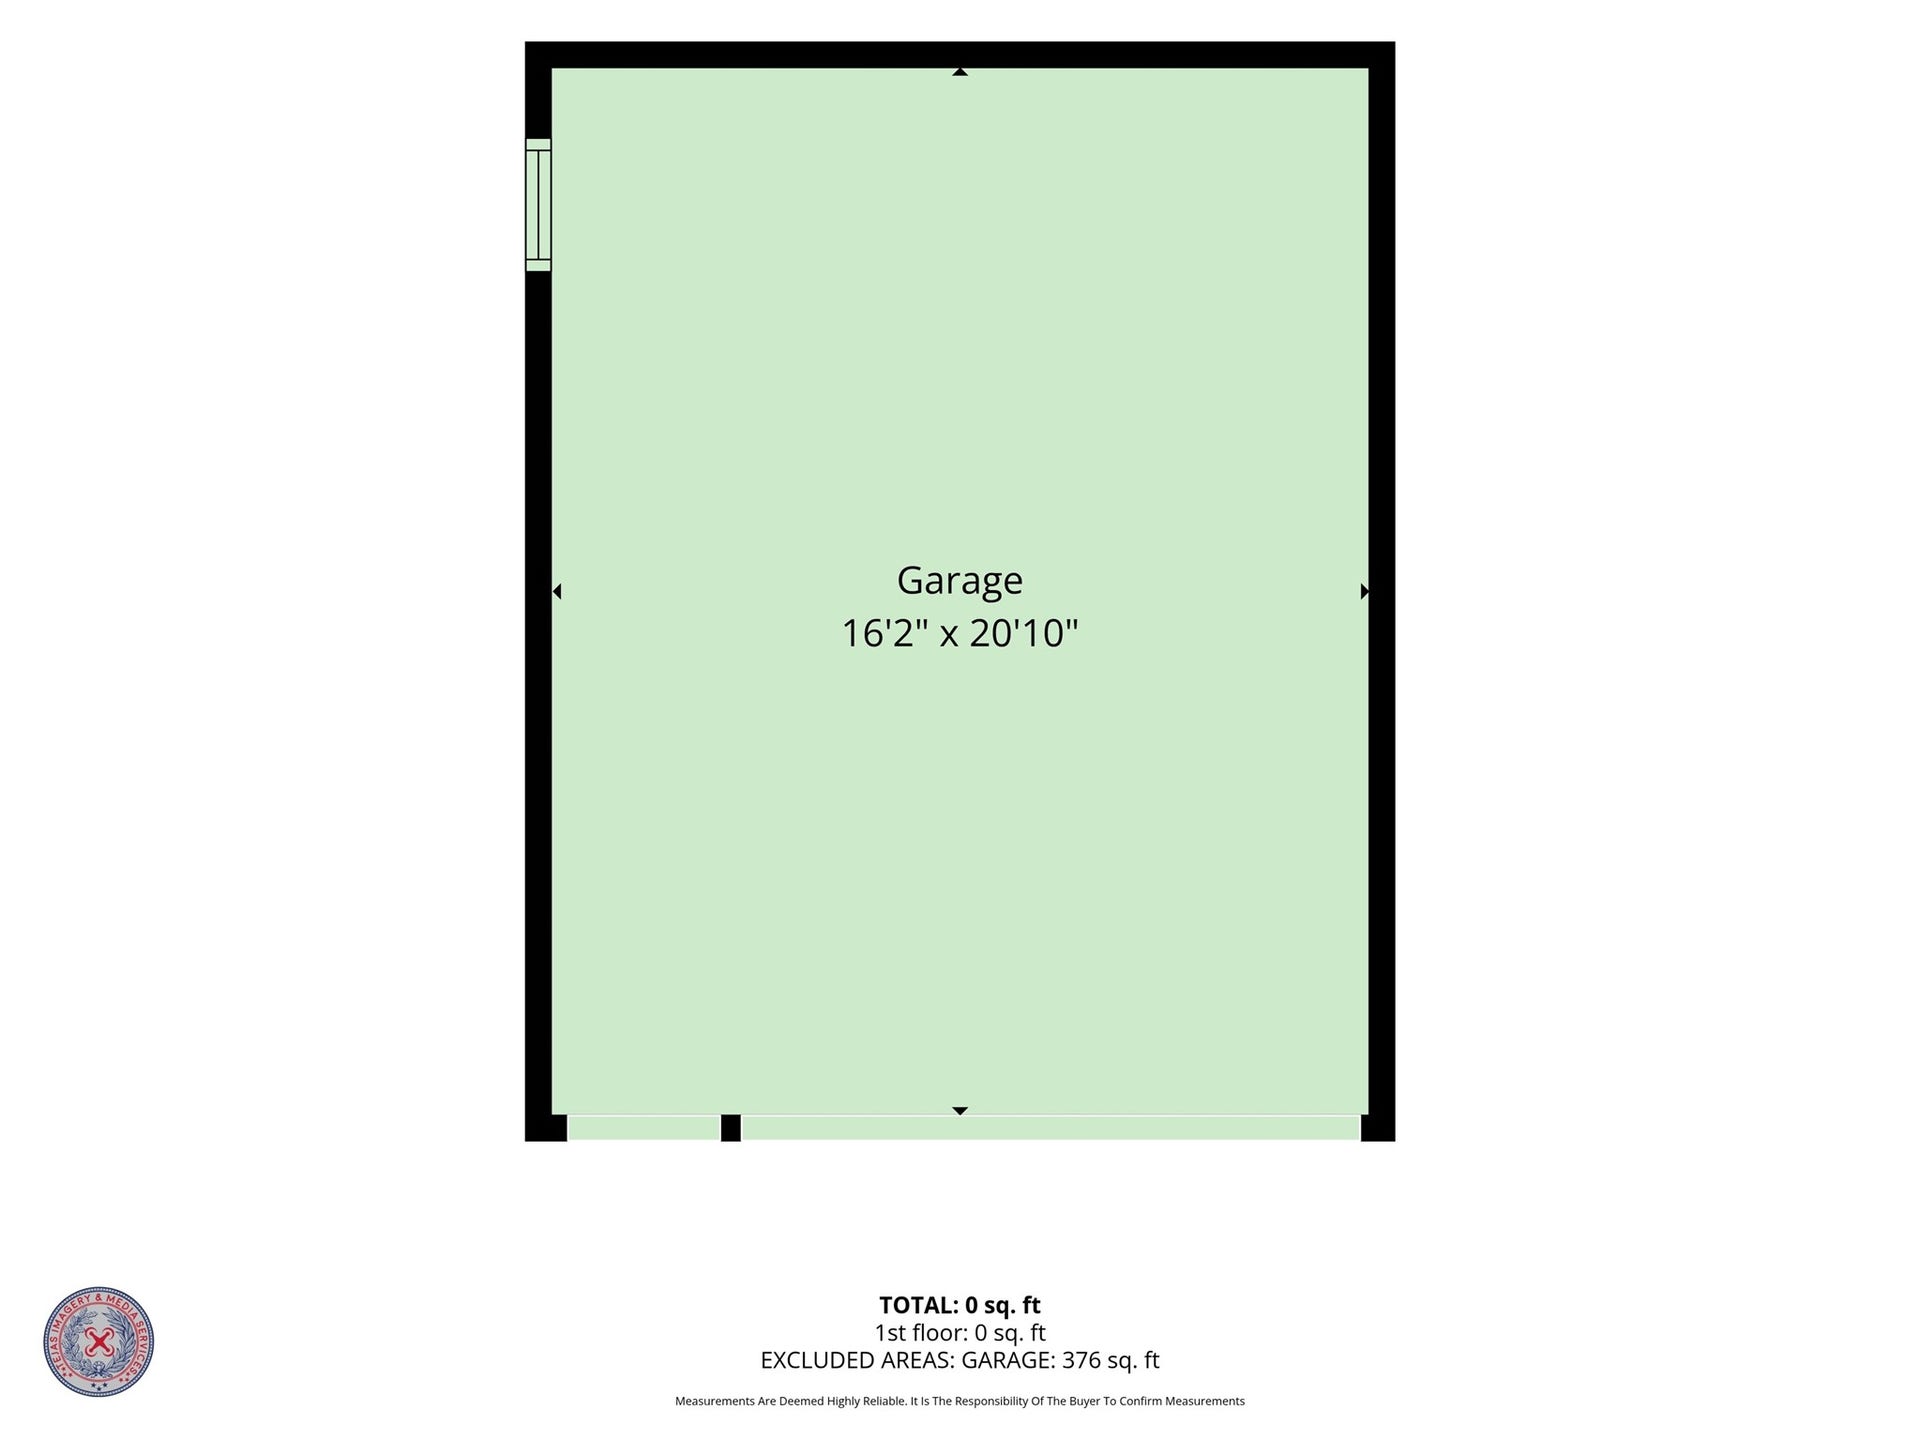
| Attached Garage?: | Yes |
| Basement Yn: | No |
| Bathrooms Total Integer: | 3 |
| Bedrooms Possible: | 5 |
| Building Area Total: | 2,288.0 |
| Community Features: | Curbs, Gutters |
| Construction Materials: | Brick, CementSiding |
| Cooling: | Central Air and Electric |
| Cooling?: | Yes |
| Direction Faces: | East |
| Directions: | From I-45 at FM 517(exit 19), take northbound feeder road to a right on Deats Rd. Take a left INTO Colonial Estates subdivision esplanade. Take first left at end of esplanade, then right on Yorktown. Property is on left on cul-de-sac at end of street. |
| Disclosures: | MunicipalUtilityDistrictDisclosure |
| Elementary School: | BAY COLONY ELEMENTARY SCHOOL |
| Elementary School District: | 17 - Dickinson |
| Exclusions: | Potted plants |
| Exterior Features: | Deck, Fence, Porch, Patio |
| Fencing: | Partial |
| Fireplace Features: | WoodBurning |
| Fireplaces Total: | 1 |
| Flooring: | Tile |
| Foundation Details: | Slab |
| Garage Spaces: | 2.0 |
| Garage?: | Yes |
| Green Energy Efficient: | Hvac, Insulation, Thermostat |
| Green Indoor Air Quality: | Ventilation |
| Heating: | Central, Gas |
| Heating?: | Yes |
| High School: | DICKINSON HIGH SCHOOL |
| High School District: | 17 - Dickinson |
| Interior Features: | AllBedroomsDown, BreakfastBar, CrownMolding, EntranceFoyer, EnSuiteBathroom, GraniteCounters, HighCeilings, KitchenFamilyRoomCombo, Pantry, WalkInClosets, WindowTreatments, CeilingFans, KitchenDiningCombo, ProgrammableThermostat |
| Internet Automated Valuation Display?: | Yes |
| Internet Consumer Comment?: | Yes |
| Laundry Features: | WasherHookup, ElectricDryerHookup, GasDryerHookup |
| Levels: | One |
| Listing Agreement: | ExclusiveRightToLease |
| Listing Terms: | Cash, Conventional, FHA, VaLoan |
| List Team Key: | 19599 |
| List Team Key Numeric: | 19,599 |
| Living Area Source: | Appraiser |
| Lot Features: | CulDeSac, Subdivision, Wooded |
| Lot Size Area: | 10,346.0 |
| Lot Size Dimensions: | 105x109 |
| Lot Size Source: | Appraiser |
| Lot Size Units: | SquareFeet |
| Middle Or Junior School: | DUNBAR MIDDLE SCHOOL (DICKINSON) |
| Middle Or Junior School District: | 17 - Dickinson |
| MLS Area Major: | 33 |
| MLS Area Minor: | Dickinson |
| Original List Price: | $335,000 |
| Other Structures: | Greenhouse |
| Ownership: | Full Ownership |
| Parcel Number: | 2740-0000-0014-000 |
| Parking Features: | Attached, Garage, GarageDoorOpener |
| Parking Total: | 2 |
| Patio And Porch Features: | Deck, Patio, Porch |
| Postal City: | Dickinson |
| Postal Code Plus4: | 4425 |
| Public Survey Section: | 0 |
| Road Surface Type: | Concrete |
| Roof: | Composition |
| Rooms Total: | 12 |
| Security Features: | SecurityGate |
| Sewer: | PublicSewer |
| Status: | Active |
| State Or Province: | TX |
| Stories: | 1 |
| Street Number Numeric: | 2,704 |
| Tax Year: | 2025 |
| Universal Property: | US-48167-N-274000000014000-R-N |
| Water Source: | Public |
| Window Features: | Window Coverings |
| Year Built Source: | PublicRecords |
| Listing Key: | 1178211950 |
| Current Price: | $335,000.00 |
| Country Subdivision: | 48167 |
| Record Signature: | 953,694,995 |
| Universal Parcel Id: | urn:reso:upi:2.0:US:48167:2740-0000-0014-000 |
| Fireplace?: | Yes |
Listing Courtesy of: eXp Realty, LLC
Listing Agent: Carolyn Spencer
713-898-7386
Mortgage Calculator
The data on this website relating to real estate for sale comes in part from the IDX Program of the Houston Association of REALTORS®.
All information is believed accurate but not guaranteed. The properties displayed may not be all of the properties available through the IDX Program. Any use of this site other than by potential buyers or sellers is strictly prohibited.
© 2026 Houston Association of REALTORS®.
Houston Association of REALTORS® data last updated on October 26, 2026 10:37 PM - CT.
Property Last Updated: October 26, 2026 10:37 PM - CT
