27022 Brighton Valley Way SW
Katy, TX 77494
$399,500
Open Houses
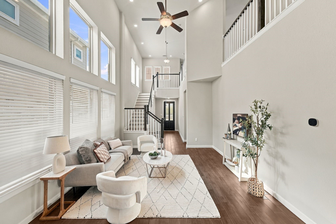
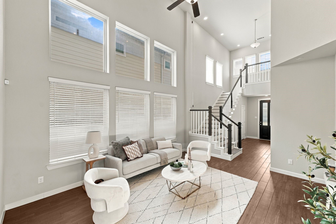
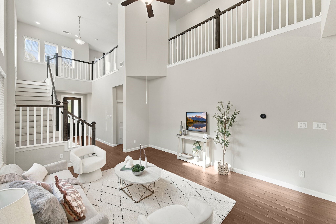
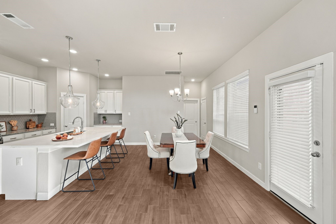
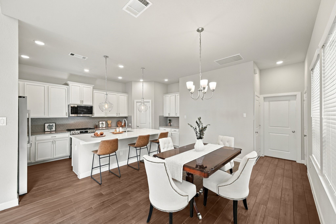
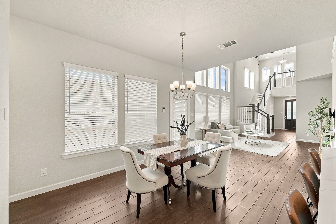
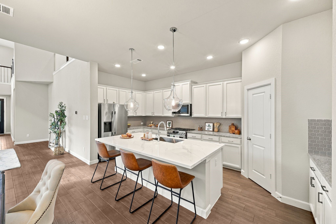
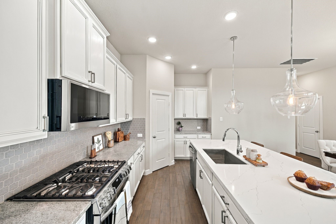
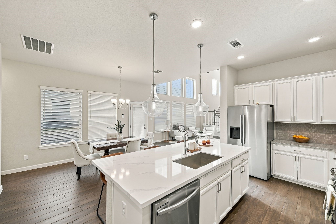
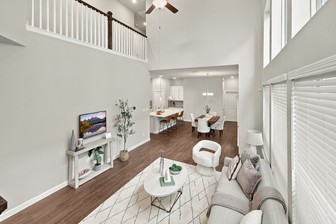
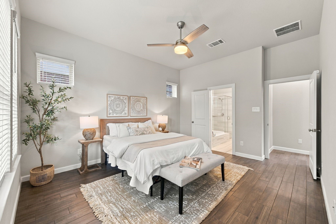
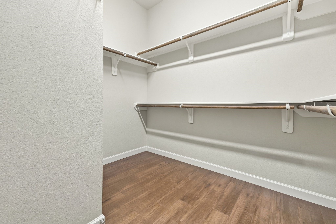
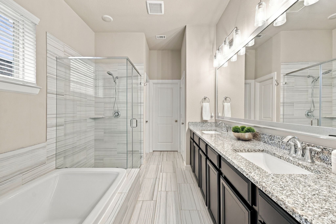
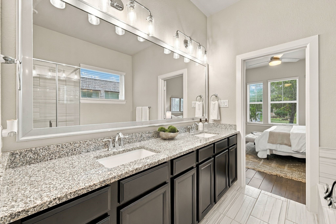
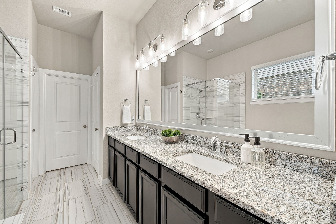
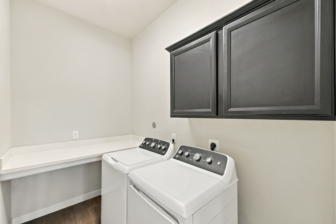
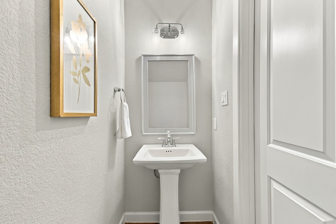
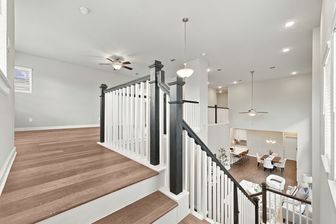
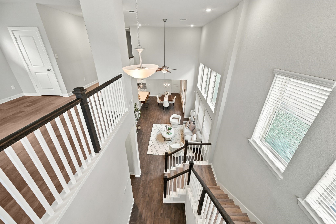
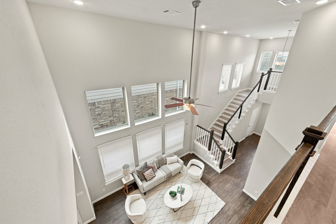
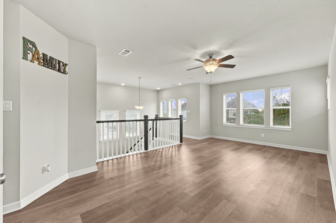
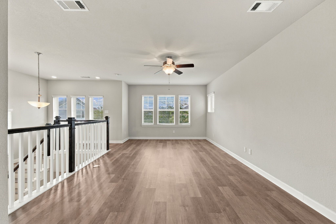
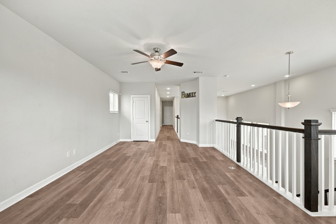
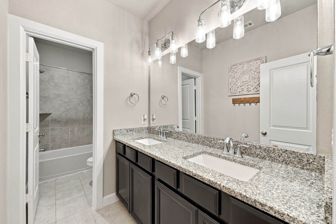
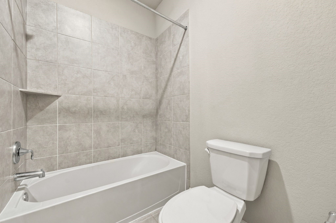
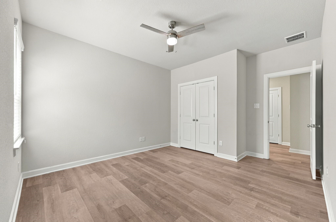
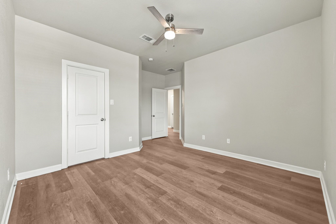
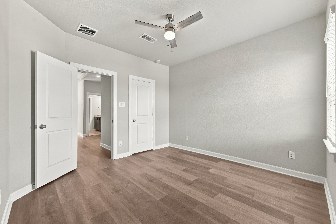
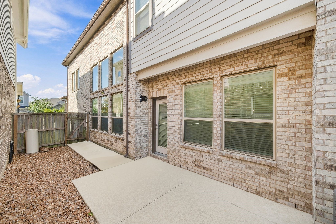
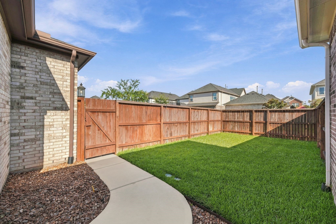
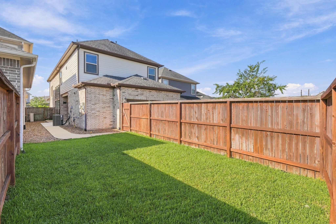
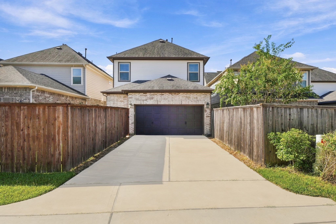
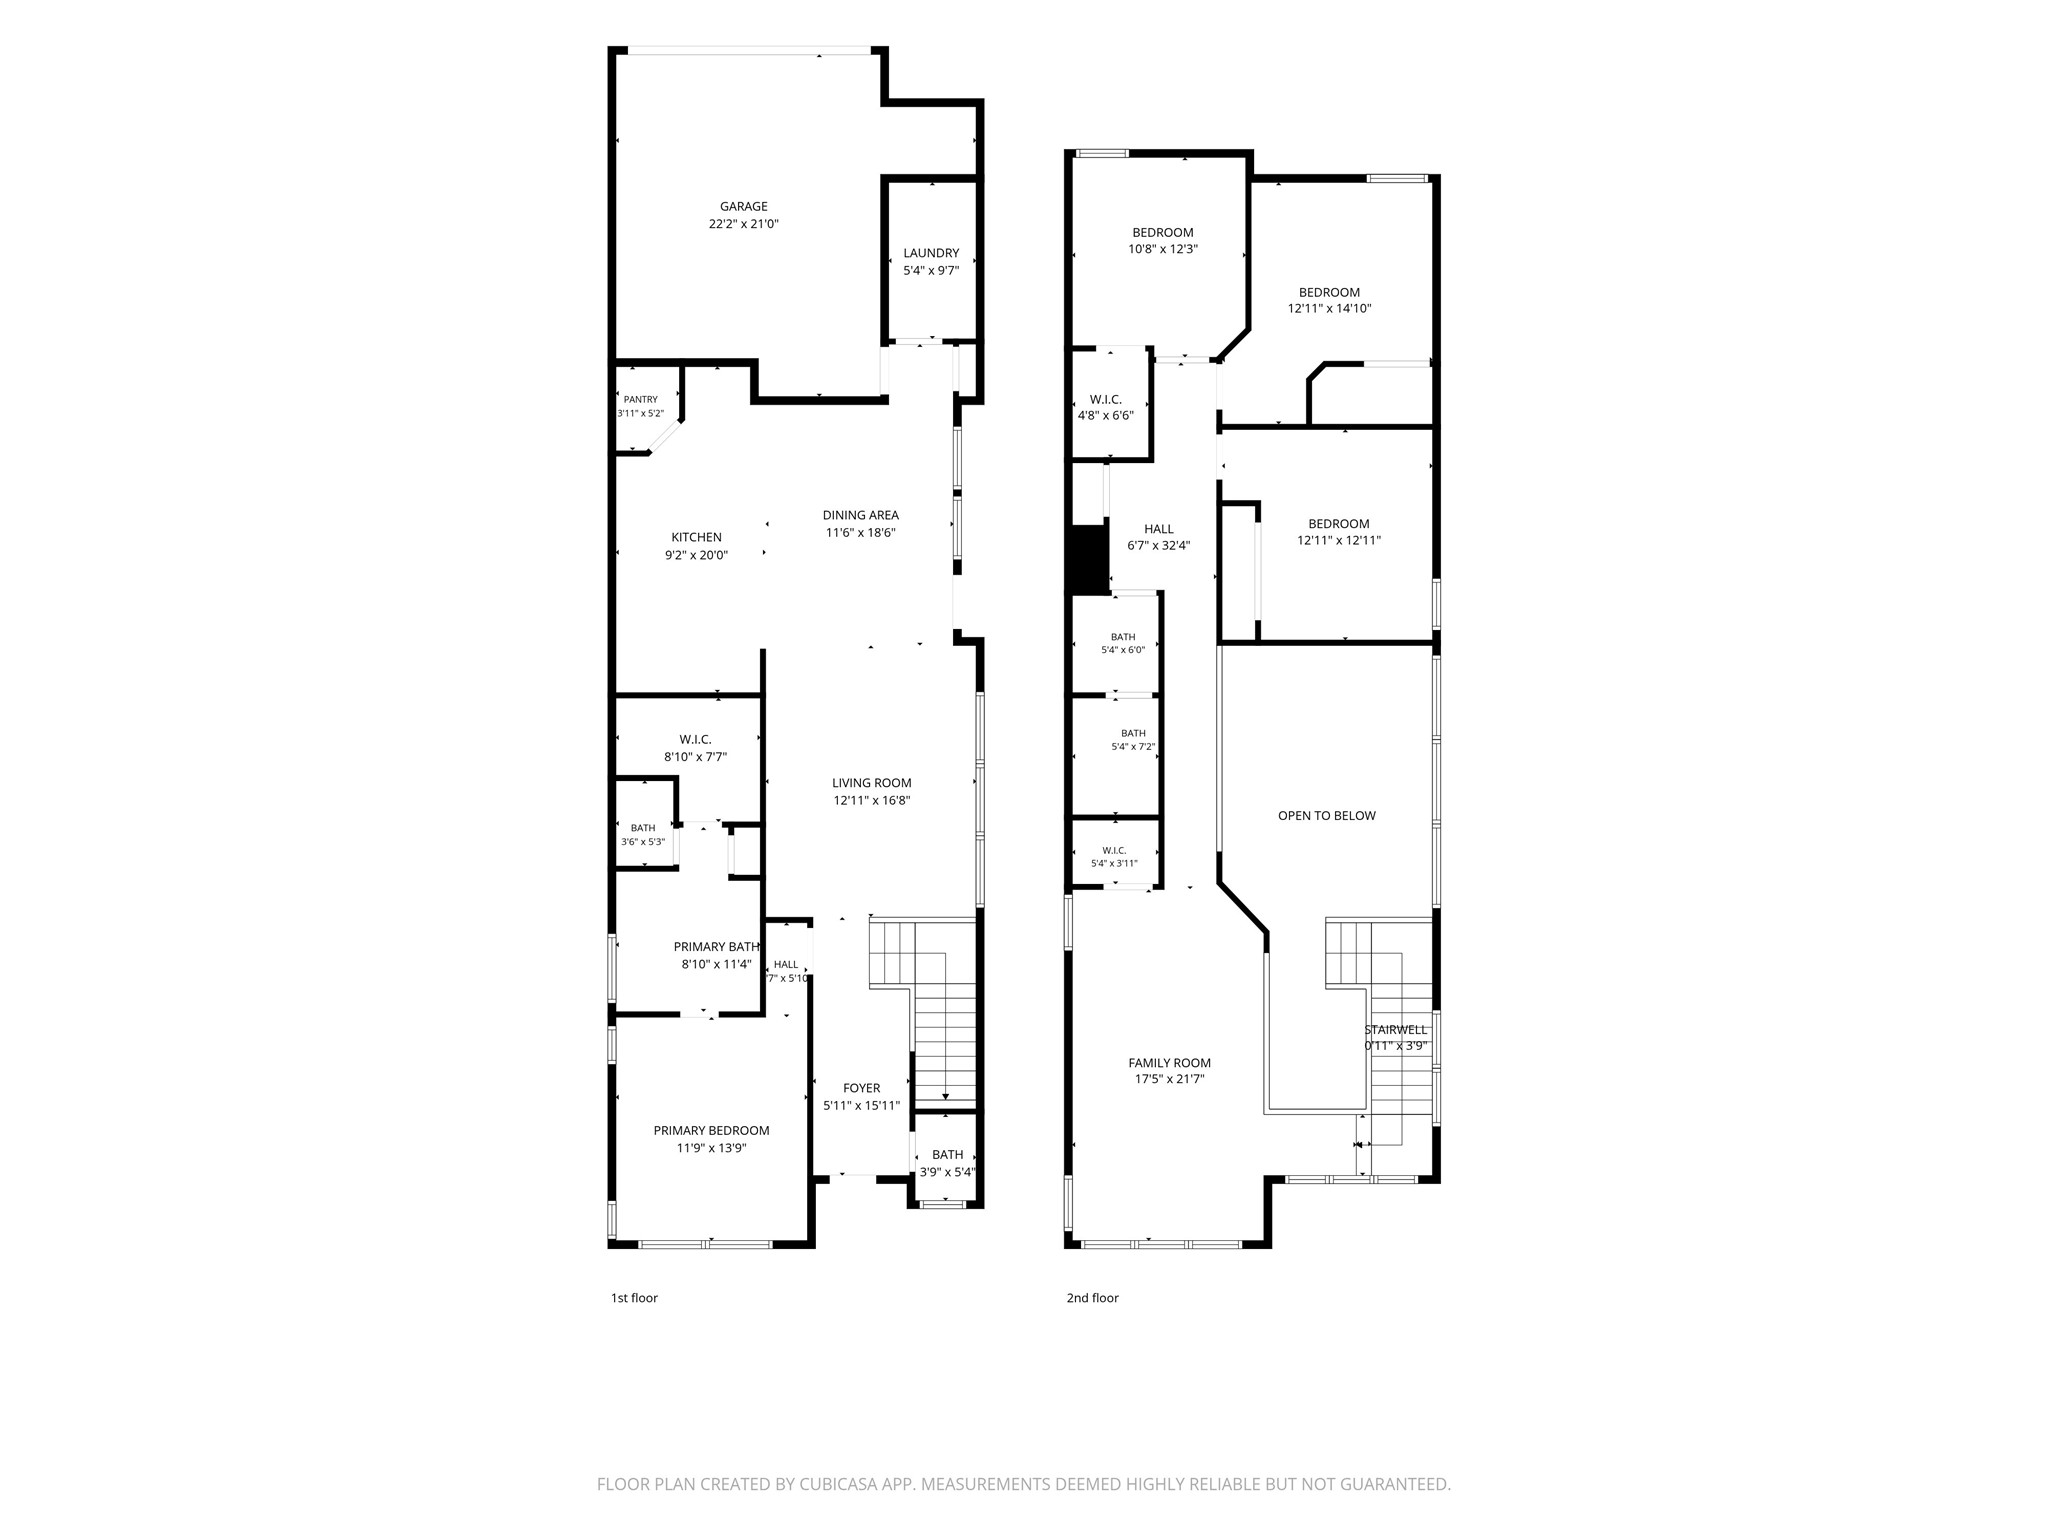
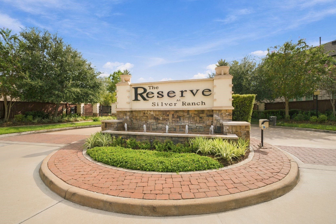
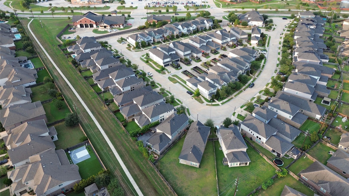
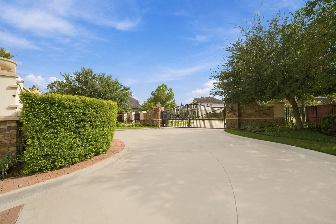
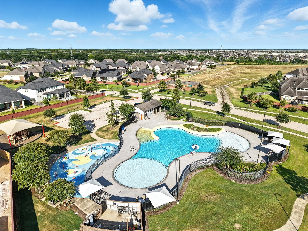
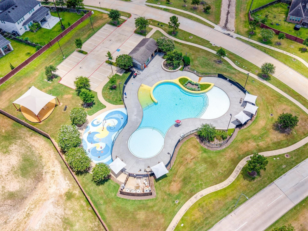
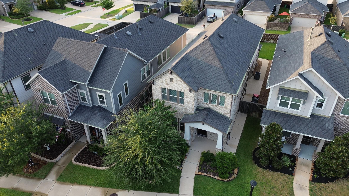
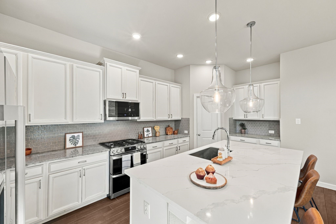
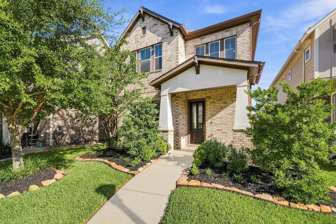
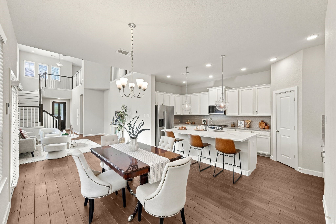
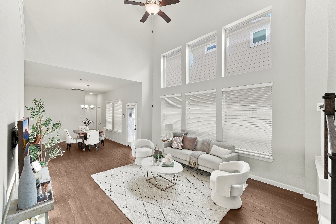
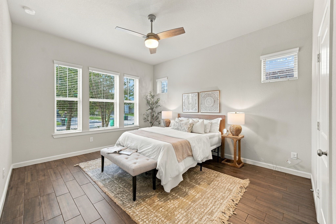
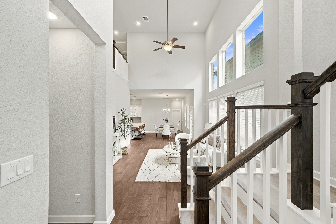
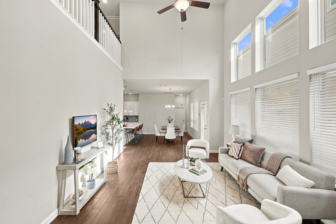
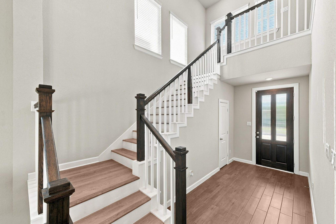
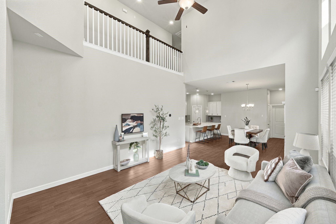
Welcome home to 27022 Brighton Valley Way, a David Weekley built two story retreat in a secure, gated community zoned to top rated KISD schools. Four bedrooms, two full baths, a half bath, and a two car garage set the stage for an open concept layout finished with wood look tile, a wall of windows, and a kitchen that steals the show, white stained cabinetry, granite counters accented by a freshly replaced quartz island, and brand new stainless appliances, plus a 2025 washer, dryer, and refrigerator included. The primary suite delivers a soaking tub, a tiled walk in shower, and a closet built for a real wardrobe, while a new interior and exterior A/C unit with a transferable three year warranty and an upgraded water softener with sand particle and chlorine filtration keep the big ticket items covered. Step outside to a private patio and backyard, then take advantage of two pools, tennis courts, and two playgrounds just around the corner. Welcome home.
| Listing Id: | 65377466 |
|---|---|
| List Price: | $399,500 |
| Property Type: | Residential |
| Property Sub Type: | Detached |
| Status: | Active |
| Bedrooms Total: | 4 |
| Bathrooms Full: | 2 |
| Bathrooms Half: | 1 |
| Living Area: | 2,656 |
| Association Fee: | $1,200 |
| Tax Annual Amount: | $10,403 |
| Lot Size Acres: | 0.1084 |
| Architectural Style: | Traditional |
| Waterfront?: | No |
| City: | Katy |
| County Or Parish: | Fort Bend |
| Subdivision: | Silver Ranch Sec 16 |
| Postal Code: | 77494 |
| Year Built: | 2019 |
| Appliances: | Double Oven, Dishwasher, Disposal, Gas Range, Microwave, Energy Star Qualified Appliances, and Water Softener Owned |
| Association Amenities: | ControlledAccess |
| Association Fee: | $1,200 |
| Association Fee Frequency: | Annually |
| Room Type: | EntryFoyer, FamilyRoom, GameRoom, LivingRoom, UtilityRoom |
| Association Name: | Silver Ranch Community Associatio |
| Association Phone: | 281-579-0161 |
| Association?: | Yes |
| Attached Garage?: | Yes |
| Basement Yn: | No |
| Bathrooms Total Integer: | 3 |
| Bedrooms Possible: | 4 |
| Building Area Total: | 2,656.0 |
| Community Features: | CommunityPool, Curbs, Gutters |
| Construction Materials: | Brick, CementSiding |
| Cooling: | Central Air, Electric, Zoned, and Attic Fan |
| Cooling?: | Yes |
| Direction Faces: | South |
| Directions: | From Downtown Houston, take I-10 West toward Katy. Continue on I-10 West and take the Pin Oak Road exit. Left onto Pin Oak Road, Right onto Katy Flewellen Road. Continue to the roundabout and take the exit onto Spring Green Boulevard. The gated community, The Reserve at Silver Ranch, will be on your right-hand side. Enter the community, Left on Keystone Brk Way, Right on Brighton Valley Way, home will be on your right. |
| Disclosures: | MunicipalUtilityDistrictDisclosure |
| Elementary School: | JENKS ELEMENTARY SCHOOL |
| Elementary School District: | 30 - Katy |
| Exterior Features: | Deck, Fence, IrrigationSprinklers, Patio, PrivateYard |
| Fencing: | BackYard |
| Flooring: | Plank, Tile, Vinyl |
| Foundation Details: | Slab |
| Garage Spaces: | 2.0 |
| Garage?: | Yes |
| Green Energy Efficient: | RadiantAtticBarrier, Appliances, Hvac, Lighting, Thermostat, Windows |
| Heating: | Central, Gas, Zoned |
| Heating?: | Yes |
| High School: | TOMPKINS HIGH SCHOOL |
| High School District: | 30 - Katy |
| Interior Features: | BreakfastBar, DoubleVanity, GraniteCounters, HighCeilings, KitchenIsland, MainLevelPrimary, SoakingTub, SeparateShower, TubShower, WalkInPantry, WalkInClosets, WindowTreatments, CeilingFans, LivingDiningRoom, ProgrammableThermostat |
| Internet Automated Valuation Display?: | Yes |
| Internet Consumer Comment?: | Yes |
| Laundry Features: | WasherHookup, ElectricDryerHookup, GasDryerHookup |
| Lease Considered?: | No |
| Levels: | Two |
| Listing Agreement: | ExclusiveRightToLease |
| Listing Terms: | Cash, Conventional, FHA, VaLoan |
| Living Area Source: | Appraiser |
| Lot Features: | Subdivision |
| Lot Size Area: | 4,723.0 |
| Lot Size Source: | Appraiser |
| Lot Size Units: | SquareFeet |
| Middle Or Junior School: | TAYS JUNIOR HIGH SCHOOL |
| Middle Or Junior School District: | 30 - Katy |
| MLS Area Major: | 36 |
| MLS Area Minor: | Katy - Southwest |
| New Construction?: | No |
| Original List Price: | $399,500 |
| Parcel Number: | 8127-16-002-0040-914 |
| Parking Features: | Attached, Driveway, Garage, GarageDoorOpener |
| Parking Total: | 2 |
| Patio And Porch Features: | Deck, Patio |
| Postal City: | Katy |
| Postal Code Plus4: | 4127 |
| Public Survey Section: | 16 |
| Road Surface Type: | Concrete |
| Roof: | Composition |
| Rooms Total: | 8 |
| Security Features: | ControlledAccess, SmokeDetectors |
| Sewer: | PublicSewer |
| Status: | Active |
| State Or Province: | TX |
| Stories: | 2 |
| Street Number Numeric: | 27,022 |
| Tax Year: | 2026 |
| Universal Property: | US-48157-N-8127160020040914-R-N |
| Water Source: | Public |
| Window Features: | Low Emissivity Windows and Window Coverings |
| Year Built Source: | PublicRecords |
| Listing Key: | 1194078993 |
| Current Price: | $399,500.00 |
| Green Building Verification Type: | EnvironmentsForLiving, EnergyStarCertifiedHomes, HersIndexScore |
| Country Subdivision: | 48157 |
| Record Signature: | -1,839,044,351 |
| Universal Parcel Id: | urn:reso:upi:2.0:US:48157:8127-16-002-0040-914 |
| Pool Private?: | No |
Listing Courtesy of: SERHANT
Listing Agent: Andrea P Gomez
832-722-9772
Mortgage Calculator
The data on this website relating to real estate for sale comes in part from the IDX Program of the Houston Association of REALTORS®.
All information is believed accurate but not guaranteed. The properties displayed may not be all of the properties available through the IDX Program. Any use of this site other than by potential buyers or sellers is strictly prohibited.
© 2026 Houston Association of REALTORS®.
Houston Association of REALTORS® data last updated on October 30, 2026 02:30 AM - CT.
Property Last Updated: October 30, 2026 02:30 AM - CT