2626 Glen Haven Boulevard
Houston, TX 77025
$885,000
Open Houses
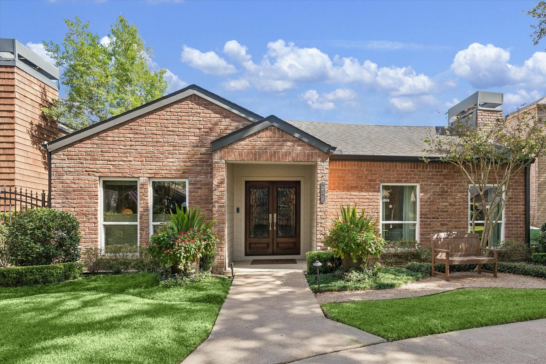
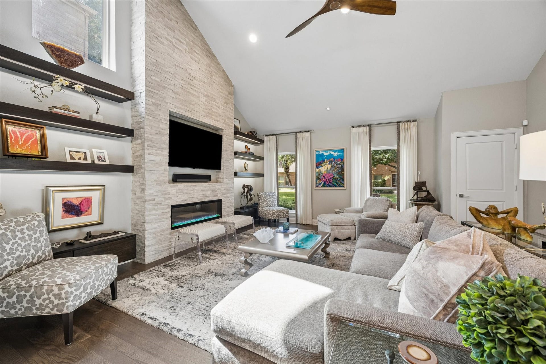
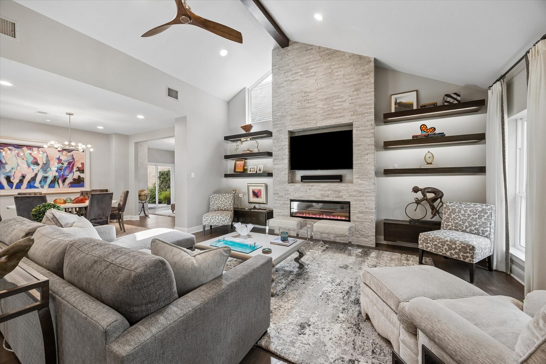
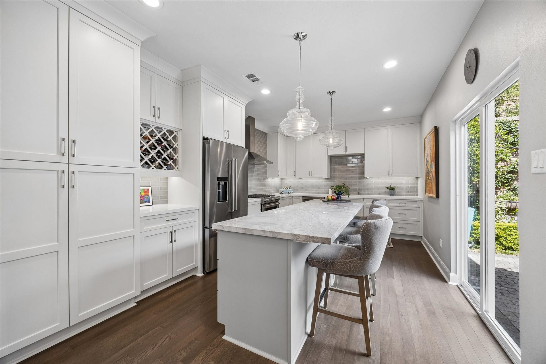
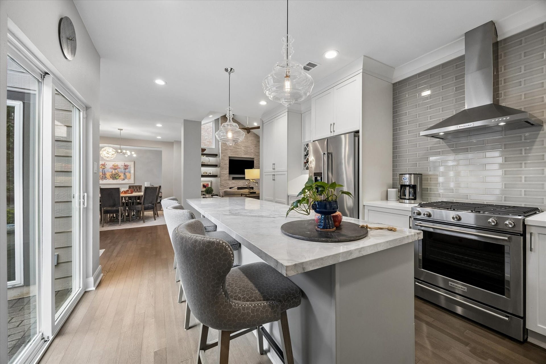
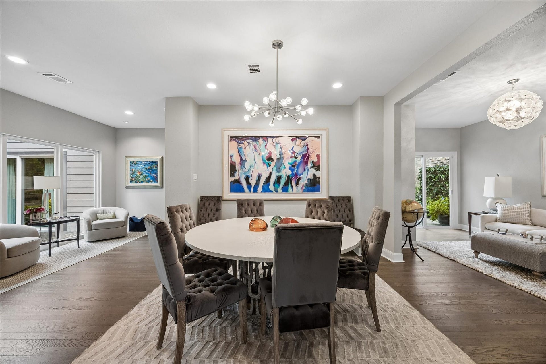
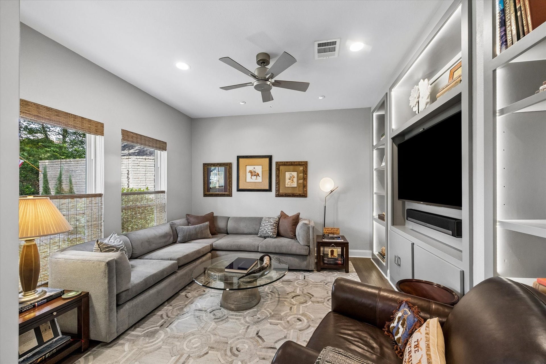
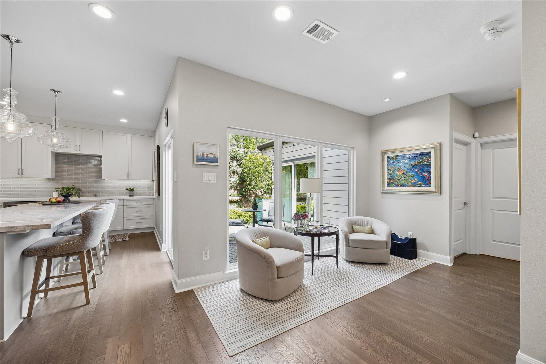
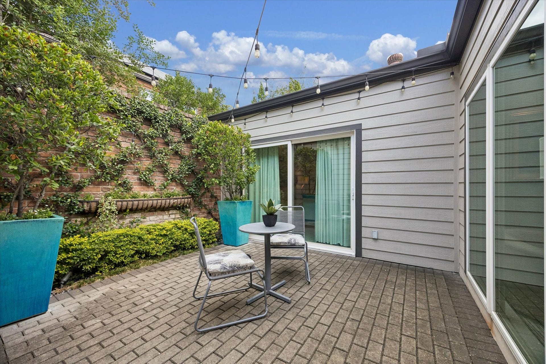
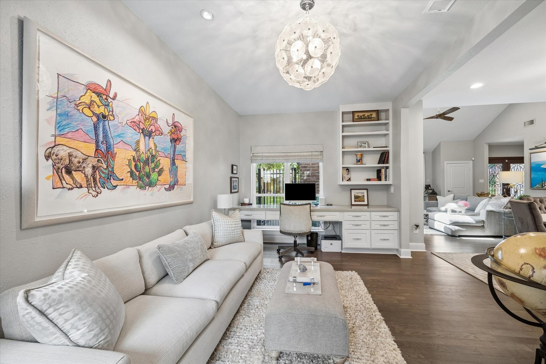
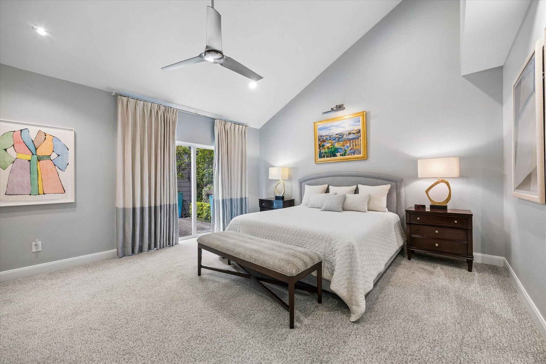
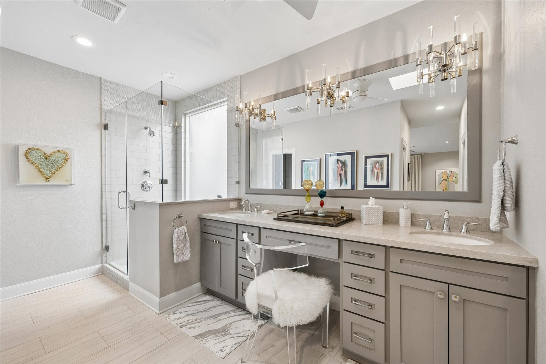
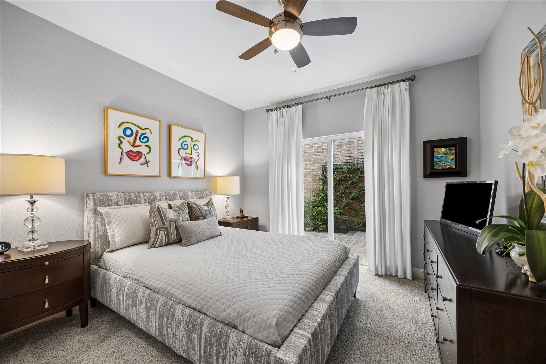
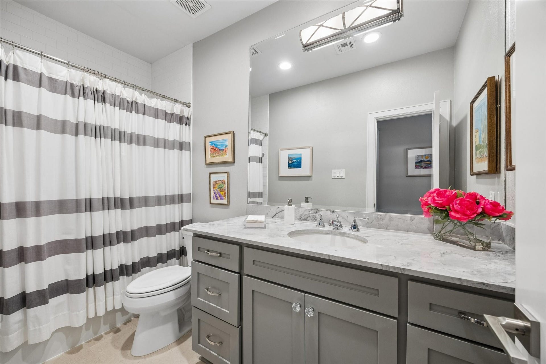
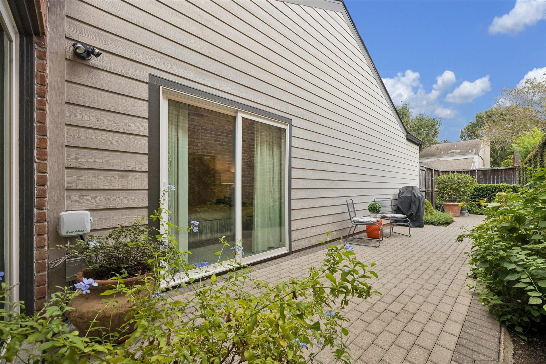
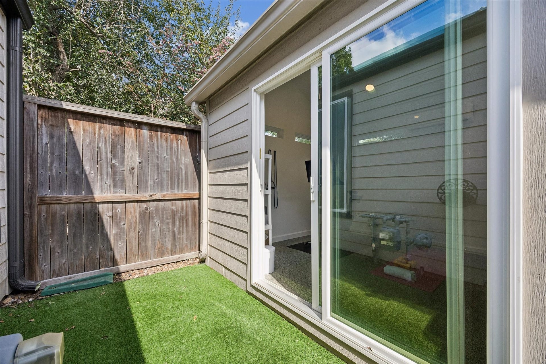
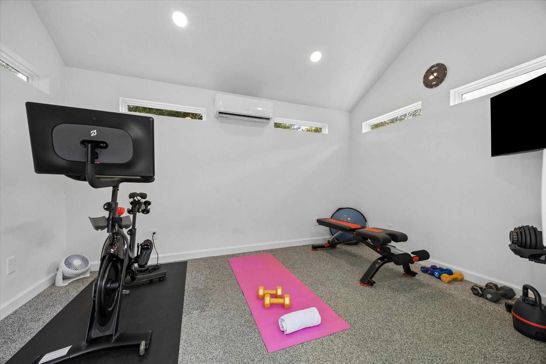
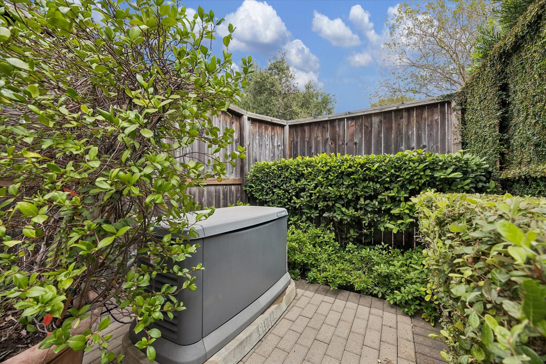
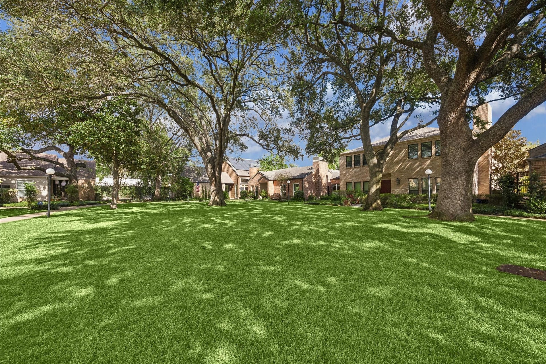
First time on the open market in more than 25 years, this fabulous one-story home in sought after Cambridge Green is a true showplace. Taken down to the studs and completely reimagined in 2017-2018, the home is built around a central atrium, creating a seamless connection between indoor and outdoor living. Features include extensively renovated kitchen and baths, soaring ceilings, beautiful flooring, custom cabinetry, designer wallpaper, marble countertops and a whole-home generator. A spacious office area offers flexibility and could easily serve as a third bedroom. An additional custom built outdoor flex space is ideal for a gym, art studio, home office, or creative retreat. Nestled on a picturesque courtyard in a park-like setting, this remarkable home is just minutes from the Texas Medical Center, Rice University, premier shopping, and upscale dining.
| Listing Id: | 18141225 |
|---|---|
| List Price: | $885,000 |
| Property Type: | Residential |
| Property Sub Type: | Detached |
| Status: | Active |
| Bedrooms Total: | 2 |
| Bathrooms Full: | 2 |
| Living Area: | 2,471 |
| Association Fee: | $2,943 |
| Tax Annual Amount: | $14,598 |
| Lot Size Acres: | 0.1377 |
| Architectural Style: | Contemporary Modern and Traditional |
| Waterfront?: | No |
| City: | Houston |
| County Or Parish: | Harris |
| Subdivision: | Cambridge Green Sec 01 |
| Postal Code: | 77025 |
| Year Built: | 1979 |
| Appliances: | Dishwasher, Disposal, Gas Oven, Gas Range, Microwave, Oven, Refrigerator, Tankless Water Heater, and Wine Refrigerator |
| Association Fee: | $2,943 |
| Association Fee Frequency: | Annually |
| Association Fee Includes: | Maintenance Grounds and Other |
| Room Type: | Den, DiningRoom, EntryFoyer, FamilyRoom, Kitchen, LivingRoom, Office, UtilityRoom, SittingRoom |
| Association Name: | Midtown Management |
| Association Phone: | 713-489-4901 |
| Association?: | Yes |
| Attached Garage?: | Yes |
| Basement Yn: | No |
| Bathrooms Total Integer: | 2 |
| Bedrooms Possible: | 3 |
| Building Area Total: | 2,471.0 |
| Community Features: | Curbs |
| Construction Materials: | Brick, CementSiding |
| Cooling: | Central Air and Electric |
| Cooling?: | Yes |
| Direction Faces: | West |
| Directions: | From Kirby, west on Glen Haven. Second courtyard on right. |
| Electric: | Generator |
| Elementary School: | TWAIN ELEMENTARY SCHOOL |
| Elementary School District: | 27 - Houston |
| Exclusions: | See Listing Agent |
| Exterior Features: | Deck, FullyFenced, IrrigationSprinklers, Patio, PrivateYard |
| Fireplace Features: | Electric |
| Fireplaces Total: | 1 |
| Flooring: | Carpet, EngineeredHardwood, Marble, Tile |
| Foundation Details: | Slab |
| Garage Spaces: | 2.0 |
| Garage?: | Yes |
| Green Energy Efficient: | Insulation, Thermostat, WaterHeater |
| Heating: | Central, Electric |
| Heating?: | Yes |
| High School: | LAMAR HIGH SCHOOL (HOUSTON) |
| High School District: | 27 - Houston |
| Interior Features: | AllBedroomsDown, Atrium, DoubleVanity, EntranceFoyer, EnSuiteBathroom, FrenchDoorsAtriumDoors, HighCeilings, KitchenIsland, KitchenFamilyRoomCombo, MarbleCounters, MainLevelPrimary, PotsAndPanDrawers, Pantry, QuartzCounters, SelfClosingCabinetDoors, SittingAreaInPrimary, SelfClosingDrawers, ShowerOnly, TwoBedroomsDown, TubShower, Vanity |
| Internet Automated Valuation Display?: | Yes |
| Internet Consumer Comment?: | Yes |
| Laundry Features: | WasherHookup, ElectricDryerHookup, GasDryerHookup |
| Lease Considered?: | No |
| Levels: | One |
| Listing Agreement: | ExclusiveRightToLease |
| Listing Terms: | Cash, Conventional |
| Living Area Source: | Appraiser |
| Lot Features: | Subdivision, SideYard |
| Lot Size Area: | 6,000.0 |
| Lot Size Source: | Appraiser |
| Lot Size Units: | SquareFeet |
| Middle Or Junior School: | PERSHING MIDDLE SCHOOL |
| Middle Or Junior School District: | 27 - Houston |
| MLS Area Major: | 17 |
| MLS Area Minor: | Braeswood Place |
| New Construction?: | No |
| Original List Price: | $885,000 |
| Other Equipment: | SatelliteDish |
| Ownership: | Full Ownership |
| Parcel Number: | 111-803-000-0014 |
| Parking Features: | AlleyAccess, Attached, Driveway, Garage, GarageDoorOpener |
| Parking Total: | 2 |
| Patio And Porch Features: | Deck, Patio |
| Postal City: | Houston |
| Postal Code Plus4: | 2109 |
| Public Survey Section: | 1 |
| Road Surface Type: | Concrete |
| Roof: | Composition |
| Rooms Total: | 11 |
| Security Features: | Prewired, SecuritySystemOwned, SmokeDetectors |
| Sewer: | PublicSewer |
| Status: | Active |
| State Or Province: | TX |
| Stories: | 1 |
| Street Number Numeric: | 2,626 |
| Tax Year: | 2026 |
| Universal Property: | US-48201-N-1118030000014-R-N |
| Water Source: | Public |
| Window Features: | Window Coverings |
| Year Built Source: | PublicRecords |
| Listing Key: | 1194083436 |
| Current Price: | $885,000.00 |
| Country Subdivision: | 48201 |
| Record Signature: | 651,266,743 |
| Universal Parcel Id: | urn:reso:upi:2.0:US:48201:111-803-000-0014 |
| Fireplace?: | Yes |
| Pool Private?: | No |
Listing Courtesy of: Martha Turner Sotheby's International Realty
Listing Agent: Debbie A Levine
713-870-4645
Mortgage Calculator
The data on this website relating to real estate for sale comes in part from the IDX Program of the Houston Association of REALTORS®.
All information is believed accurate but not guaranteed. The properties displayed may not be all of the properties available through the IDX Program. Any use of this site other than by potential buyers or sellers is strictly prohibited.
© 2026 Houston Association of REALTORS®.
Houston Association of REALTORS® data last updated on October 30, 2026 02:30 AM - CT.
Property Last Updated: October 30, 2026 02:30 AM - CT
