2622 Tarpon Drive
Texas City, TX 77591
$258,000
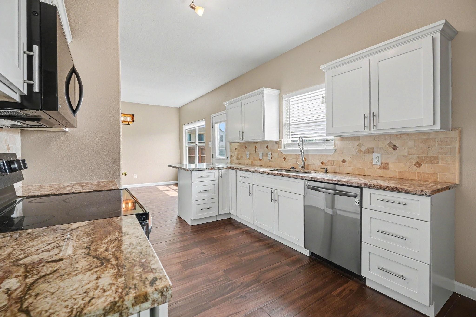
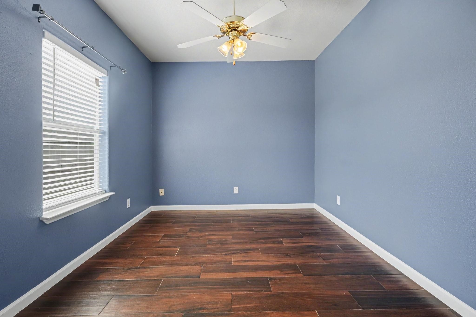
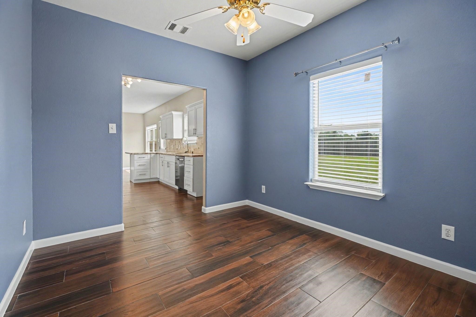
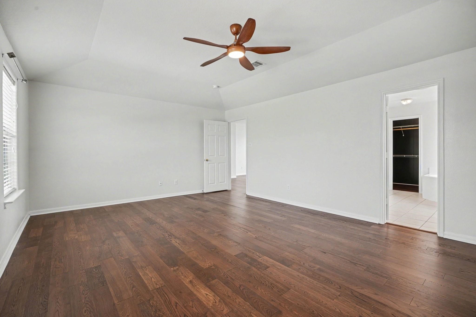
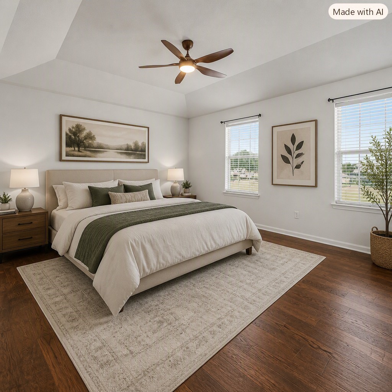
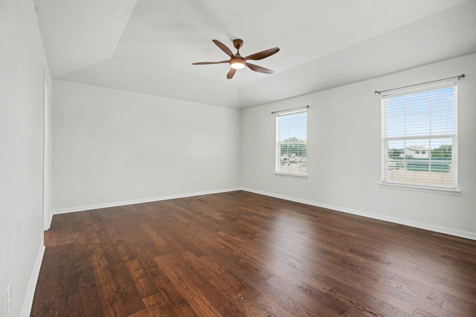
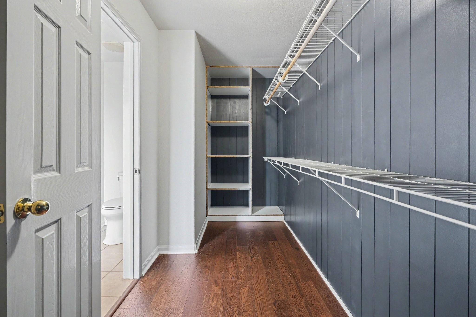
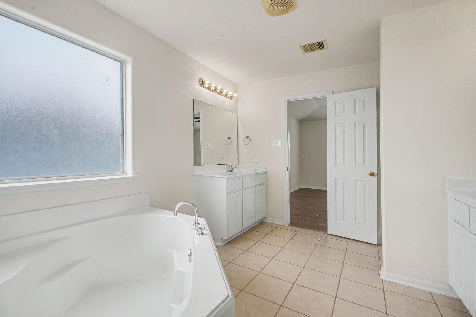
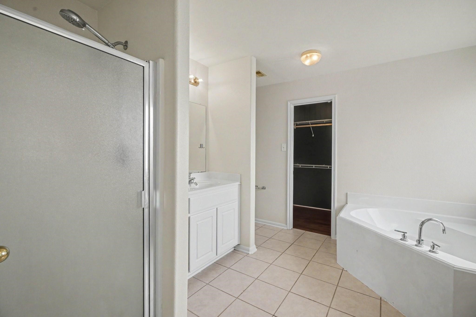
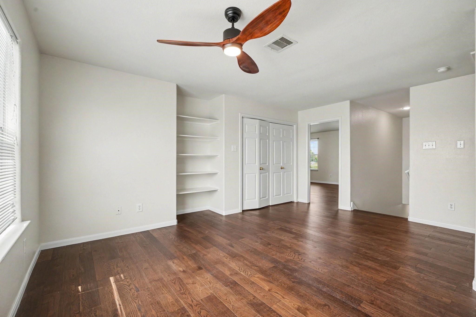
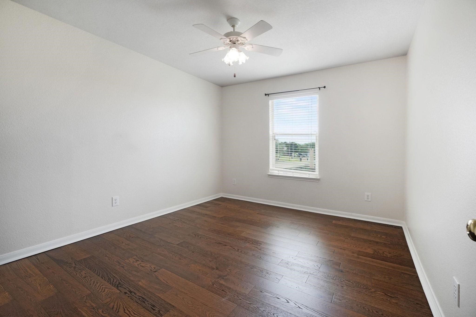
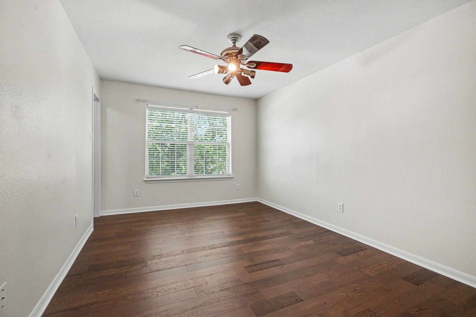
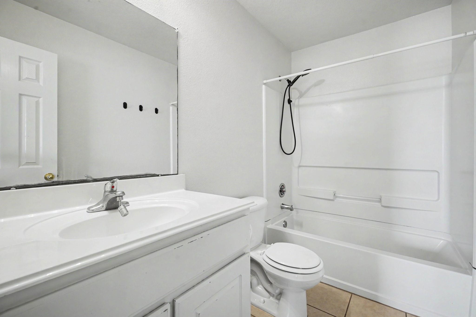
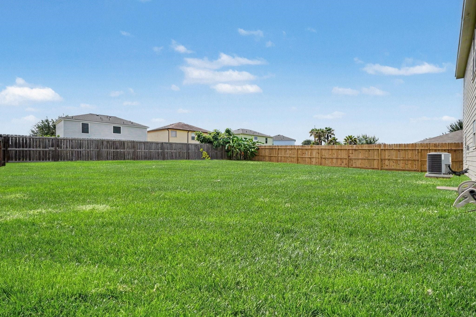
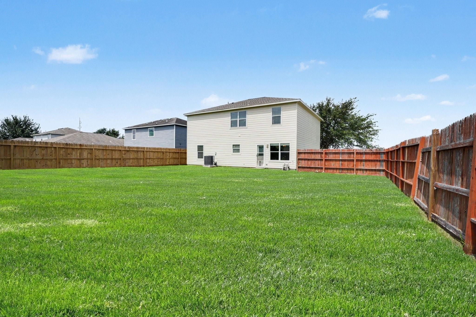
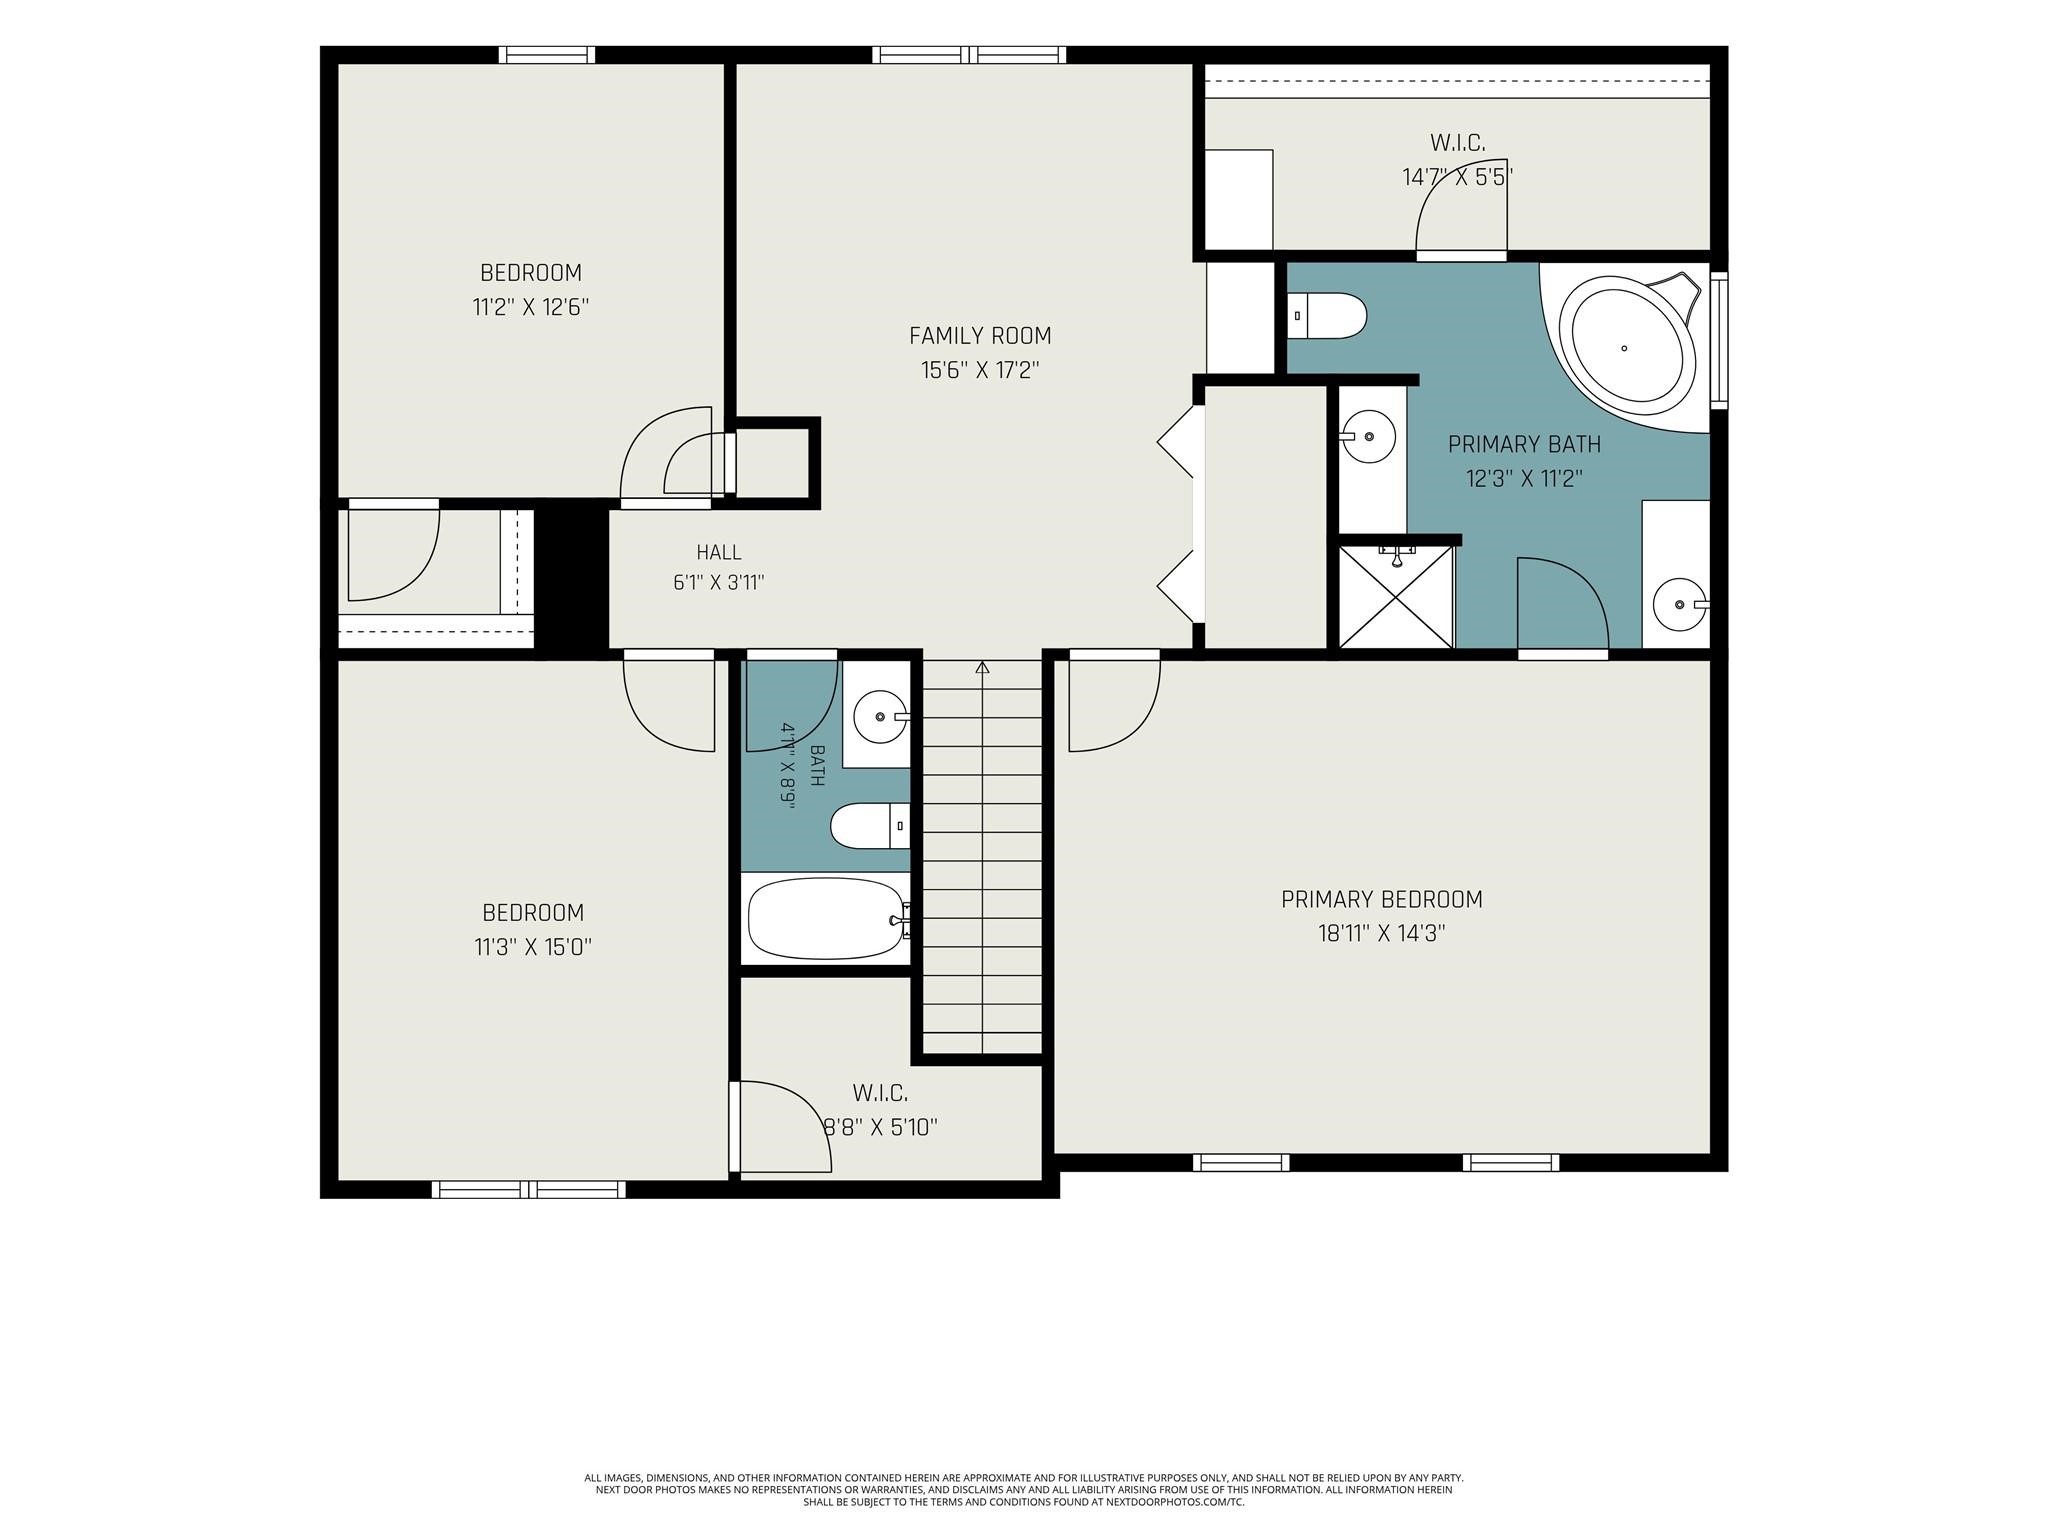
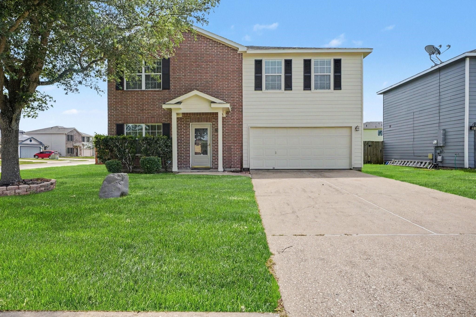
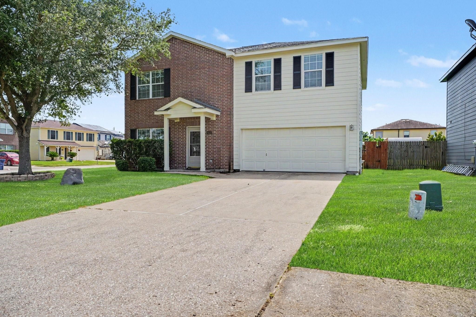
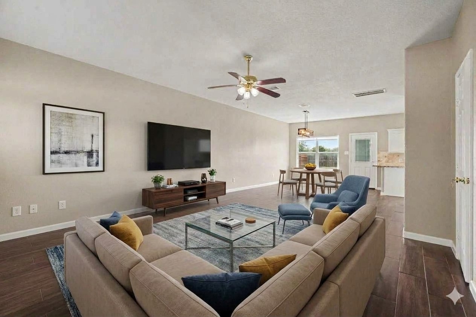
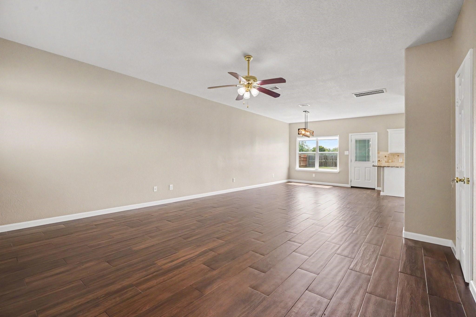
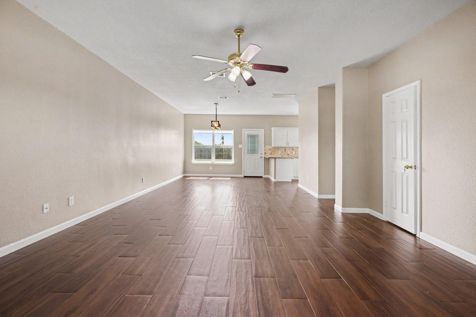
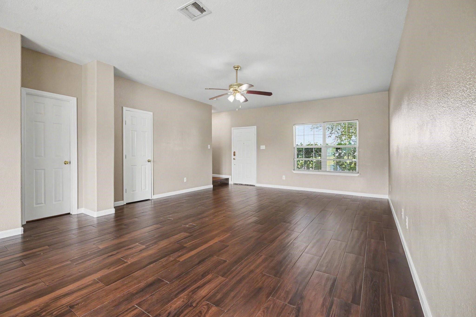
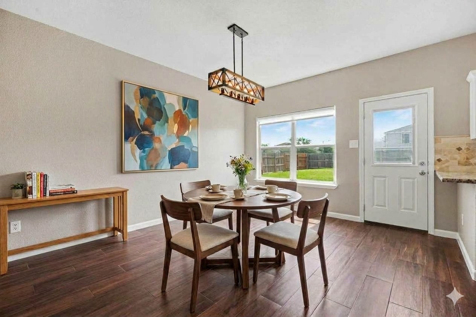
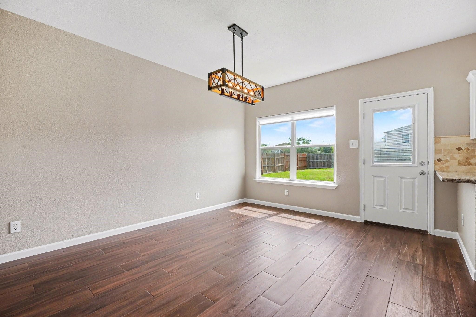
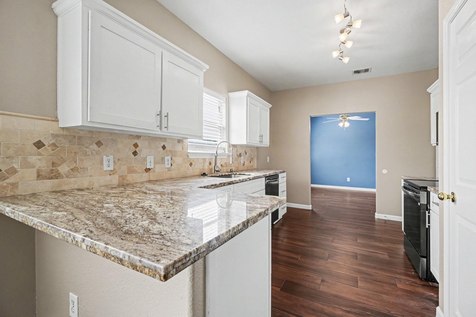
This well-designed Texas City home delivers a bright and open concept main floor with plenty of space to spread out and enjoy. The large living area connects seamlessly to the kitchen, which shines with bar seating and flows naturally into the formal dining room. Upstairs, a loft adds versatile bonus living space alongside the primary suite featuring an ensuite bath with dual vanities, a soaking tub, a walk-in shower, and a walk-in closet. Two additional bedrooms provide all the flexibility you need, and outside, the large fully fenced yard delivers generous greenspace ready for Texas evenings.
Stuttgarden Tavern and Blue Lagoon Bar and Grill bring solid dining close to home for any occasion. Mainland City Centre puts a movie theater, shopping, and dining all in one convenient destination just minutes away.
| Listing Id: | 38158884 |
|---|---|
| List Price: | $258,000 |
| Property Type: | Residential |
| Property Sub Type: | Detached |
| Status: | Active |
| Bedrooms Total: | 3 |
| Bathrooms Full: | 2 |
| Bathrooms Half: | 1 |
| Living Area: | 2,160 |
| Tax Annual Amount: | $6,283 |
| Lot Size Acres: | 0.1713 |
| Architectural Style: | Traditional |
| Waterfront?: | No |
| City: | Texas City |
| County Or Parish: | Galveston |
| Subdivision: | South Point Estates Sec 2 Ph 2 |
| Postal Code: | 77591 |
| Year Built: | 2005 |
| Appliances: | Dishwasher, Electric Oven, Electric Range, Microwave, and Water Softener Owned |
| Room Type: | DiningRoom, LivingRoom, UtilityRoom, HalfBath |
| Attached Garage?: | Yes |
| Basement Yn: | No |
| Bathrooms Total Integer: | 3 |
| Building Area Total: | 2,160.0 |
| Construction Materials: | Brick, Other |
| Cooling: | Central Air and Electric |
| Cooling?: | Yes |
| Directions: | Head southeast on I-45 S, keep right to continue on Emmett F Lowry Expy, take the exit toward Century Blvd, merge onto Emmett F Lowry Expy, use the middle lane to turn left onto Century Blvd, turn right onto S Point Dr, turn left onto Marlin Dr, Marlin Dr turns right and becomes Barracuda Dr, turn right onto Tarpon Dr. |
| Elementary School: | HUGHES ROAD ELEMENTARY SCHOOL |
| Elementary School District: | 17 - Dickinson |
| Exterior Features: | Fence, PrivateYard |
| Fencing: | BackYard |
| Flooring: | Tile |
| Foundation Details: | Slab |
| Garage Spaces: | 2.0 |
| Garage?: | Yes |
| Heating: | Central, Electric |
| Heating?: | Yes |
| High School: | DICKINSON HIGH SCHOOL |
| High School District: | 17 - Dickinson |
| Interior Features: | AllBedroomsUp, BreakfastBar, DoubleVanity, EnSuiteBathroom, KitchenFamilyRoomCombo, BathInPrimaryBedroom, Pantry, SoakingTub, SeparateShower, TubShower, UpperLevelPrimary, WalkInClosets, WindowTreatments, CeilingFans |
| Internet Automated Valuation Display?: | Yes |
| Internet Consumer Comment?: | Yes |
| Laundry Features: | WasherHookup |
| Levels: | Two |
| Listing Agreement: | ExclusiveRightToLease |
| Listing Terms: | Cash, Conventional, FHA, VaLoan |
| Living Area Source: | Appraiser |
| Lot Features: | CornerLot, Subdivision, BacksToGreenbeltPark |
| Lot Size Area: | 7,463.0 |
| Lot Size Source: | Appraiser |
| Lot Size Units: | SquareFeet |
| Middle Or Junior School: | LOBIT MIDDLE SCHOOL |
| Middle Or Junior School District: | 17 - Dickinson |
| MLS Area Major: | 33 |
| MLS Area Minor: | Texas City |
| Original List Price: | $263,000 |
| Ownership: | Full Ownership |
| Parcel Number: | 6624-2002-0016-000 |
| Parking Features: | Attached, Garage |
| Parking Total: | 2 |
| Postal City: | Texas City |
| Postal Code Plus4: | 4185 |
| Public Survey Section: | 02 |
| Roof: | Composition |
| Rooms Total: | 3 |
| Sewer: | PublicSewer |
| Status: | Active |
| State Or Province: | TX |
| Stories: | 2 |
| Street Number Numeric: | 2,622 |
| Tax Year: | 2025 |
| Universal Property: | US-48167-N-662420020016000-R-N |
| Water Source: | Public |
| Window Features: | Window Coverings |
| Year Built Source: | PublicRecords |
| Listing Key: | 1191494733 |
| Current Price: | $258,000.00 |
| Country Subdivision: | 48167 |
| Record Signature: | -710,638,016 |
| Universal Parcel Id: | urn:reso:upi:2.0:US:48167:6624-2002-0016-000 |
Listing Courtesy of: Orchard Brokerage
Listing Agent: William W Crafts
832-264-7355
Mortgage Calculator
The data on this website relating to real estate for sale comes in part from the IDX Program of the Houston Association of REALTORS®.
All information is believed accurate but not guaranteed. The properties displayed may not be all of the properties available through the IDX Program. Any use of this site other than by potential buyers or sellers is strictly prohibited.
© 2026 Houston Association of REALTORS®.
Houston Association of REALTORS® data last updated on October 26, 2026 10:44 PM - CT.
Property Last Updated: October 26, 2026 10:44 PM - CT