261 Barracuda Street
Bayou Vista, TX 77563
$398,000
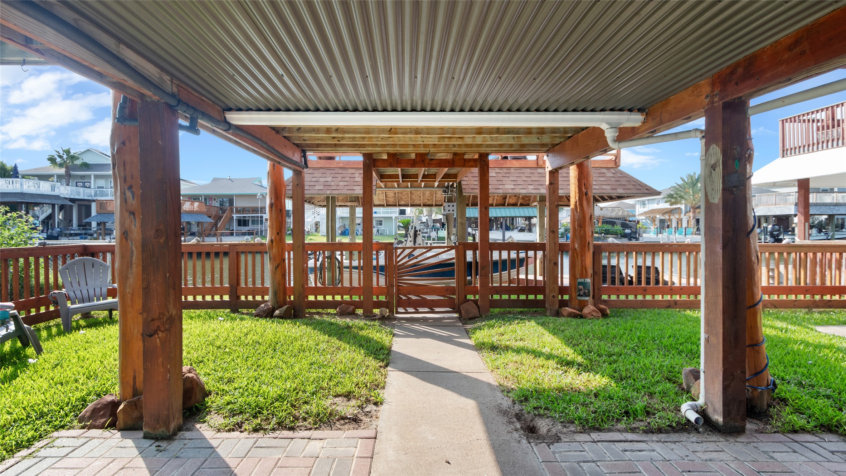
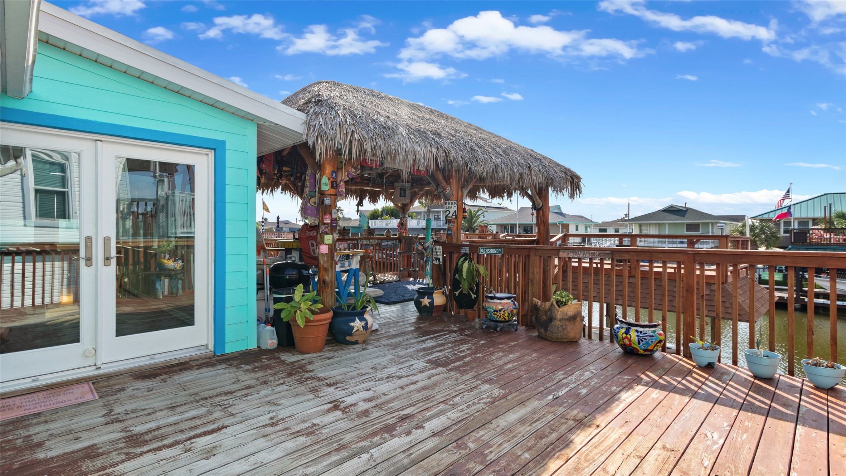
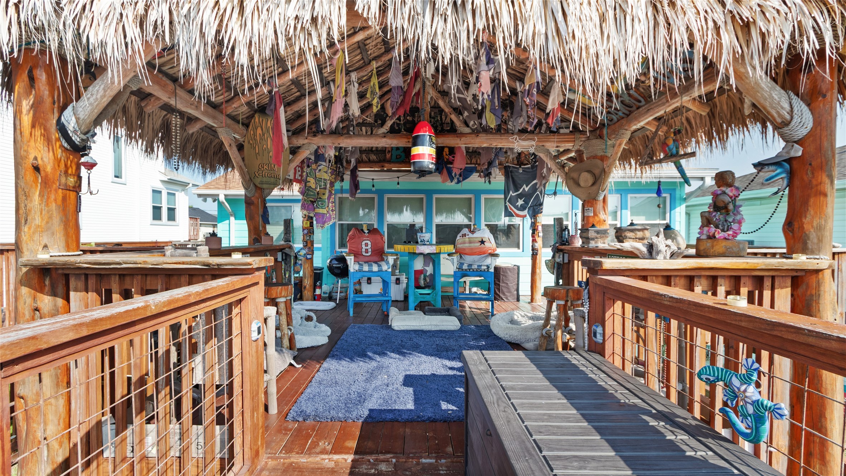
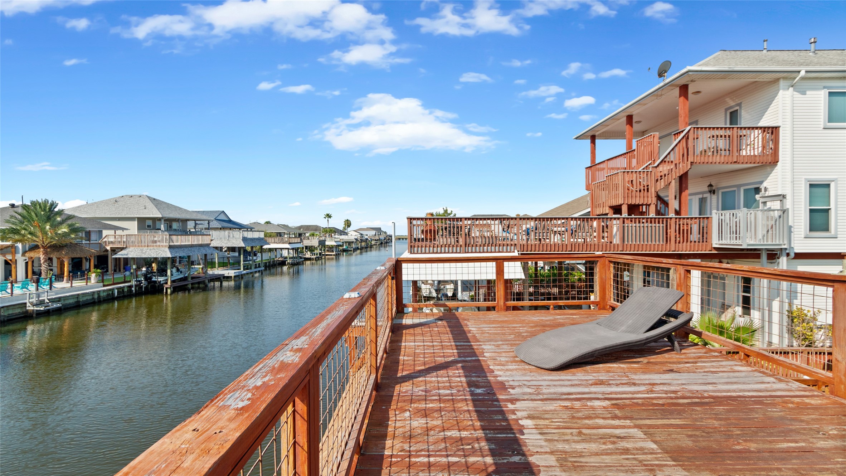
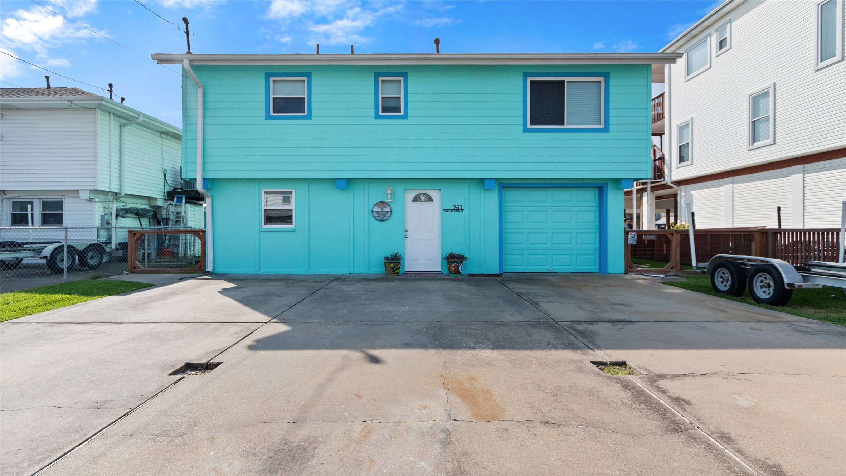
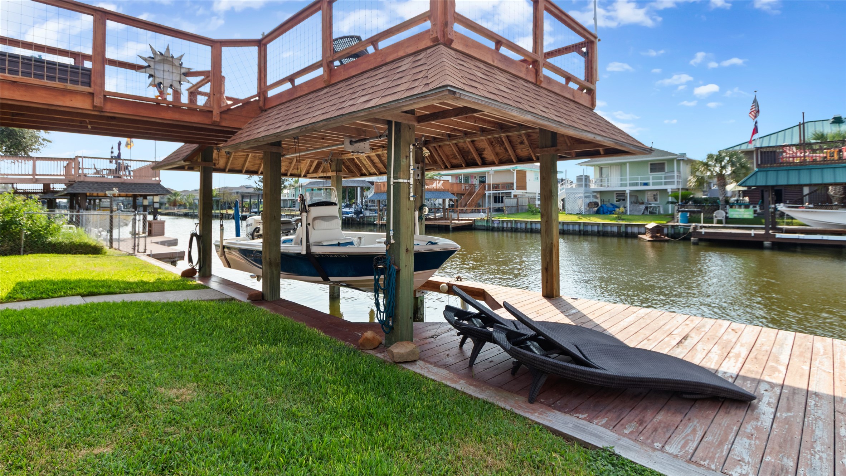
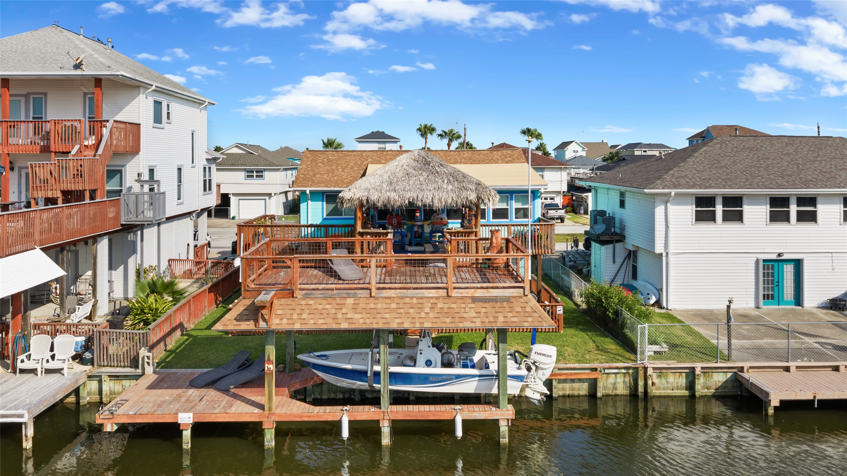
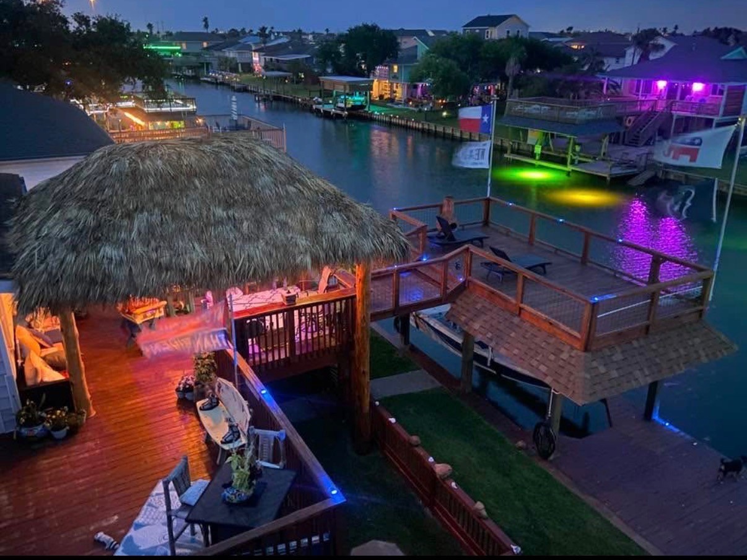
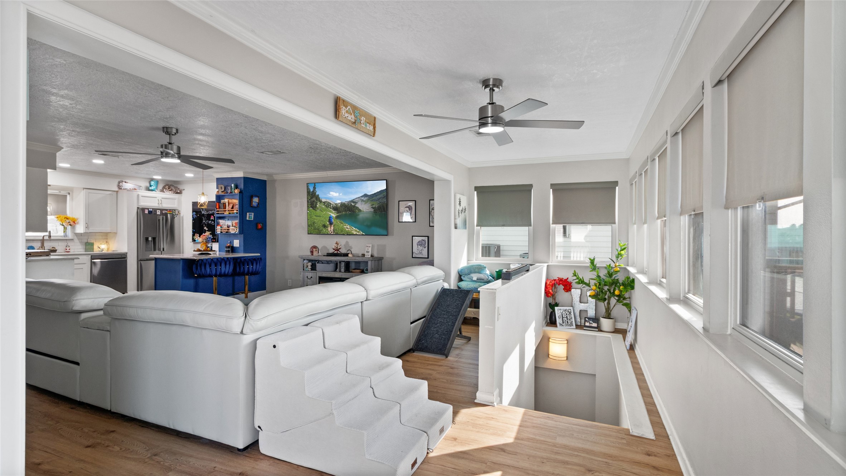
Welcome to your waterfront retreat in Bayou Vista! This updated 2-bedroom, 2-bathroom home sits on the canal, offering your own private boat house and a covered deck perfect for morning coffee over the water.
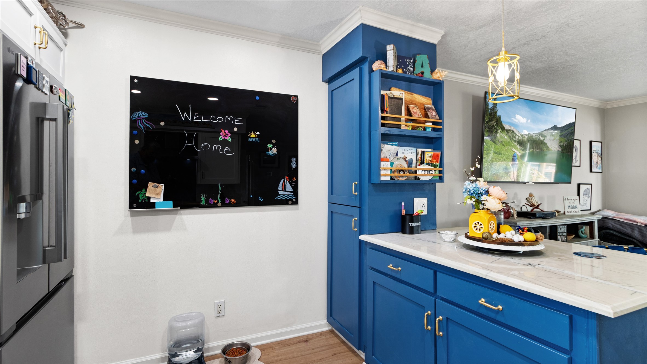
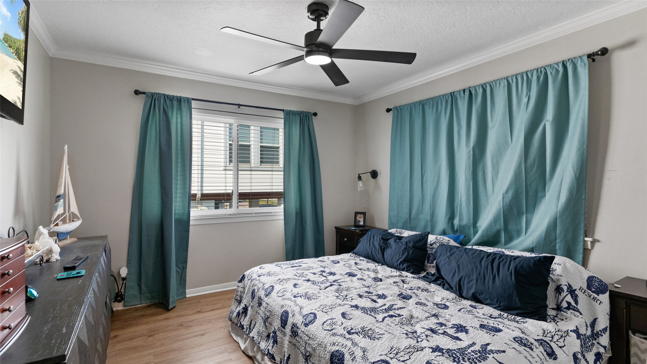
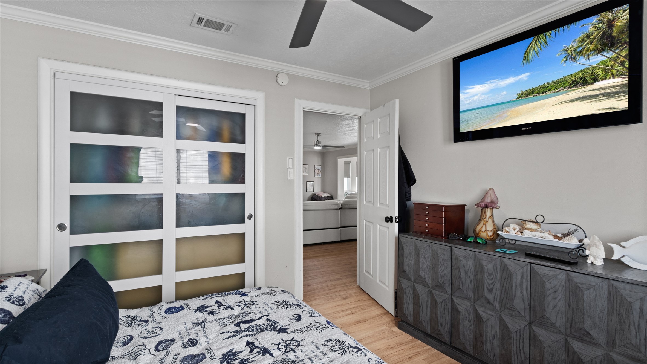
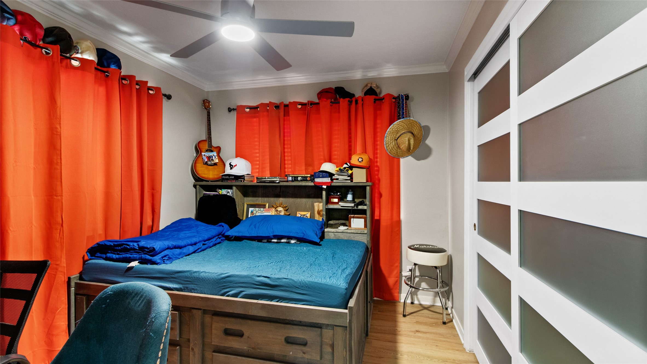
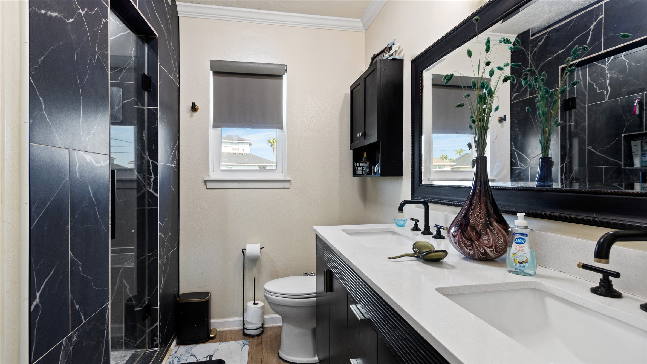
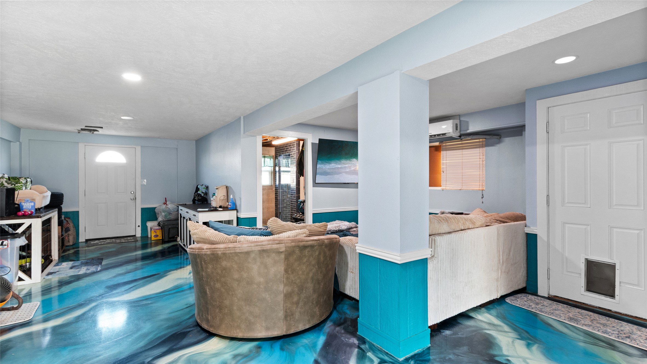
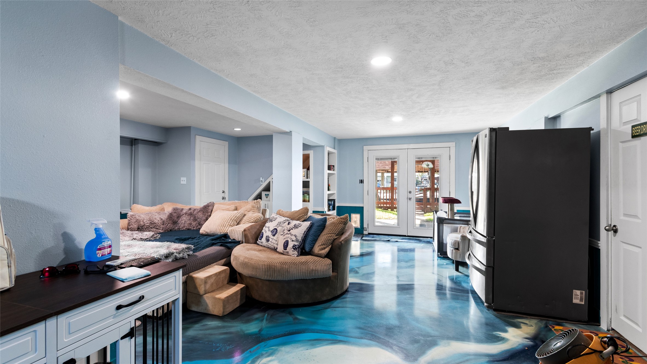
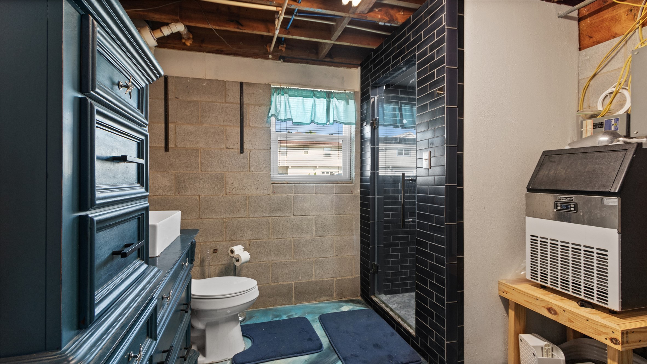
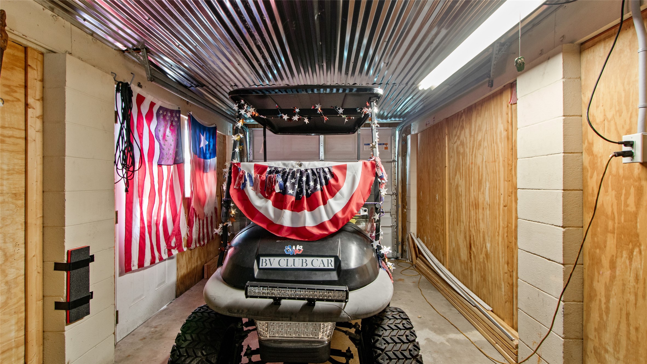
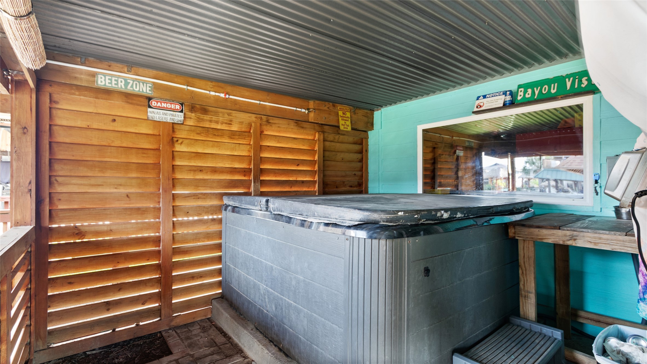
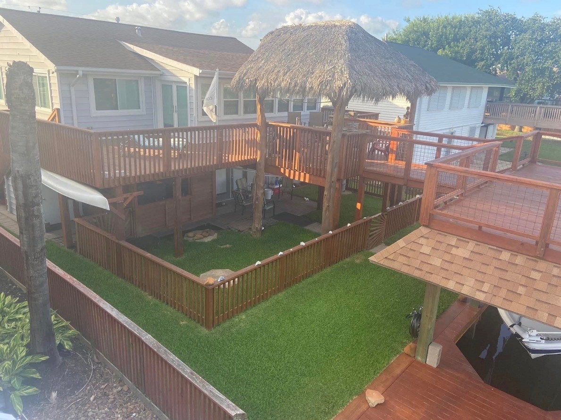
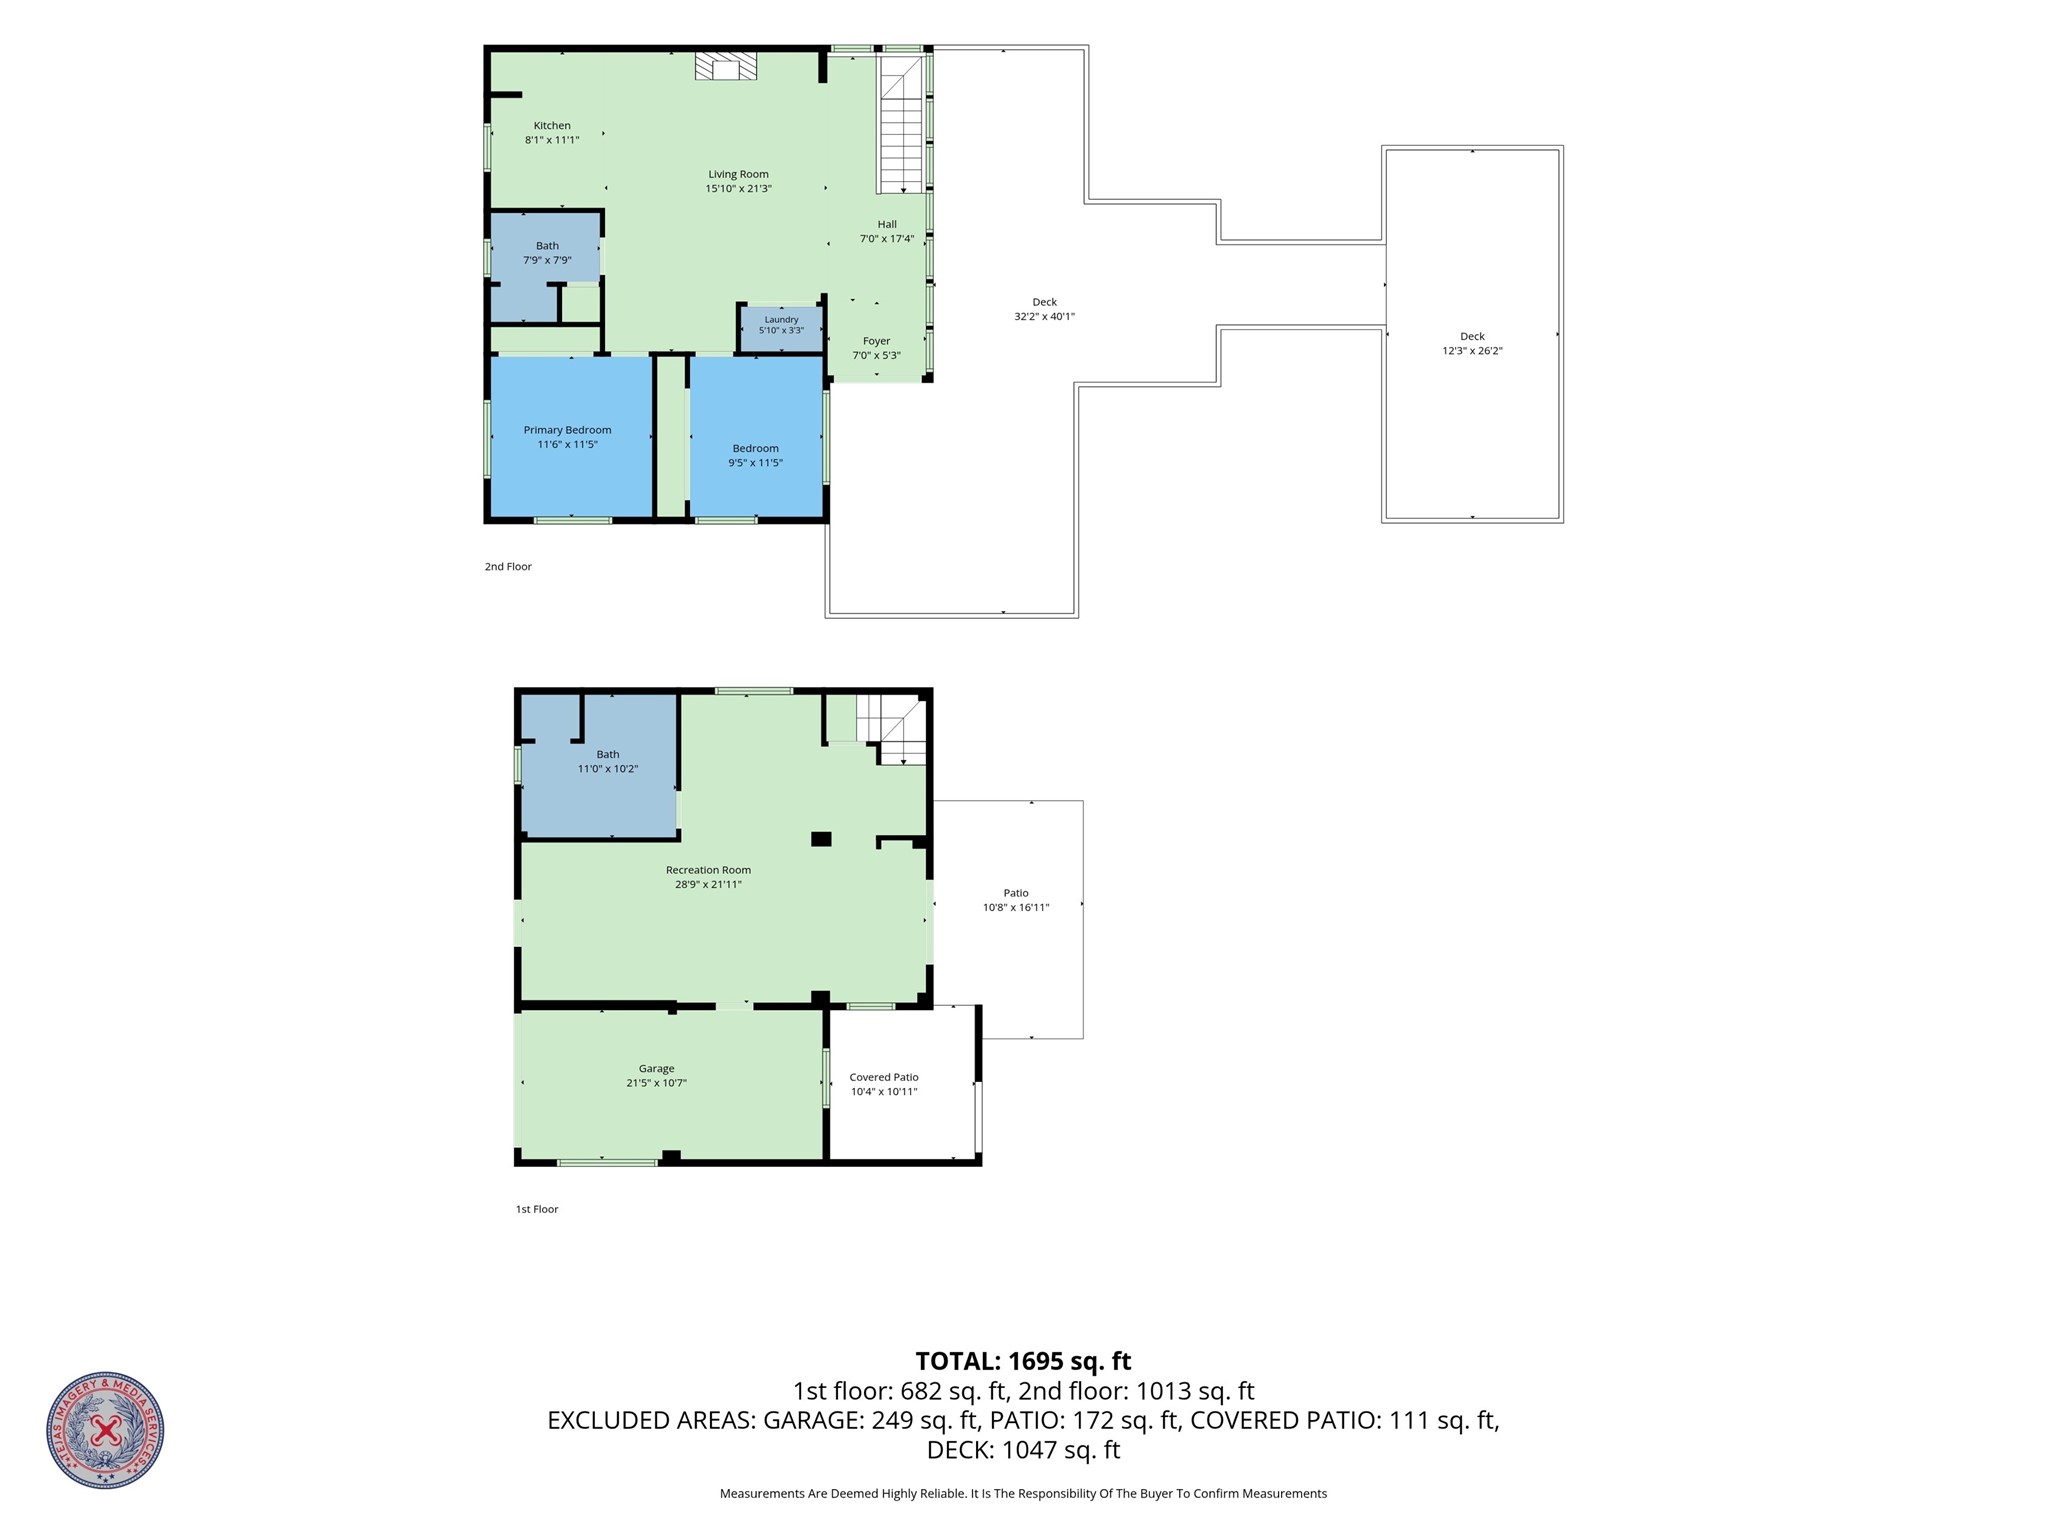
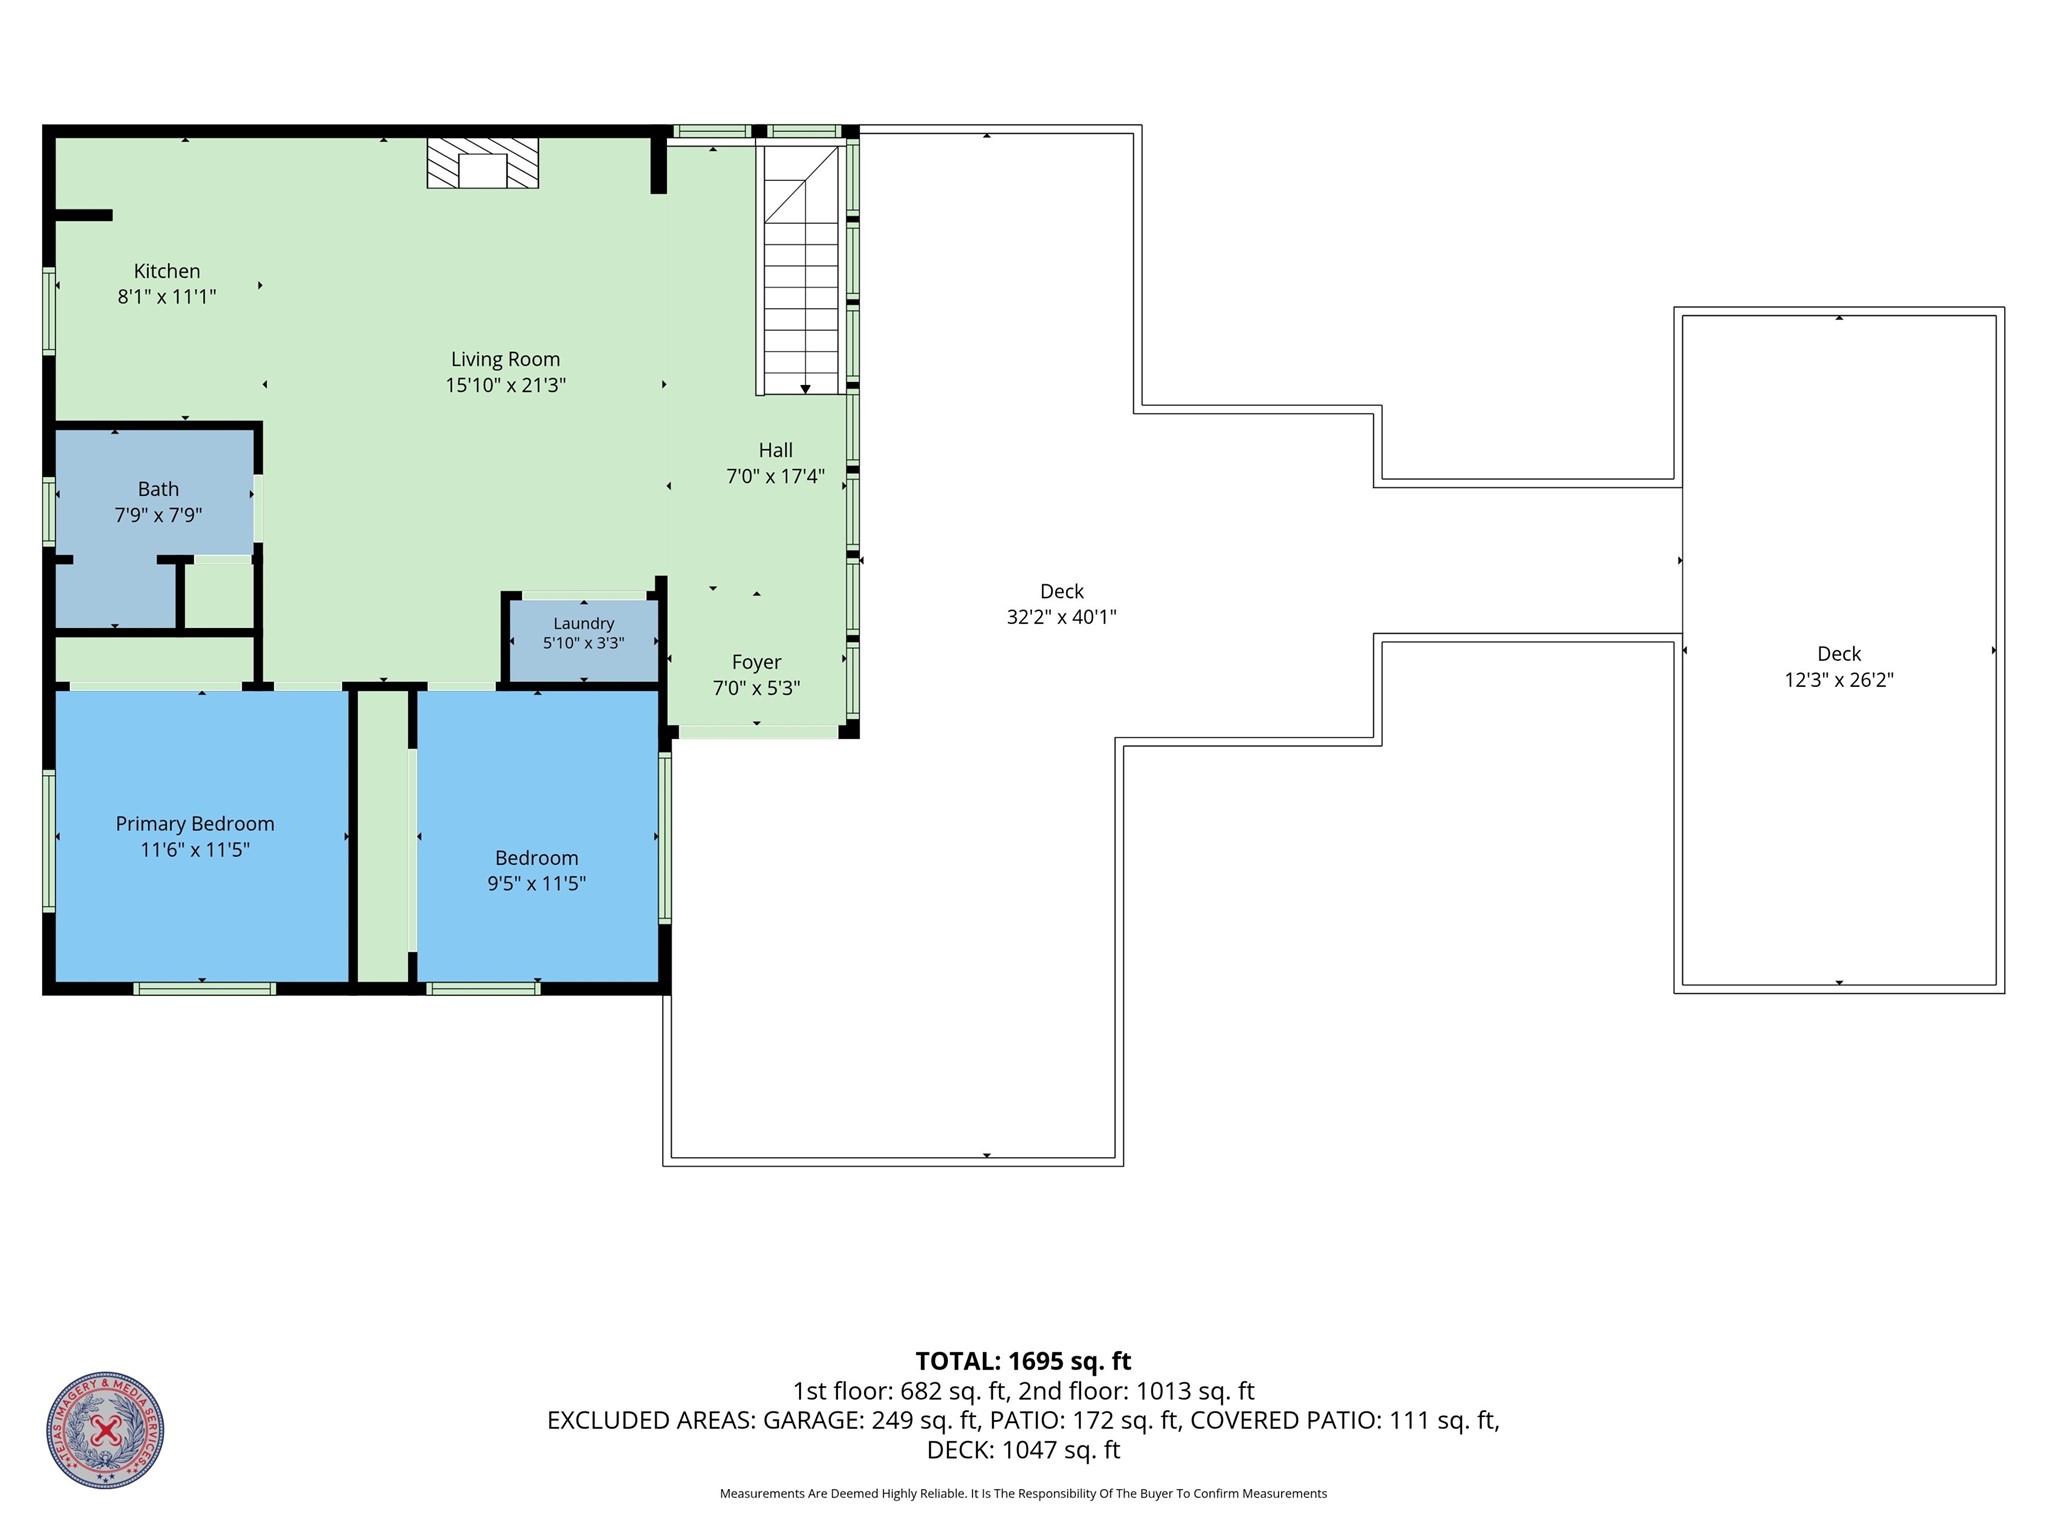
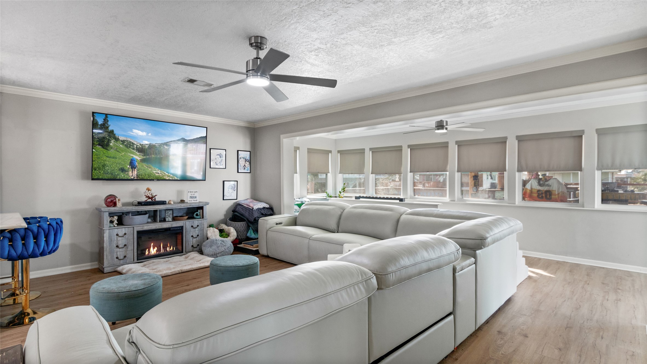
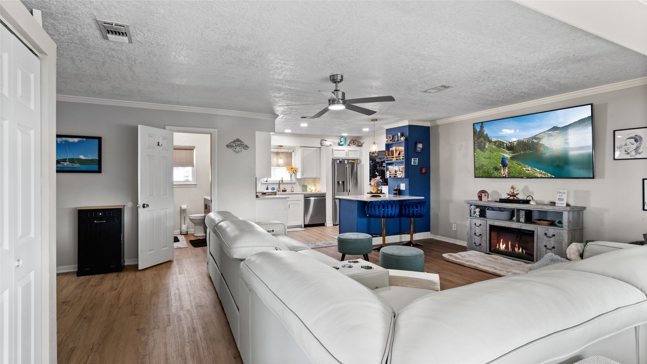
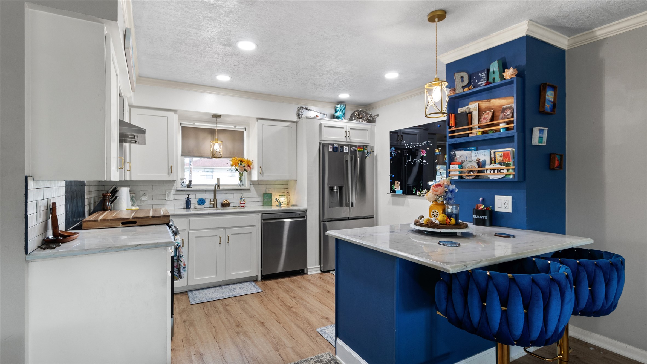
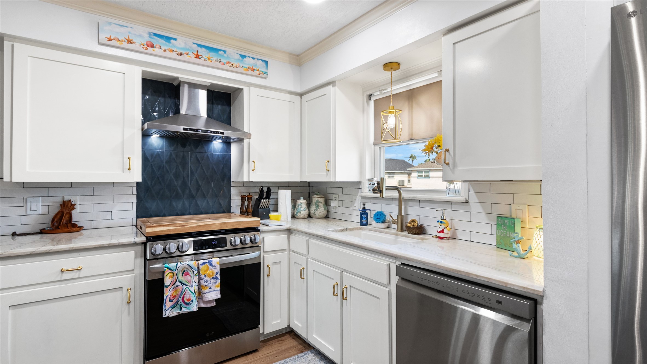
The upstairs kitchen and bathroom were remodeled '25, fresh flooring in durable waterproof vinyl, and all-new appliances '25 which are staying with the property. The home features livable space on the ground level, with the ground-level flood insurance policy assumable. The staircase to the main level is inside, and a one-car garage with a newly replaced garage door '26 adds everyday convenience. Outside, fenced backyard plus a hot tub that stays with the home. All-new Hardy siding and fresh paint '26, giving the home great curb appeal and long-term durability. The roof was replaced after Beryl with composition and rolled roofing '24, and the A/C system was replaced in '20. Also includes a water filtration system.
| Listing Id: | 34217253 |
|---|---|
| List Price: | $398,000 |
| Property Type: | Residential |
| Property Sub Type: | Detached |
| Status: | Active |
| Bedrooms Total: | 2 |
| Bathrooms Full: | 2 |
| Living Area: | 1,698 |
| Tax Annual Amount: | $8,265 |
| Lot Size Acres: | 0.1033 |
| Architectural Style: | Other |
| Waterfront?: | Yes |
| City: | Bayou Vista |
| County Or Parish: | Galveston |
| Subdivision: | New Bayou Vista 3 |
| Postal Code: | 77563 |
| Year Built: | 2010 |
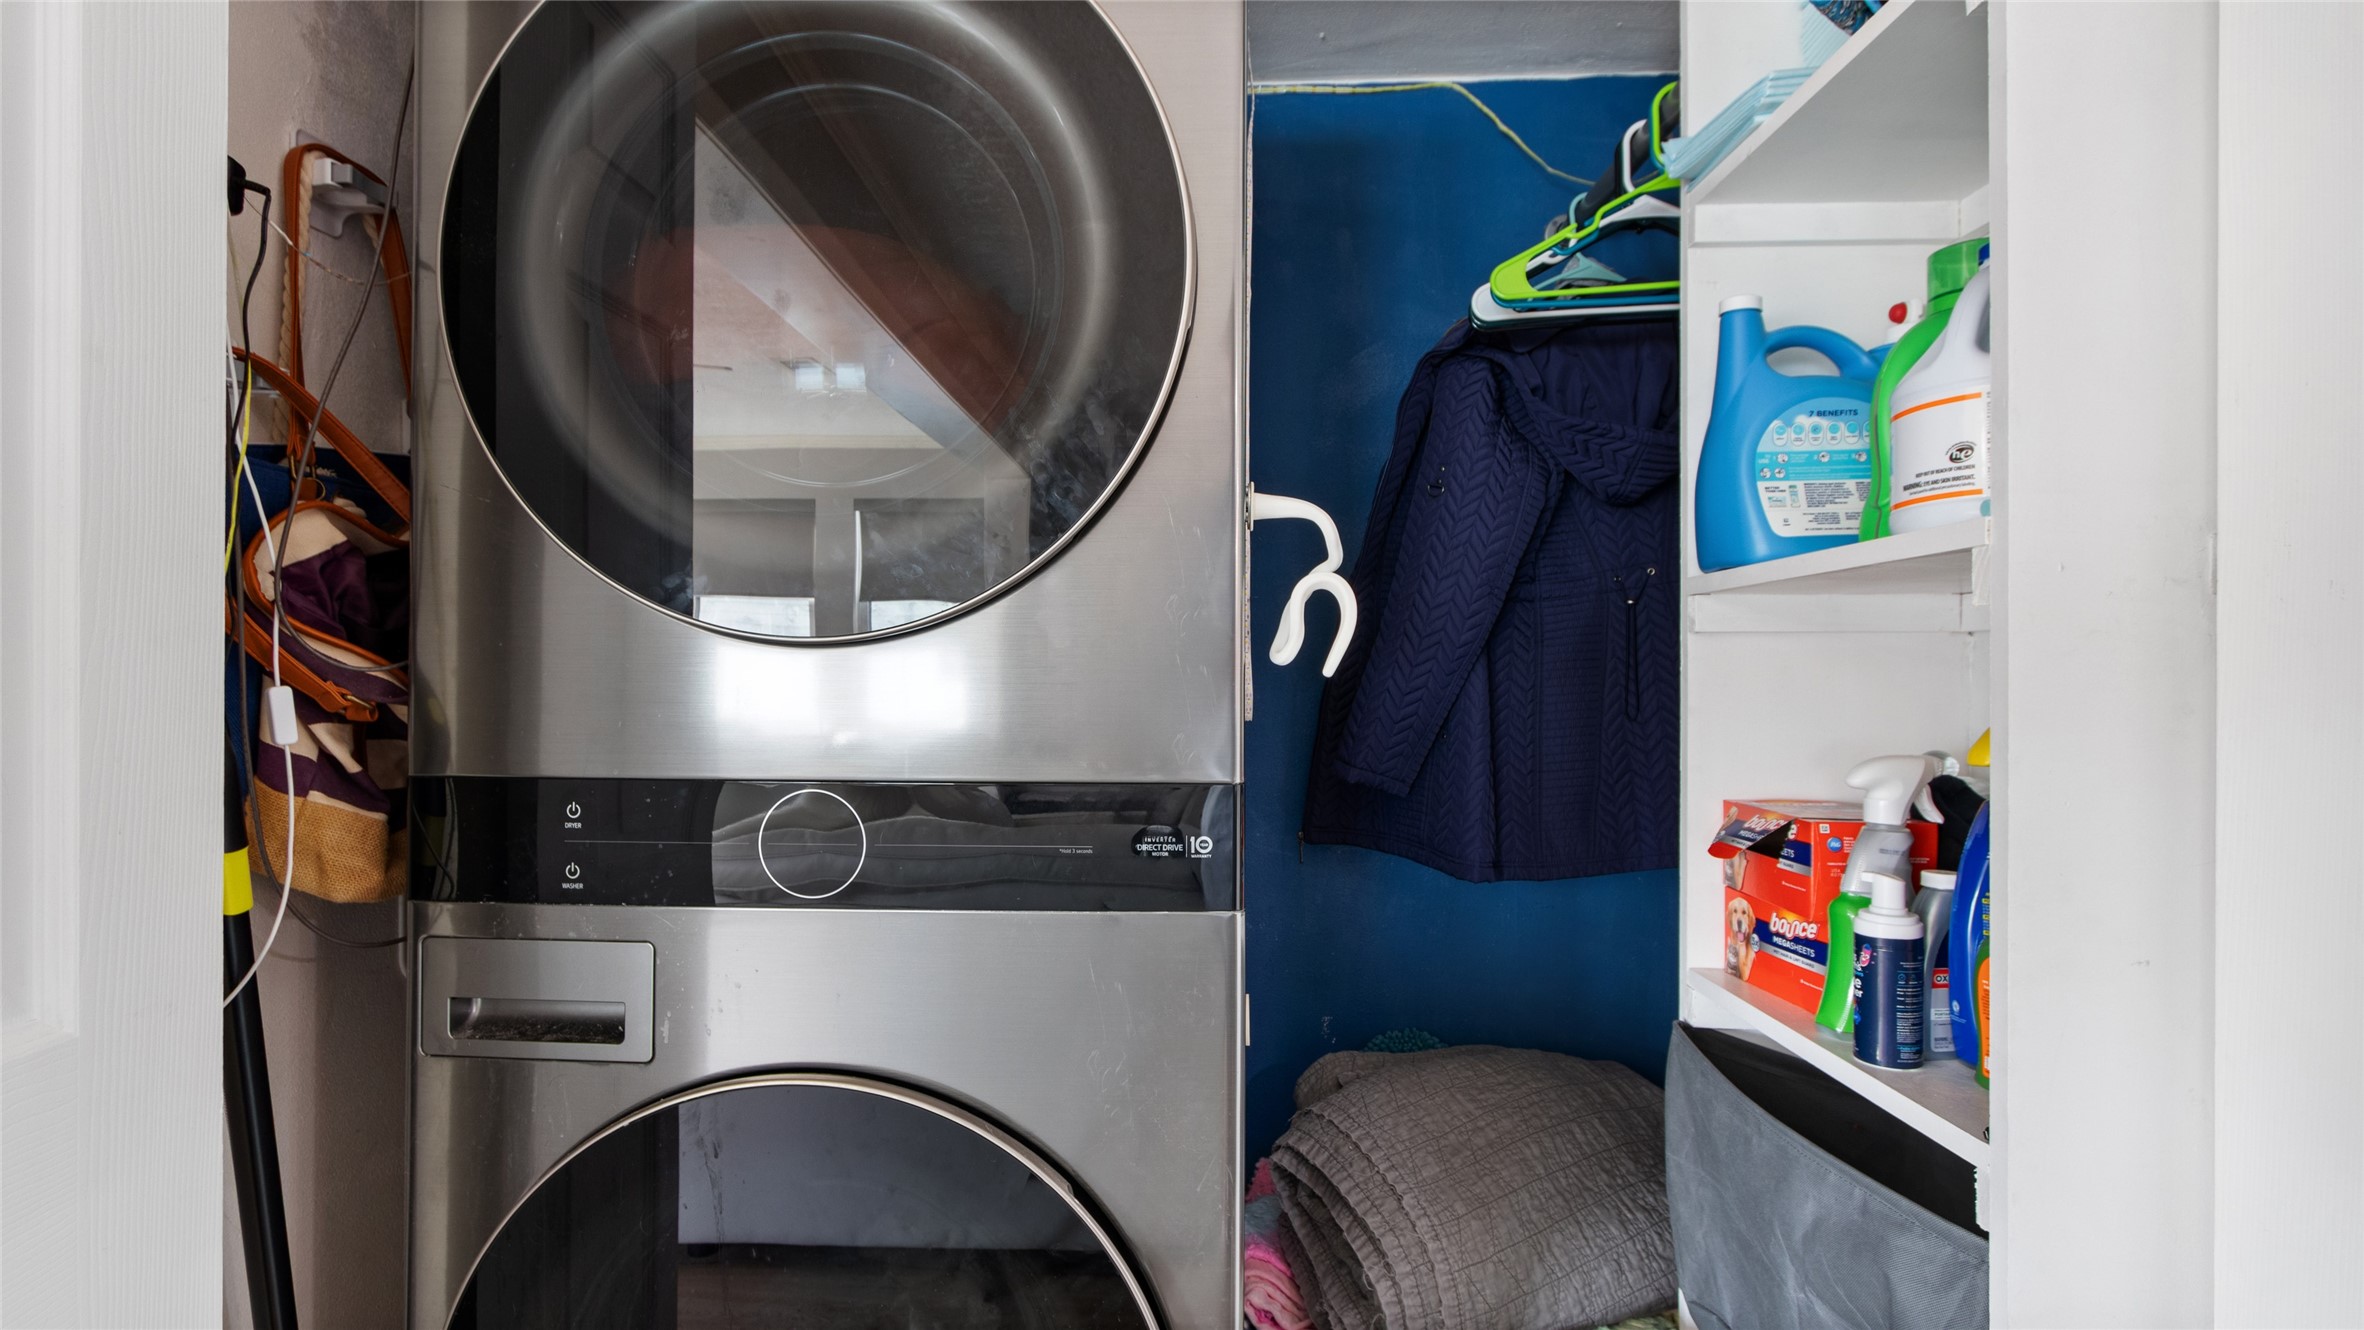
| Appliances: | Dishwasher, Disposal, Gas Oven, Gas Range, Dryer, and Washer |
| Attached Garage?: | Yes |
| Basement Yn: | No |
| Bathrooms Total Integer: | 2 |
| Building Area Total: | 1,698.0 |
| Construction Materials: | CementSiding |
| Cooling: | Central Air, Electric, and Attic Fan |
| Cooling?: | Yes |
| Directions: | Take 45 south to exit 7. Turn right onto HWY 6. Left onto Tarpon ST. Take sharp left onto Neptune. Turn right onto Barracuda St, home is on your right |
| Elementary School: | HAYLEY ELEMENTARY (TEXAS CITY) |
| Elementary School District: | 52 - Texas City |
| Exterior Features: | Balcony, CoveredPatio, Deck, Fence, Patio |
| Fencing: | BackYard |
| Flooring: | Carpet, Concrete, Vinyl |
| Foundation Details: | Other, Slab |
| Garage Spaces: | 1.0 |
| Garage?: | Yes |
| Heating: | Central, Gas |
| Heating?: | Yes |
| High School: | LA MARQUE HIGH SCHOOL |
| High School District: | 52 - Texas City |
| Interior Features: | BreakfastBar, FullBathOnMainLevel, QuartzCounters, TwoBedroomsUp |
| Internet Automated Valuation Display?: | Yes |
| Internet Consumer Comment?: | Yes |
| Laundry Features: | GasDryerHookup |
| Levels: | One |
| Listing Agreement: | ExclusiveRightToLease |
| List Team Key: | 14461 |
| List Team Key Numeric: | 14,461 |
| Living Area Source: | Appraiser |
| Lot Features: | Waterfront, BacksToGreenbeltPark |
| Lot Size Area: | 4,500.0 |
| Lot Size Source: | Appraiser |
| Lot Size Units: | SquareFeet |
| Middle Or Junior School: | LA MARQUE MIDDLE SCHOOL |
| Middle Or Junior School District: | 52 - Texas City |
| MLS Area Major: | 33 |
| MLS Area Minor: | Bayou Vista |
| Original List Price: | $419,900 |
| Parcel Number: | 5287-0000-0261-000 |
| Parking Features: | Attached, Garage |
| Parking Total: | 1 |
| Patio And Porch Features: | Balcony, Covered, Deck, Patio |
| Postal City: | Bayou Vista |
| Postal Code Plus4: | 2563 |
| Public Survey Section: | 2 |
| Roof: | Composition, Other |
| Rooms Total: | 3 |
| Sewer: | PublicSewer |
| Status: | Active |
| State Or Province: | TX |
| Stories: | 1 |
| Street Number Numeric: | 261 |
| Tax Year: | 2025 |
| Universal Property: | US-48167-N-528700000261000-R-N |
| View: | Canal |
| View?: | Yes |
| Waterfront Features: | BoatDockSlip, BoatRampLiftAccess, CanalFront, Waterfront |
| Water Source: | Public |
| Year Built Source: | PublicRecords |
| Listing Key: | 1190261190 |
| Current Price: | $398,000.00 |
| Country Subdivision: | 48167 |
| Record Signature: | 645,427,269 |
| Universal Parcel Id: | urn:reso:upi:2.0:US:48167:5287-0000-0261-000 |
Listing Courtesy of: Keller Williams Realty Clear Lake / NASA
Listing Agent: Shondra M Fojtik
409-692-1265
Mortgage Calculator
The data on this website relating to real estate for sale comes in part from the IDX Program of the Houston Association of REALTORS®.
All information is believed accurate but not guaranteed. The properties displayed may not be all of the properties available through the IDX Program. Any use of this site other than by potential buyers or sellers is strictly prohibited.
© 2026 Houston Association of REALTORS®.
Houston Association of REALTORS® data last updated on October 27, 2026 12:38 AM - CT.
Property Last Updated: October 27, 2026 12:38 AM - CT