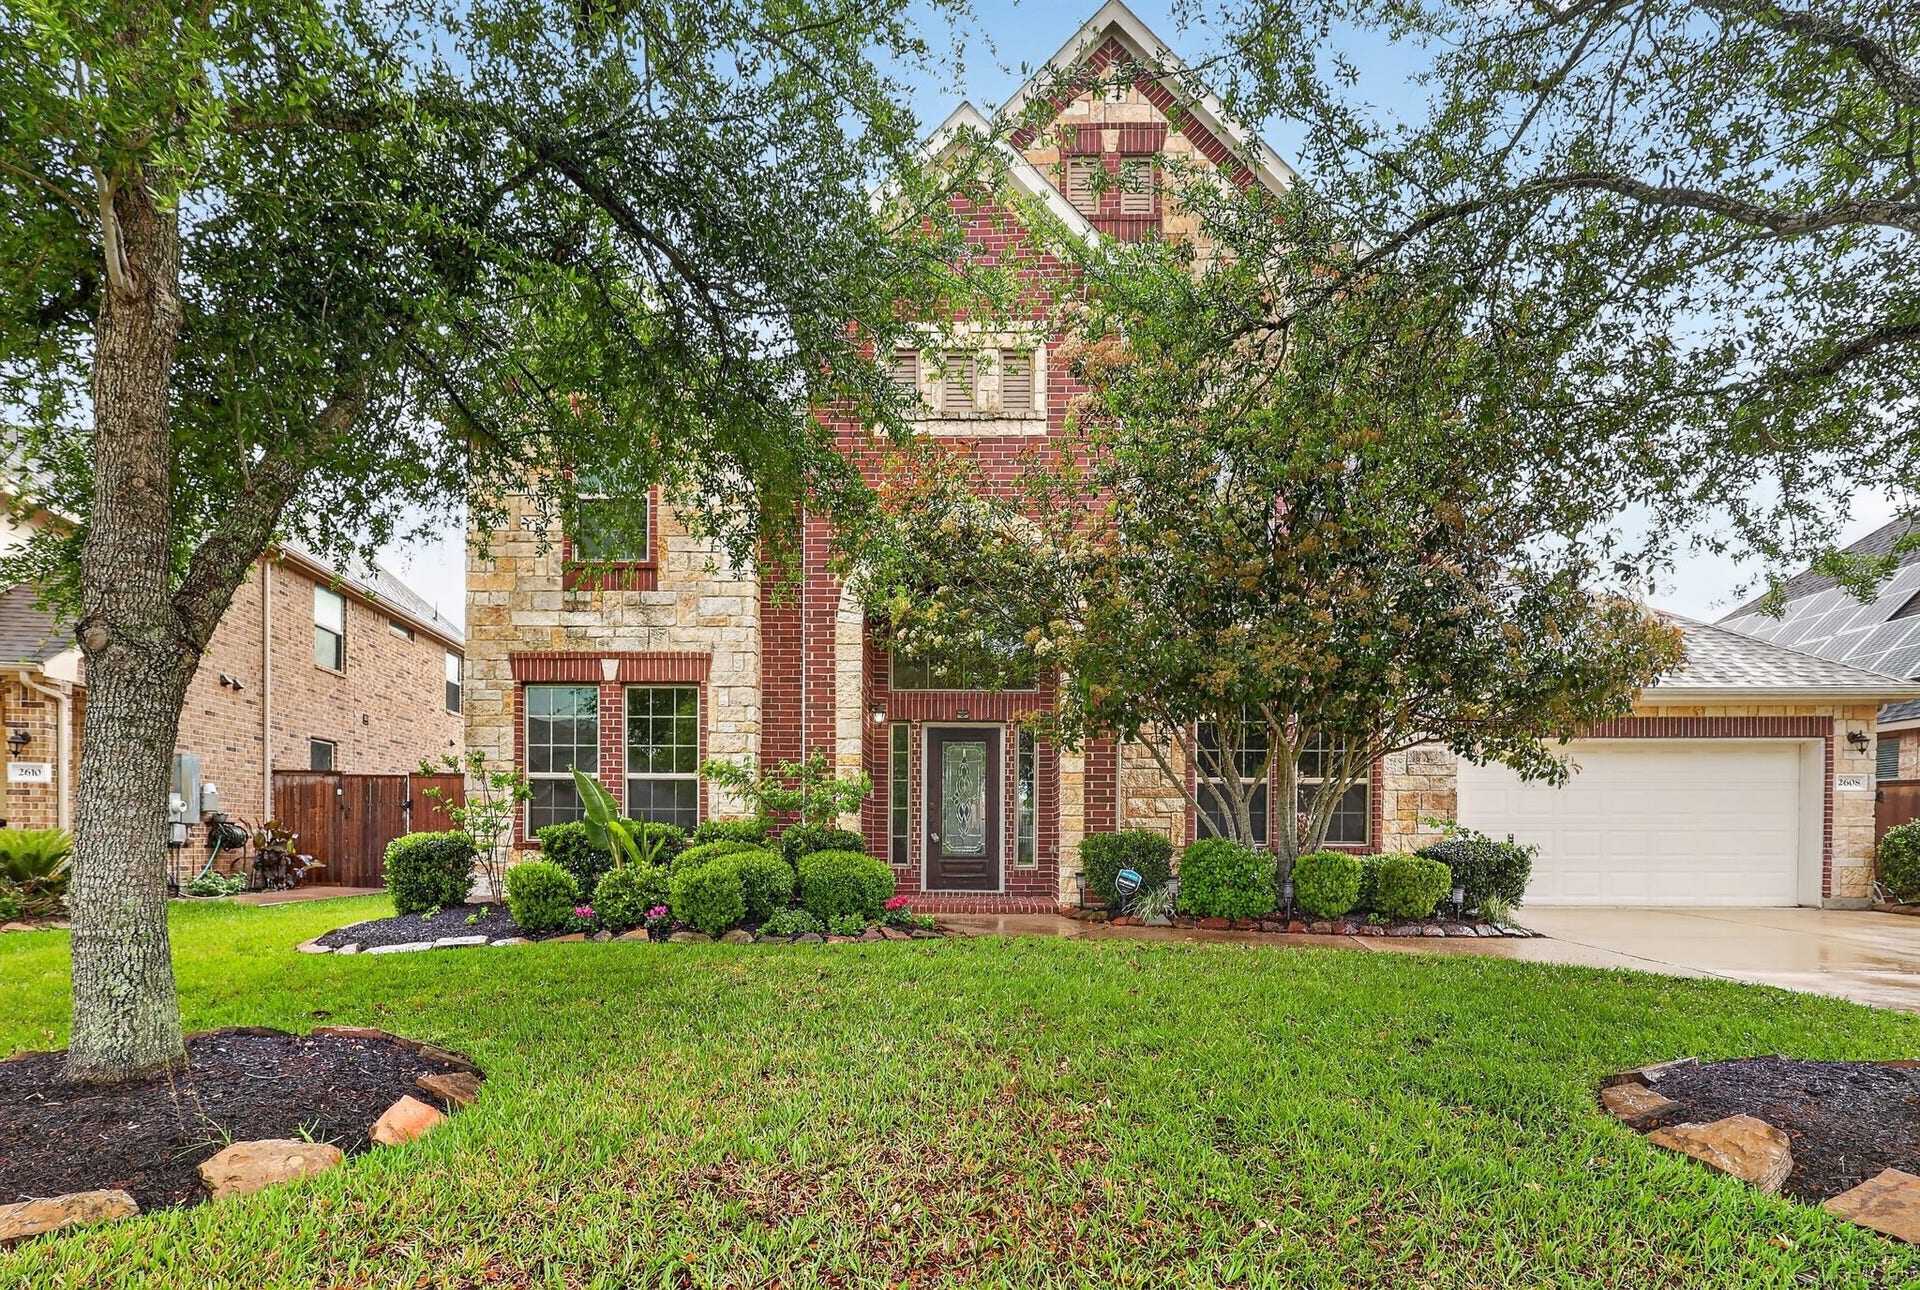
2608 Holbrook Springs Lane
League City, TX 77573
$482,001 - $552,000
*NEW 50-YEAR SHINGLE ROOF AS OF 8/5/2026 WITH TRANSFERRABLE WARRANTY **
Beautiful 4-bedroom, 3.5-bath home offering 3,308 sqft in the highly sought-after MAGNOLIA CREEK GOLF COURSE community in League City. This spacious home features a dedicated MEDIA ROOM, GAME ROOM/LOFT and a 3-CAR GARAGE, providing ample space for both everyday living and entertaining. Inside, you’ll find recently installed LUXURY VINYL PLANK flooring. The home has also been updated with a recently replaced main AC CONDENSING UNIT. Step outside to enjoy a covered back patio with new flooring; perfect for relaxing evenings or hosting. The backyard has been enhanced with recently installed French drains, offering added functionality and peace of mind. Located within the beautifully maintained Magnolia Creek Golf Club community, residents enjoy scenic surroundings and access to top-tier amenities. This move-in ready home combines space, upgrades, and location for an exceptional living experience.
| Listing Id: | 60058192 |
|---|---|
| List Price: | $539,000 |
| Close Price: | $539,000 |
| Close Date: | 2026-10-30 |
| Property Type: | Residential |
| Property Sub Type: | Detached |
| Status: | Closed |
| Bedrooms Total: | 4 |
| Bathrooms Full: | 3 |
| Bathrooms Half: | 1 |
| Living Area: | 3,308 |
| Association Fee: | $775 |
| Tax Annual Amount: | $9,811 |
| Lot Size Acres: | 0.2093 |
| Architectural Style: | Traditional |
| Waterfront?: | No |
| City: | League City |
| County Or Parish: | Galveston |
| Subdivision: | Magnolia Creek Sec 11 Ph I 20 |
| Postal Code: | 77573 |
| Year Built: | 2015 |
| Appliances: | Dishwasher, Electric Oven, Gas Cooktop, Disposal, Microwave, Oven, and Energy Star Qualified Appliances |
| Association Amenities: | Clubhouse, FitnessCenter, GolfCourse, MeetingBanquetPartyRoom, PartyRoom, Playground, Park, Pool, Trails |
| Association Fee: | $775 |
| Association Fee Frequency: | Annually |
| Association Fee Includes: | Clubhouse, Common Areas, and Recreation Facilities |
| Room Type: | BreakfastRoomNook, DiningRoom, FamilyRoom, GameRoom, LivingRoom, Office, Sunroom, HalfBath |
| Association Name: | Spectrum Assoc Mgmt |
| Association Phone: | 201-494-0659 |
| Association?: | Yes |
| Attached Garage?: | Yes |
| Basement Yn: | No |
| Bathrooms Total Integer: | 4 |
| Building Area Total: | 3,308.0 |
| Community Features: | CommunityPool |
| Construction Materials: | Brick |
| Cooling: | Central Air and Electric |
| Cooling?: | Yes |
| Directions: | Head southeast on Gulf Fwy toward W Main St Use the right 2 lanes to turn right onto W League City Pkwy Turn left onto Landing Blvd Turn right toward Oakleaf Trail Ln Turn right onto Oakleaf Trail Ln Oakleaf Trail Ln turns left and becomes Holbrook Springs Ln |
| Disclosures: | MunicipalUtilityDistrictDisclosure, Other |
| Elementary School: | GILMORE ELEMENTARY SCHOOL |
| Elementary School District: | 9 - Clear Creek |
| Exterior Features: | Fence, IrrigationSprinklers |
| Fencing: | BackYard |
| Fireplace Features: | GasLog |
| Fireplaces Total: | 1 |
| Flooring: | Carpet, Plank, Tile, Vinyl |
| Foundation Details: | Slab |
| Garage Spaces: | 3.0 |
| Garage?: | Yes |
| Green Energy Efficient: | Appliances, Hvac, Lighting, Thermostat, Windows |
| Heating: | Central, Gas |
| Heating?: | Yes |
| High School: | CLEAR SPRINGS HIGH SCHOOL |
| High School District: | 9 - Clear Creek |
| Interior Features: | EntranceFoyer, GraniteCounters, HighCeilings, KitchenIsland, KitchenFamilyRoomCombo, BathInPrimaryBedroom, MainLevelPrimary, Pantry, SeparateShower, TubShower, CeilingFans, ProgrammableThermostat |
| Internet Automated Valuation Display?: | Yes |
| Internet Consumer Comment?: | Yes |
| Laundry Features: | WasherHookup, GasDryerHookup |
| Lease Considered?: | No |
| Levels: | Two |
| Listing Agreement: | ExclusiveRightToLease |
| Listing Terms: | Cash, Conventional, FHA, VaLoan |
| Living Area Source: | Appraiser |
| Lot Features: | Subdivision, PondOnLot |
| Lot Size Area: | 9,117.0 |
| Lot Size Source: | Appraiser |
| Lot Size Units: | SquareFeet |
| Middle Or Junior School: | VICTORYLAKES INTERMEDIATE SCHOOL |
| Middle Or Junior School District: | 9 - Clear Creek |
| MLS Area Major: | 33 |
| MLS Area Minor: | League City |
| New Construction?: | No |
| Original List Price: | $539,000 |
| Parcel Number: | 4904-1001-0021-000 |
| Parking Features: | Attached, Garage |
| Parking Total: | 3 |
| Pending Timestamp: | 2026-10-07 |
| Pool Features: | Association |
| Postal City: | League City |
| Postal Code Plus4: | 8900 |
| Public Survey Section: | 11 |
| Roof: | Composition |
| Rooms Total: | 10 |
| Security Features: | SecuritySystemLeased, SmokeDetectors |
| Sewer: | PublicSewer |
| Status: | Closed |
| State Or Province: | TX |
| Stories: | 2 |
| Street Number Numeric: | 2,608 |
| Tax Year: | 2025 |
| Universal Property: | US-48167-N-490410010021000-R-N |
| Water Source: | Public |
| Window Features: | Low Emissivity Windows |
| Year Built Source: | Appraiser |
| Listing Key: | 1179203648 |
| Current Price: | $539,000.00 |
| Country Subdivision: | 48167 |
| Record Signature: | 1,513,240,522 |
| Universal Parcel Id: | urn:reso:upi:2.0:US:48167:4904-1001-0021-000 |
| Fireplace?: | Yes |
| Pool Private?: | No |
Listing Courtesy of: Keller Williams Realty Metropolitan
Listing Agent: Lance Wilcox
713-530-7058
Mortgage Calculator
The data on this website relating to real estate for sale comes in part from the IDX Program of the Houston Association of REALTORS®.
All information is believed accurate but not guaranteed. The properties displayed may not be all of the properties available through the IDX Program. Any use of this site other than by potential buyers or sellers is strictly prohibited.
© 2026 Houston Association of REALTORS®.
Houston Association of REALTORS® data last updated on November 03, 2026 01:54 AM - CT.
Property Last Updated: November 03, 2026 01:54 AM - CT
