2535 Cliff Drive
San Leon, TX 77539
$474,999
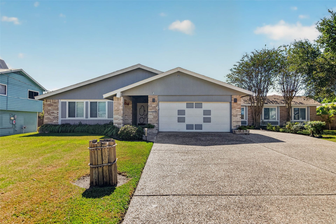
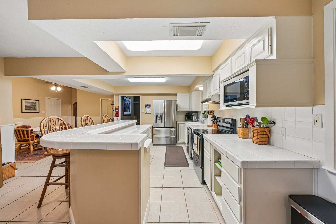
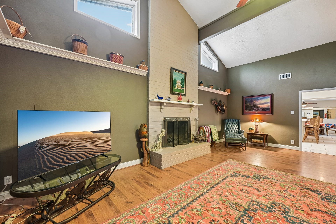
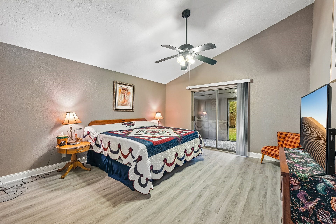
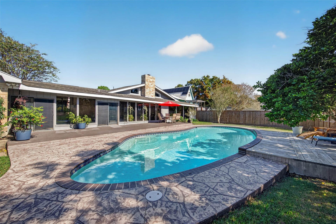
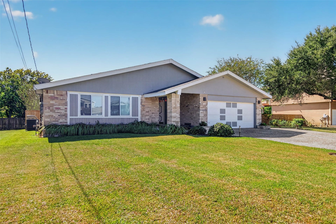
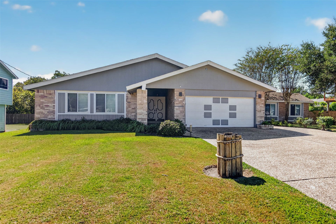
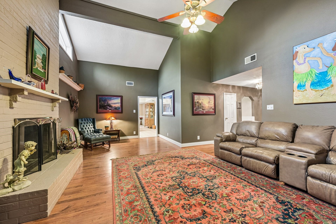
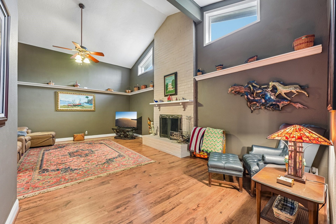
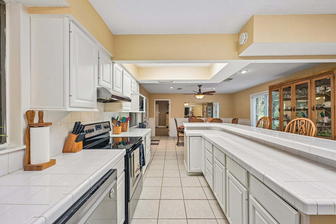
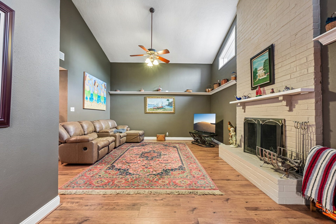
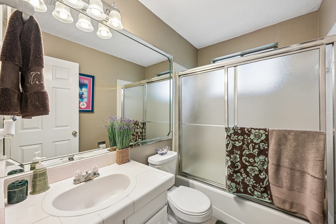
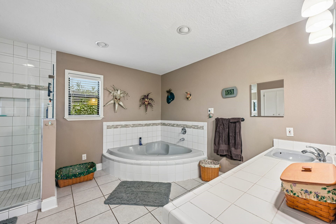
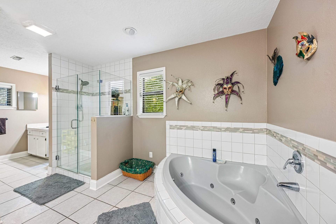
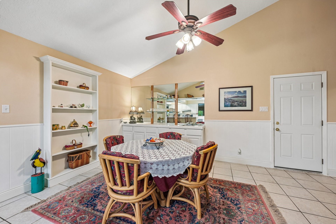
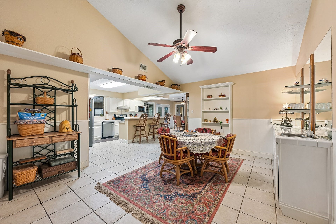
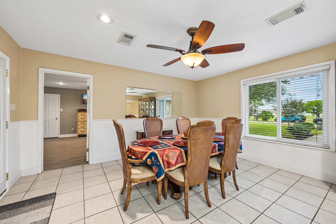
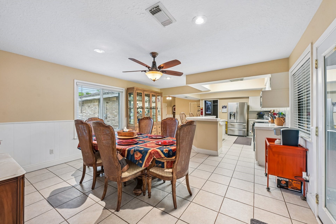
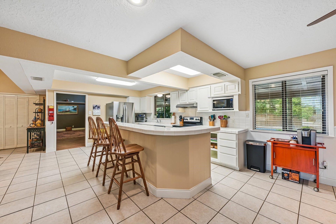
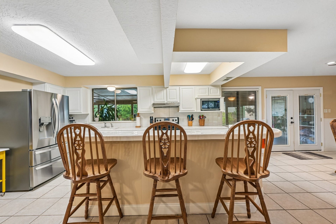
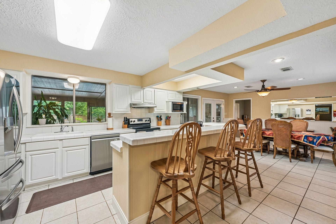
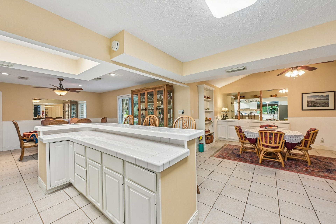
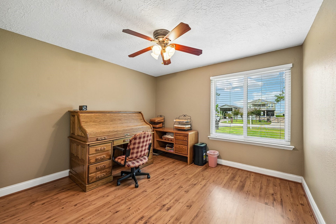
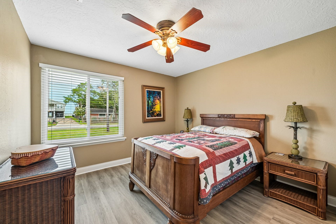
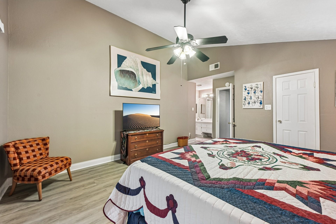
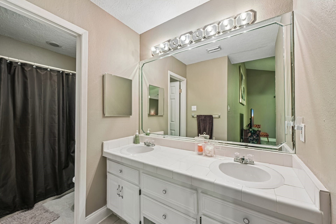
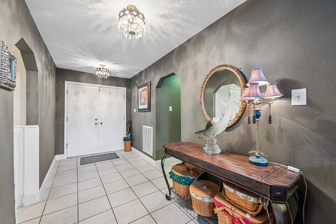
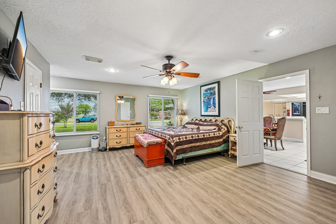
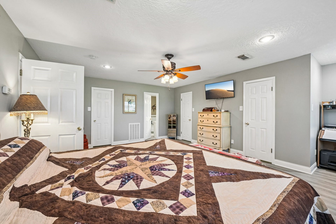
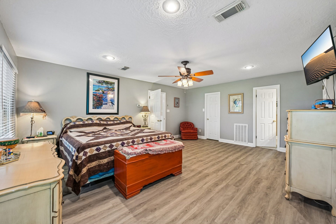
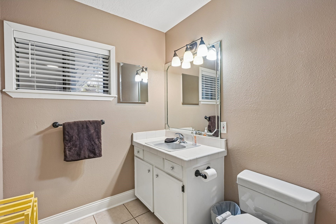
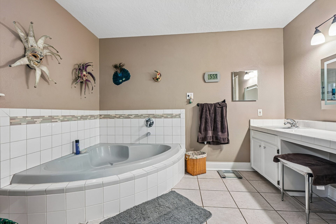
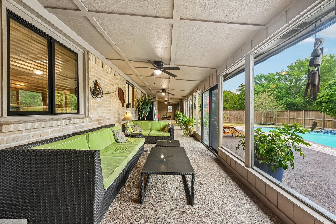
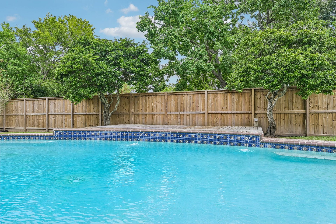
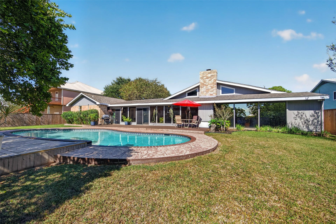
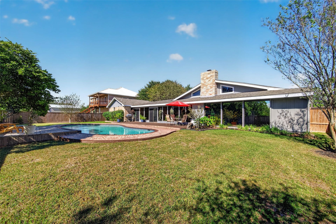
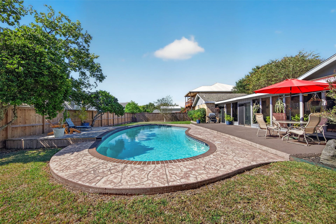
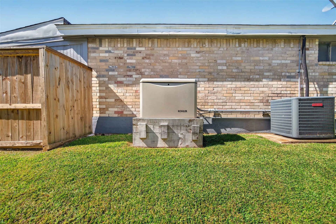
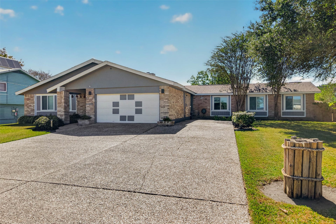
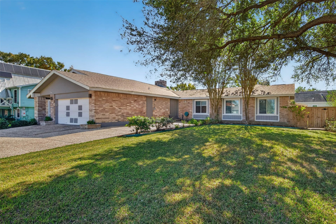
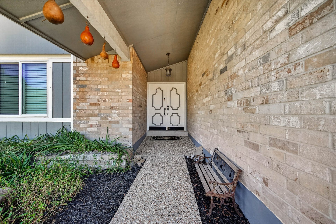
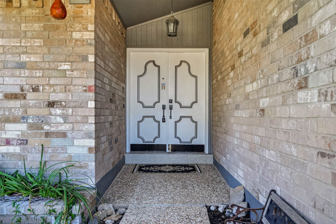
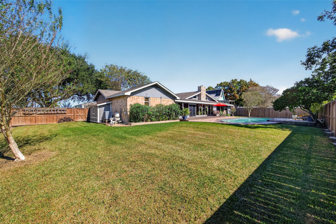
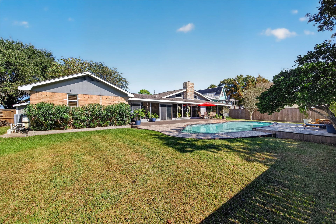
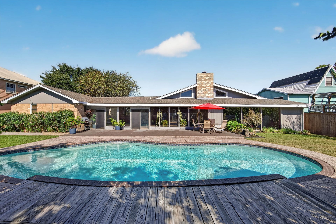
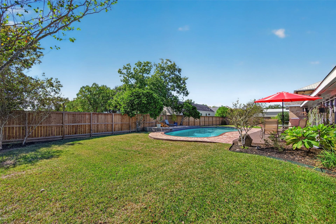
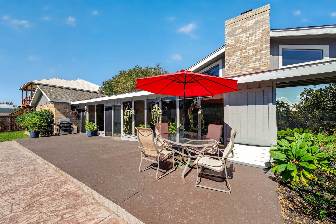
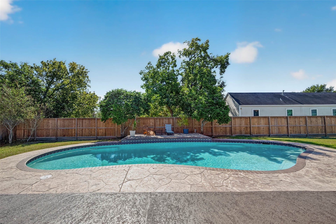
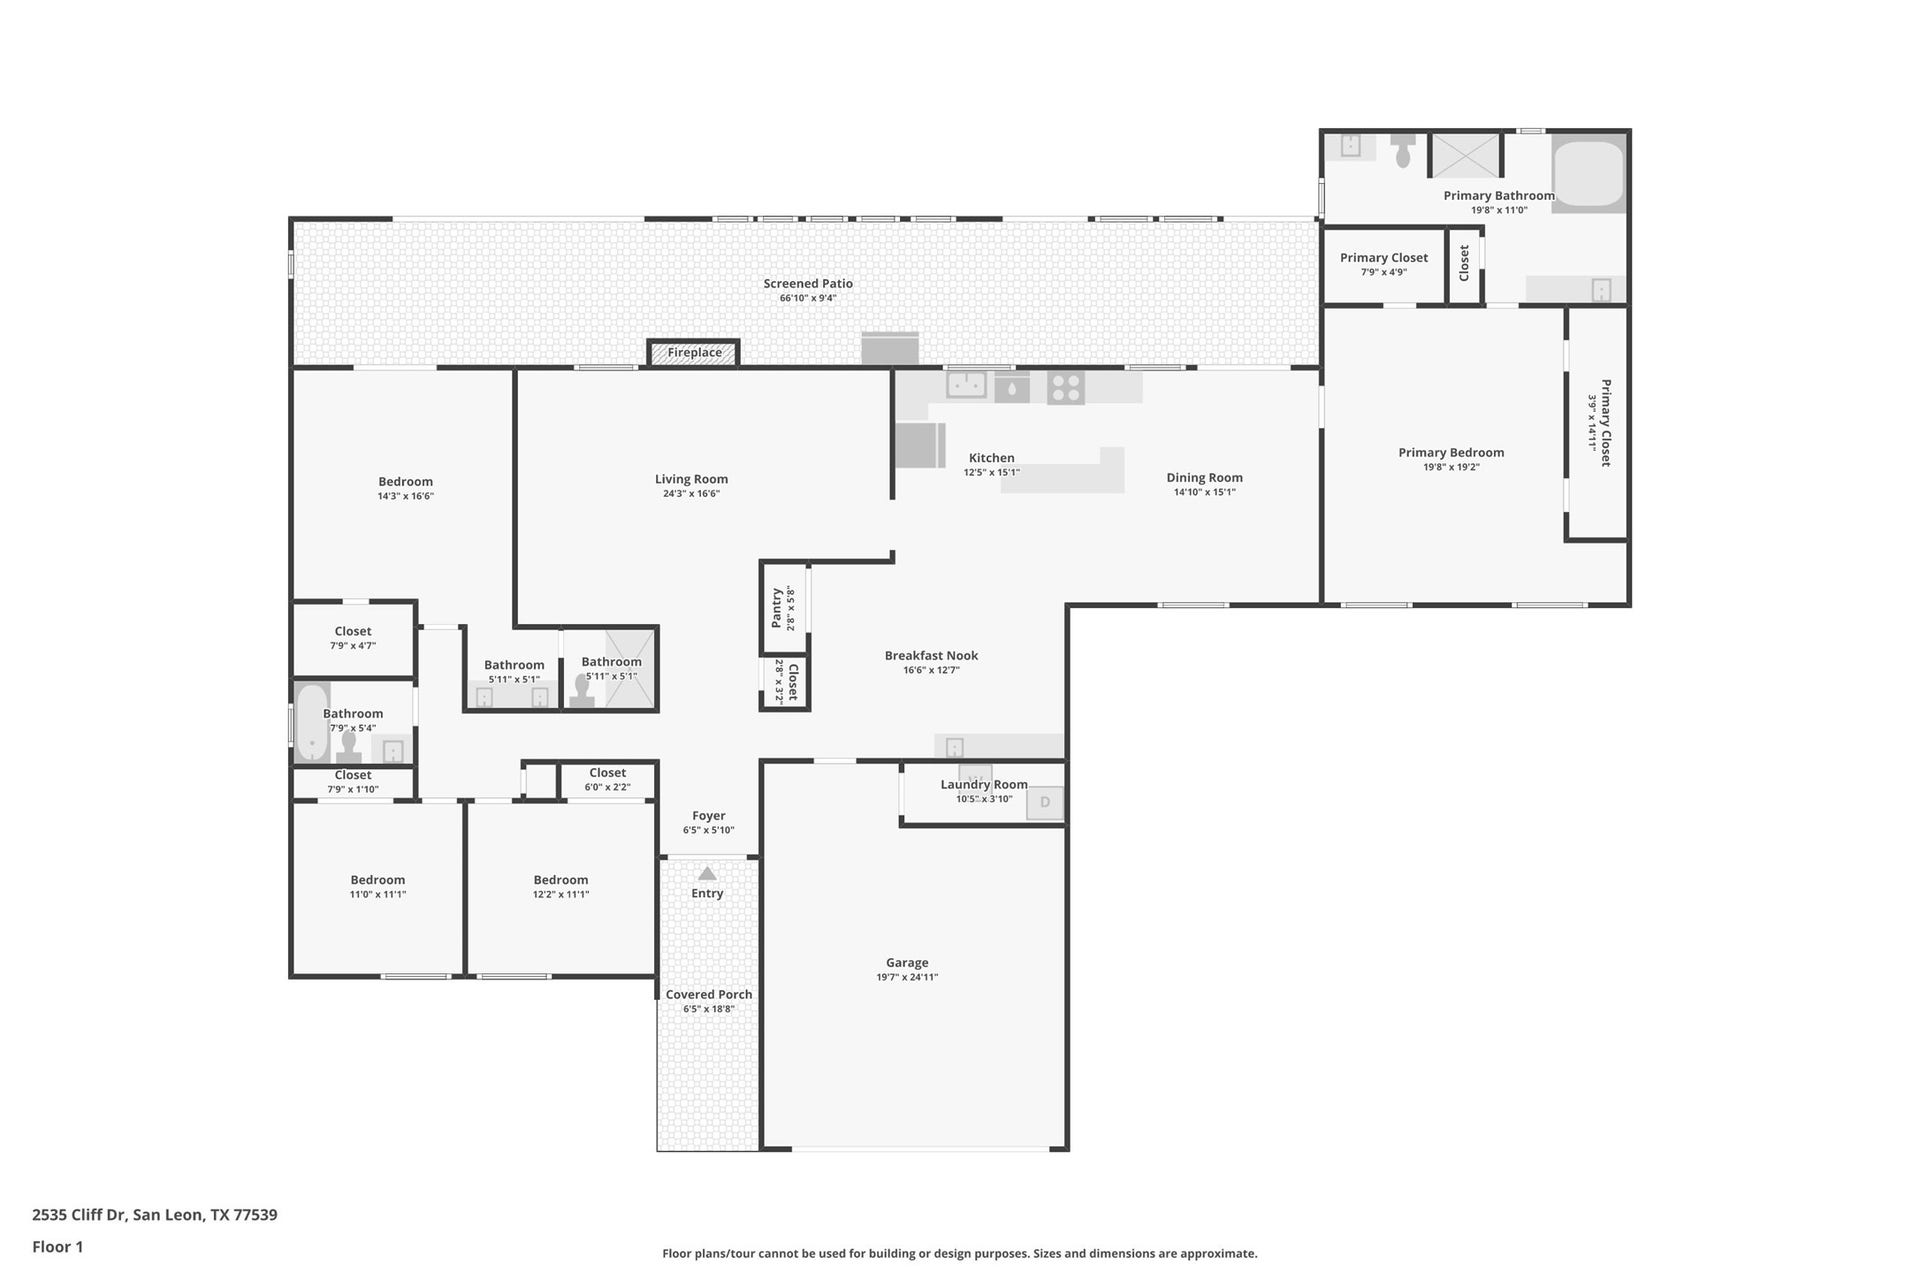
WHAT A GEM! This single-story home showcases ceramic flooring, countertops, sinks, and faucets, plus high ceilings, a split-bedroom plan, cedar closets, and tinted windows for comfort and privacy. The primary bath features a relaxing jacuzzi tub. Highlighting the home is a 67-ft glass-enclosed patio overlooking the sparkling pool—perfect for entertaining, relaxing, or pool volleyball. Additional features include a sun deck across from the pool, ideal for music or sunbathing, and a driveway area designed for boat or travel trailer use with 220/110 electrical power and sewer cleanout available. A gas-powered whole-house generator provides added peace of mind. The home has never experienced flooding. Situated on an oversized lot, this home blends functionality, storage, and entertainment potential, offering abundant space inside and out for gatherings, hobbies, and everyday living.
| Listing Id: | 18630134 |
|---|---|
| List Price: | $474,999 |
| Property Type: | Residential |
| Property Sub Type: | Detached |
| Status: | Active |
| Bedrooms Total: | 4 |
| Bathrooms Full: | 3 |
| Living Area: | 2,736 |
| Tax Annual Amount: | $8,318 |
| Lot Size Acres: | 0.3856 |
| Architectural Style: | Traditional |
| Waterfront?: | No |
| City: | San Leon |
| County Or Parish: | Galveston |
| Subdivision: | Cliffs Of San Leon |
| Postal Code: | 77539 |
| Year Built: | 1986 |
| Appliances: | Dishwasher and Microwave |
| Room Type: | Kitchen, Sunroom |
| Attached Garage?: | Yes |
| Basement Yn: | No |
| Bathrooms Total Integer: | 3 |
| Building Area Total: | 2,736.0 |
| Construction Materials: | Brick, Other |
| Cooling: | Central Air and Electric |
| Cooling?: | Yes |
| Directions: | From I-45 South, exit FM 646 and turn left. Continue approximately 7 miles to Hwy 146. Cross Hwy 146 onto Grand Avenue. Continue to W. Bayshore and turn right. Continue to 26th, turn left, then turn right onto Cliff. House is on the right. |
| Disclosures: | MunicipalUtilityDistrictDisclosure, Other |
| Electric: | Generator |
| Elementary School: | SAN LEON ELEMENTARY SCHOOL |
| Elementary School District: | 17 - Dickinson |
| Exterior Features: | Fence |
| Fencing: | Partial |
| Flooring: | Tile, Vinyl |
| Foundation Details: | Slab |
| Garage Spaces: | 2.0 |
| Garage?: | Yes |
| Heating: | Central, Gas |
| Heating?: | Yes |
| High School: | DICKINSON HIGH SCHOOL |
| High School District: | 17 - Dickinson |
| Interior Features: | KitchenIsland, SplitBedrooms, SoakingTub, SeparateShower, TubShower, CeilingFans, KitchenDiningCombo |
| Internet Automated Valuation Display?: | Yes |
| Internet Consumer Comment?: | Yes |
| Lease Considered?: | No |
| Levels: | One |
| Listing Agreement: | ExclusiveRightToLease |
| Listing Terms: | Cash, Conventional, FHA, VaLoan |
| List Team Key: | 14382 |
| List Team Key Numeric: | 14,382 |
| Living Area Source: | Appraiser |
| Lot Features: | Subdivision |
| Lot Size Area: | 16,800.0 |
| Lot Size Source: | Appraiser |
| Lot Size Units: | SquareFeet |
| Middle Or Junior School: | JOHN AND SHAMARION BARBER MIDDLE SCHOOL |
| Middle Or Junior School District: | 17 - Dickinson |
| MLS Area Major: | 33 |
| MLS Area Minor: | Bacliff/San Leon |
| New Construction?: | No |
| Original List Price: | $474,999 |
| Parcel Number: | 2650-0000-0032-000 |
| Parking Features: | Attached, Garage |
| Parking Total: | 2 |
| Pool Features: | InGround |
| Postal City: | San Leon |
| Postal Code Plus4: | 2356 |
| Public Survey Section: | - |
| Roof: | Composition |
| Rooms Total: | 4 |
| Sewer: | PublicSewer |
| Status: | Active |
| State Or Province: | TX |
| Stories: | 1 |
| Street Number Numeric: | 2,535 |
| Tax Year: | 2026 |
| Universal Property: | US-48167-N-265000000032000-R-N |
| Water Source: | Public |
| Year Built Source: | PublicRecords |
| Listing Key: | 1194322778 |
| Current Price: | $474,999.00 |
| Country Subdivision: | 48167 |
| Record Signature: | -1,011,964,399 |
| Universal Parcel Id: | urn:reso:upi:2.0:US:48167:2650-0000-0032-000 |
| Pool Private?: | Yes |
Listing Courtesy of: Keller Williams Summit
Listing Agent: Cody A Scurlock
281-946-9987
Mortgage Calculator
The data on this website relating to real estate for sale comes in part from the IDX Program of the Houston Association of REALTORS®.
All information is believed accurate but not guaranteed. The properties displayed may not be all of the properties available through the IDX Program. Any use of this site other than by potential buyers or sellers is strictly prohibited.
© 2026 Houston Association of REALTORS®.
Houston Association of REALTORS® data last updated on November 03, 2026 12:53 AM - CT.
Property Last Updated: November 03, 2026 12:53 AM - CT
