2535 Broadway Street
San Leon, TX 77539
$2,800
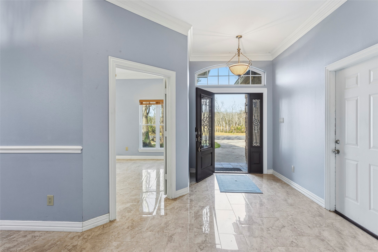
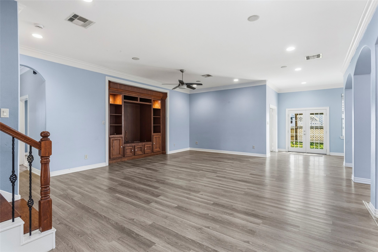
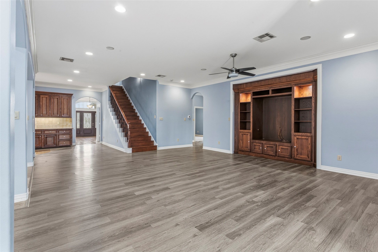
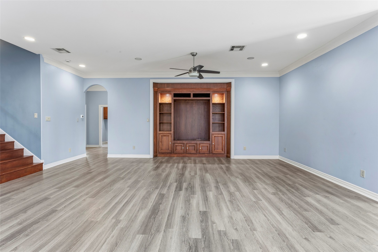
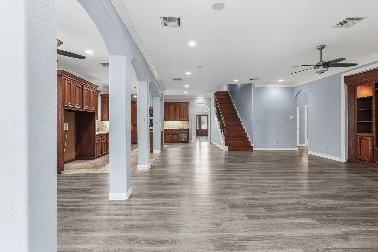
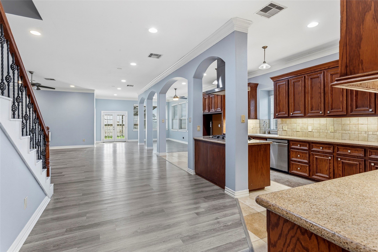
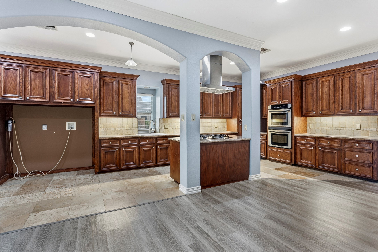
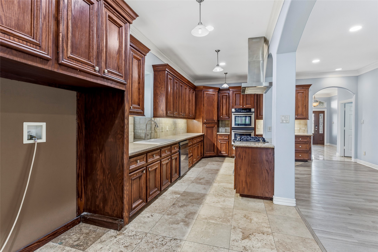
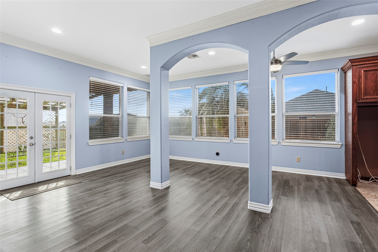
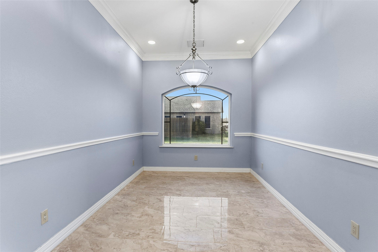
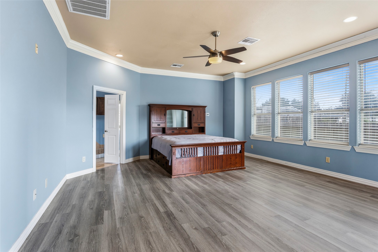
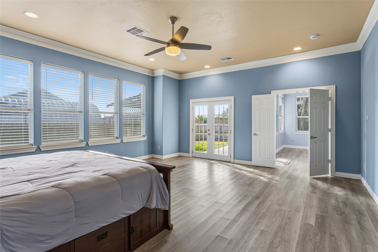
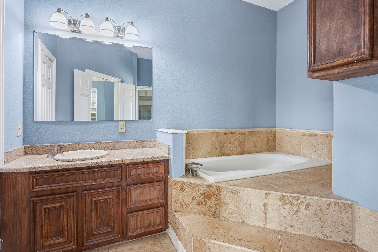
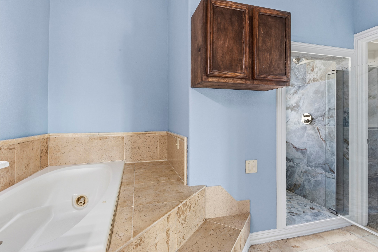
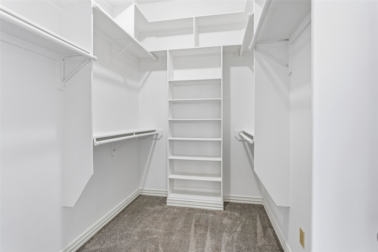
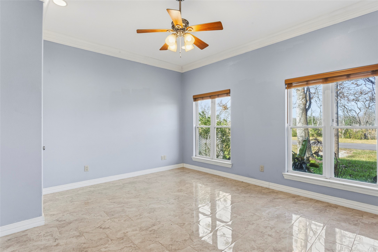
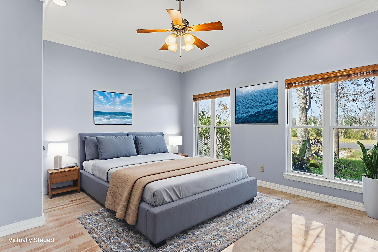
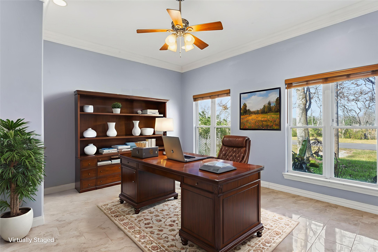
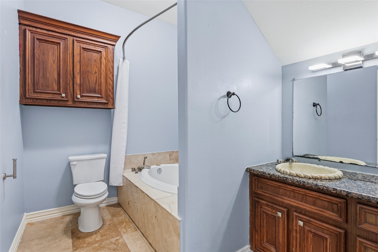
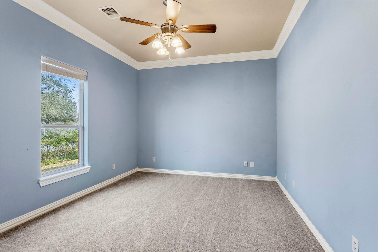
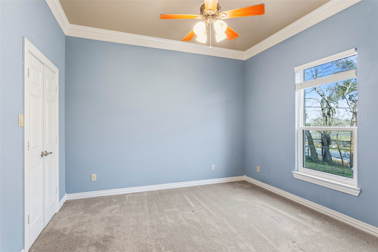
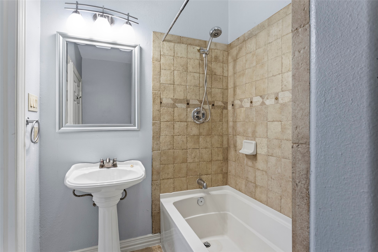
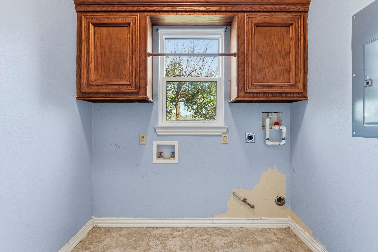
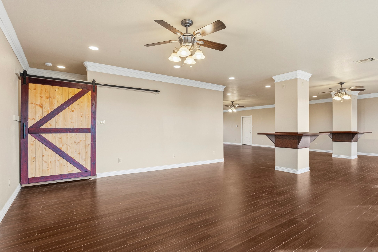
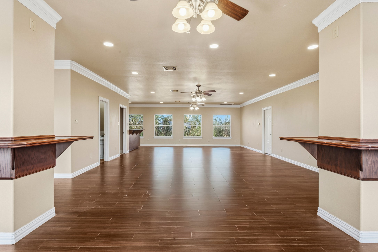
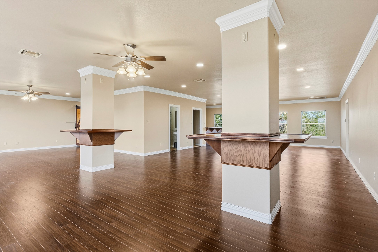
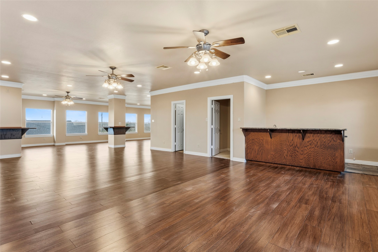
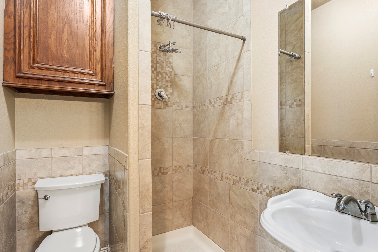
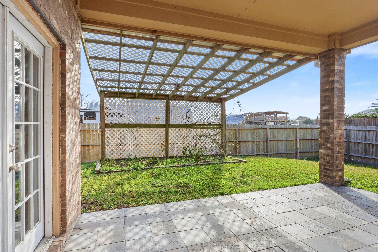
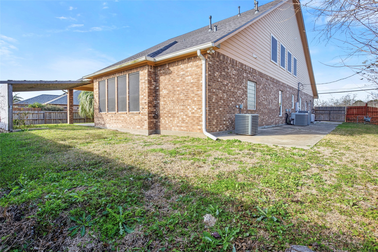
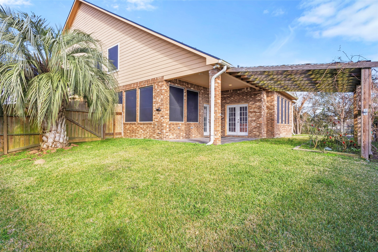
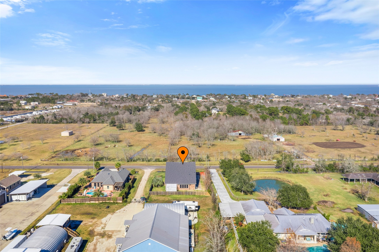
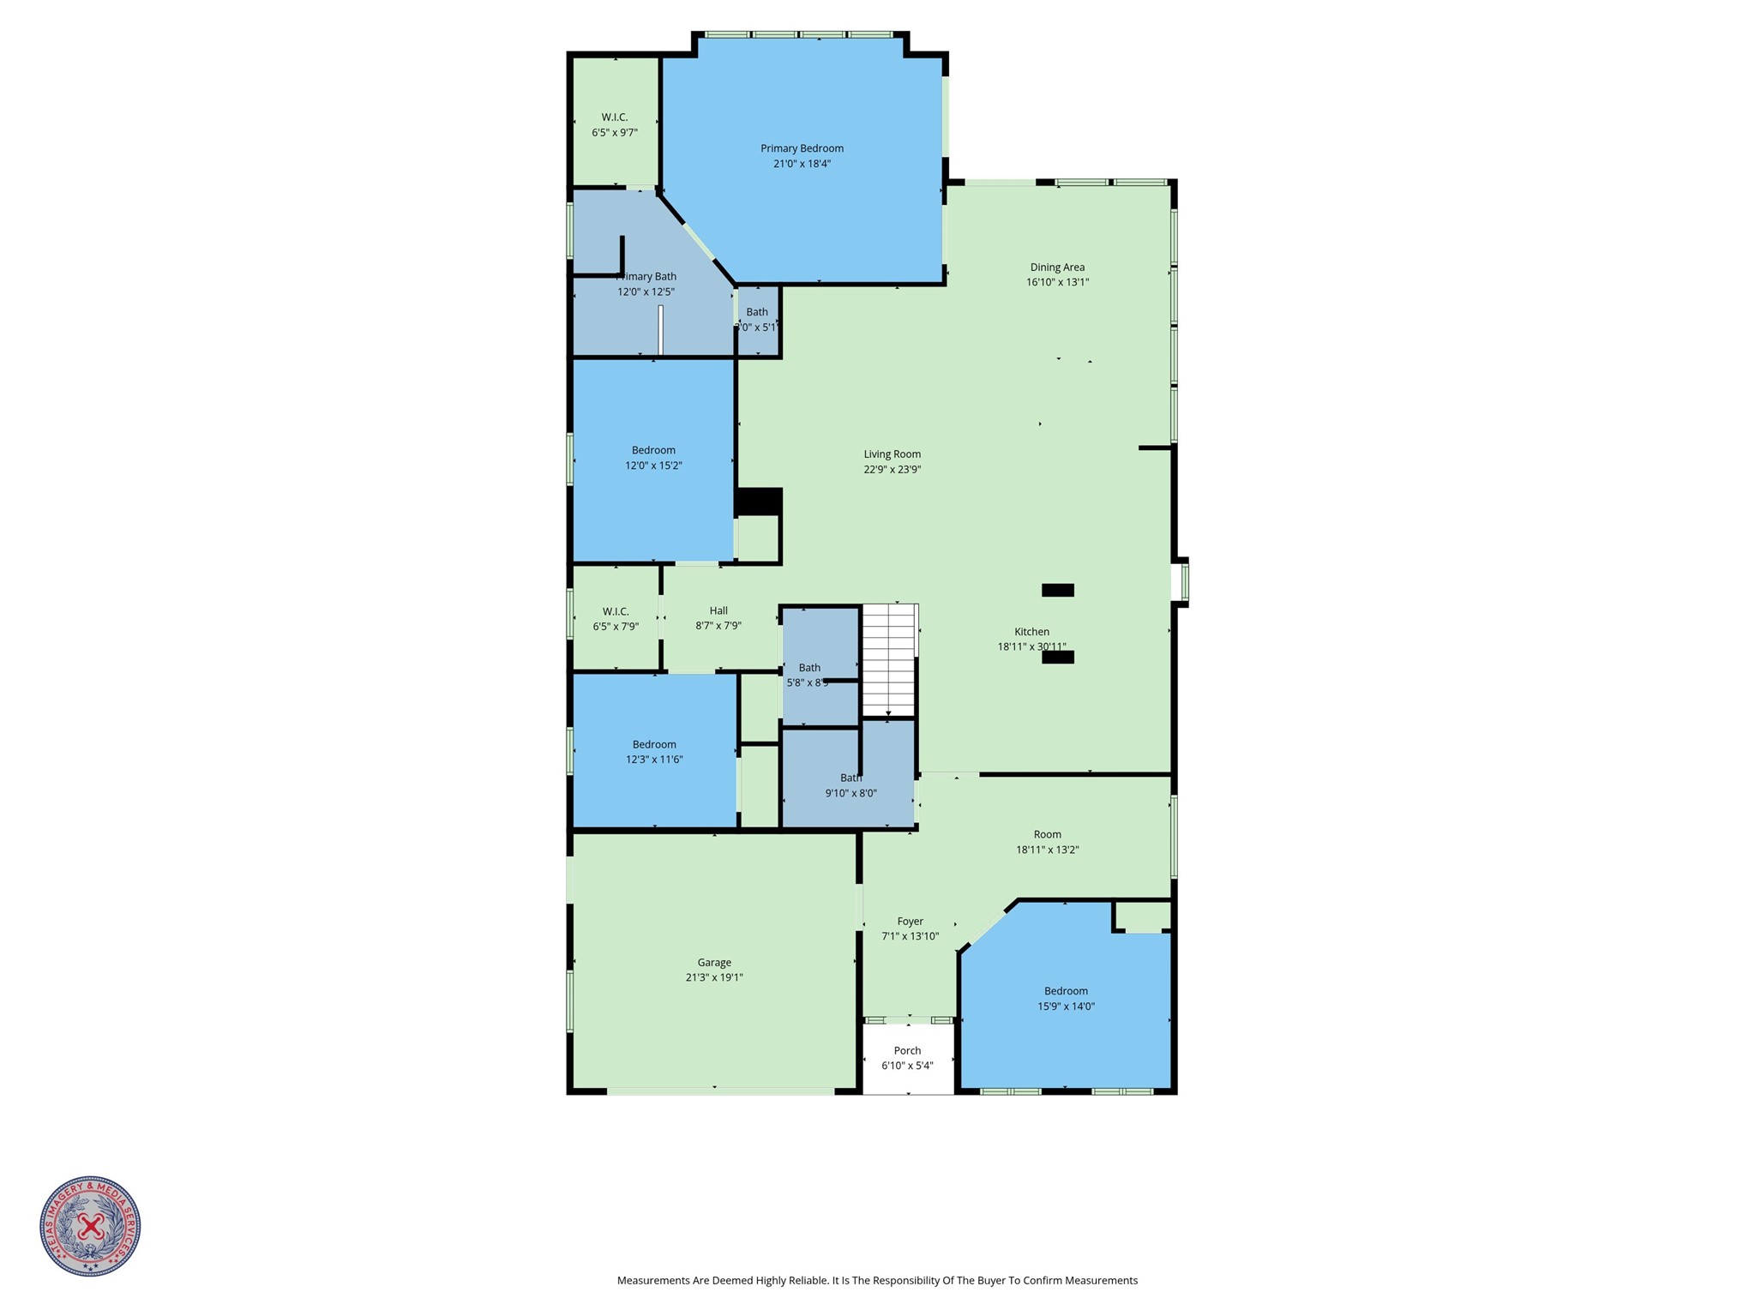
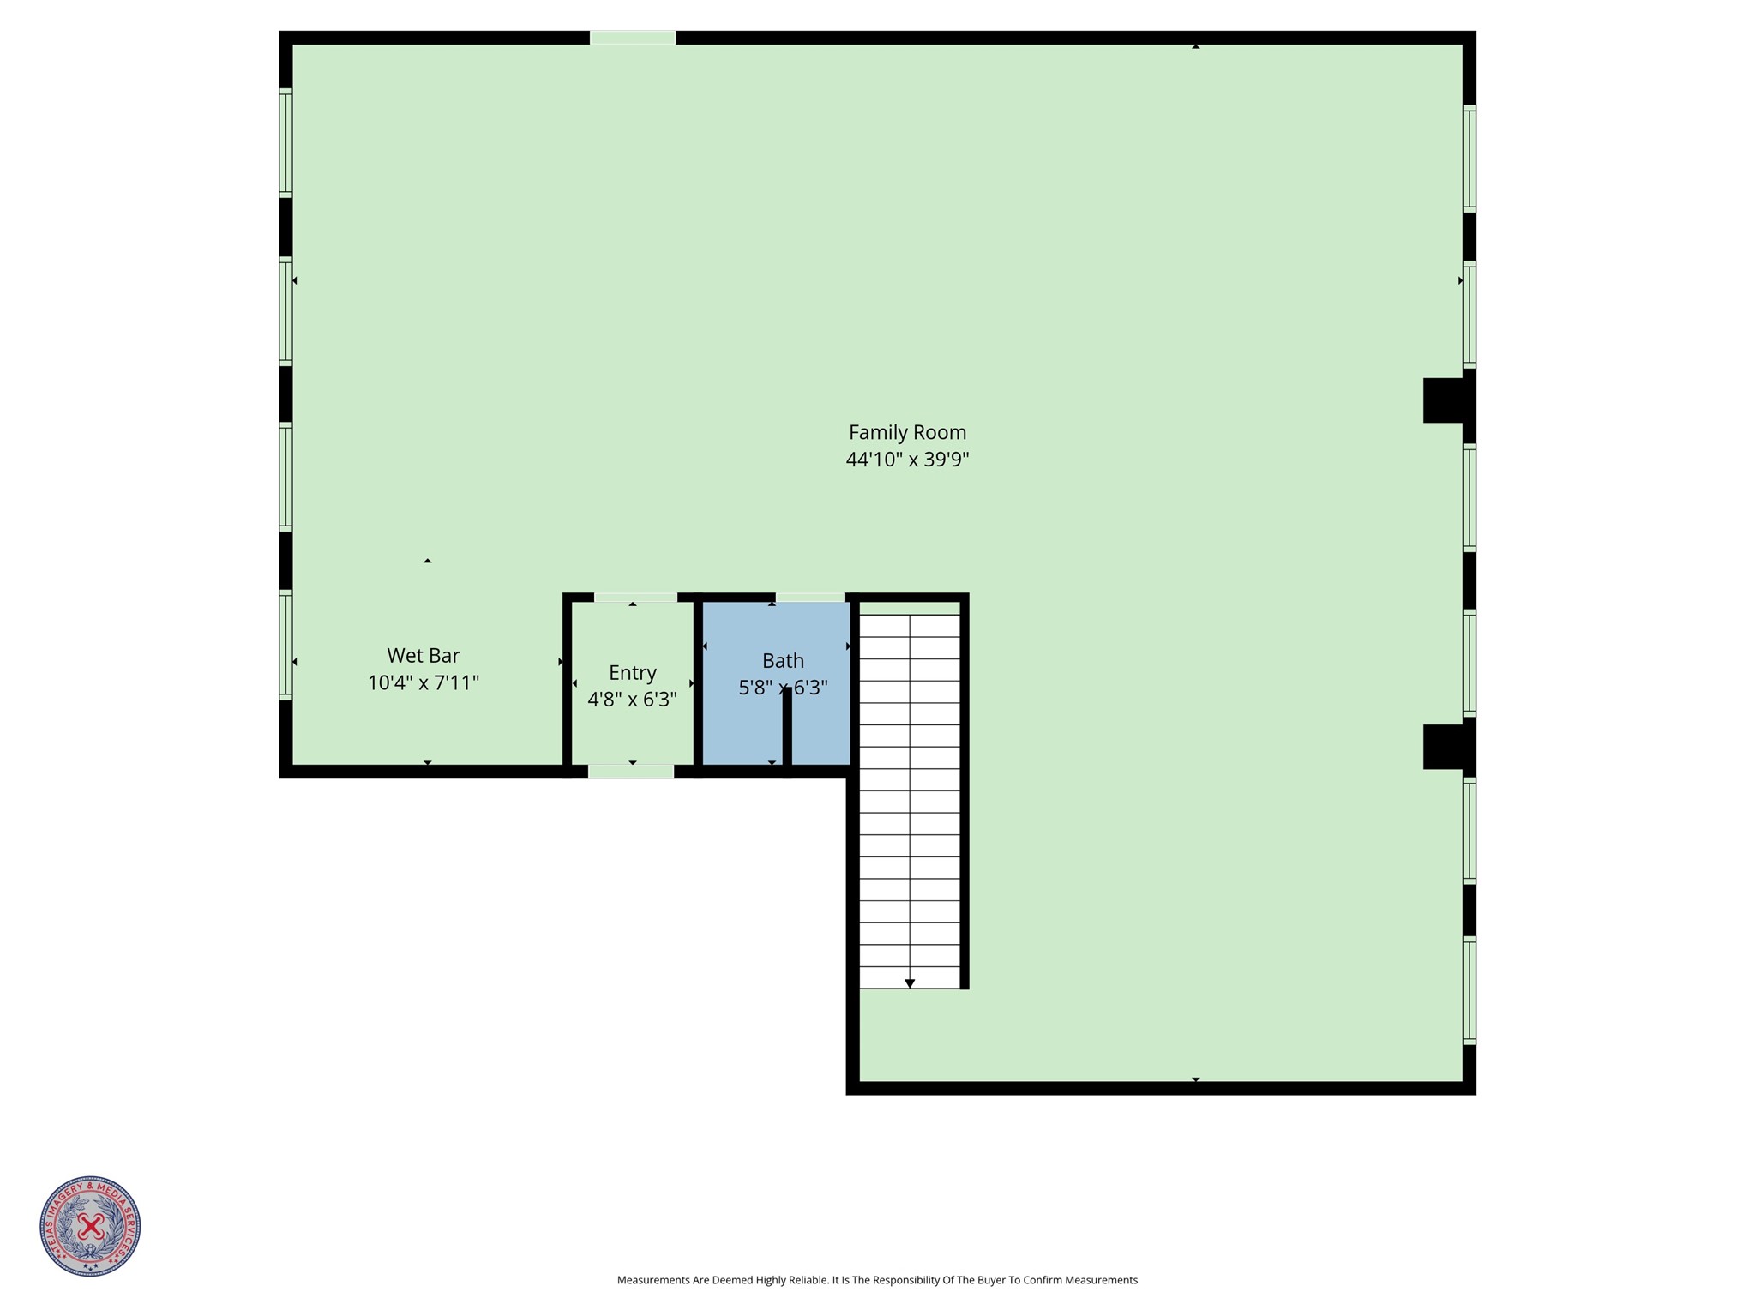
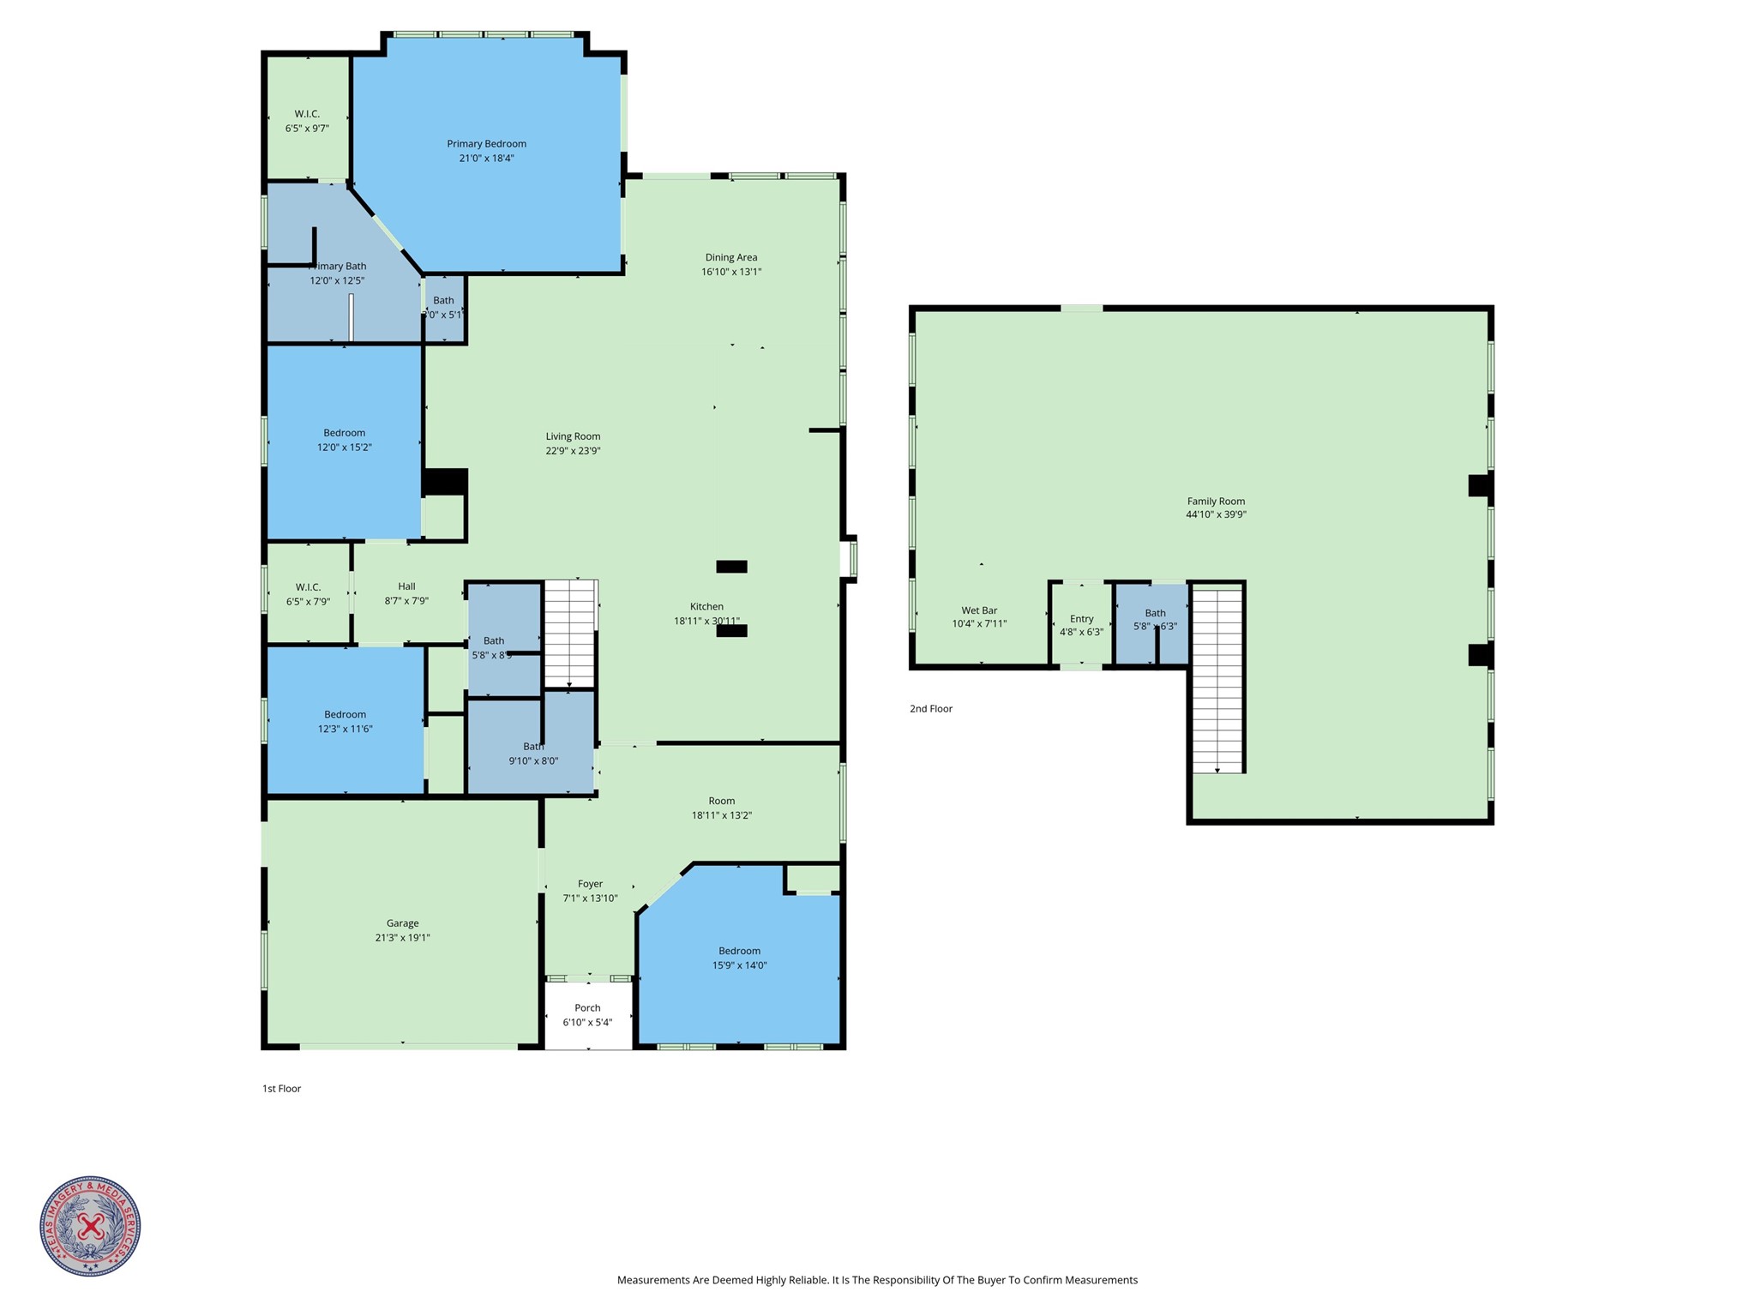
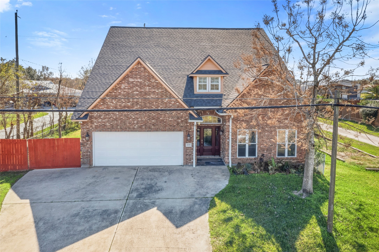
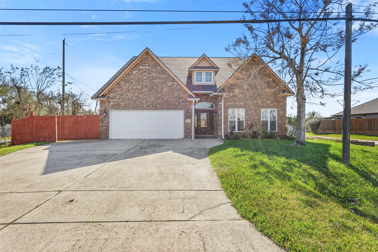
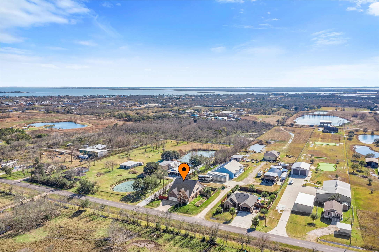
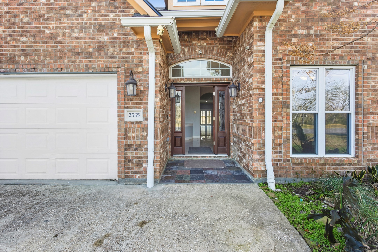
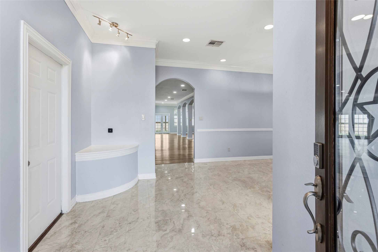
Spacious and well-designed, this property offers 3 bedrooms plus a versatile bonus room ideal for a home office, guest room, or additional bedroom. With generous square footage and an open, functional layout, the home provides comfortable living spaces filled with natural light. The kitchen offers ample cabinetry and counter space and flows seamlessly into the main living and dining areas, making it well suited for everyday living or entertaining. The primary suite includes a private bath and ample closet space, while the secondary bedrooms are well proportioned. The upstairs features a wide-open area ideal for a game room, media space, or additional flex living area. Situated on a sizable lot in San Leon, the property offers outdoor space with room to customize. Conveniently located near Galveston Bay with easy access to major roadways, this home offers a flexible layout well suited for a variety of lifestyles and long-term use.
| Listing Id: | 69535872 |
|---|---|
| List Price: | $2,800 |
| Property Type: | Residential Lease |
| Status: | Active |
| Bedrooms Total: | 3 |
| Bathrooms Full: | 4 |
| Living Area: | 3,937 |
| Lot Size Acres: | 0.25 |
| Architectural Style: | Detached and Traditional |
| Waterfront?: | No |
| City: | San Leon |
| County Or Parish: | Galveston |
| Subdivision: | San Leon Farm Home Tracts |
| Postal Code: | 77539 |
| Year Built: | 2006 |
| Appliances: | Dishwasher, Disposal, and Microwave |
| Room Type: | DiningRoom, FamilyRoom, GameRoom, LivingRoom, Office, UtilityRoom |
| Attached Garage?: | Yes |
| Availability Date: | 2026-07-20 |
| Basement Yn: | No |
| Bathrooms Total Integer: | 4 |
| Bedrooms Possible: | 4 |
| Building Area Total: | 3,937.0 |
| Cooling: | Central Air and Electric |
| Cooling?: | Yes |
| Direction Faces: | Northwest |
| Directions: | Going South on Hwy 146, Turn left onto 646, Make a right onto W. Bayshore Dr., Make another right onto 24th Street, Make a left on Broadway Street |
| Disclosures: | MunicipalUtilityDistrictDisclosure, SellerDisclosure |
| Elementary School: | SAN LEON ELEMENTARY SCHOOL |
| Elementary School District: | 17 - Dickinson |
| Exterior Features: | Deck, Fence, PavedDriveway, Patio, PrivateYard |
| Fencing: | BackYard |
| Flooring: | Carpet, Laminate, Marble, Travertine |
| Garage Spaces: | 2.0 |
| Garage?: | Yes |
| Heating: | Central, Gas |
| Heating?: | Yes |
| High School: | DICKINSON HIGH SCHOOL |
| High School District: | 17 - Dickinson |
| Interior Features: | WetBar, BreakfastBar, CrownMolding, EntranceFoyer, GraniteCounters, HighCeilings, KitchenIsland, KitchenFamilyRoomCombo, Pantry, SoakingTub, SeparateShower, TubShower, WiredForSound |
| Internet Automated Valuation Display?: | Yes |
| Internet Consumer Comment?: | Yes |
| Lease Term: | TwelveMonths |
| Levels: | Two |
| Listing Agreement: | ExclusiveRightToLease |
| Living Area Source: | Appraiser |
| Lot Features: | Subdivision |
| Lot Size Area: | 8,937.0 |
| Lot Size Source: | Survey |
| Lot Size Units: | SquareFeet |
| Middle Or Junior School: | JOHN AND SHAMARION BARBER MIDDLE SCHOOL |
| Middle Or Junior School District: | 17 - Dickinson |
| MLS Area Major: | 33 |
| MLS Area Minor: | Bacliff/San Leon |
| Original List Price: | $3,500 |
| Parcel Number: | 6246-0022-0002-003 |
| Parking Features: | Attached, Driveway, ElectricGate, Garage |
| Parking Total: | 2 |
| Patio And Porch Features: | Deck, Patio |
| Pets Allowed: | Conditional, PetDeposit |
| Postal City: | San Leon |
| Postal Code Plus4: | 8744 |
| Public Survey Section: | 0 |
| Road Surface Type: | Asphalt |
| Rooms Total: | 7 |
| Sewer: | PublicSewer |
| Status: | Active |
| State Or Province: | TX |
| Stories: | 2 |
| Street Number Numeric: | 2,535 |
| Universal Property: | US-48167-N-624600220002003-R-N |
| Water Source: | Public |
| Year Built Source: | PublicRecords |
| Listing Key: | 1177212689 |
| Sale Or Lease Indicator: | ForSale |
| Current Price: | $2,800.00 |
| Country Subdivision: | 48167 |
| Pets Comments: | PetDepositDescription:$300 nonrefundable pet fee per approved pet. Pets considered case by case. Tenant remains responsible for all pet-related damage and cleaning costs. |
| Record Signature: | -1,296,124,182 |
| Universal Parcel Id: | urn:reso:upi:2.0:US:48167:6246-0022-0002-003 |
Listing Courtesy of: Brockway Realty
Listing Agent: Christopher M Michael
713-446-8363
The data on this website relating to real estate for sale comes in part from the IDX Program of the Houston Association of REALTORS®.
All information is believed accurate but not guaranteed. The properties displayed may not be all of the properties available through the IDX Program. Any use of this site other than by potential buyers or sellers is strictly prohibited.
© 2026 Houston Association of REALTORS®.
Houston Association of REALTORS® data last updated on October 26, 2026 10:37 PM - CT.
Property Last Updated: October 26, 2026 10:37 PM - CT