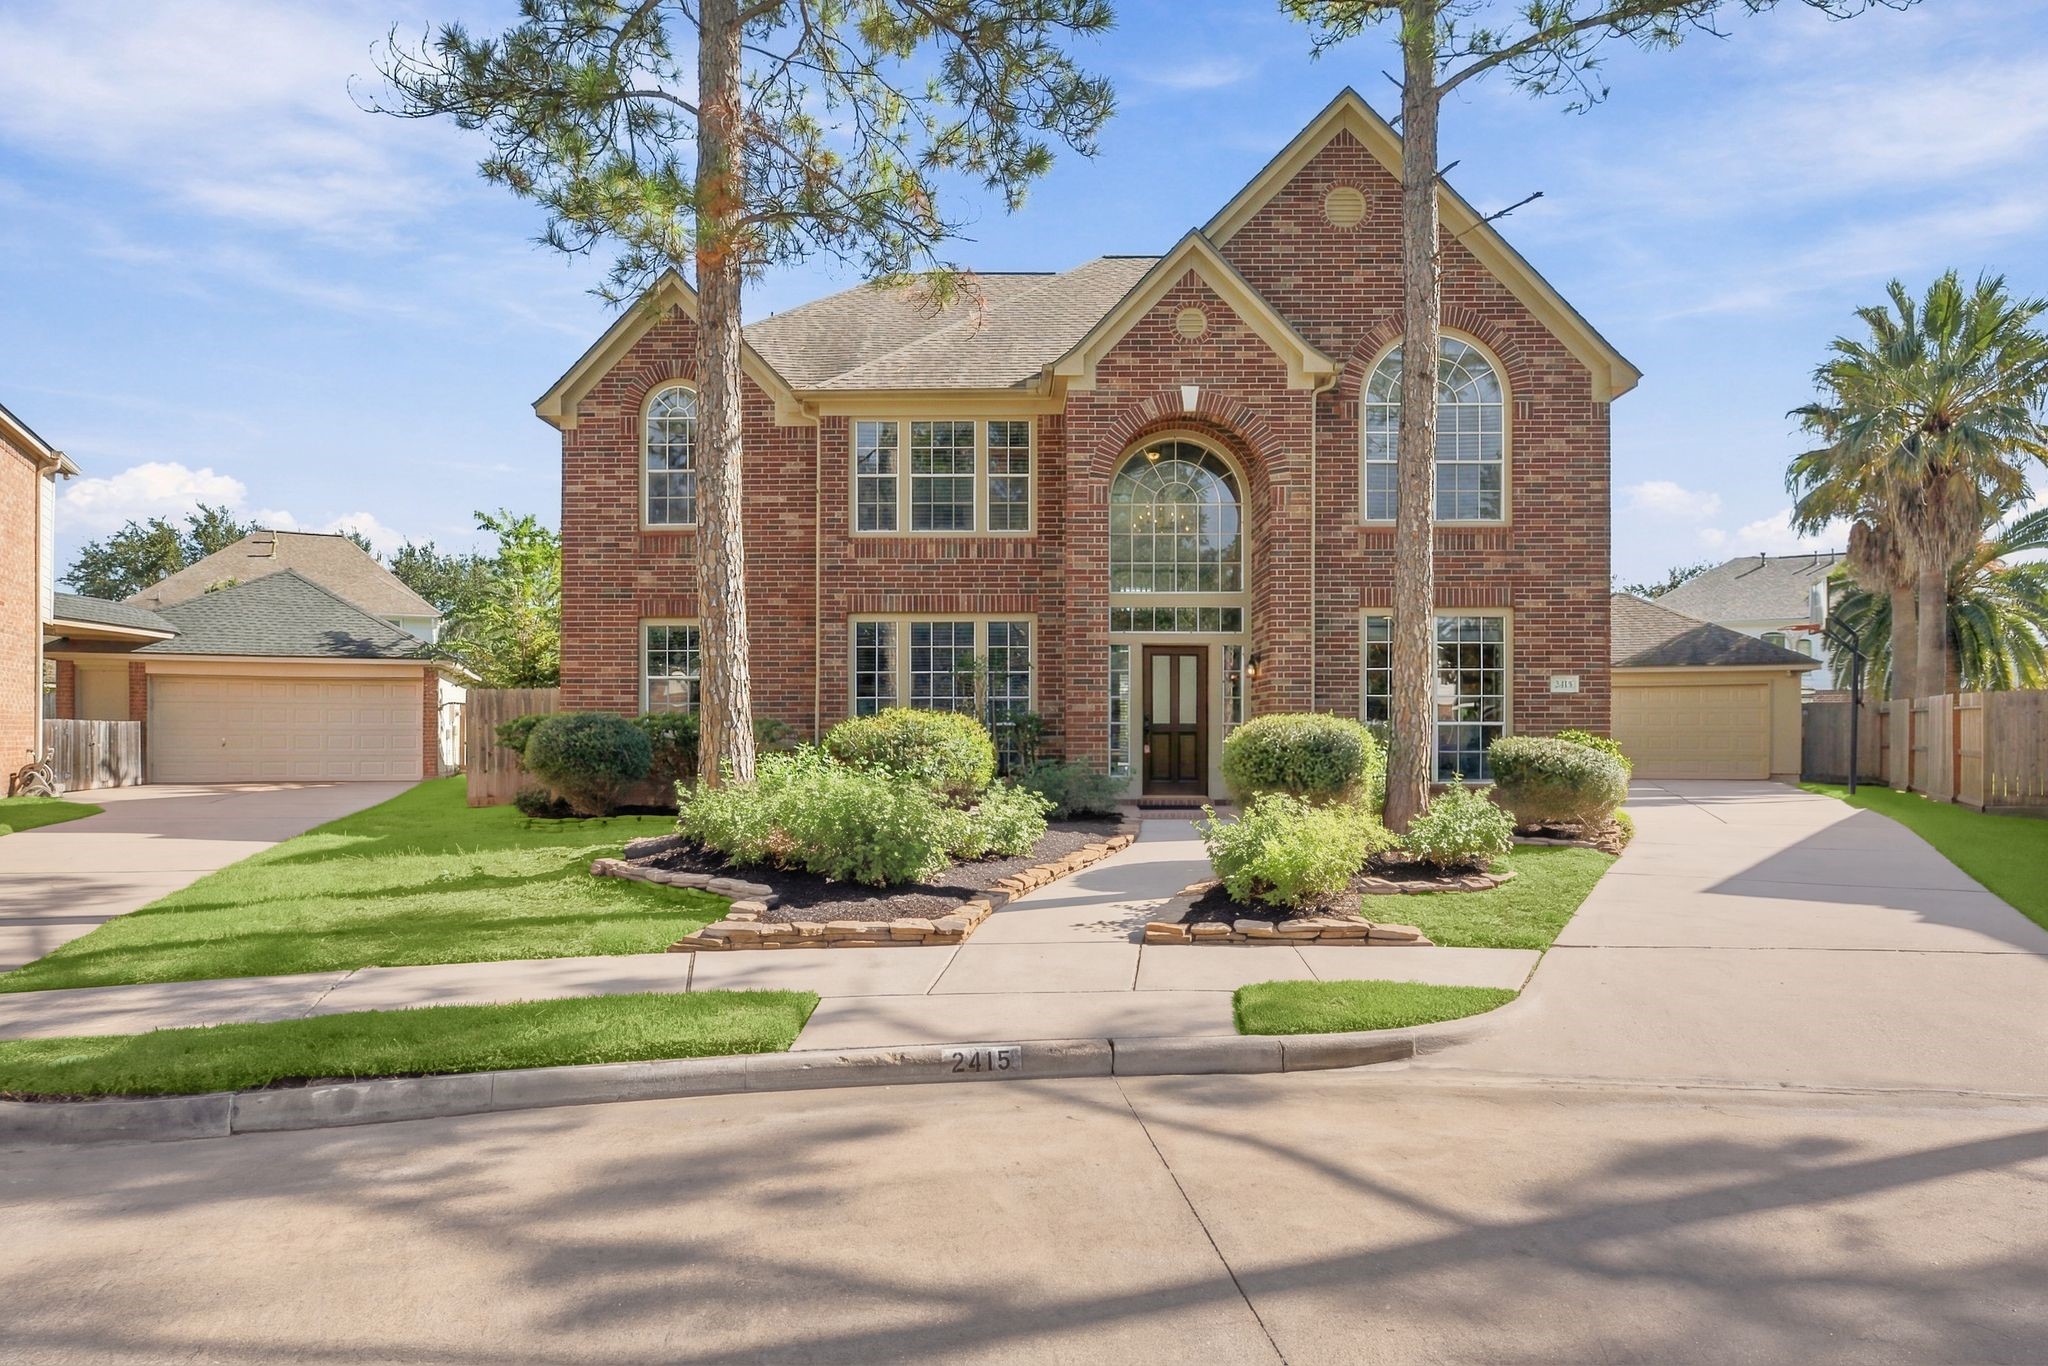
2415 Newbridge Court
Pearland, TX 77584
$575,000
Open Houses
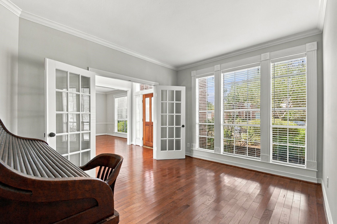
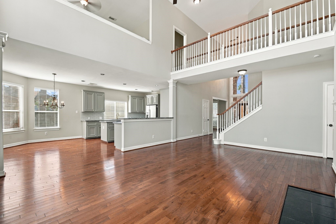
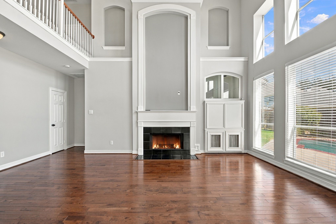
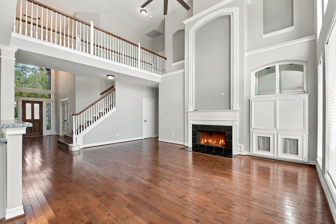
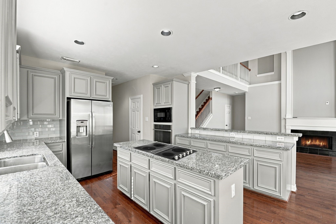
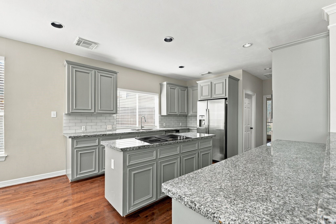
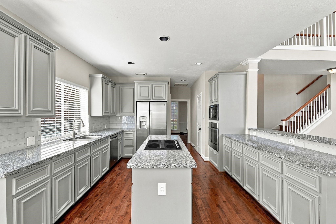
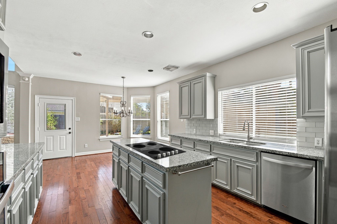
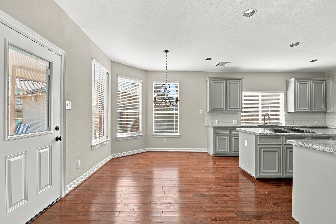
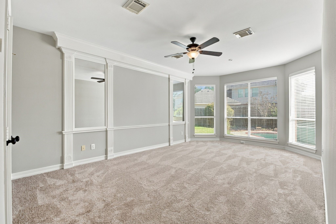
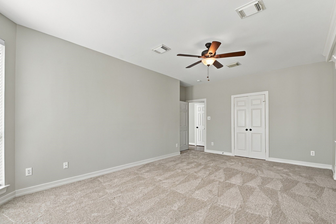
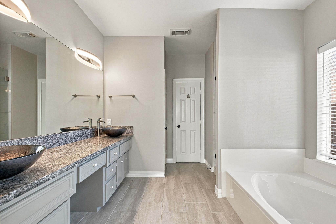
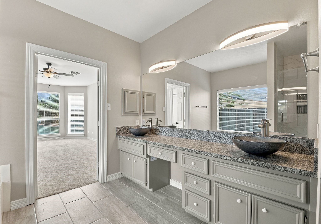
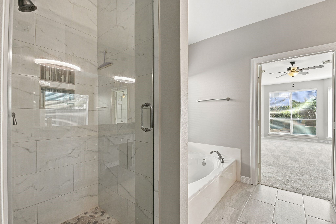
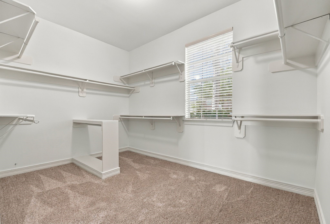
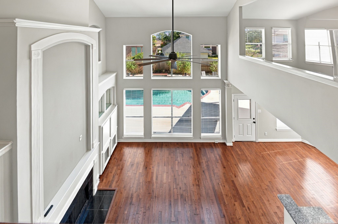
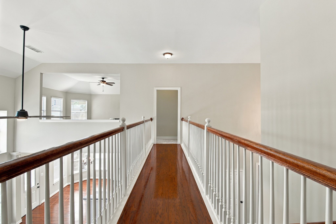
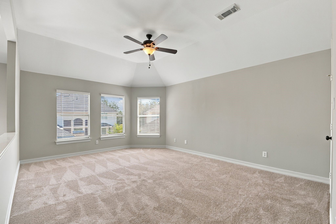
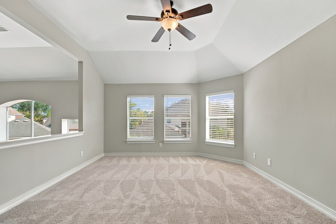
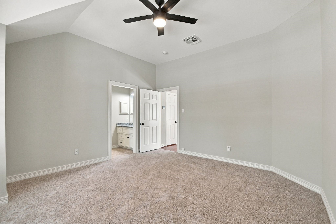
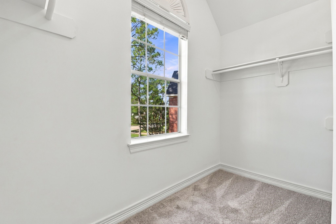
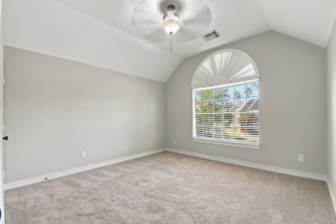
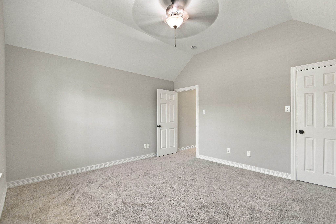
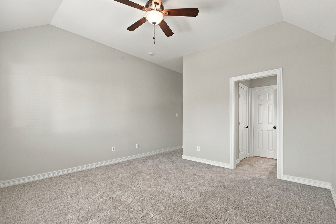
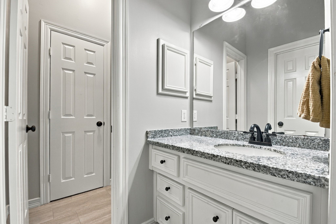
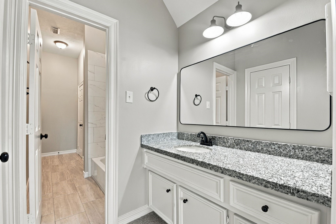
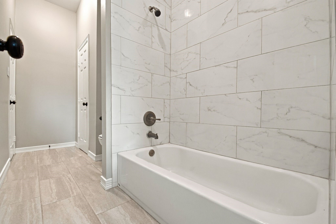
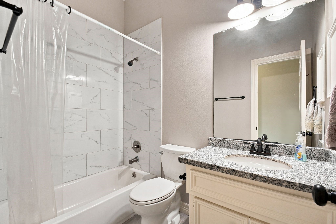
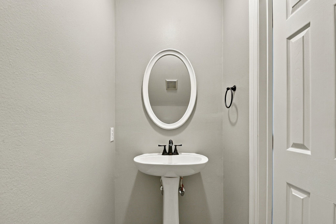
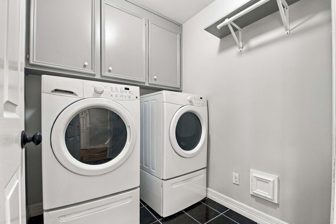
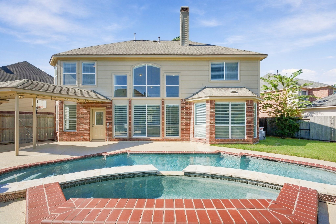
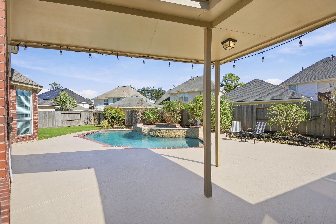
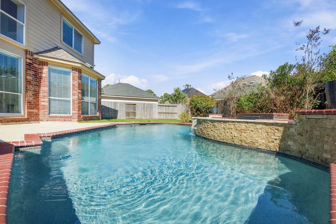
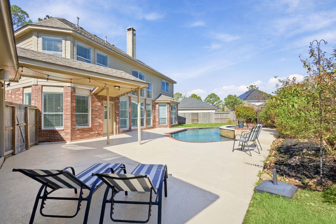
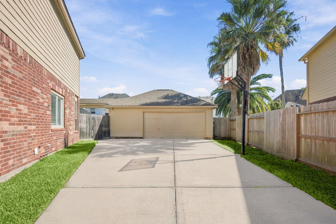
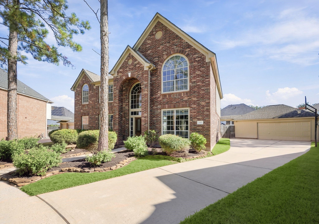
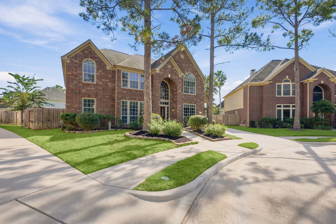
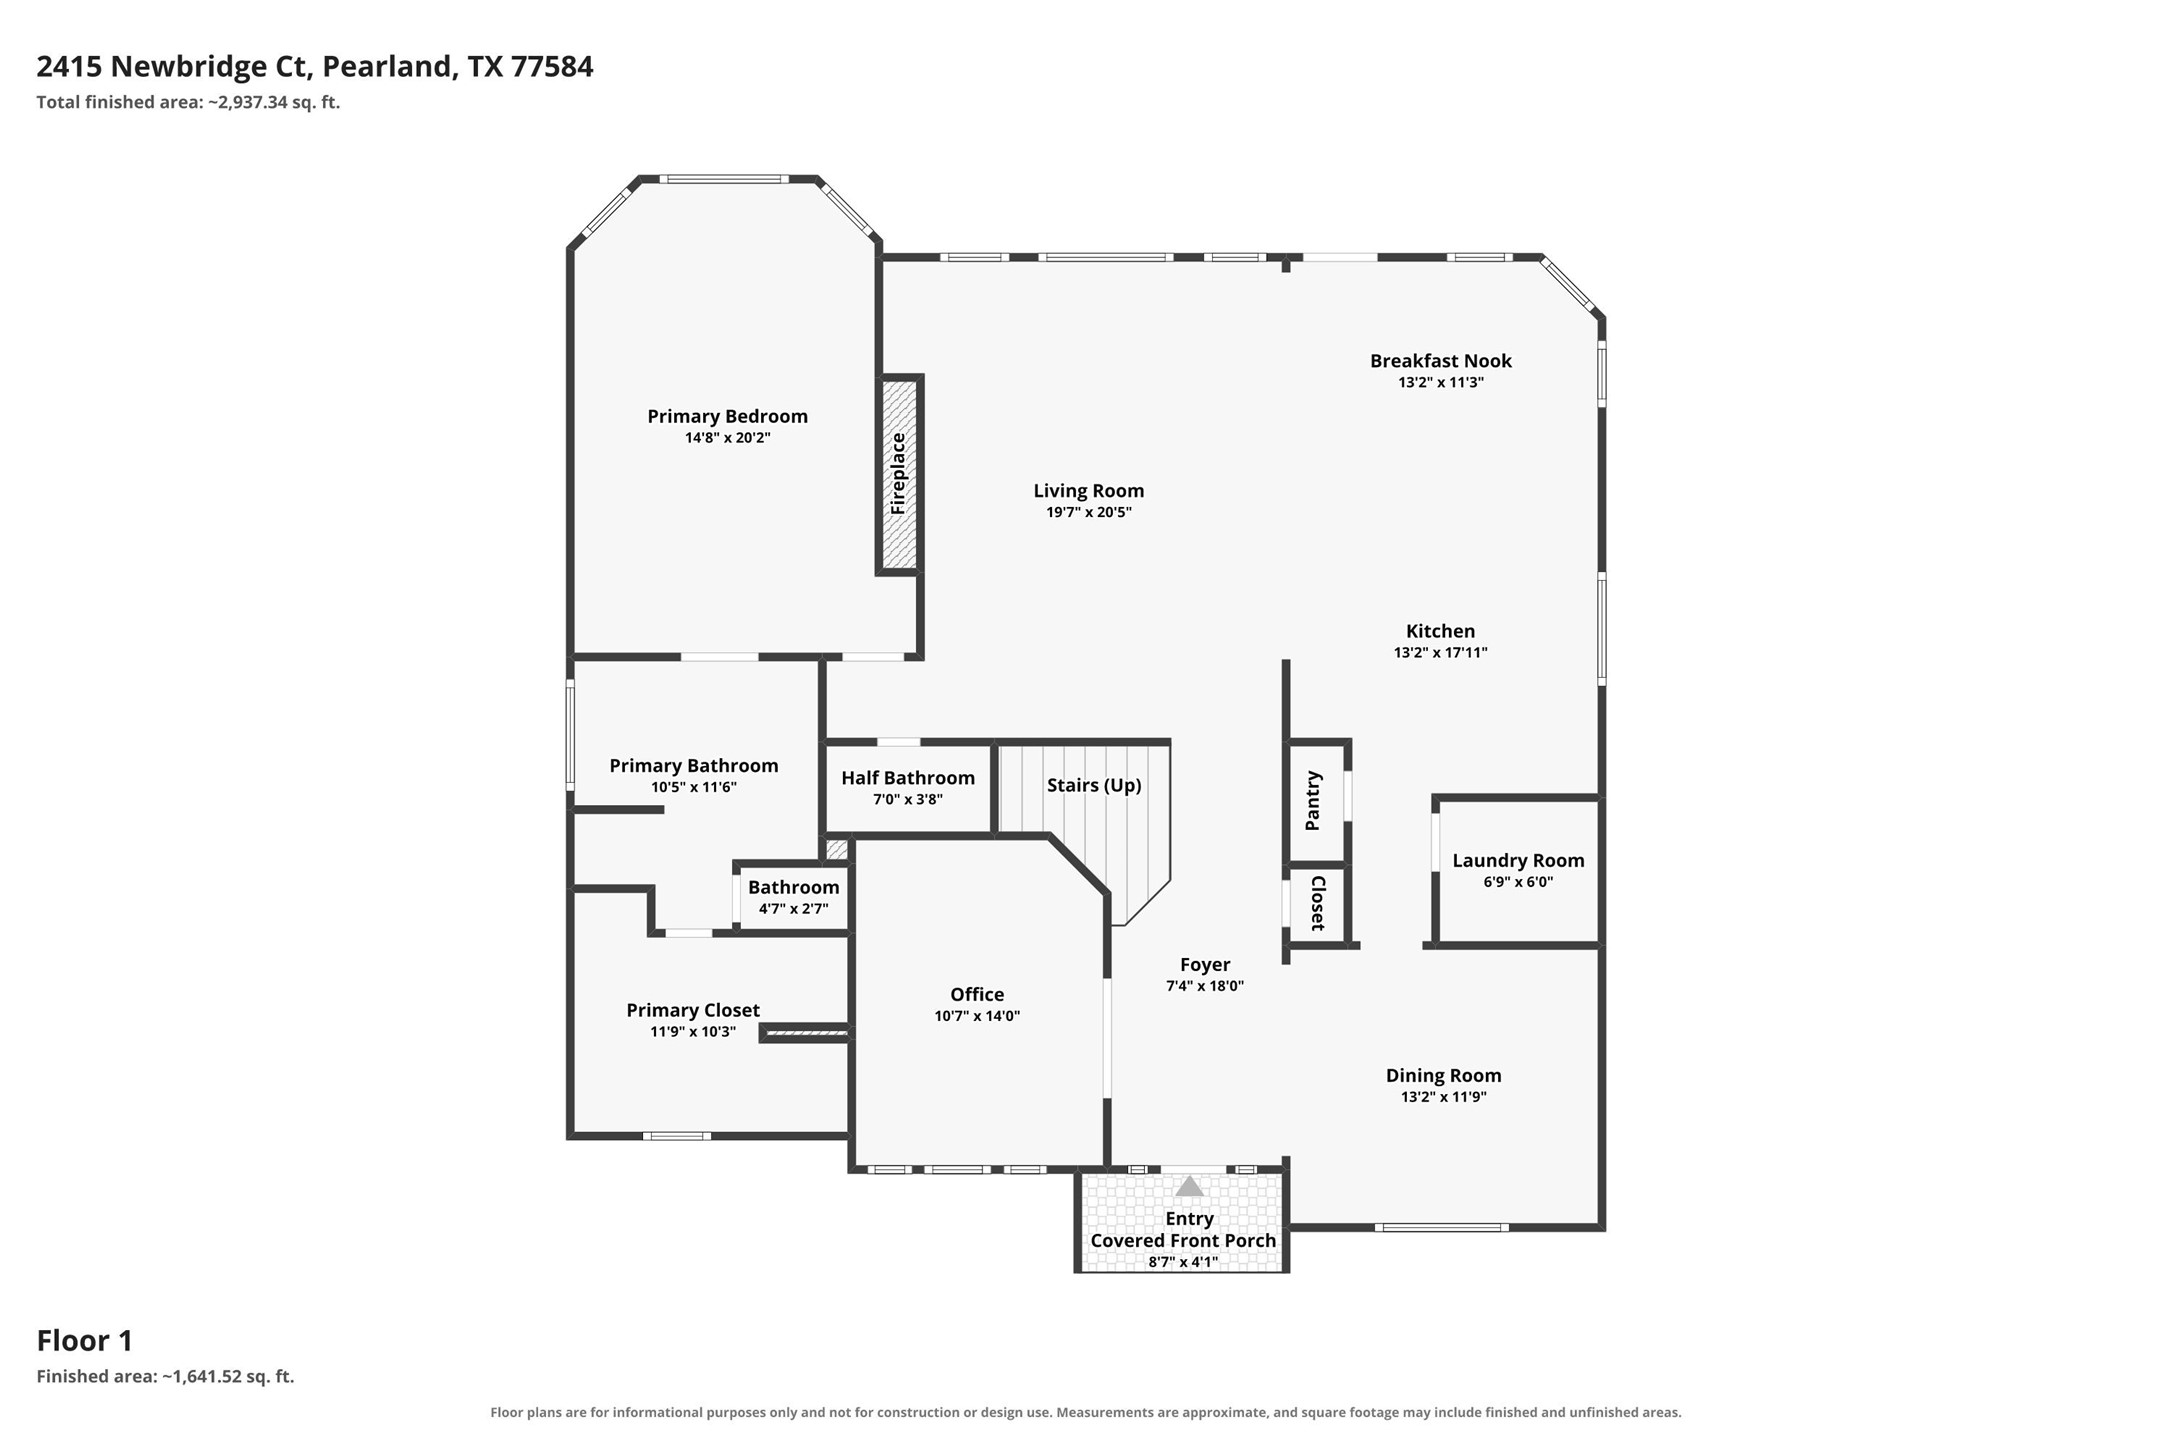
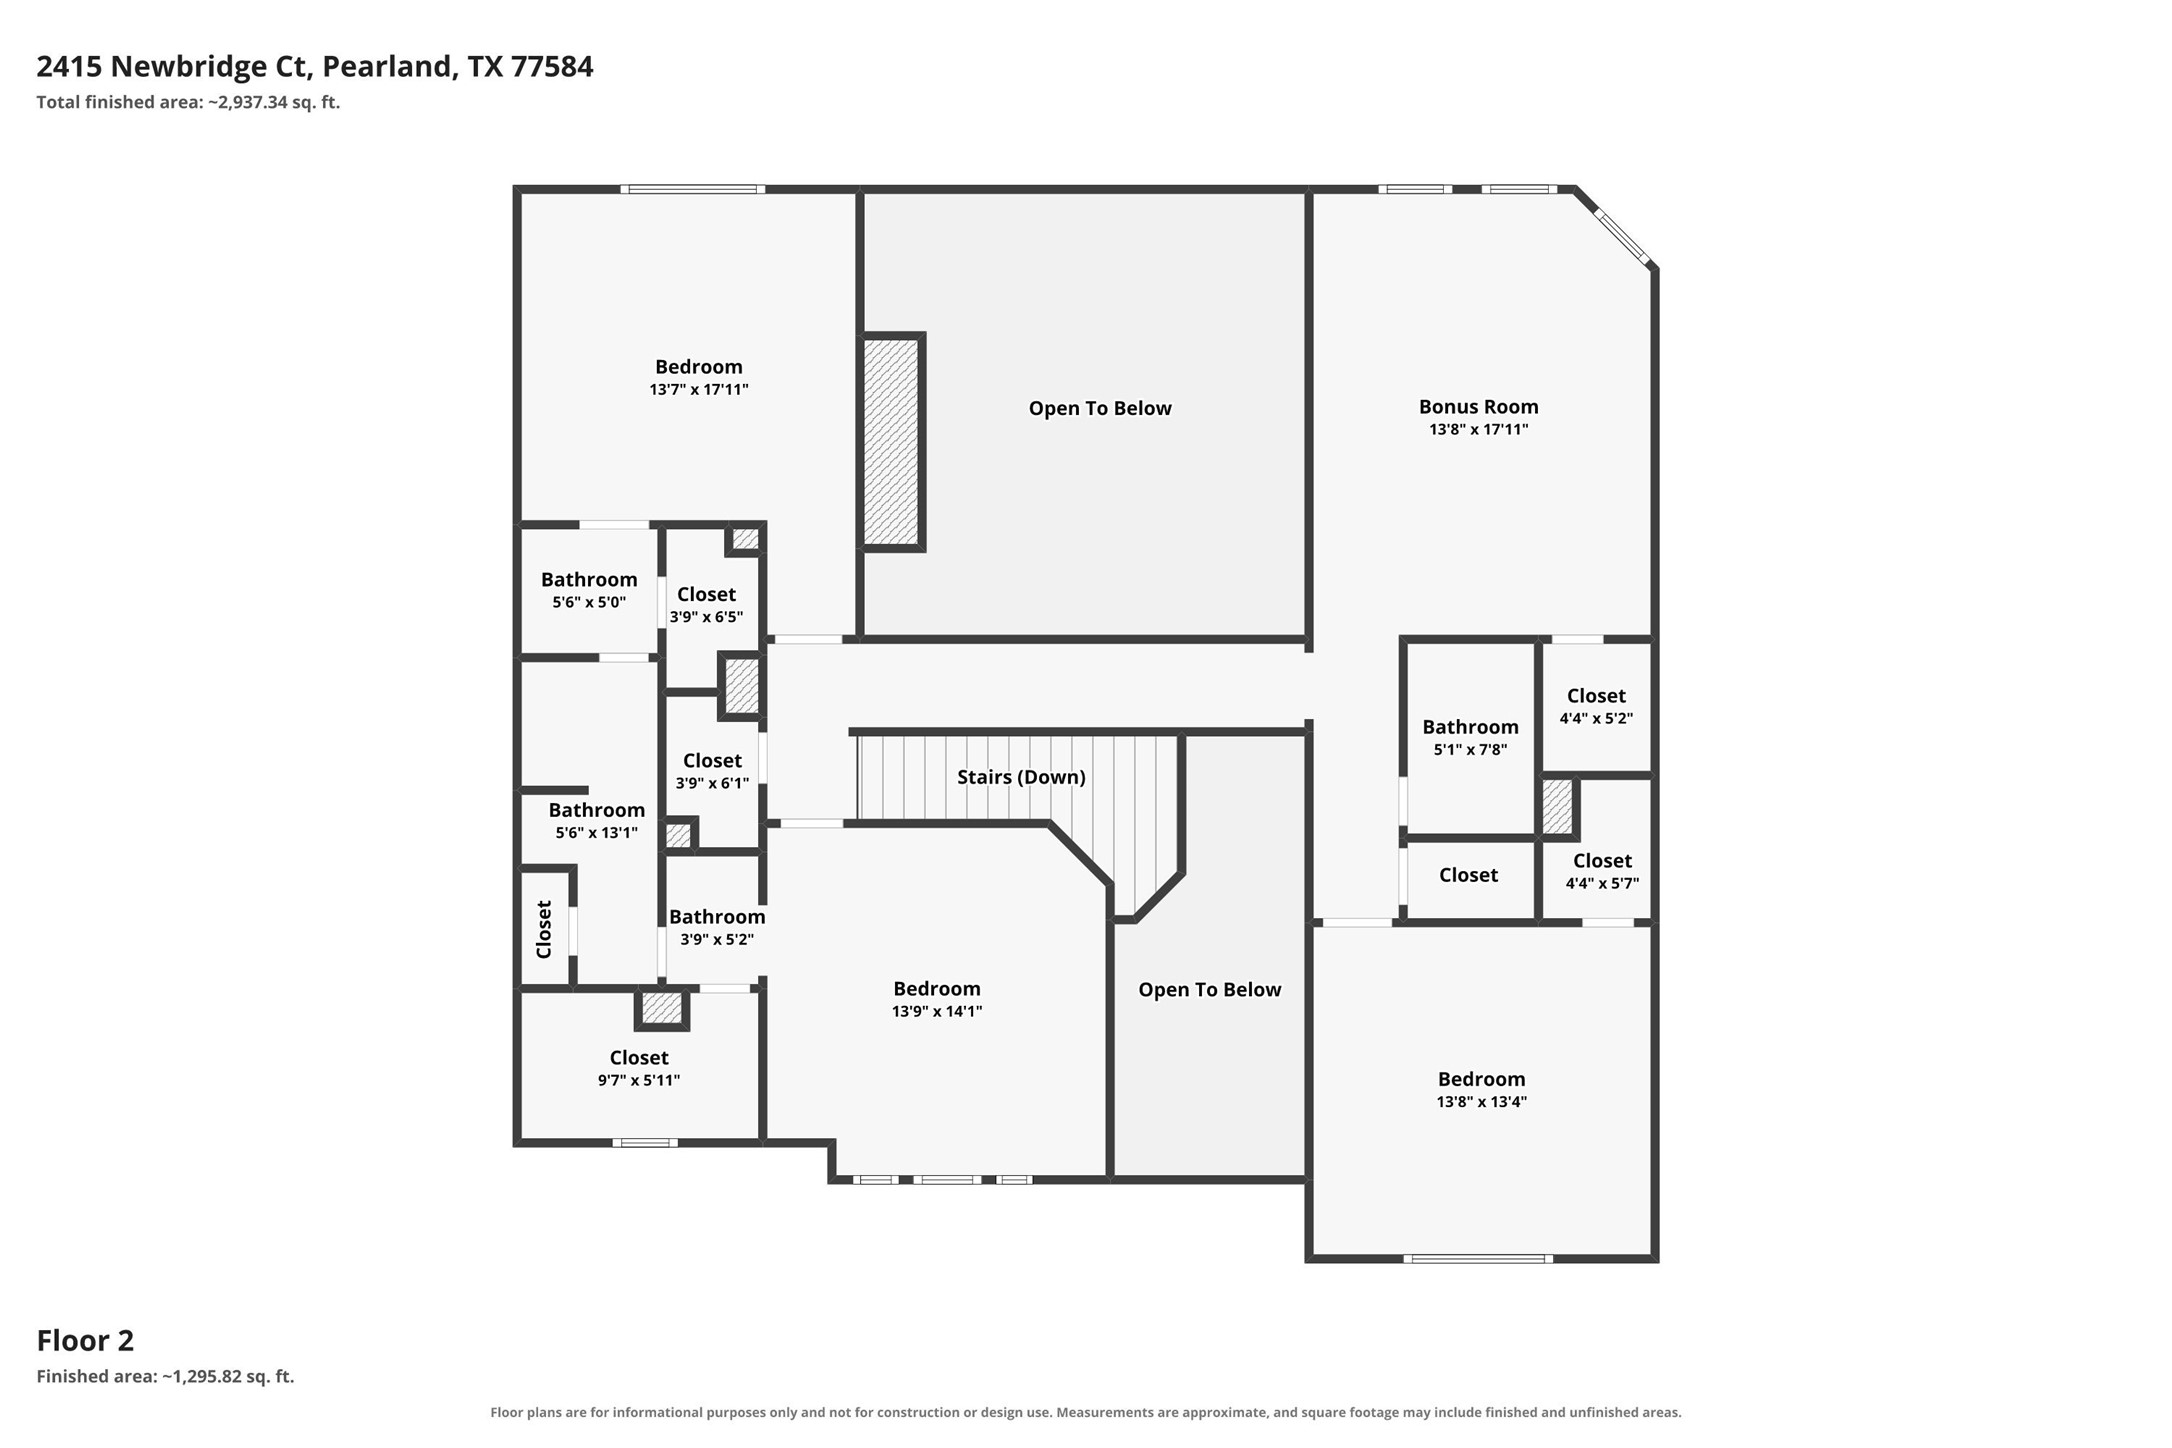
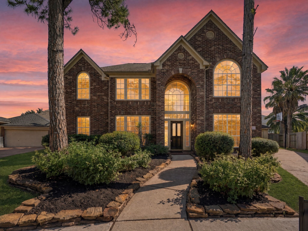
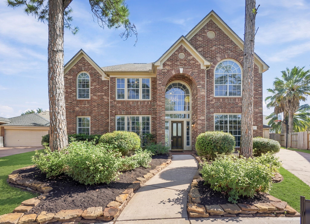
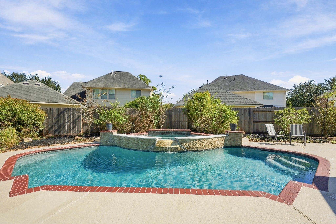
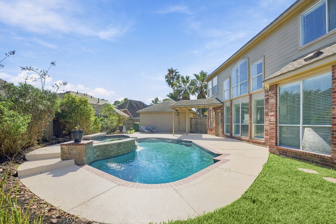
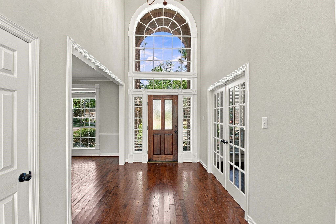
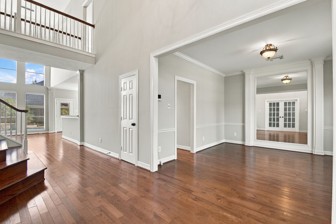
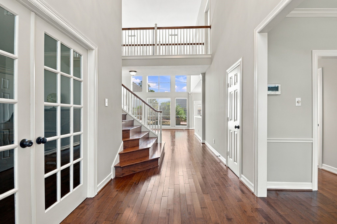
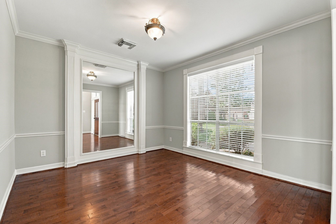
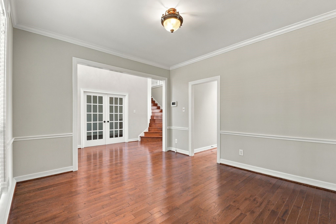
Welcome home to this spacious Pearland residence, tucked away on a quiet cul-de-sac in a wonderful location. Offering 4 bedrooms, 3.5 baths, and over 3,300 square feet, there is room for everyone to spread out and feel at home. Fresh paint and new carpet add a fresh touch, while the island kitchen opens to the living room, creating a welcoming space for gathering and everyday living. A private home office or library, formal dining room, and breakfast nook offer plenty of flexibility. Soaring ceilings and a cozy fireplace add warmth to the living space, while the upstairs game room provides even more room to relax and unwind. The secondary bedrooms share a convenient Jack-and-Jill bath. Outside, enjoy the in-ground pool and space to make lasting memories. A detached garage adds extra versatility. Conveniently located near Pearland Town Center, shopping, dining, and with quick access to Highway 288. Vacant and move-in ready, this home is ready for its next owners!
| Listing Id: | 30970892 |
|---|---|
| List Price: | $575,000 |
| Property Type: | Residential |
| Property Sub Type: | Detached |
| Status: | Active |
| Bedrooms Total: | 4 |
| Bathrooms Full: | 3 |
| Bathrooms Half: | 1 |
| Living Area: | 3,338 |
| Association Fee: | $825 |
| Tax Annual Amount: | $9,396 |
| Lot Size Acres: | 0.2013 |
| Architectural Style: | Traditional |
| Waterfront?: | No |
| City: | Pearland |
| County Or Parish: | Brazoria |
| Subdivision: | Silverlake |
| Postal Code: | 77584 |
| Year Built: | 1999 |
| Appliances: | Dishwasher, Electric Cooktop, Disposal, Microwave, Oven, Cooktop, and Refrigerator |
| Association Amenities: | Trails |
| Association Fee: | $825 |
| Association Fee Frequency: | Annually |
| Room Type: | BreakfastRoomNook, DiningRoom, GameRoom, LivingRoom, Office, UtilityRoom, HalfBath |
| Association Name: | Crest Mangement |
| Association Phone: | 281-579-0761 |
| Association?: | Yes |
| Attached Garage?: | No |
| Basement Yn: | No |
| Bathrooms Total Integer: | 4 |
| Builder Name: | Perry |
| Building Area Total: | 3,338.0 |
| Community Features: | CommunityPool, MasterPlannedCommunity, Curbs, Golf |
| Construction Materials: | Brick, WoodSiding |
| Cooling: | Central Air and Electric |
| Cooling?: | Yes |
| Direction Faces: | West |
| Directions: | * FROM 288 * TURN LEFT ON FM 518 * LEFT ON CR 94 * RIGHT ON RALFALLEN DR * LEFT ON HAVENCREST DR * RIGHT ON LANSING CIR * LEFT ON MARTINEC DR * FOLLOW STREET ONTO NEWBRIDGE CT * HOME IS ON YOUR LEFT * |
| Disclosures: | MunicipalUtilityDistrictDisclosure |
| Elementary School: | SILVERCREST ELEMENTARY SCHOOL |
| Elementary School District: | 42 - Pearland |
| Exterior Features: | Deck, Fence, HotTubSpa, IrrigationSprinklers, Patio, PrivateYard, TennisCourts |
| Fencing: | BackYard |
| Fireplace Features: | Gas |
| Fireplaces Total: | 1 |
| Flooring: | Carpet, Tile, Wood |
| Foundation Details: | Slab |
| Garage Spaces: | 2.0 |
| Garage?: | Yes |
| Green Energy Efficient: | Thermostat |
| Heating: | Central, Gas |
| Heating?: | Yes |
| High School: | GLENDA DAWSON HIGH SCHOOL |
| High School District: | 42 - Pearland |
| Interior Features: | BreakfastBar, CrownMolding, DoubleVanity, EntranceFoyer, EnSuiteBathroom, GraniteCounters, HighCeilings, KitchenIsland, KitchenFamilyRoomCombo, BathInPrimaryBedroom, MainLevelPrimary, Pantry, SoakingTub, SeparateShower, TubShower, ThreeBedroomsUp, WalkInClosets, CeilingFans, ProgrammableThermostat |
| Internet Automated Valuation Display?: | Yes |
| Internet Consumer Comment?: | Yes |
| Laundry Features: | WasherHookup, ElectricDryerHookup, GasDryerHookup |
| Lease Considered?: | No |
| Levels: | Two |
| Listing Agreement: | ExclusiveRightToLease |
| Listing Terms: | Cash, Conventional, FHA, VaLoan |
| List Team Key: | 13159 |
| List Team Key Numeric: | 13,159 |
| Living Area Source: | Appraiser |
| Lot Features: | CulDeSac, NearGolfCourse |
| Lot Size Area: | 8,769.0 |
| Lot Size Source: | Appraiser |
| Lot Size Units: | SquareFeet |
| Middle Or Junior School: | BERRY MILLER JUNIOR HIGH SCHOOL |
| Middle Or Junior School District: | 42 - Pearland |
| MLS Area Major: | 5 |
| MLS Area Minor: | Pearland |
| New Construction?: | No |
| Original List Price: | $575,000 |
| Ownership: | Full Ownership |
| Parcel Number: | 7475-1001-023 |
| Parking Features: | Detached, Garage, GarageDoorOpener, Oversized |
| Parking Total: | 2 |
| Patio And Porch Features: | Deck, Patio |
| Pool Features: | Gunite, InGround, PoolSpaCombo |
| Postal City: | Pearland |
| Postal Code Plus4: | 9152 |
| Public Survey Section: | 1 |
| Road Surface Type: | Concrete |
| Roof: | Composition |
| Rooms Total: | 12 |
| Security Features: | SecuritySystemLeased, SmokeDetectors |
| Sewer: | PublicSewer |
| Spa Features: | HotTub |
| Spa?: | Yes |
| Status: | Active |
| State Or Province: | TX |
| Stories: | 2 |
| Street Number Numeric: | 2,415 |
| Tax Year: | 2026 |
| Universal Property: | US-48039-N-74751001023-R-N |
| Water Source: | Public |
| Year Built Source: | PublicRecords |
| Listing Key: | 1194341587 |
| Current Price: | $575,000.00 |
| Country Subdivision: | 48039 |
| Record Signature: | -1,619,942,744 |
| Universal Parcel Id: | urn:reso:upi:2.0:US:48039:7475-1001-023 |
| Fireplace?: | Yes |
| Pool Private?: | Yes |
Listing Courtesy of: Simien Properties
Listing Agent: Jimmy Simien
832-929-8630
Mortgage Calculator
The data on this website relating to real estate for sale comes in part from the IDX Program of the Houston Association of REALTORS®.
All information is believed accurate but not guaranteed. The properties displayed may not be all of the properties available through the IDX Program. Any use of this site other than by potential buyers or sellers is strictly prohibited.
© 2026 Houston Association of REALTORS®.
Houston Association of REALTORS® data last updated on November 06, 2026 02:45 AM - CT.
Property Last Updated: November 06, 2026 02:45 AM - CT