



2414 Avenue P
San Leon, TX 77539
$474,500
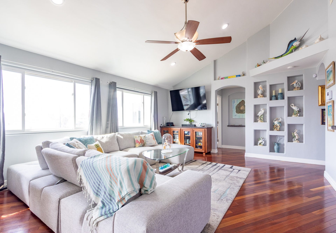
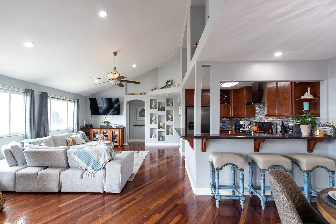
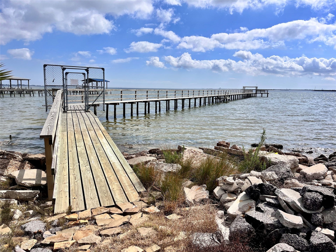
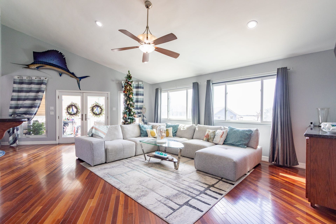
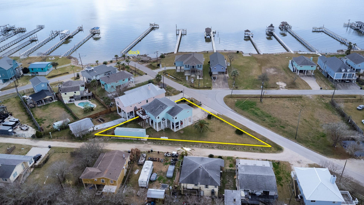
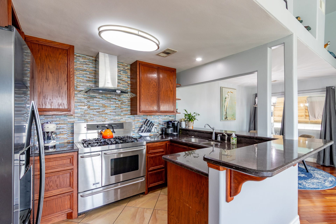
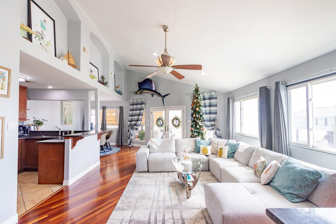
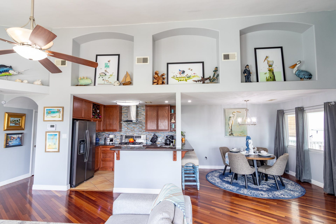
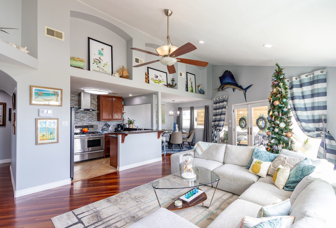
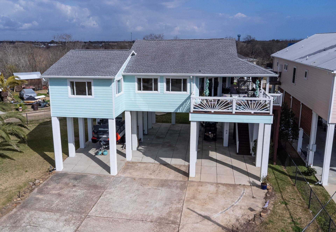
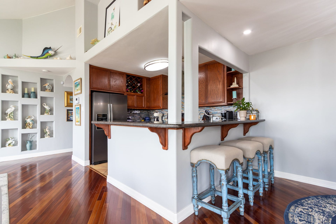
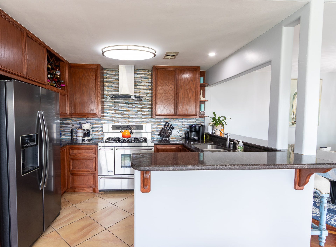
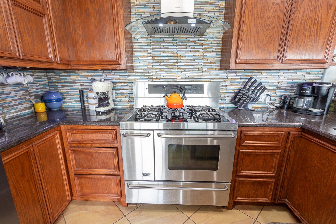
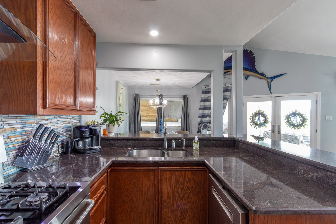
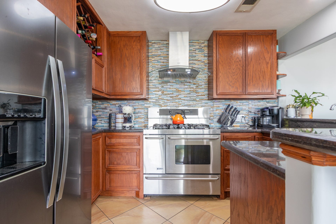
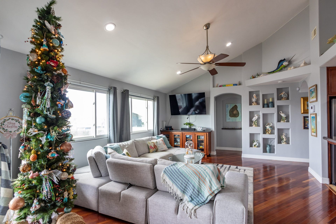
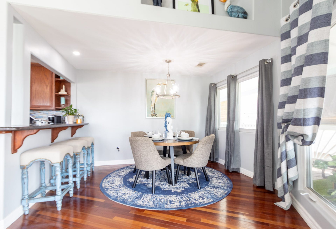
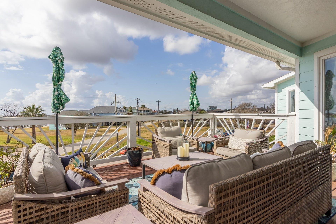
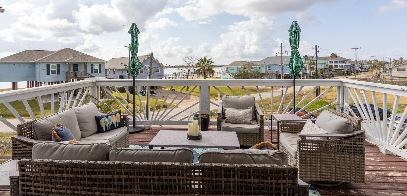
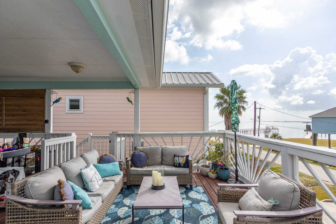
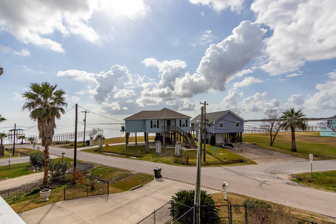
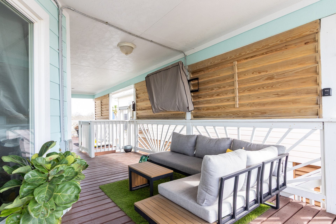
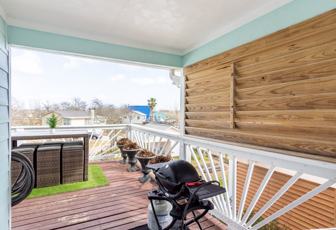
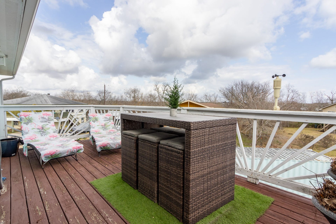
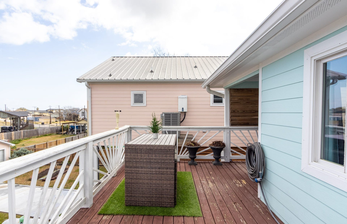
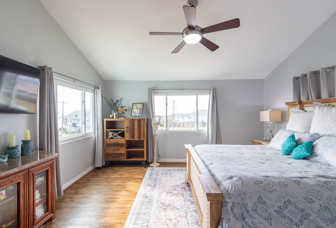
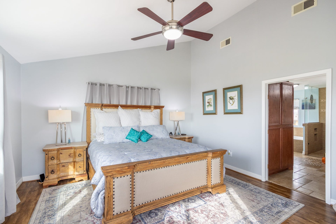
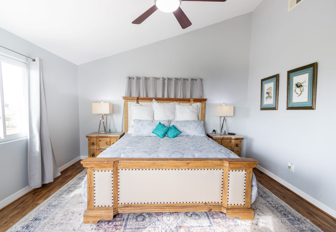
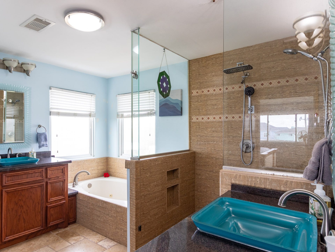
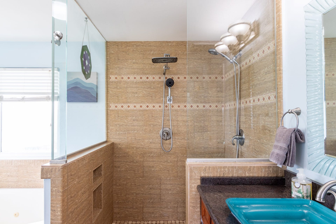
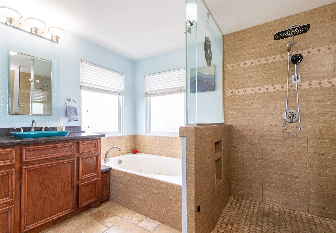
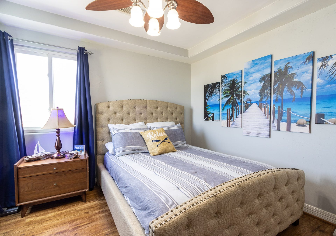
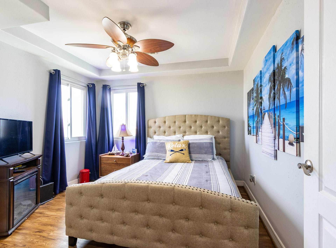
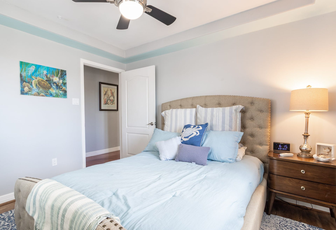
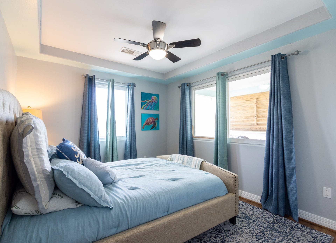
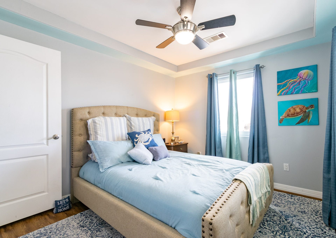
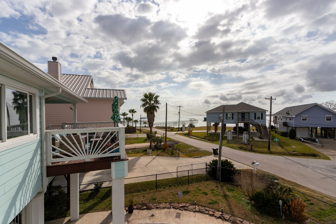
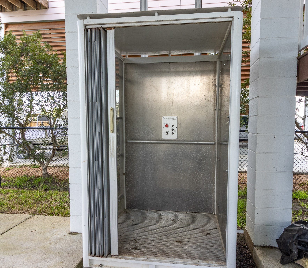
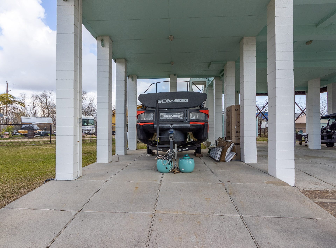
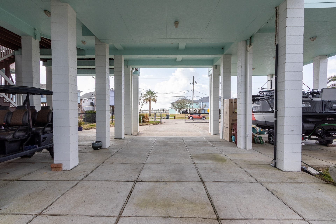
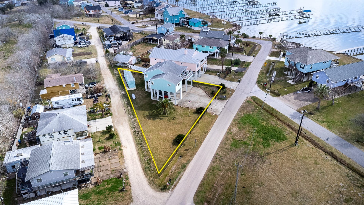
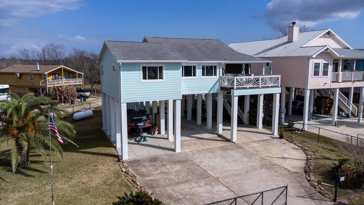
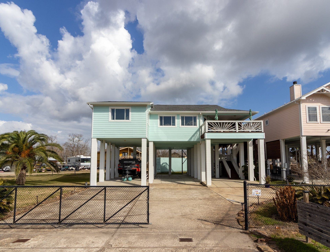
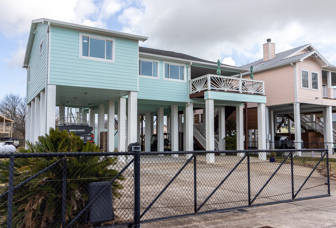
AMAZING VIEWS OF GALVESTON BAY! THIS RENOVATED HOME HAS SO MUCH TO OFFER. THE HOME WAS REBUILT IN 2009. TAKEN DOWN TO THE PILINGS AND RAISED 20FT. (2013). IT SITS ON 2 LOTS (13,325 SQ. FT.) COMPLETELY FENCED WITH REMOTE ELECTRIC ENTRY GATE. SPECTSCULAR WATER VIEWS, LARGE COVERED OPEN DECK, DOUBLE PANED WINDOWS, BRIZILIAN CHERRY WOOD FLOORS, TILE, BUILT-INS IN ALL CLOSETS, TANKLESS WATER HEATER AND UPSTAIRS LAUNDRY. ICYNENE INSULLATION IN ATTIC HELP TO KEEP ELECTRICITY COSTS LOWER, ENSUITE DUAL SHOWER WITH WHIRLPOOL SPA/TUB AND GLASS VESSEL SINKS. BEAUTIFUL CUSTOM KITCHEN CABINETS WITH PULL OUT RACKS/SHELVES. GAS RANGE WITH DUAL FUEL, SS APPLIANCES, GORGEOUS GRANITE COUNTERTOPS, TILE BACKSPLASH, SOARING HIGH CEILINGS. RV SEPTIC HOOKUP WITH SPACIOUS 6 CAR CARPORT. OUTDOOR ENCLOSED ELEVATOR, 500 GALLON PROPANE TANK, 50FT SHIPPING CONTAINER FOR ADDED STORAGE, 300 FT. FISHING PIER HAS BEEN RECENTLY RENOVATED AND SHARED BY ONLY 5 HOMES. AMAZING SUNSETS ARE IN YOUR FUTURE!!!!
| Listing Id: | 45891518 |
|---|---|
| List Price: | $474,500 |
| Property Type: | Residential |
| Property Sub Type: | Detached |
| Status: | Active |
| Bedrooms Total: | 3 |
| Bathrooms Full: | 2 |
| Living Area: | 1,521 |
| Association Fee: | $235 |
| Tax Annual Amount: | $9,670 |
| Lot Size Acres: | 0.3059 |
| Architectural Style: | Other |
| Waterfront?: | No |
| City: | San Leon |
| County Or Parish: | Galveston |
| Subdivision: | Carters Waterview Blk 53 |
| Postal Code: | 77539 |
| Year Built: | 1965 |
| Appliances: | Double Oven, Dishwasher, Electric Oven, Free Standing Range, Gas Cooktop, Disposal, Gas Range, Microwave, Dryer, Refrigerator, Tankless Water Heater, and Washer |
| Association Amenities: | BoatDock |
| Association Fee: | $235 |
| Association Fee Frequency: | Annually |
| Association Fee Includes: | Recreation Facilities |
| Room Type: | BreakfastRoomNook, FamilyRoom, Kitchen, LivingRoom, UtilityRoom |
| Association Name: | Carter's Waterview Pier |
| Association Phone: | 713-385-3265 |
| Association?: | Yes |
| Basement Yn: | No |
| Bathrooms Total Integer: | 2 |
| Building Area Total: | 1,521.0 |
| Carport Spaces: | 2.0 |
| Carport?: | Yes |
| Community Features: | Gutters |
| Construction Materials: | CementSiding |
| Cooling: | Central Air and Electric |
| Cooling?: | Yes |
| Direction Faces: | Southwest |
| Directions: | 146 to 517, follow 514 to 24th St., turn right, follow down to 2414 Avenue P as it curves right, home is on your right. |
| Disclosures: | MunicipalUtilityDistrictDisclosure |
| Door Features: | InsulatedDoors |
| Elementary School: | SAN LEON ELEMENTARY SCHOOL |
| Elementary School District: | 17 - Dickinson |
| Exclusions: | Personal Items, Art/Decor, Outdoor Patio Furniture, Small Appliances |
| Exterior Features: | Balcony, CoveredPatio, Deck, FullyFenced, Fence, PavedDriveway, Porch, Patio, PrivateYard, Storage |
| Fencing: | BackYard |
| Flooring: | EngineeredHardwood, Tile, Wood |
| Foundation Details: | Block, Other |
| Green Energy Efficient: | Doors, Insulation, Lighting, Thermostat, WaterHeater, Windows |
| Green Indoor Air Quality: | Ventilation |
| Heating: | Central, Gas, Propane |
| Heating?: | Yes |
| High School: | DICKINSON HIGH SCHOOL |
| High School District: | 17 - Dickinson |
| Interior Features: | AllBedroomsUp, BreakfastBar, Balcony, DoubleVanity, Elevator, EnSuiteBathroom, HighCeilings, JettedTub, KitchenFamilyRoomCombo, MainLevelPrimary, PotsAndPanDrawers, Pantry, SeparateShower, TubShower, VaultedCeilings, WalkInClosets, WindowTreatments, CeilingFans, KitchenDiningCombo, LivingDiningRoom, ProgrammableThermostat |
| Internet Automated Valuation Display?: | Yes |
| Internet Consumer Comment?: | Yes |
| Laundry Features: | WasherHookup, ElectricDryerHookup |
| Levels: | One |
| Listing Agreement: | ExclusiveRightToLease |
| Listing Terms: | Cash, Conventional, FHA, VaLoan |
| Living Area Source: | Appraiser |
| Lot Features: | Cleared, CornerLot, Subdivision, Views, SideYard |
| Lot Size Area: | 13,325.0 |
| Lot Size Source: | Appraiser |
| Lot Size Units: | SquareFeet |
| Middle Or Junior School: | JOHN AND SHAMARION BARBER MIDDLE SCHOOL |
| Middle Or Junior School District: | 17 - Dickinson |
| MLS Area Major: | 33 |
| MLS Area Minor: | Bacliff/San Leon |
| Original List Price: | $489,000 |
| Other Structures: | Sheds |
| Parcel Number: | 2305-0000-0010-000 |
| Parking Features: | AttachedCarport, Boat, Driveway, ElectricGate, RvAccessParking |
| Patio And Porch Features: | Balcony, Covered, Deck, Patio, Porch |
| Postal City: | San Leon |
| Public Survey Section: | 0 |
| Road Surface Type: | Asphalt |
| Roof: | Composition |
| Rooms Total: | 6 |
| Security Features: | SecurityGate, SecuritySystemLeased, SmokeDetectors |
| Sewer: | PublicSewer |
| Status: | Active |
| State Or Province: | TX |
| Stories: | 1 |
| Street Number Numeric: | 2,414 |
| Tax Year: | 2025 |
| Universal Property: | US-48167-N-230500000010000-R-N |
| View: | Bay, Water |
| View?: | Yes |
| Waterfront Features: | Pier |
| Water Source: | Public |
| Window Features: | Low Emissivity Windows and Window Coverings |
| Year Built Source: | PublicRecords |
| Listing Key: | 1176392156 |
| Current Price: | $474,500.00 |
| Country Subdivision: | 48167 |
| Record Signature: | -1,363,070,848 |
| Universal Parcel Id: | urn:reso:upi:2.0:US:48167:2305-0000-0010-000 |
Listing Courtesy of: UTR TEXAS, REALTORS
Listing Agent: Charlotte E Norambuena
409-256-6873
Mortgage Calculator
The data on this website relating to real estate for sale comes in part from the IDX Program of the Houston Association of REALTORS®.
All information is believed accurate but not guaranteed. The properties displayed may not be all of the properties available through the IDX Program. Any use of this site other than by potential buyers or sellers is strictly prohibited.
© 2026 Houston Association of REALTORS®.
Houston Association of REALTORS® data last updated on October 26, 2026 09:43 PM - CT.
Property Last Updated: October 26, 2026 09:43 PM - CT
