23609 Zinfandel Drive
Alvin, TX 77511
$3,200
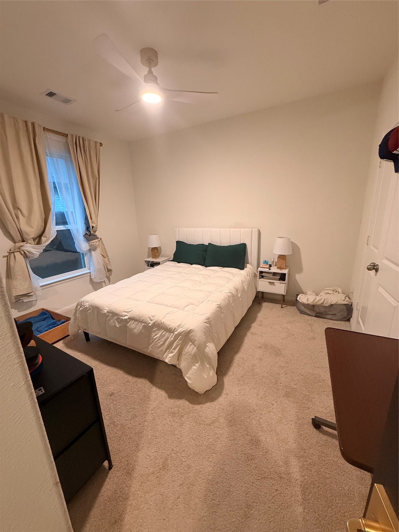
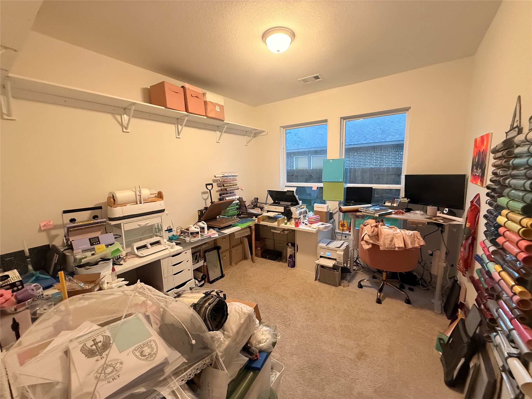
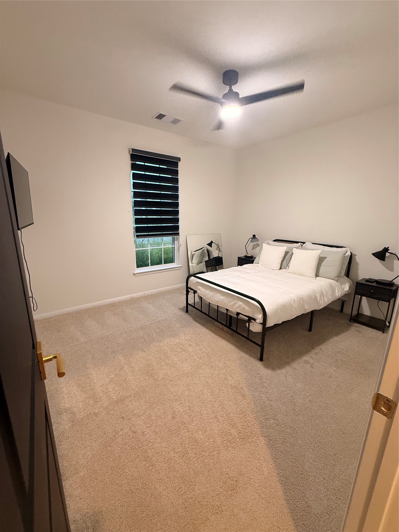
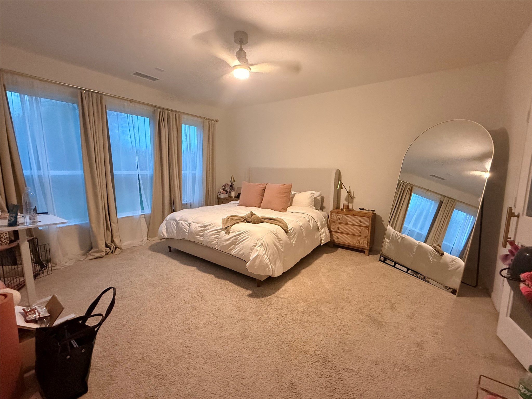
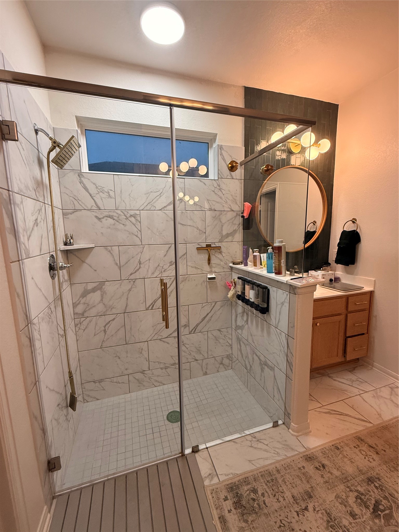
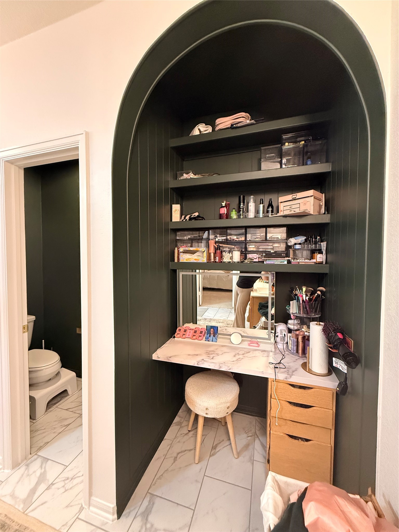
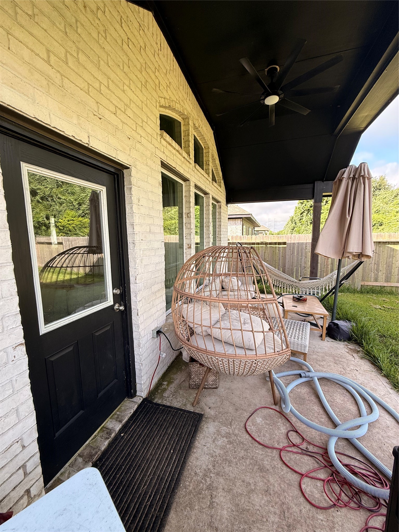
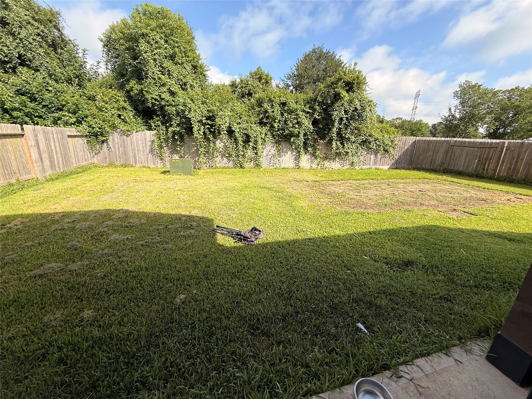
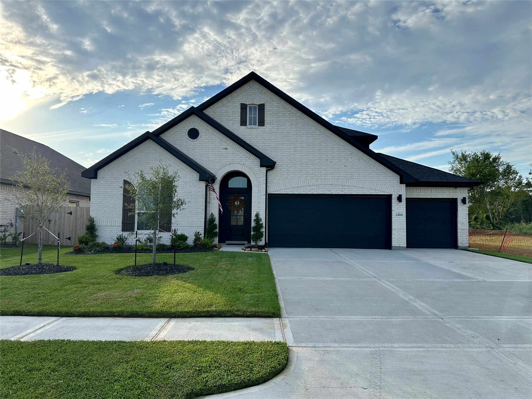
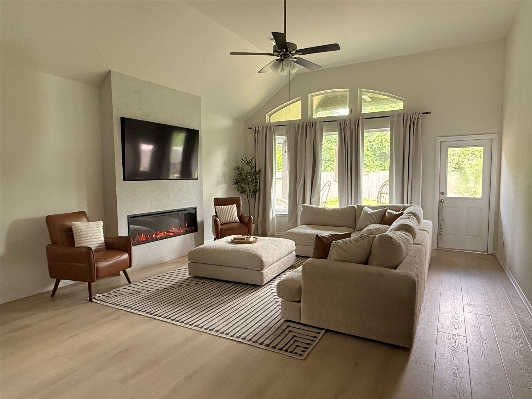
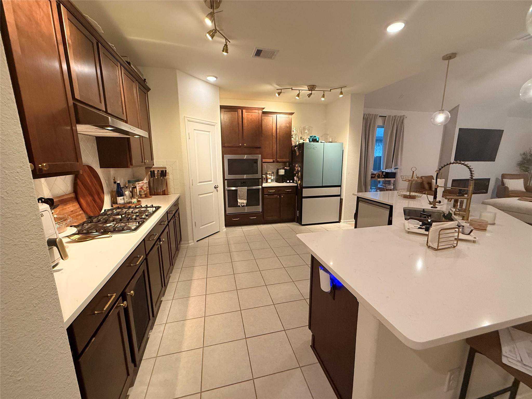
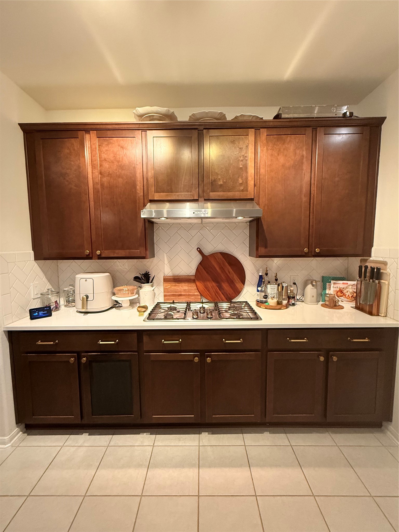
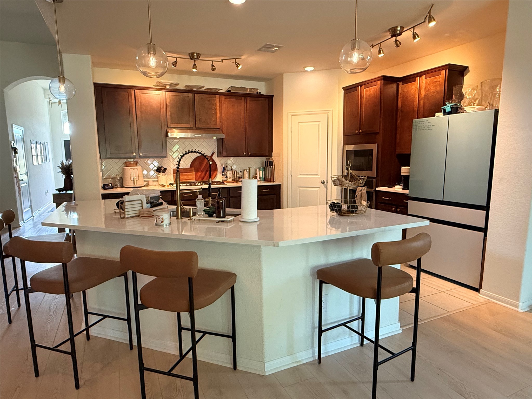
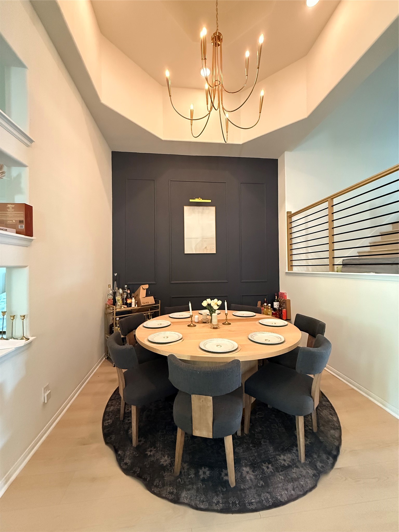
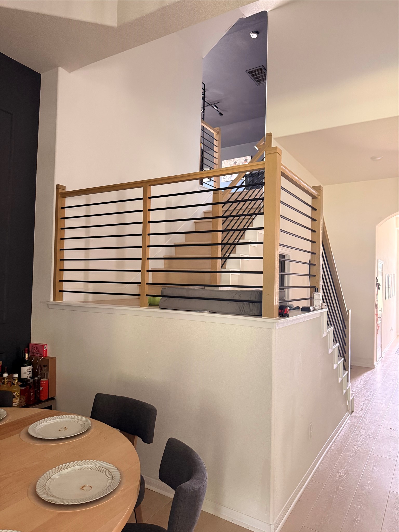
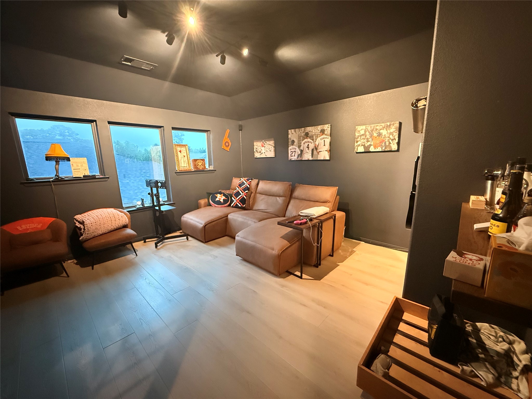
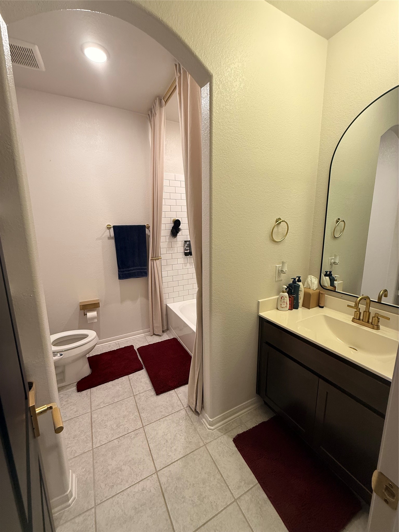
Move-in ready in Alvin! Welcome to 23609 Zinfandel Drive, featuring an open-concept layout with quartz countertops, a large island kitchen, dedicated home office, and a private primary suite with dual vanities and a walk-in closet. Upstairs, a spacious bonus den with a full bath offers flexible space for a game room, media room, guest suite, or second living area. The kitchen flows seamlessly into the family room and dining area, making entertaining easy. Enjoy a fully fenced backyard with room to relax or play. Located in the desirable Martha's Vineyard community with convenient access to shopping, dining, schools, parks, and major commuter routes to Pearland, Friendswood, and Houston. Schedule your private tour today!
| Listing Id: | 77134888 |
|---|---|
| List Price: | $3,200 |
| Property Type: | Residential Lease |
| Property Sub Type: | Detached |
| Status: | Active |
| Bedrooms Total: | 4 |
| Bathrooms Full: | 3 |
| Living Area: | 2,532 |
| Lot Size Acres: | 0.1889 |
| Architectural Style: | Craftsman and Detached |
| Waterfront?: | No |
| City: | Alvin |
| County Or Parish: | Brazoria |
| Subdivision: | Marthas Vineyard Sec 2 |
| Postal Code: | 77511 |
| Year Built: | 2023 |
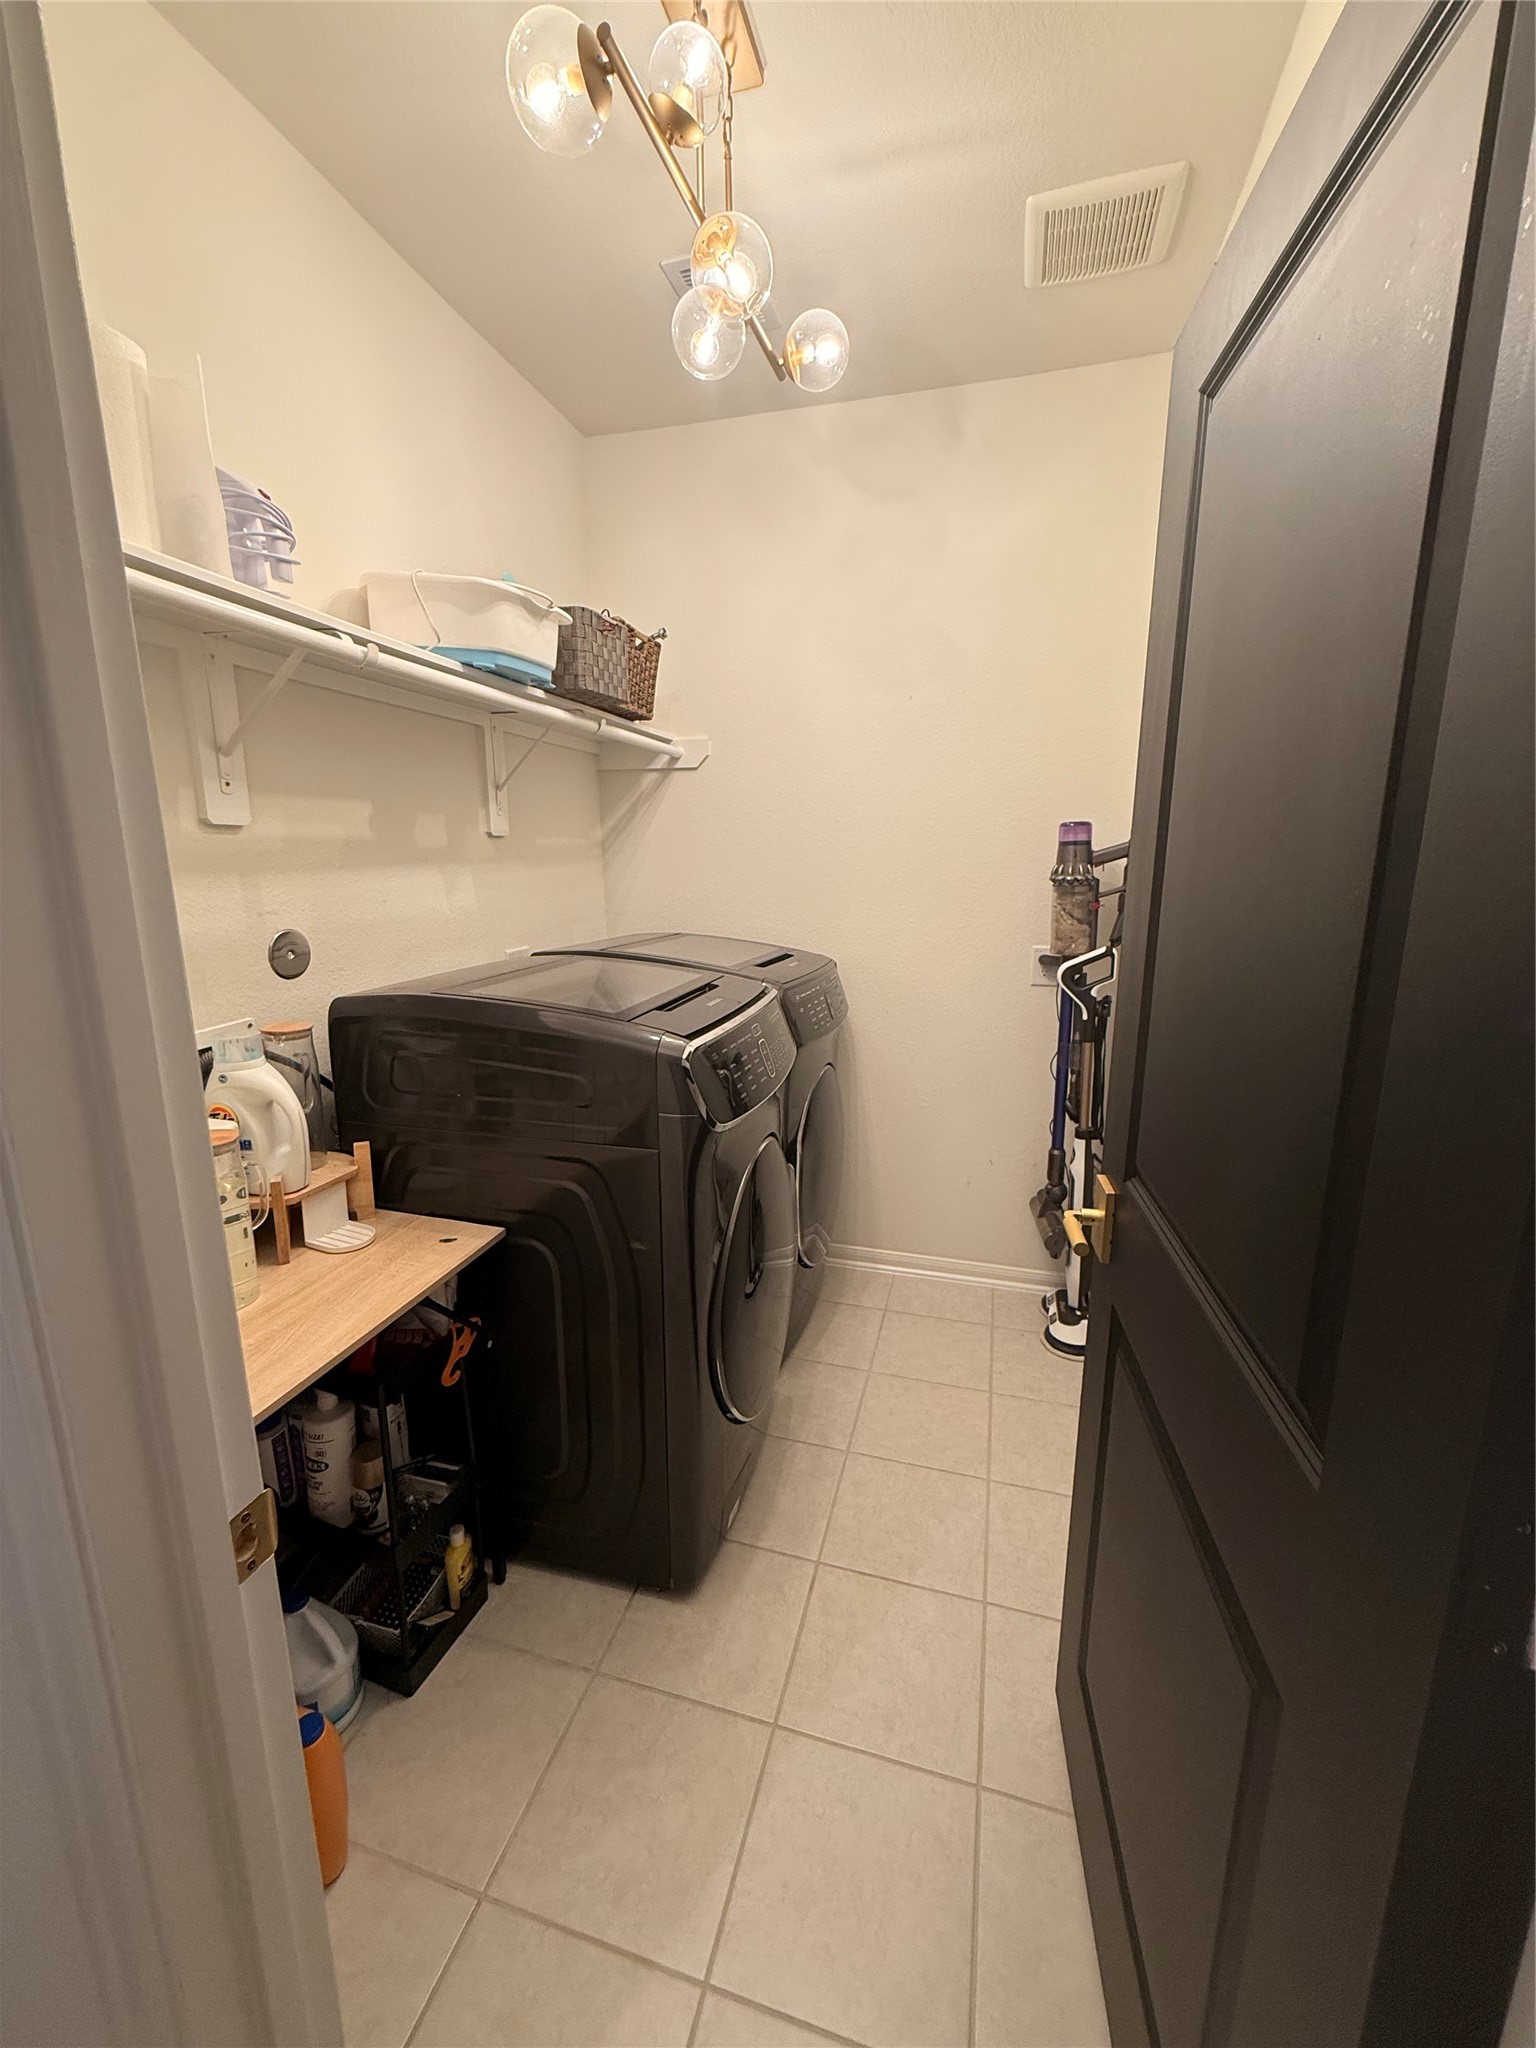
| Appliances: | Dryer, Dishwasher, Electric Oven, Gas Cooktop, Disposal, Ice Maker, Microwave, Refrigerator, and Washer |
| Room Type: | FamilyRoom, GameRoom, Kitchen, LivingRoom, UtilityRoom |
| Attached Garage?: | Yes |
| Availability Date: | 2026-09-01 |
| Basement Yn: | No |
| Bathrooms Total Integer: | 3 |
| Bedrooms Possible: | 4 |
| Building Area Total: | 2,532.0 |
| Cooling: | Central Air, Electric, and Gas |
| Cooling?: | Yes |
| Directions: | Located just northwest from the intersection of Highway 6 and CR-46. Get on Hwy 6 S in Manvel from Westpark Tollway E, Sam Houston Tollway S and State Hwy 288 S/TX-288 S |
| Disclosures: | None |
| Elementary School: | HOOD-CASE ELEMENTARY SCHOOL |
| Elementary School District: | 3 - Alvin |
| Fireplace Features: | Electric |
| Fireplaces Total: | 1 |
| Flooring: | Carpet, Tile |
| Garage Spaces: | 3.0 |
| Garage?: | Yes |
| Heating: | Central, Electric, Gas |
| Heating?: | Yes |
| High School: | ALVIN HIGH SCHOOL |
| High School District: | 3 - Alvin |
| Interior Features: | AllBedroomsDown, BreakfastBar, ButlersPantry, DoubleVanity, FullBathOnMainLevel, KitchenIsland, KitchenFamilyRoomCombo, PotsAndPanDrawers, Pantry, SelfClosingCabinetDoors, SelfClosingDrawers, SeparateShower, TubShower, Vanity, WalkInPantry, CeilingFans, KitchenDiningCombo |
| Internet Automated Valuation Display?: | Yes |
| Internet Consumer Comment?: | Yes |
| Laundry Features: | WasherHookup, ElectricDryerHookup, GasDryerHookup |
| Lease Term: | TwelveMonths |
| Levels: | Two |
| Listing Agreement: | ExclusiveRightToLease |
| Living Area Source: | Appraiser |
| Lot Features: | Subdivision |
| Lot Size Area: | 8,228.0 |
| Lot Size Source: | Appraiser |
| Lot Size Units: | SquareFeet |
| Middle Or Junior School: | G W HARBY J H |
| Middle Or Junior School District: | 3 - Alvin |
| MLS Area Major: | 5 |
| MLS Area Minor: | Alvin Area |
| Original List Price: | $3,600 |
| Parcel Number: | 6423-2001-036 |
| Parking Features: | Attached, Garage, Tandem |
| Parking Total: | 3 |
| Pets Allowed: | Conditional, PetDeposit |
| Postal City: | Alvin |
| Postal Code Plus4: | 2280 |
| Public Survey Section: | 2 |
| Road Surface Type: | Asphalt, Concrete |
| Rooms Total: | 9 |
| Security Features: | KeyCardEntry |
| Sewer: | PublicSewer |
| Status: | Active |
| State Or Province: | TX |
| Stories: | 2 |
| Street Number Numeric: | 23,609 |
| Universal Property: | US-48039-N-64232001036-R-N |
| Water Source: | Public |
| Year Built Source: | PublicRecords |
| Listing Key: | 1185493350 |
| Property Sub Type Additional: | Detached, SingleFamilyResidence |
| Current Price: | $3,200.00 |
| Country Subdivision: | 48039 |
| Pets Comments: | PetDepositDescription:300 per pet |
| Record Signature: | 1,227,853,893 |
| Universal Parcel Id: | urn:reso:upi:2.0:US:48039:6423-2001-036 |
| Fireplace?: | Yes |
| Fireplace?: | Yes |
Listing Courtesy of: eXp Realty LLC
Listing Agent: Maritza Marquez
832-527-3692
The data on this website relating to real estate for sale comes in part from the IDX Program of the Houston Association of REALTORS®.
All information is believed accurate but not guaranteed. The properties displayed may not be all of the properties available through the IDX Program. Any use of this site other than by potential buyers or sellers is strictly prohibited.
© 2026 Houston Association of REALTORS®.
Houston Association of REALTORS® data last updated on October 26, 2026 10:37 PM - CT.
Property Last Updated: October 26, 2026 10:37 PM - CT