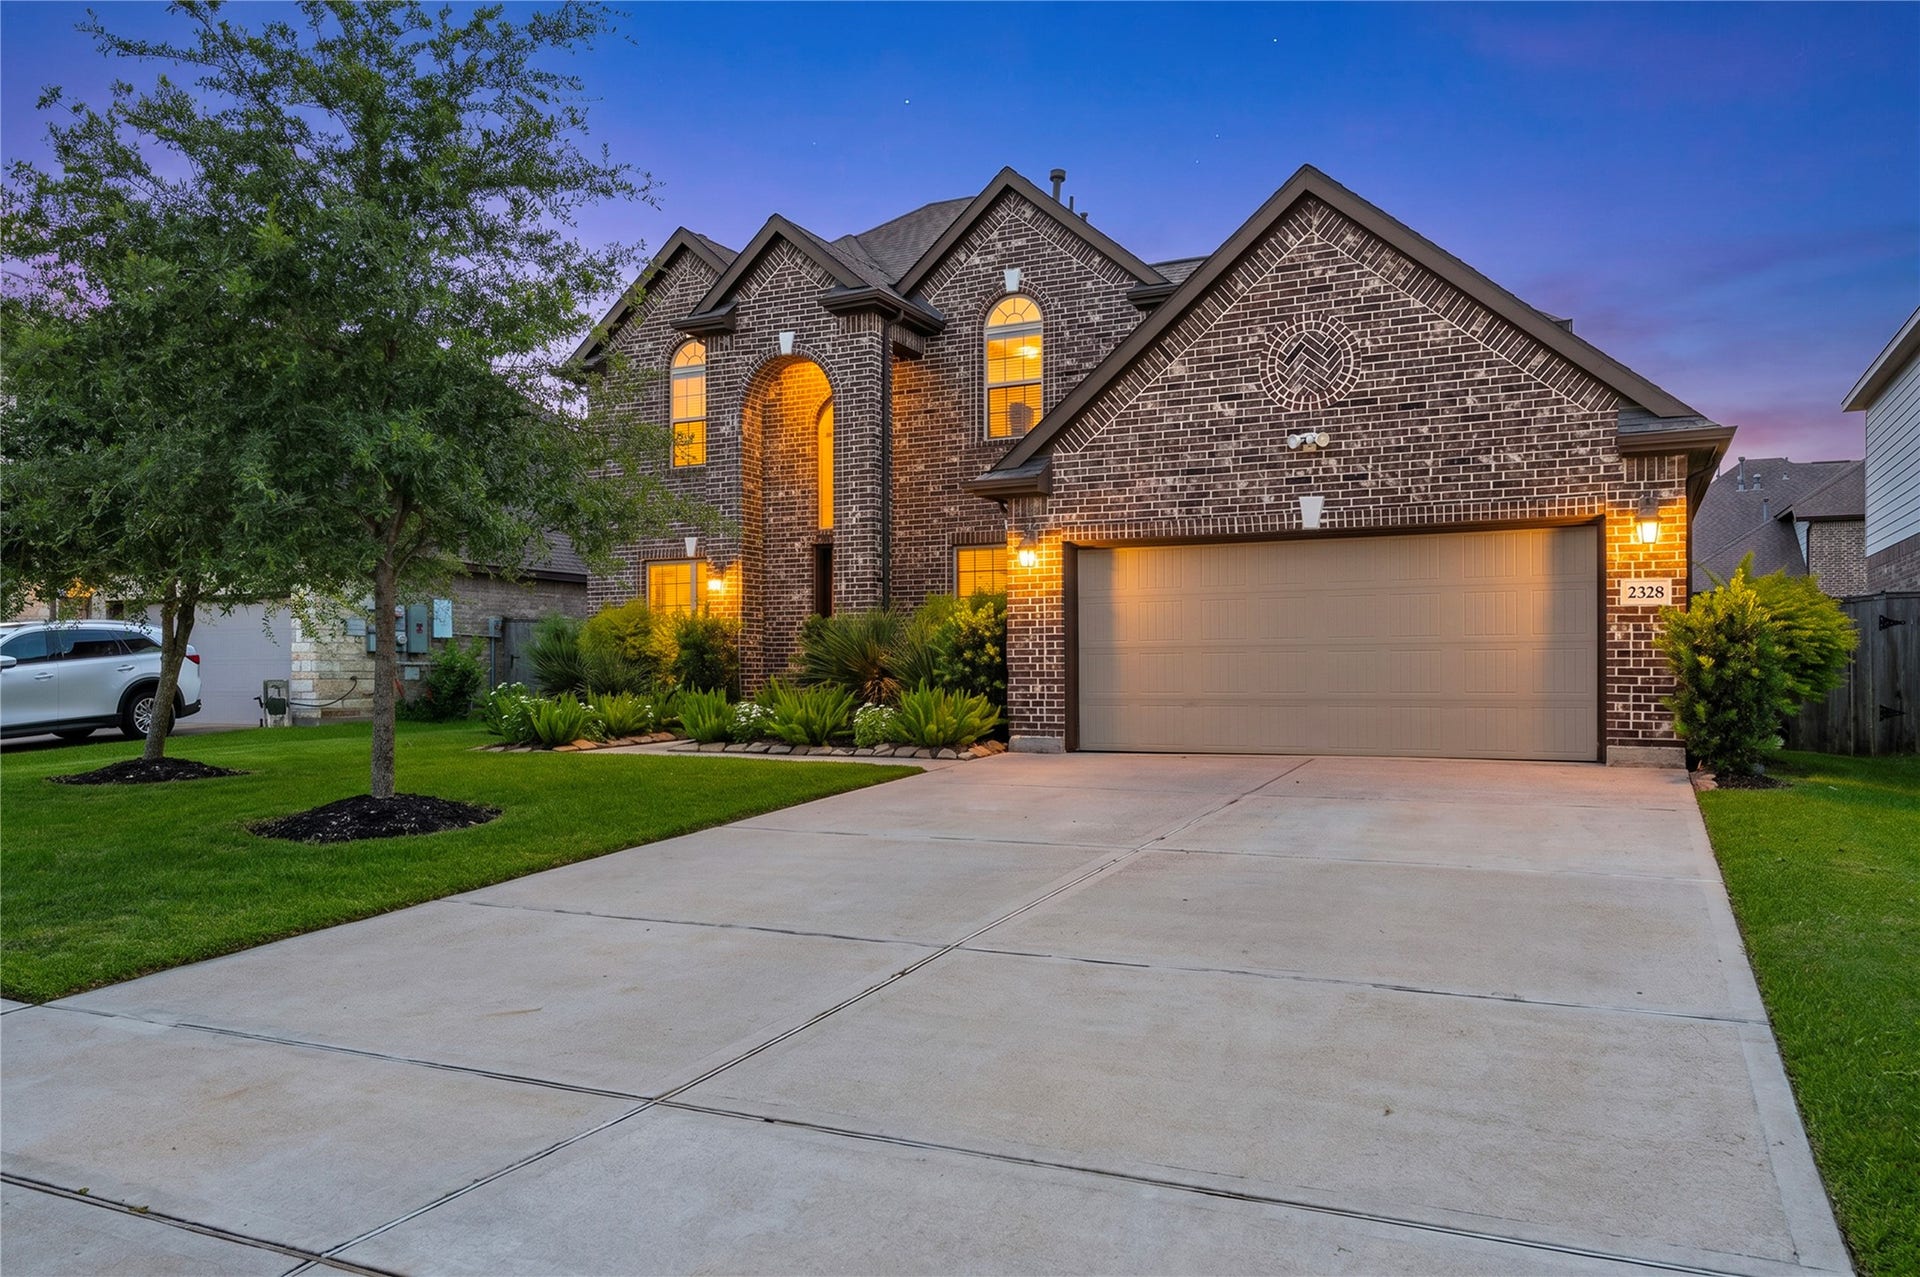
2328 Majestic Fairway Lane
League City, TX 77573
$552,001 - $627,000
Rarely does a home this well-kept come available in the highly sought-after Magnolia Creek. Zoned to highly regarded CCISD schools, Magnolia Creek offers resort-style amenities including two pools, scenic lakes, parks, fitness center, event space, and access around a private 27-hole links-style golf course.
This beautiful 4-bedroom, 3.5-bath home features exceptional curb appeal with stone accents, manicured landscaping, and a backyard oasis with a sparkling pool built by one of the area’s top local companies. Inside, natural light fills the open layout, highlighting tile floors, stainless appliances, an undermount sink, gas range, and a kitchen that flows seamlessly into the family room.
The primary suite offers dual vanities, soaking tub, separate shower, and walk-in closet. Upstairs includes a spacious game room, three bedrooms, and two full baths. Outside, enjoy a covered patio with a gas line ready for grilling or a future outdoor kitchen. Schedule your private tour today!
| Listing Id: | 83854180 |
|---|---|
| List Price: | $585,000 |
| Close Price: | $580,000 |
| Close Date: | 2026-09-30 |
| Property Type: | Residential |
| Property Sub Type: | Detached |
| Status: | Closed |
| Bedrooms Total: | 4 |
| Bathrooms Full: | 3 |
| Bathrooms Half: | 1 |
| Living Area: | 2,924 |
| Association Fee: | $775 |
| Tax Annual Amount: | $9,026 |
| Lot Size Acres: | 0.1673 |
| Architectural Style: | Traditional |
| Waterfront?: | No |
| City: | League City |
| County Or Parish: | Galveston |
| Subdivision: | Magnolia Creek |
| Postal Code: | 77573 |
| Year Built: | 2019 |
| Appliances: | Dishwasher, Gas Cooktop, Disposal, and Microwave |
| Association Amenities: | Clubhouse, FitnessCenter, MeetingBanquetPartyRoom, PartyRoom, PicnicArea, Playground, Park, Pool, Trails |
| Association Fee: | $775 |
| Association Fee Frequency: | Annually |
| Association Fee Includes: | Clubhouse, Common Areas, and Recreation Facilities |
| Room Type: | BreakfastRoomNook, FamilyRoom, GameRoom, Office, UtilityRoom, HalfBath |
| Association Name: | Spectrum |
| Association Phone: | 866-925-5004 |
| Association?: | Yes |
| Attached Garage?: | Yes |
| Basement Yn: | No |
| Bathrooms Total Integer: | 4 |
| Builder Name: | Lennar |
| Building Area Total: | 2,924.0 |
| Community Features: | Golf |
| Construction Materials: | Brick, CementSiding, Stone |
| Cooling: | Central Air and Electric |
| Cooling?: | Yes |
| Directions: | From 96 turn onto Bay Area and then take a left onto spring canyon, follow that until you turn right onto majestic fairway and then the home will be on the right |
| Disclosures: | MunicipalUtilityDistrictDisclosure |
| Elementary School: | GILMORE ELEMENTARY SCHOOL |
| Elementary School District: | 9 - Clear Creek |
| Exterior Features: | CoveredPatio, Deck, Fence, HotTubSpa, Porch, Patio |
| Fencing: | BackYard |
| Fireplace Features: | GasLog |
| Fireplaces Total: | 1 |
| Flooring: | Carpet, Tile |
| Foundation Details: | Slab |
| Garage Spaces: | 2.0 |
| Garage?: | Yes |
| Green Energy Efficient: | RadiantAtticBarrier, Hvac, Thermostat, Windows |
| Heating: | Central, Gas |
| Heating?: | Yes |
| High School: | CLEAR SPRINGS HIGH SCHOOL |
| High School District: | 9 - Clear Creek |
| Interior Features: | CrownMolding, DoubleVanity, EntranceFoyer, EnSuiteBathroom, HighCeilings, KitchenIsland, KitchenFamilyRoomCombo, BathInPrimaryBedroom, MainLevelPrimary, QuartzCounters, SeparateShower, TubShower, ThreeBedroomsUp, WalkInPantry, WalkInClosets, CeilingFans, ProgrammableThermostat |
| Internet Automated Valuation Display?: | Yes |
| Internet Consumer Comment?: | Yes |
| Laundry Features: | WasherHookup, ElectricDryerHookup |
| Levels: | Two, MultiSplit |
| Listing Agreement: | ExclusiveRightToLease |
| Listing Terms: | Cash, Conventional, FHA, VaLoan |
| Living Area Source: | Appraiser |
| Lot Features: | NearGolfCourse, Subdivision, PondOnLot, SideYard |
| Lot Size Area: | 7,286.0 |
| Lot Size Source: | Appraiser |
| Lot Size Units: | SquareFeet |
| Middle Or Junior School: | VICTORYLAKES INTERMEDIATE SCHOOL |
| Middle Or Junior School District: | 9 - Clear Creek |
| MLS Area Major: | 33 |
| MLS Area Minor: | League City |
| Original List Price: | $585,000 |
| Parcel Number: | 4907-0004-0002-000 |
| Parking Features: | Attached, Garage, GarageDoorOpener |
| Parking Total: | 2 |
| Patio And Porch Features: | Covered, Deck, Patio, Porch |
| Pending Timestamp: | 2026-08-19 |
| Pool Features: | InGround, Association |
| Postal City: | League City |
| Postal Code Plus4: | 5578 |
| Public Survey Section: | 14 |
| Roof: | Composition |
| Rooms Total: | 9 |
| Security Features: | Prewired, SmokeDetectors |
| Sewer: | PublicSewer |
| Spa Features: | HotTub |
| Spa?: | Yes |
| Status: | Closed |
| State Or Province: | TX |
| Stories: | 2 |
| Street Number Numeric: | 2,328 |
| Tax Year: | 2025 |
| Universal Property: | US-48167-N-490700040002000-R-N |
| Water Source: | Public |
| Window Features: | Low Emissivity Windows |
| Year Built Source: | PublicRecords |
| Listing Key: | 1179428023 |
| Current Price: | $580,000.00 |
| Country Subdivision: | 48167 |
| Record Signature: | 1,864,919,033 |
| Universal Parcel Id: | urn:reso:upi:2.0:US:48167:4907-0004-0002-000 |
| Fireplace?: | Yes |
| Pool Private?: | Yes |
Listing Courtesy of: Call It Closed Int'l Realty
Listing Agent: Orrin Padgett
281-520-7373
Mortgage Calculator
The data on this website relating to real estate for sale comes in part from the IDX Program of the Houston Association of REALTORS®.
All information is believed accurate but not guaranteed. The properties displayed may not be all of the properties available through the IDX Program. Any use of this site other than by potential buyers or sellers is strictly prohibited.
© 2026 Houston Association of REALTORS®.
Houston Association of REALTORS® data last updated on October 26, 2026 09:48 PM - CT.
Property Last Updated: October 26, 2026 09:48 PM - CT
