2324 Vineyard Terrace Lane
League City, TX 77573
$499,900
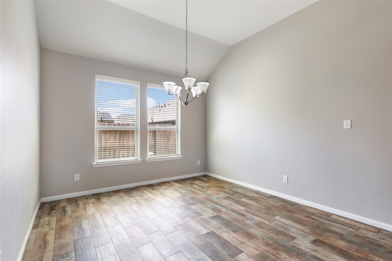
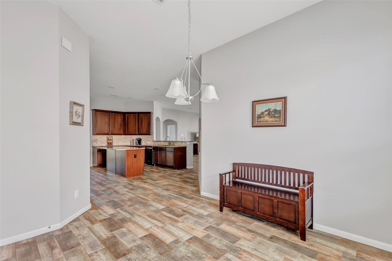
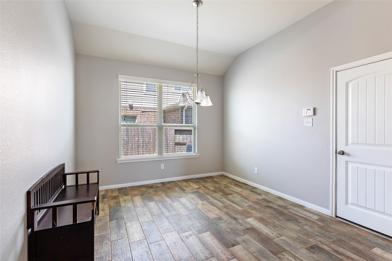
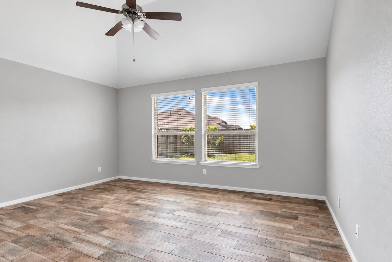
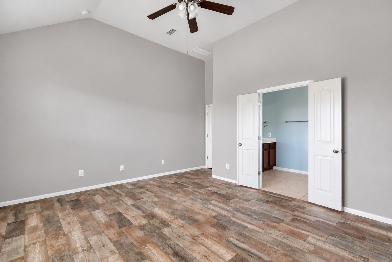
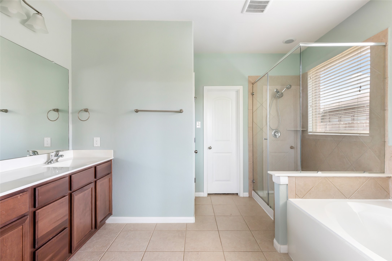
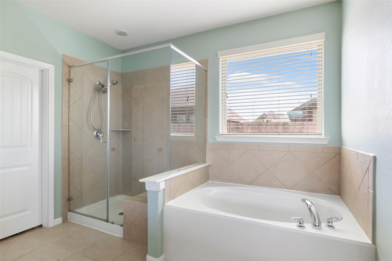
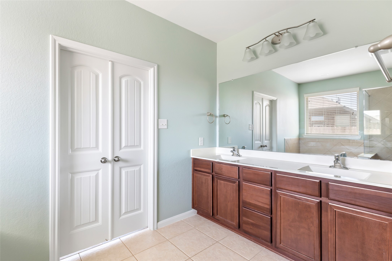
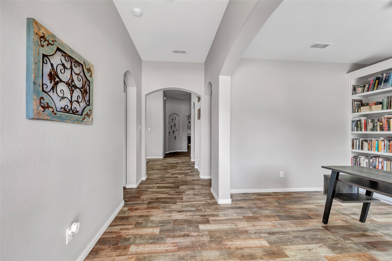
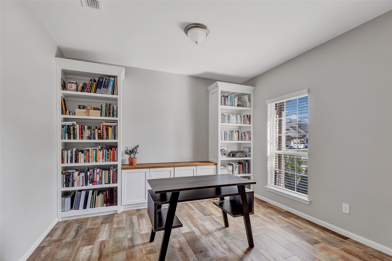
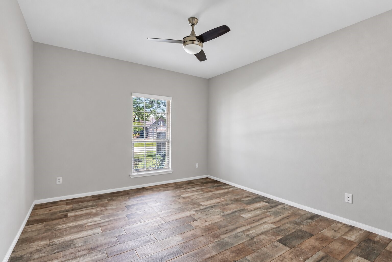
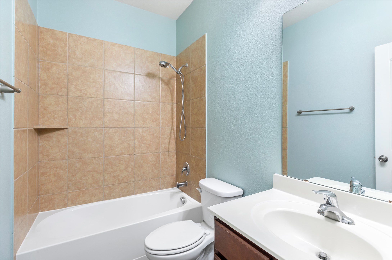
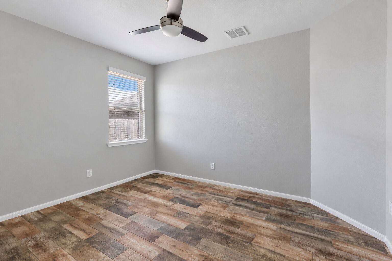
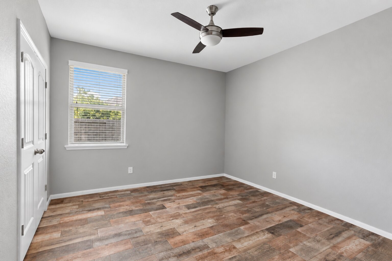
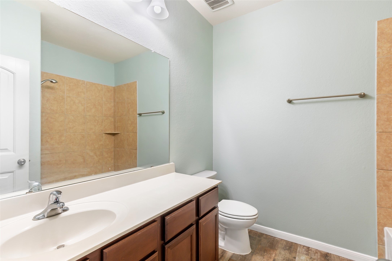
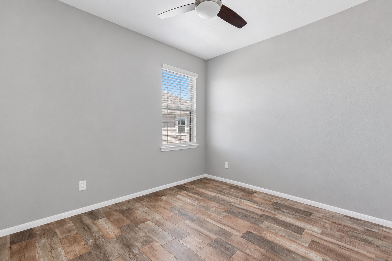
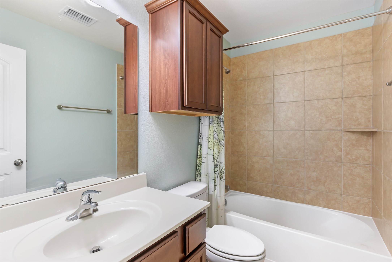
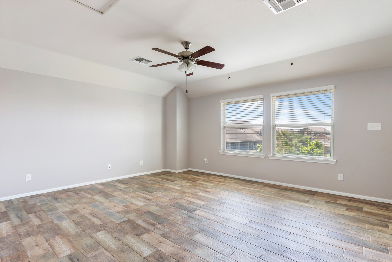
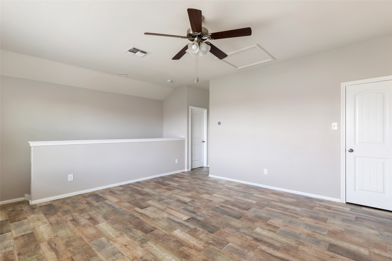
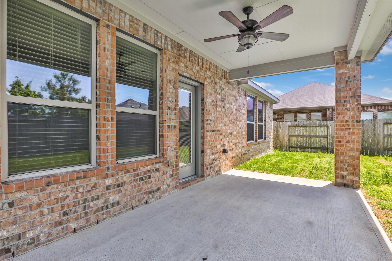
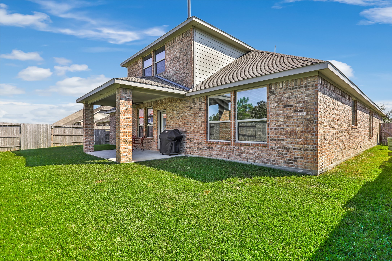
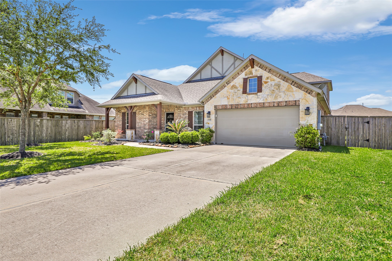
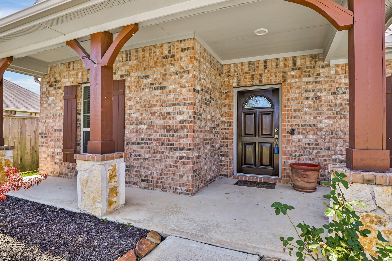
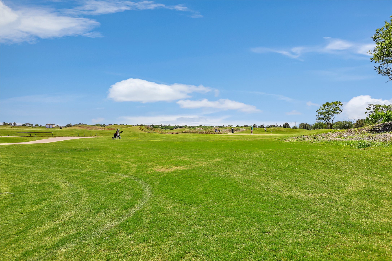
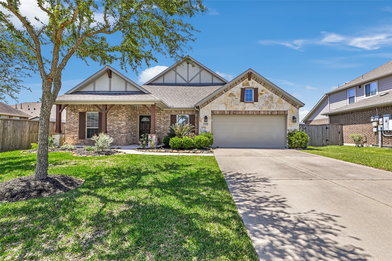
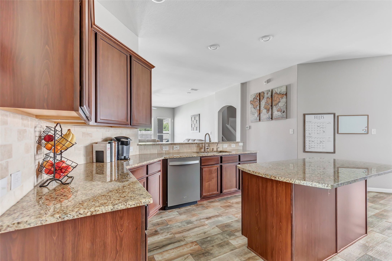
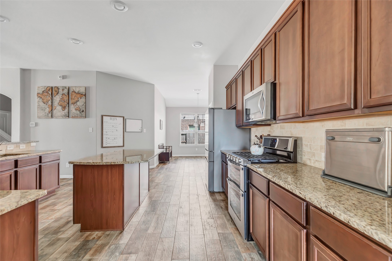
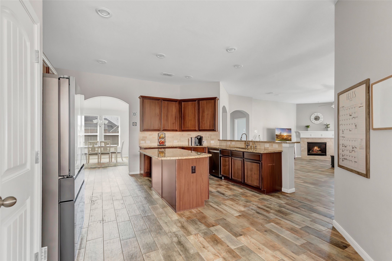
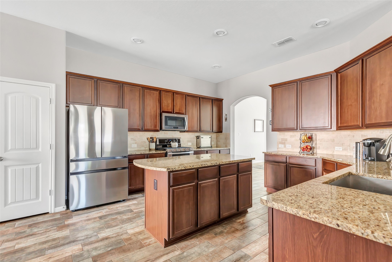
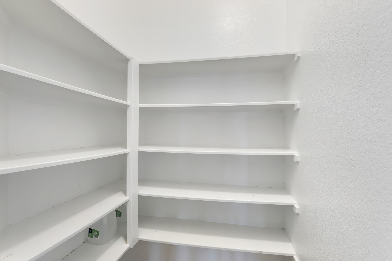
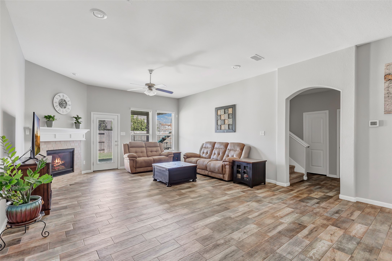
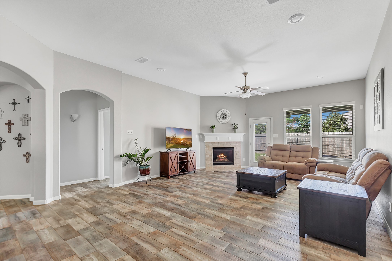
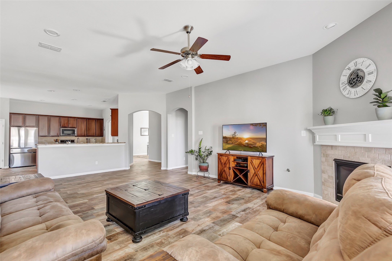
Welcome to this beautiful 5-bedroom, 4-bathroom home in Magnolia Creek! Built by CalAtlantic, this spacious Graham floor plan offers a thoughtful layout with four bedrooms and three full bathrooms downstairs, including the primary suite, plus a fifth bedroom, full bathroom, and versatile game room upstairs. The attractive brick and stone exterior with wood accents creates impressive curb appeal, complemented by an oversized covered front porch. Inside, you'll find a home office with built-in bookshelves, a formal dining room, and an open-concept living area perfect for everyday living and entertaining. The spacious kitchen features granite countertops, a large center island, stainless steel appliances, double ovens, and a gas cooktop, all overlooking the breakfast area and family room. Additional highlights include a 16 SEER HVAC system and tankless water heater. With five bedrooms, four full bathrooms, and a flexible floor plan, this home offers plenty of space to fit your needs!
| Listing Id: | 44275131 |
|---|---|
| List Price: | $499,900 |
| Property Type: | Residential |
| Property Sub Type: | Detached |
| Status: | Active |
| Bedrooms Total: | 5 |
| Bathrooms Full: | 4 |
| Living Area: | 3,344 |
| Association Fee: | $775 |
| Tax Annual Amount: | $8,485 |
| Lot Size Acres: | 0.1933 |
| Architectural Style: | Traditional |
| Waterfront?: | No |
| City: | League City |
| County Or Parish: | Galveston |
| Subdivision: | Magnolia Creek |
| Postal Code: | 77573 |
| Year Built: | 2017 |
| Appliances: | Dishwasher, Free Standing Range, Disposal, Gas Oven, Gas Range, Microwave, Oven, Energy Star Qualified Appliances, Instant Hot Water, and Tankless Water Heater |
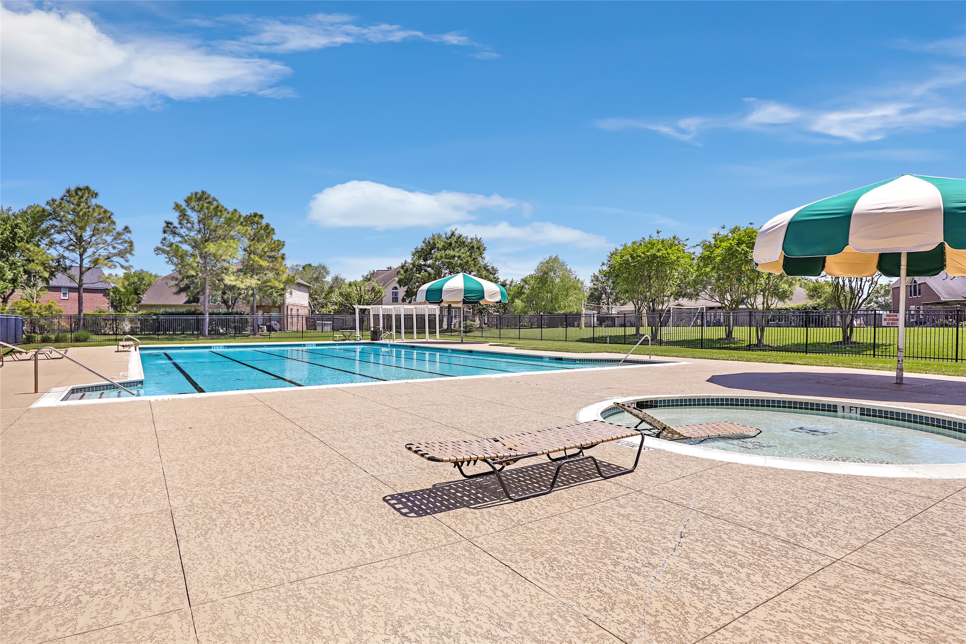
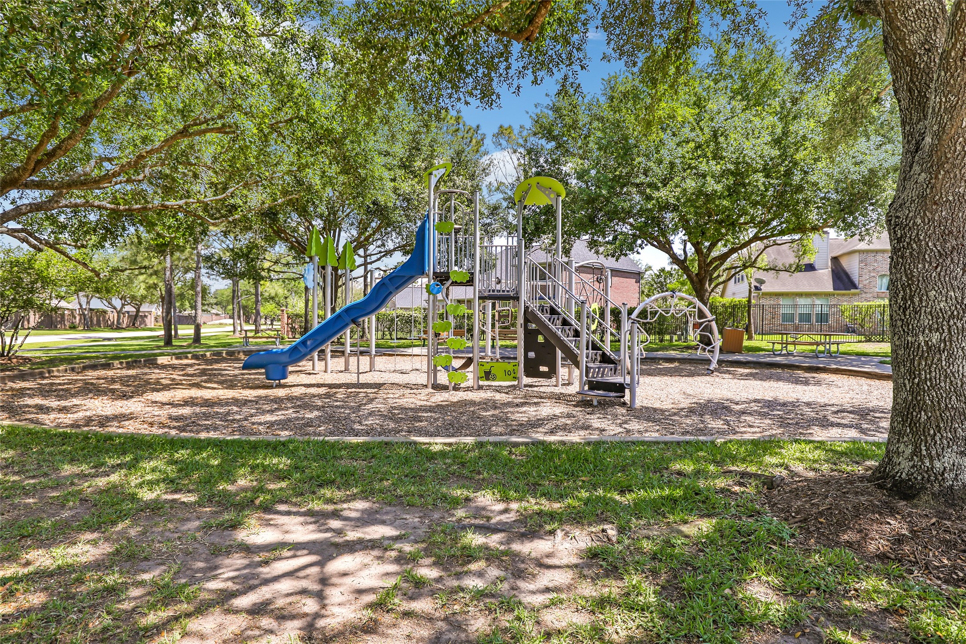
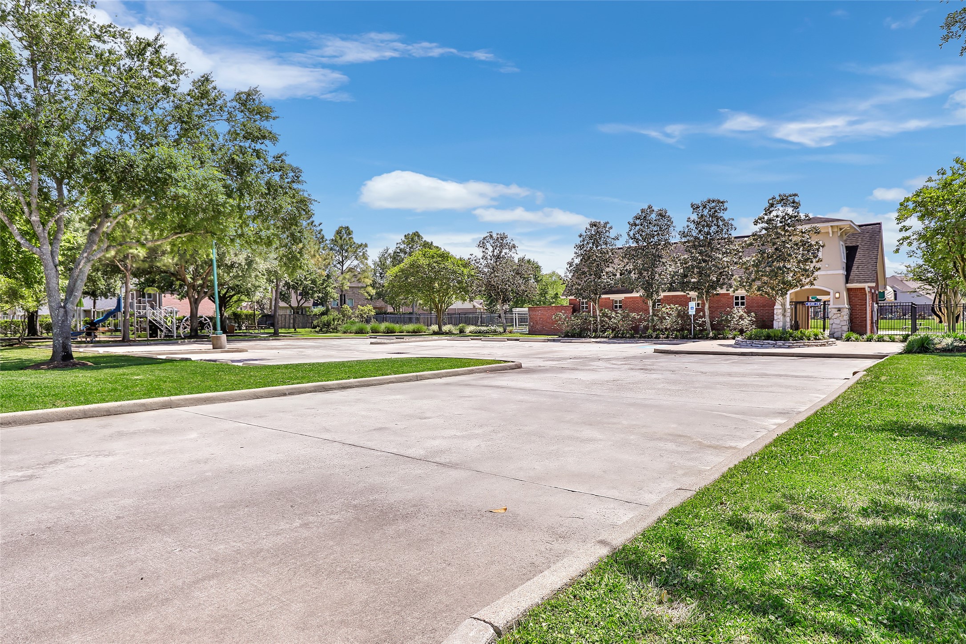
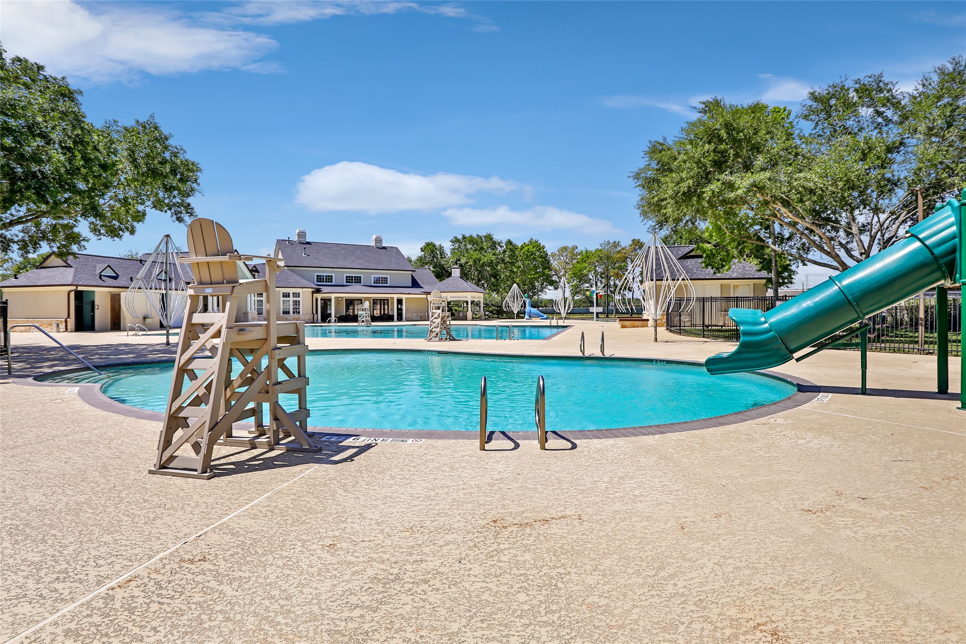
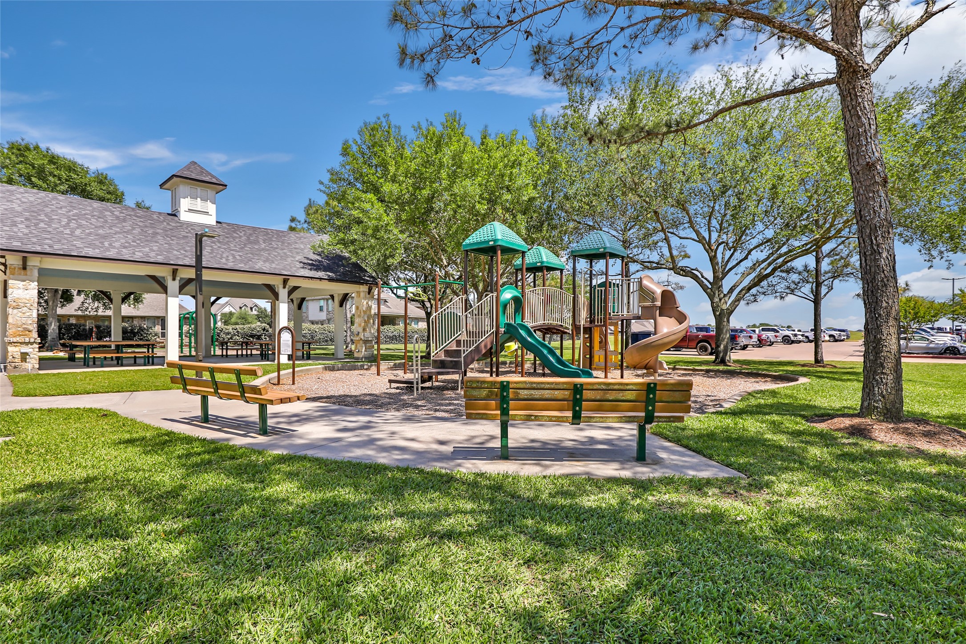
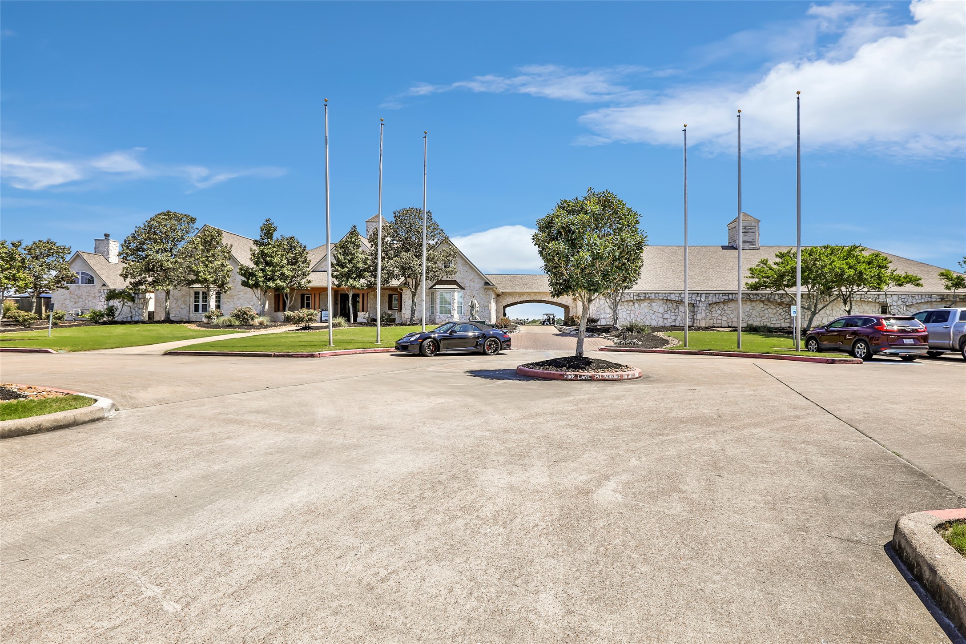
| Association Amenities: | SportCourt, Playground, Pool, Trails |
| Association Fee: | $775 |
| Association Fee Frequency: | Annually |
| Room Type: | BreakfastRoomNook, DiningRoom, EntryFoyer, FamilyRoom, GameRoom, LivingRoom, Office, UtilityRoom |
| Association Name: | Magnolia Creek HOA |
| Association Phone: | 281-338-9040 |
| Association?: | Yes |
| Attached Garage?: | Yes |
| Basement Yn: | No |
| Bathrooms Total Integer: | 4 |
| Building Area Total: | 3,344.0 |
| Community Features: | CommunityPool |
| Construction Materials: | Brick, CementSiding, Stone |
| Cooling: | Central Air and Electric |
| Cooling?: | Yes |
| Directions: | FROM I45, exit League City Parkway headed West, turn left on Landing Blvd, turn right on Loon, turn left on Mangrove Bend which turns into Flycatcher Cove, turn left on Sterling Hollow Ln, turn right on Willow Park Ln, turn right on Vineyard Terrace Ln, house is on the left |
| Door Features: | InsulatedDoors |
| Elementary School: | GILMORE ELEMENTARY SCHOOL |
| Elementary School District: | 9 - Clear Creek |
| Exclusions: | Ring doorbell, refrigerators |
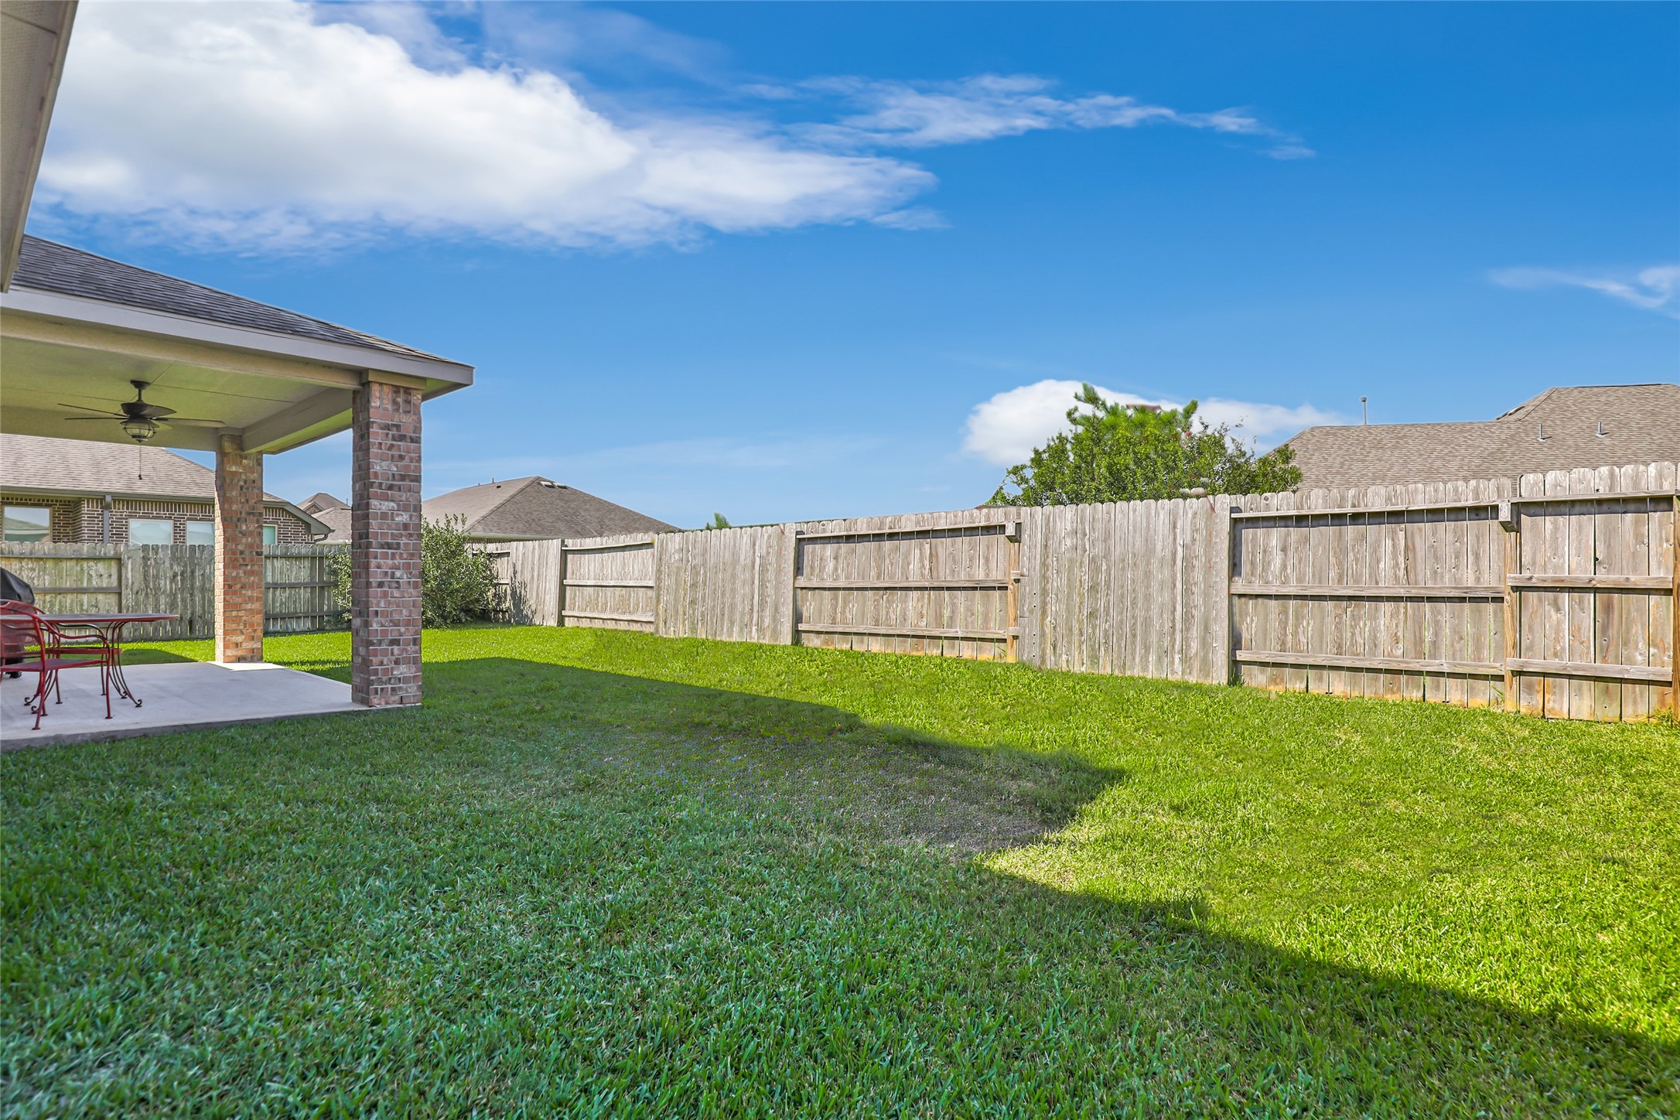
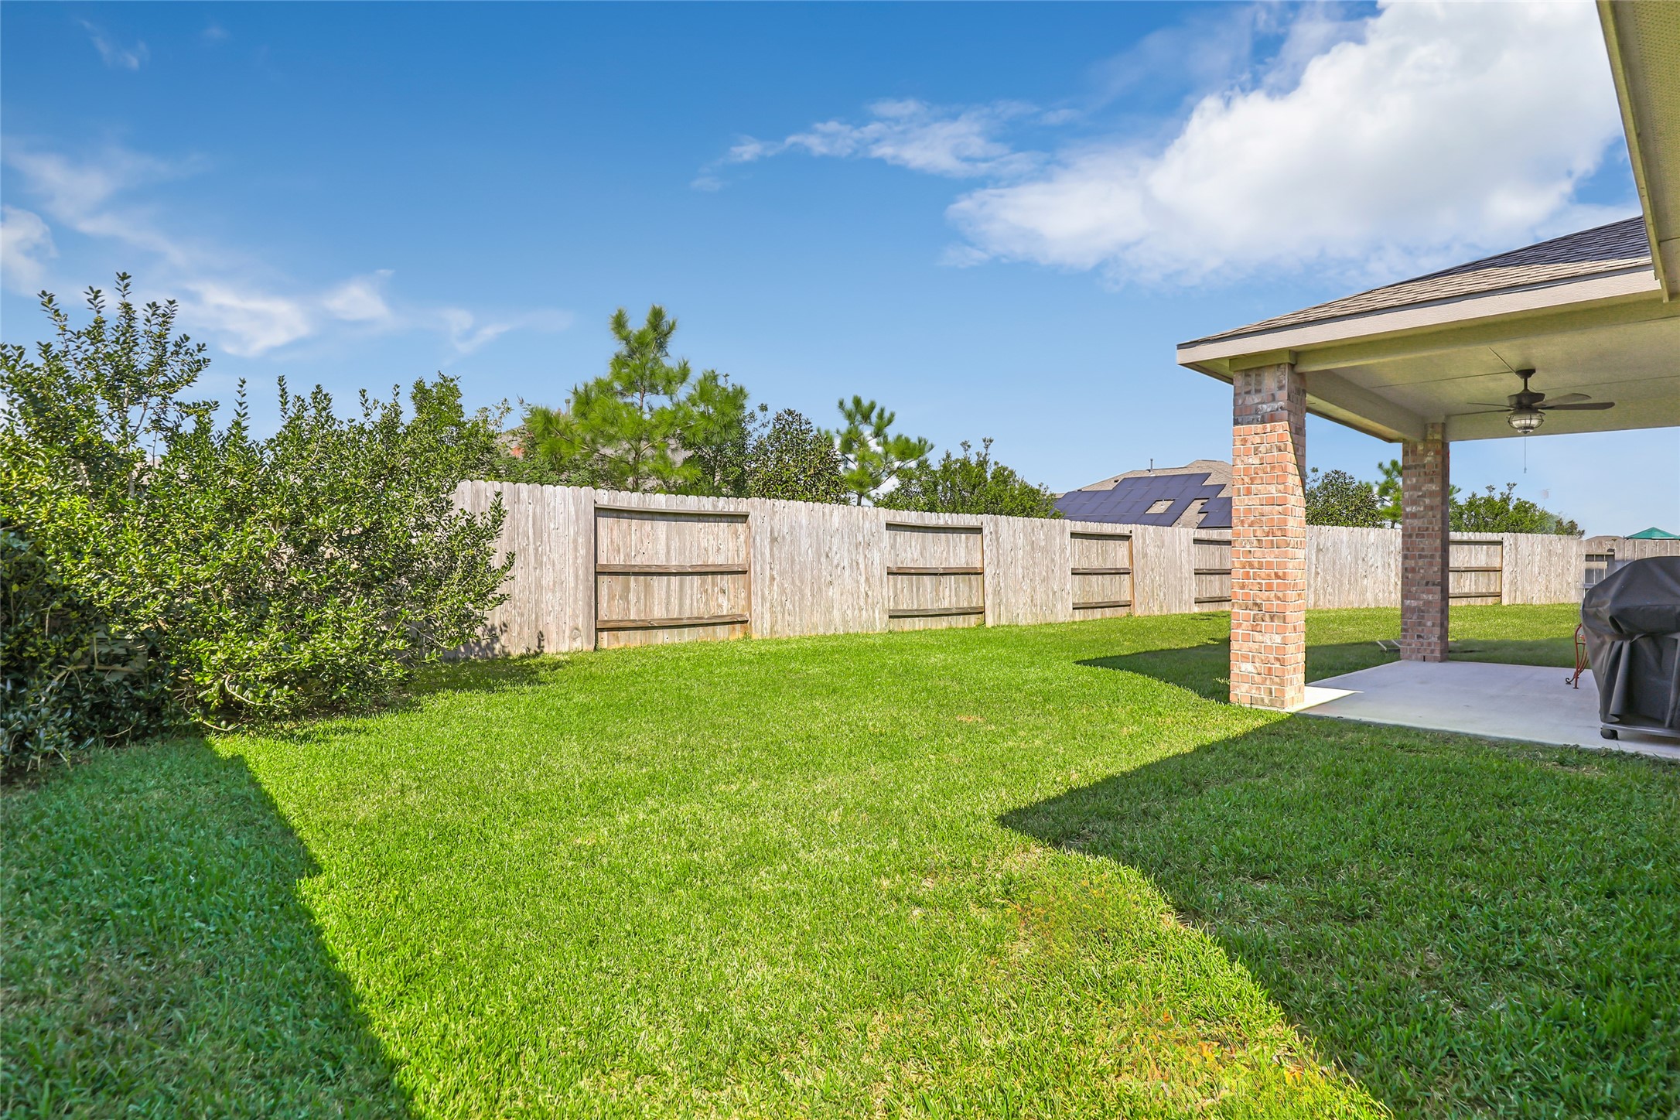
| Exterior Features: | CoveredPatio, Fence, IrrigationSprinklers, Patio, PrivateYard |
| Fencing: | BackYard |
| Fireplace Features: | Gas |
| Fireplaces Total: | 1 |
| Flooring: | Carpet, Tile |
| Foundation Details: | Slab |
| Garage Spaces: | 2.0 |
| Garage?: | Yes |
| Green Energy Efficient: | RadiantAtticBarrier, Appliances, Doors, Hvac, Insulation, Thermostat, WaterHeater |
| Green Indoor Air Quality: | Ventilation |
| Heating: | Central, Gas |
| Heating?: | Yes |
| High School: | CLEAR SPRINGS HIGH SCHOOL |
| High School District: | 9 - Clear Creek |
| Interior Features: | BedroomonUpperLevel, DoubleVanity, EnSuiteBathroom, FullBathOnMainLevel, HighCeilings, InstantHotWater, KitchenIsland, KitchenFamilyRoomCombo, MainLevelPrimary, Pantry, SplitBedrooms, SoakingTub, SeparateShower, TubShower, WalkInClosets, CeilingFans, ProgrammableThermostat |
| Internet Automated Valuation Display?: | Yes |
| Internet Consumer Comment?: | Yes |
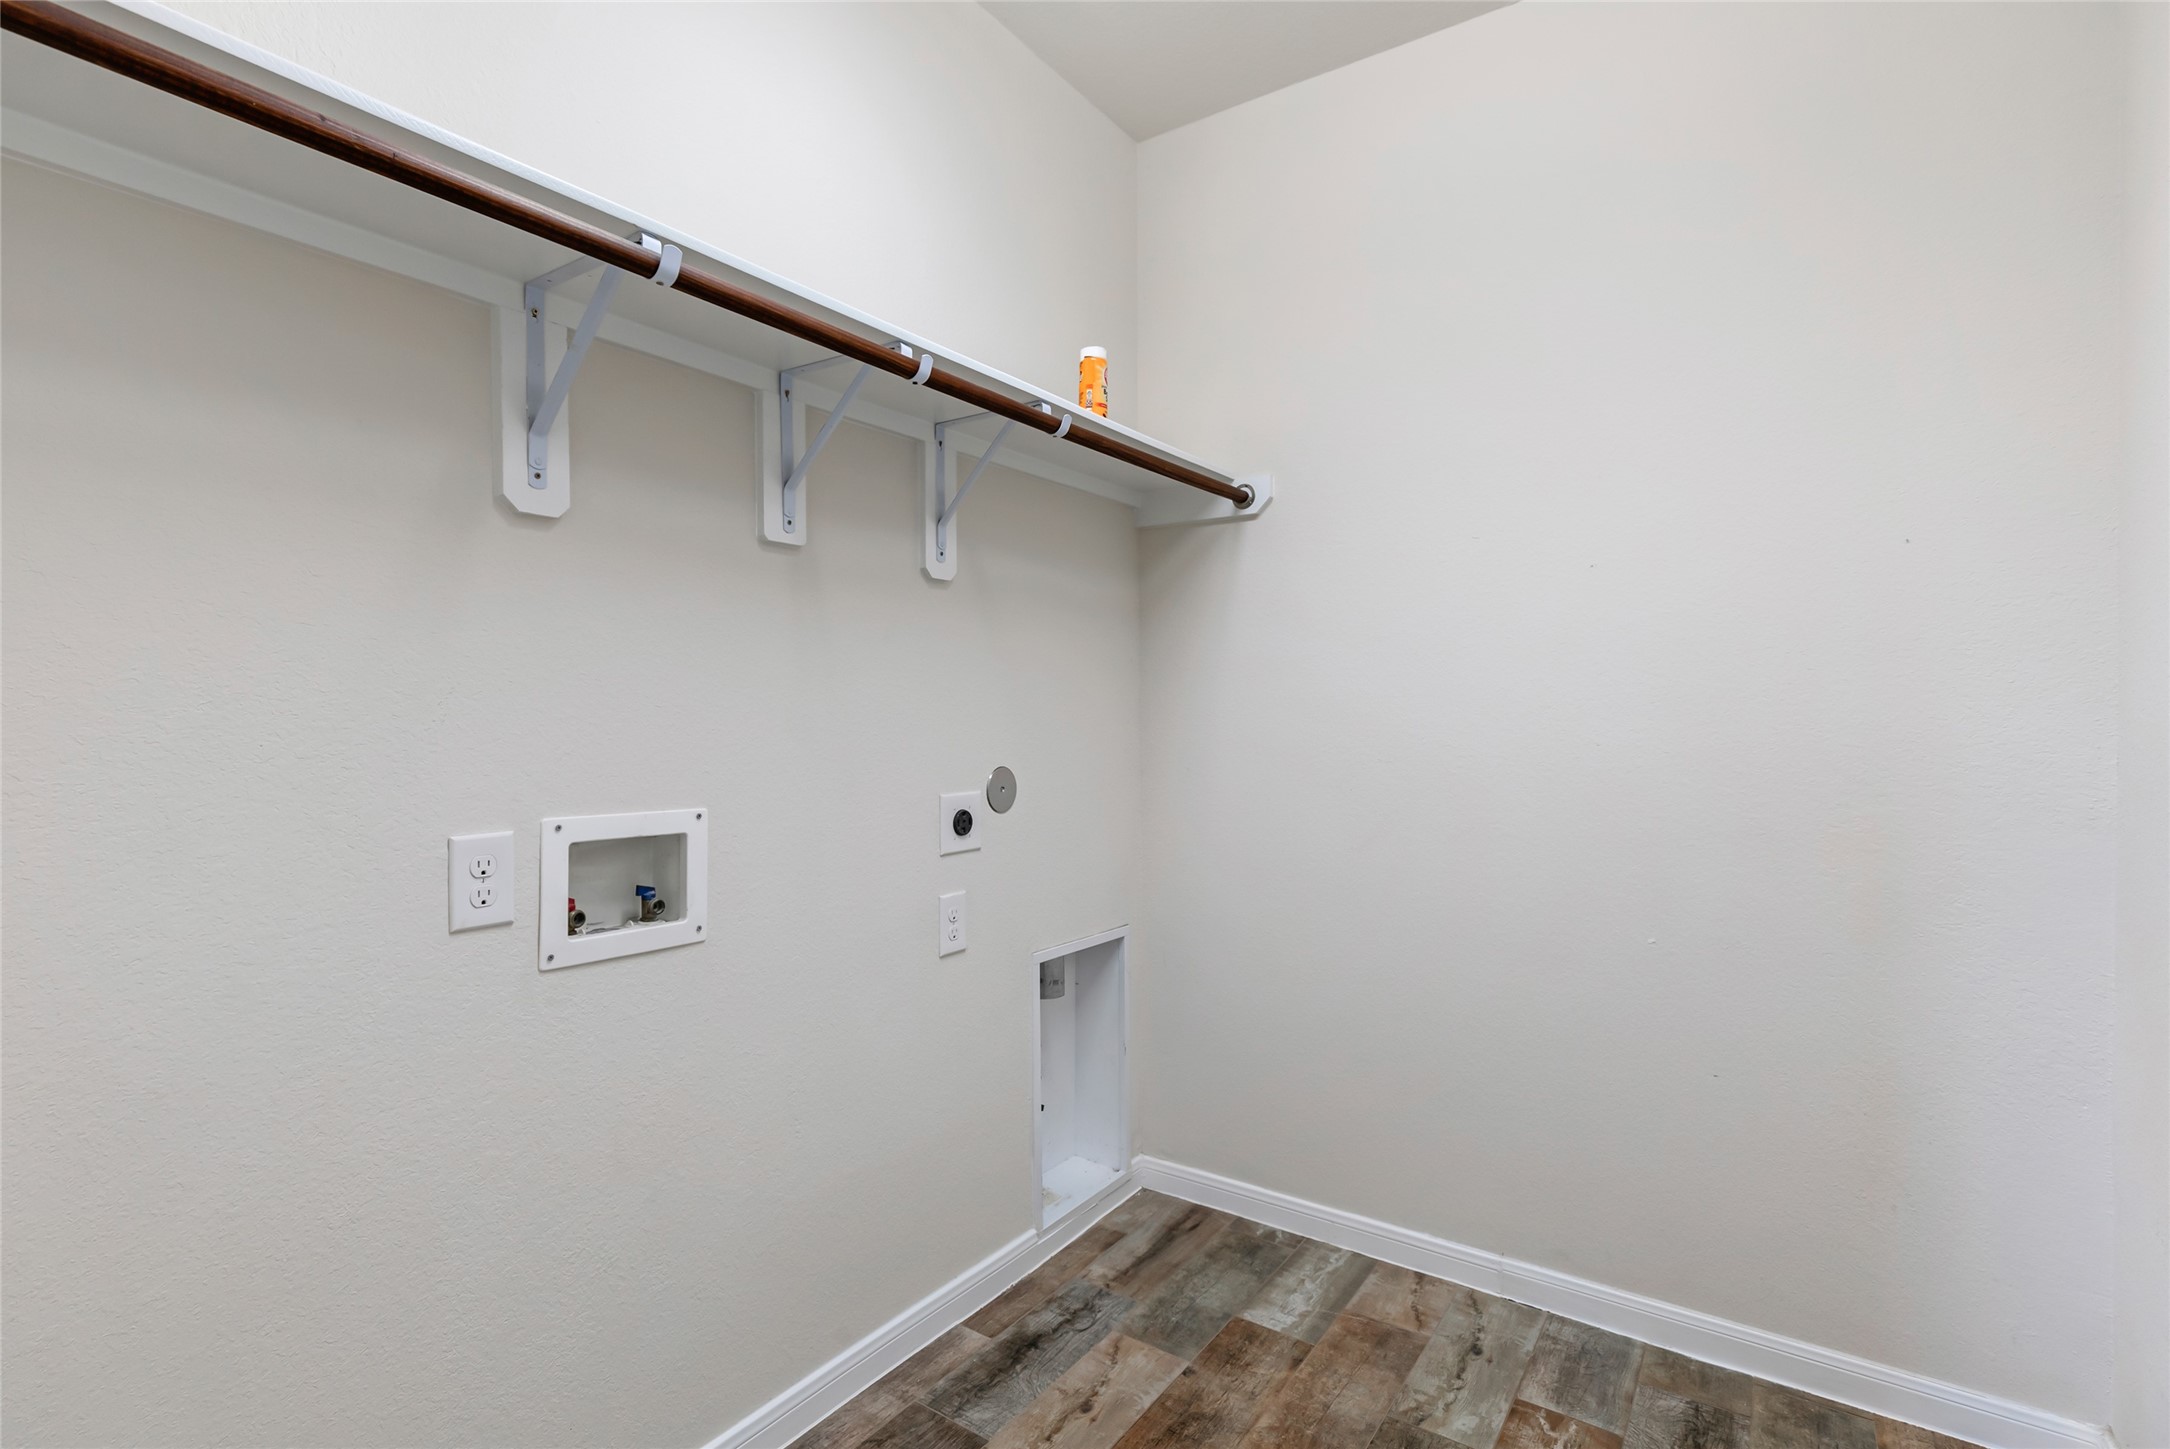
| Laundry Features: | WasherHookup, ElectricDryerHookup, GasDryerHookup |
| Lease Considered?: | Yes |
| Levels: | Two |
| Listing Agreement: | ExclusiveRightToLease |
| Listing Terms: | Cash, Conventional, FHA, VaLoan |
| Living Area Source: | Builder |
| Lot Features: | Subdivision |
| Lot Size Area: | 8,421.0 |
| Lot Size Source: | Appraiser |
| Lot Size Units: | SquareFeet |
| Middle Or Junior School: | VICTORYLAKES INTERMEDIATE SCHOOL |
| Middle Or Junior School District: | 9 - Clear Creek |
| MLS Area Major: | 33 |
| MLS Area Minor: | League City |
| New Construction?: | No |
| Original List Price: | $499,900 |
| Parcel Number: | 4907-0005-0012-000 |
| Parking Features: | Attached, Garage |
| Parking Total: | 2 |
| Patio And Porch Features: | Covered, Deck, Patio |
| Pool Features: | Association |
| Postal City: | League City |
| Public Survey Section: | 14 |
| Roof: | Composition |
| Rooms Total: | 5 |
| Sewer: | PublicSewer |
| Status: | Active |
| State Or Province: | TX |
| Stories: | 2 |
| Street Number Numeric: | 2,324 |
| Tax Year: | 2023 |
| Universal Property: | US-48167-N-490700050012000-R-N |
| Water Source: | Public |
| Year Built Source: | PublicRecords |
| Listing Key: | 1194322777 |
| Current Price: | $499,900.00 |
| Green Building Verification Type: | EnergyStarCertifiedHomes |
| Country Subdivision: | 48167 |
| Record Signature: | -1,283,445,065 |
| Universal Parcel Id: | urn:reso:upi:2.0:US:48167:4907-0005-0012-000 |
| Fireplace?: | Yes |
| Pool Private?: | No |
Listing Courtesy of: Edgewater Realty
Listing Agent: Jonathan M Brubaker
832-405-5959
Mortgage Calculator
The data on this website relating to real estate for sale comes in part from the IDX Program of the Houston Association of REALTORS®.
All information is believed accurate but not guaranteed. The properties displayed may not be all of the properties available through the IDX Program. Any use of this site other than by potential buyers or sellers is strictly prohibited.
© 2026 Houston Association of REALTORS®.
Houston Association of REALTORS® data last updated on November 03, 2026 01:54 AM - CT.
Property Last Updated: November 03, 2026 01:54 AM - CT