2311 Bayline
San Leon, TX 77539
$2,000
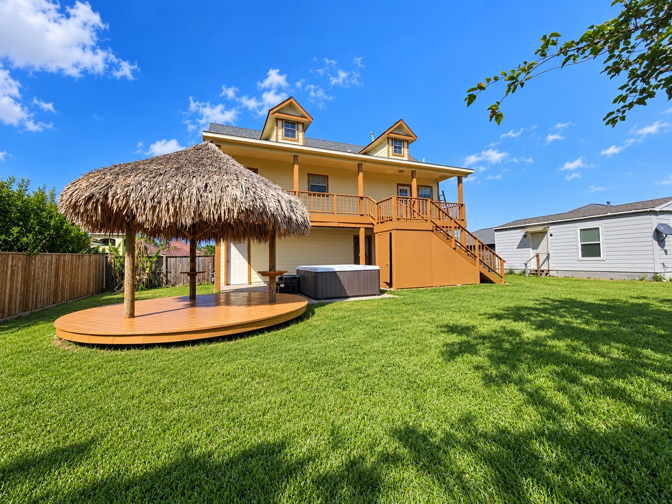
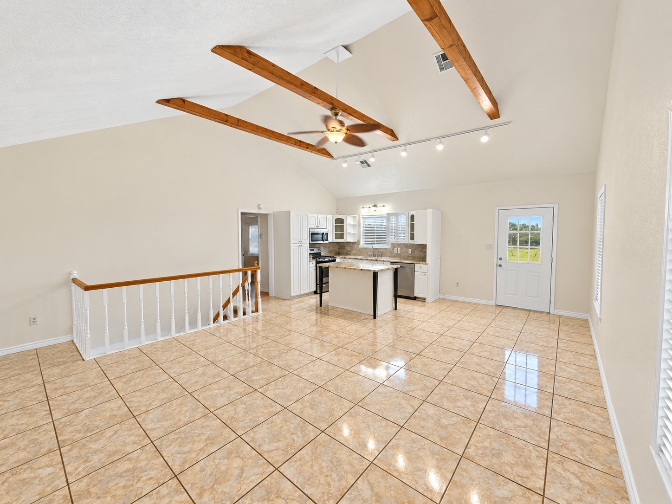
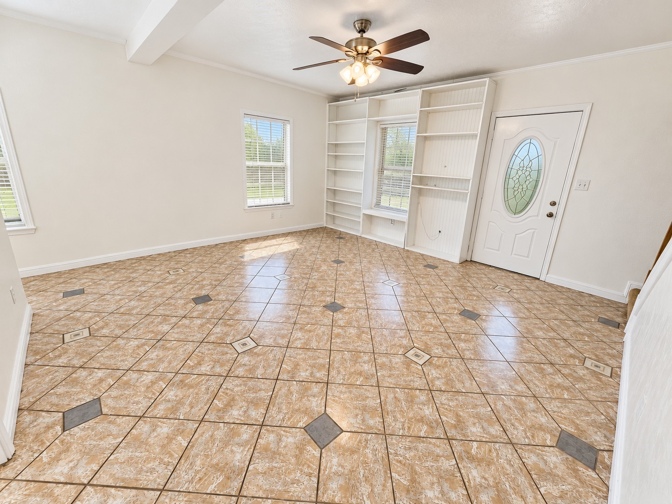
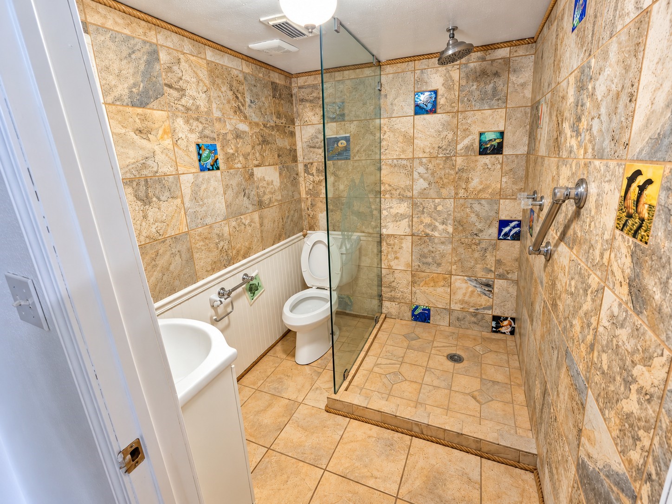
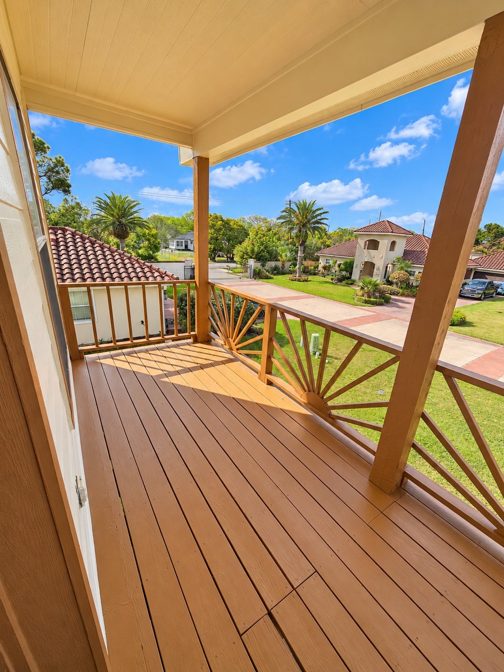
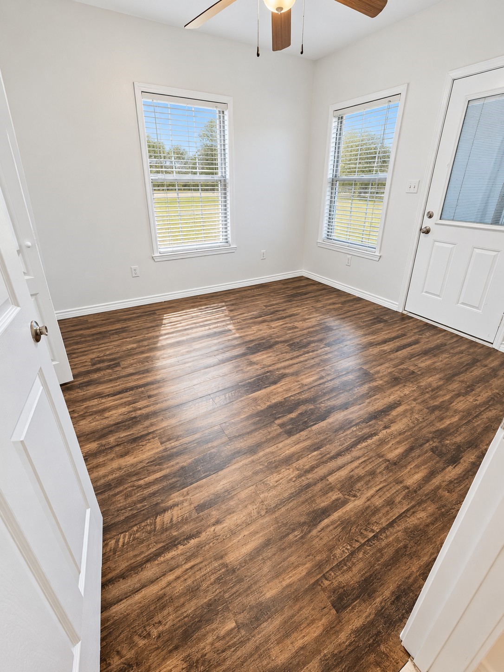
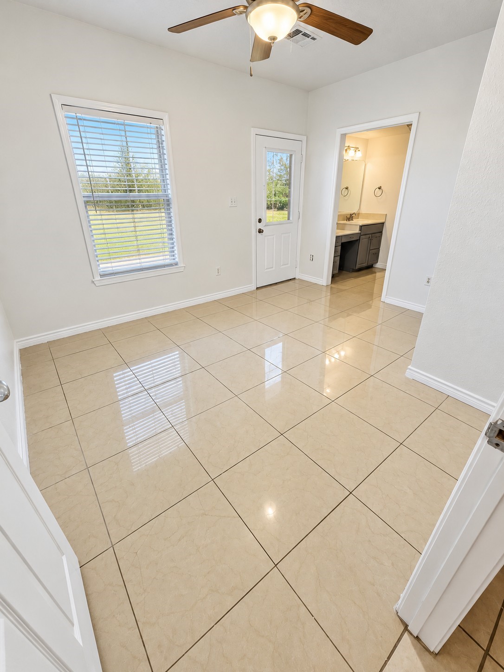
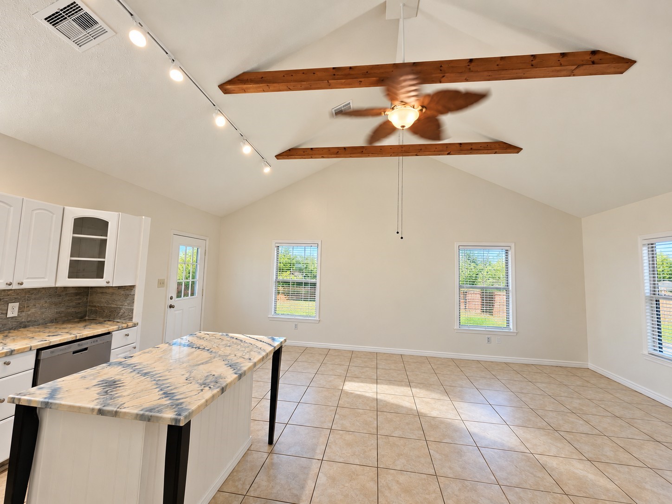
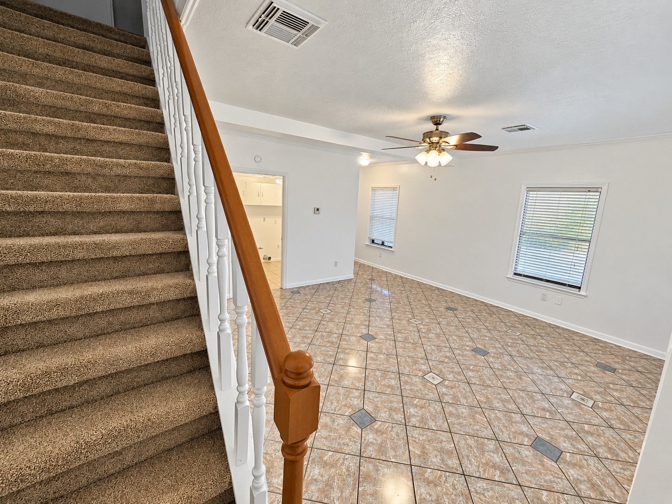
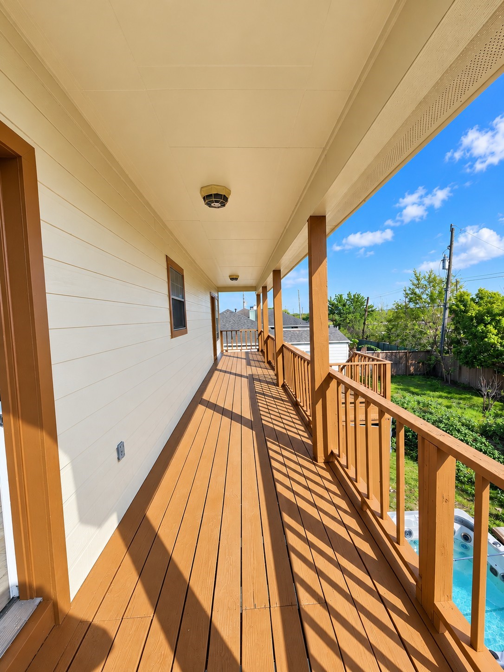
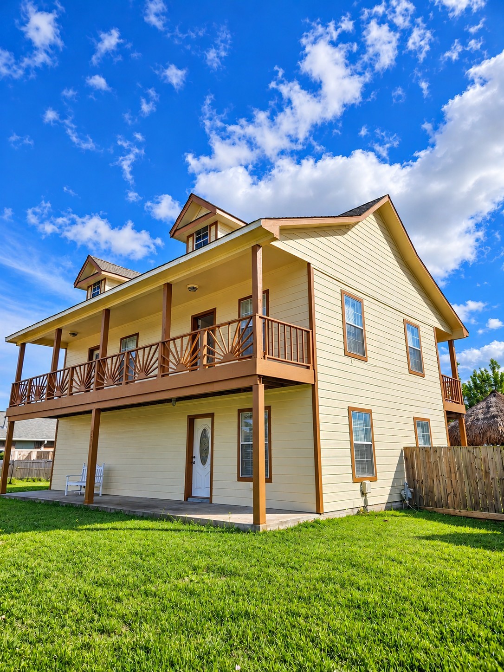
Welcome to a charming coastal-style home located in an exclusive gated community of only 8 homes in the Bayshore Estates area of San Leon. This well-designed residence features 3 bedrooms and 3 bathrooms on an oversized lot, offering privacy, comfort, and plenty of outdoor space. The open-concept floor plan boasts high vaulted ceilings, abundant natural light, and a spacious living area that flows seamlessly into the kitchen with an island and ample cabinet space. Enjoy your morning coffee or unwind after a long day on the private balcony while taking in the coastal breeze. The flexible layout includes a downstairs bedroom, ideal for guests, a home office, or added privacy. Additional features include central A/C and heating, ceiling fans, a utility room, patio/deck area, and ample parking. Located just one block from Galveston Bay and close to marinas, fishing, waterfront dining, parks, and recreation, this home offers the perfect blend of coastal living, comfort, and convenience.
| Listing Id: | 88635982 |
|---|---|
| List Price: | $2,000 |
| Property Type: | Residential Lease |
| Property Sub Type: | Detached |
| Status: | Active |
| Bedrooms Total: | 3 |
| Bathrooms Full: | 3 |
| Living Area: | 1,392 |
| Lot Size Acres: | 0.2521 |
| Architectural Style: | Detached and Traditional |
| Waterfront?: | No |
| City: | San Leon |
| County Or Parish: | Galveston |
| Subdivision: | 2300 Bayshore Estates 2003 |
| Postal Code: | 77539 |
| Year Built: | 2003 |
| Appliances: | Dishwasher, Electric Oven, Electric Range, and Microwave |
| Room Type: | GuestQuarters, Kitchen, LivingRoom, UtilityRoom |
| Attached Garage?: | Yes |
| Availability Date: | 2026-10-21 |
| Basement Yn: | No |
| Bathrooms Total Integer: | 3 |
| Bedrooms Possible: | 3 |
| Building Area Total: | 1,392.0 |
| Cooling: | Central Air and Electric |
| Cooling?: | Yes |
| Directions: | Bayshore Drive, left on 24th, Right on Bayline |
| Elementary School: | SAN LEON ELEMENTARY SCHOOL |
| Elementary School District: | 17 - Dickinson |
| Exterior Features: | Deck, Fence, Patio, PrivateYard |
| Fencing: | BackYard |
| Flooring: | Tile, Vinyl |
| Garage Spaces: | 2.0 |
| Garage?: | Yes |
| Heating: | Central, Electric |
| Heating?: | Yes |
| High School: | DICKINSON HIGH SCHOOL |
| High School District: | 17 - Dickinson |
| Interior Features: | BedroomOnMainLevel, HighCeilings, KitchenIsland, KitchenFamilyRoomCombo, ShowerOnly, TwoBedroomsUp, UpperLevelPrimary, VaultedCeilings, CeilingFans, KitchenDiningCombo |
| Internet Automated Valuation Display?: | Yes |
| Internet Consumer Comment?: | Yes |
| Laundry Features: | WasherHookup, ElectricDryerHookup |
| Lease Term: | LongTerm |
| Levels: | Two |
| Listing Agreement: | ExclusiveRightToLease |
| Living Area Source: | Appraiser |
| Lot Features: | Subdivision |
| Lot Size Area: | 10,982.0 |
| Lot Size Source: | Appraiser |
| Lot Size Units: | SquareFeet |
| Middle Or Junior School: | JOHN AND SHAMARION BARBER MIDDLE SCHOOL |
| Middle Or Junior School District: | 17 - Dickinson |
| MLS Area Major: | 33 |
| MLS Area Minor: | Bacliff/San Leon |
| Original List Price: | $2,000 |
| Other Structures: | GarageApartment |
| Parcel Number: | 1586-0000-0002-000 |
| Parking Features: | Attached, Garage |
| Parking Total: | 2 |
| Patio And Porch Features: | Deck, Patio |
| Pets Allowed: | Conditional, PetDeposit |
| Postal City: | San Leon |
| Postal Code Plus4: | 6993 |
| Road Surface Type: | Concrete |
| Rooms Total: | 6 |
| Security Features: | KeyCardEntry |
| Sewer: | PublicSewer |
| Status: | Active |
| State Or Province: | TX |
| Stories: | 2 |
| Stories Total: | 2 |
| Street Number Numeric: | 2,311 |
| Universal Property: | US-48167-N-158600000002000-R-N |
| Water Source: | Public |
| Year Built Source: | PublicRecords |
| Listing Key: | 1193668890 |
| Property Sub Type Additional: | Detached, SingleFamilyResidence |
| Current Price: | $2,000.00 |
| Country Subdivision: | 48167 |
| Record Signature: | -1,886,307,378 |
| Universal Parcel Id: | urn:reso:upi:2.0:US:48167:1586-0000-0002-000 |
Listing Courtesy of: Liberty Oak Realty
Listing Agent: Sachin Jain
832-212-2213
The data on this website relating to real estate for sale comes in part from the IDX Program of the Houston Association of REALTORS®.
All information is believed accurate but not guaranteed. The properties displayed may not be all of the properties available through the IDX Program. Any use of this site other than by potential buyers or sellers is strictly prohibited.
© 2026 Houston Association of REALTORS®.
Houston Association of REALTORS® data last updated on October 26, 2026 11:38 PM - CT.
Property Last Updated: October 26, 2026 11:38 PM - CT