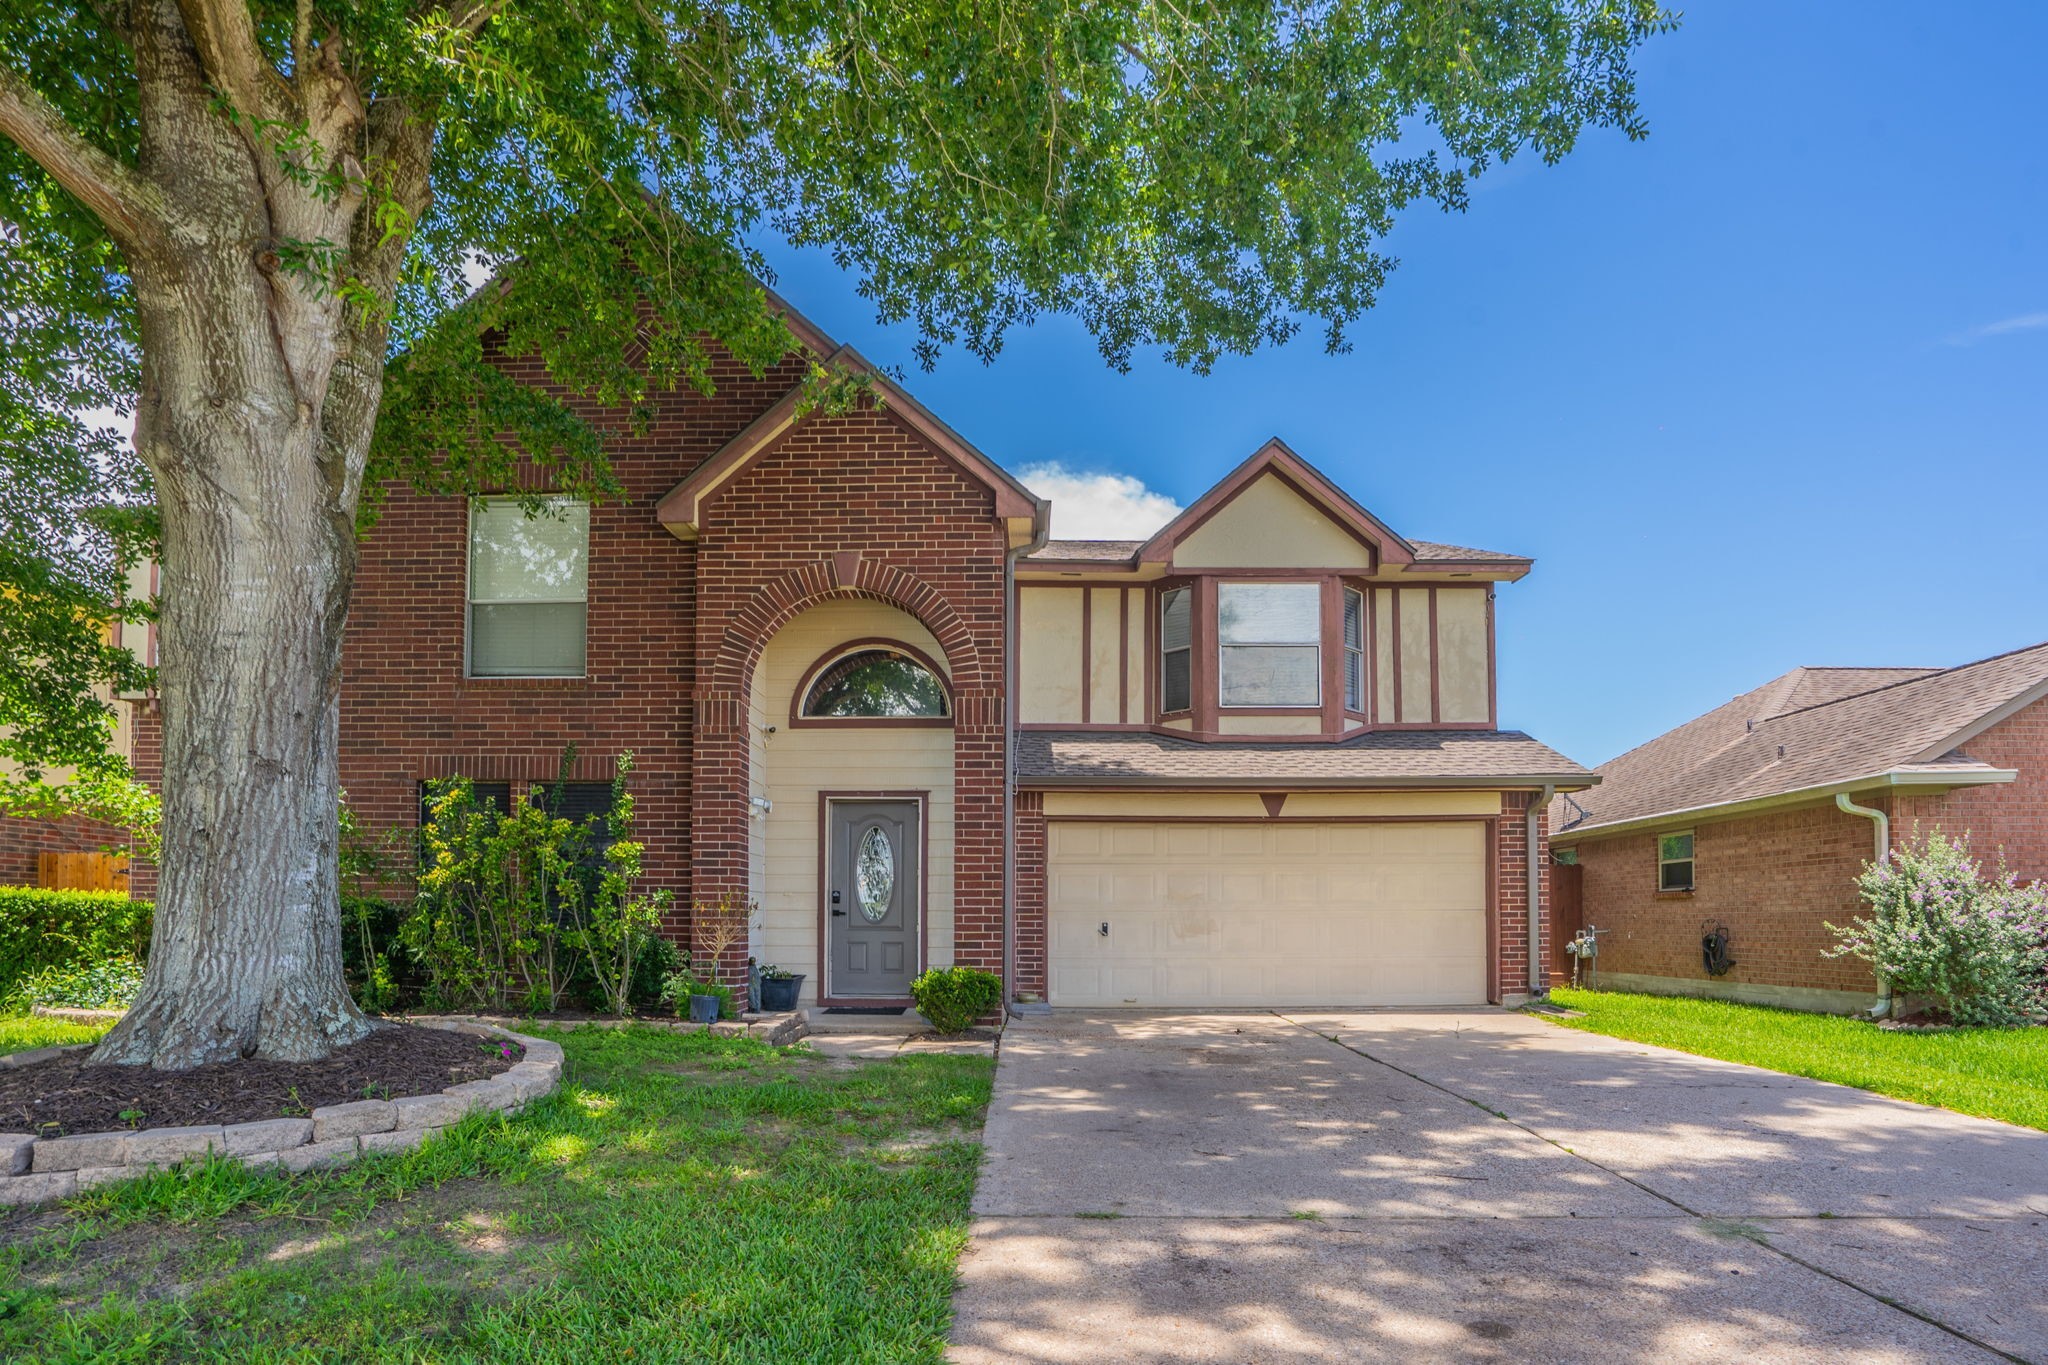
 1 / 24
2304 Caroline Street
Dickinson, TX 77539
$340,000
Beautiful Sunsets!! Check out this lovely home located off the beaten path in Dickinson. This home has an amazing kitchen with custom cabinets, granite counters, SS appliances all less than 4 years old and a huge walk in pantry! Beautiful tile that looks like wood floors downstairs and a nice large living area that is great for entertaining or just relaxing at home. Master suite located upstairs has crown molding, two walk in closets, dual sinks and a separate tub and shower. Game room upstairs and large secondary rooms. Great back yard with covered patio and a Fig tree! LOTS of upgrades. Upgraded hurricane shutters and front of home professionally weather sealed 2017, New roof and Gutters 42024. New HVAC system 2023. New water heater 5/2026.Home has never flooded!
| Listing Id: | 41981978 |
|---|---|
| List Price: | $340,000 |
| Property Type: | Residential |
| Property Sub Type: | Detached |
| Status: | Active |
| Bedrooms Total: | 4 |
| Bathrooms Full: | 2 |
| Bathrooms Half: | 1 |
| Living Area: | 2,485 |
| Tax Annual Amount: | $7,033 |
| Lot Size Acres: | 0.1653 |
| Architectural Style: | Ranch |
| Waterfront?: | No |
| City: | Dickinson |
| County Or Parish: | Galveston |
| Subdivision: | Cheyenne Sub Sec 2 94 |
| Postal Code: | 77539 |
| Year Built: | 1995 |
| Appliances: | Dishwasher, Gas Cooktop, Gas Oven, Microwave, and Oven |
| Room Type: | Den, Kitchen, LivingRoom |
| Attached Garage?: | Yes |
| Basement Yn: | No |
| Bathrooms Total Integer: | 3 |
| Building Area Total: | 2,485.0 |
| Construction Materials: | Brick |
| Cooling: | Central Air and Electric |
| Cooling?: | Yes |
| Directions: | From Houston travel 45 South, Exit 646 and go east. At Caroline Street turn south. Home will be located on the right side. |
| Disclosures: | SellerDisclosure |
| Elementary School: | SAN LEON ELEMENTARY SCHOOL |
| Elementary School District: | 17 - Dickinson |
| Flooring: | Carpet, Tile |
| Foundation Details: | Slab |
| Garage Spaces: | 2.0 |
| Garage?: | Yes |
| Heating: | Central, Gas |
| Heating?: | Yes |
| High School: | DICKINSON HIGH SCHOOL |
| High School District: | 17 - Dickinson |
| Interior Features: | KitchenDiningCombo, LivingDiningRoom |
| Internet Automated Valuation Display?: | Yes |
| Internet Consumer Comment?: | Yes |
| Levels: | Two |
| Listing Agreement: | ExclusiveRightToLease |
| Listing Terms: | Cash, Conventional, FHA, VaLoan |
| Living Area Source: | Appraiser |
| Lot Features: | Other |
| Lot Size Area: | 7,200.0 |
| Lot Size Source: | Appraiser |
| Lot Size Units: | SquareFeet |
| Middle Or Junior School: | JOHN AND SHAMARION BARBER MIDDLE SCHOOL |
| Middle Or Junior School District: | 17 - Dickinson |
| MLS Area Major: | 33 |
| MLS Area Minor: | Dickinson |
| Original List Price: | $340,000 |
| Parcel Number: | 2446-0001-0020-000 |
| Parking Features: | Attached, Garage |
| Parking Total: | 2 |
| Postal City: | Dickinson |
| Postal Code Plus4: | 6051 |
| Public Survey Section: | 2 |
| Roof: | Composition |
| Rooms Total: | 8 |
| Sewer: | PublicSewer |
| Status: | Active |
| State Or Province: | TX |
| Stories: | 2 |
| Street Number Numeric: | 2,304 |
| Tax Year: | 2025 |
| Universal Property: | US-48167-N-244600010020000-R-N |
| Water Source: | Public |
| Year Built Source: | PublicRecords |
| Listing Key: | 1173247411 |
| Current Price: | $340,000.00 |
| Country Subdivision: | 48167 |
| Record Signature: | -217,642,237 |
| Universal Parcel Id: | urn:reso:upi:2.0:US:48167:2446-0001-0020-000 |
Listing Courtesy of: Listing Spark
Listing Agent: Aaron P Jistel
877-897-7275
Mortgage Calculator
The data on this website relating to real estate for sale comes in part from the IDX Program of the Houston Association of REALTORS®.
All information is believed accurate but not guaranteed. The properties displayed may not be all of the properties available through the IDX Program. Any use of this site other than by potential buyers or sellers is strictly prohibited.
© 2026 Houston Association of REALTORS®.
Houston Association of REALTORS® data last updated on October 26, 2026 10:37 PM - CT.
Property Last Updated: October 26, 2026 10:37 PM - CT
