
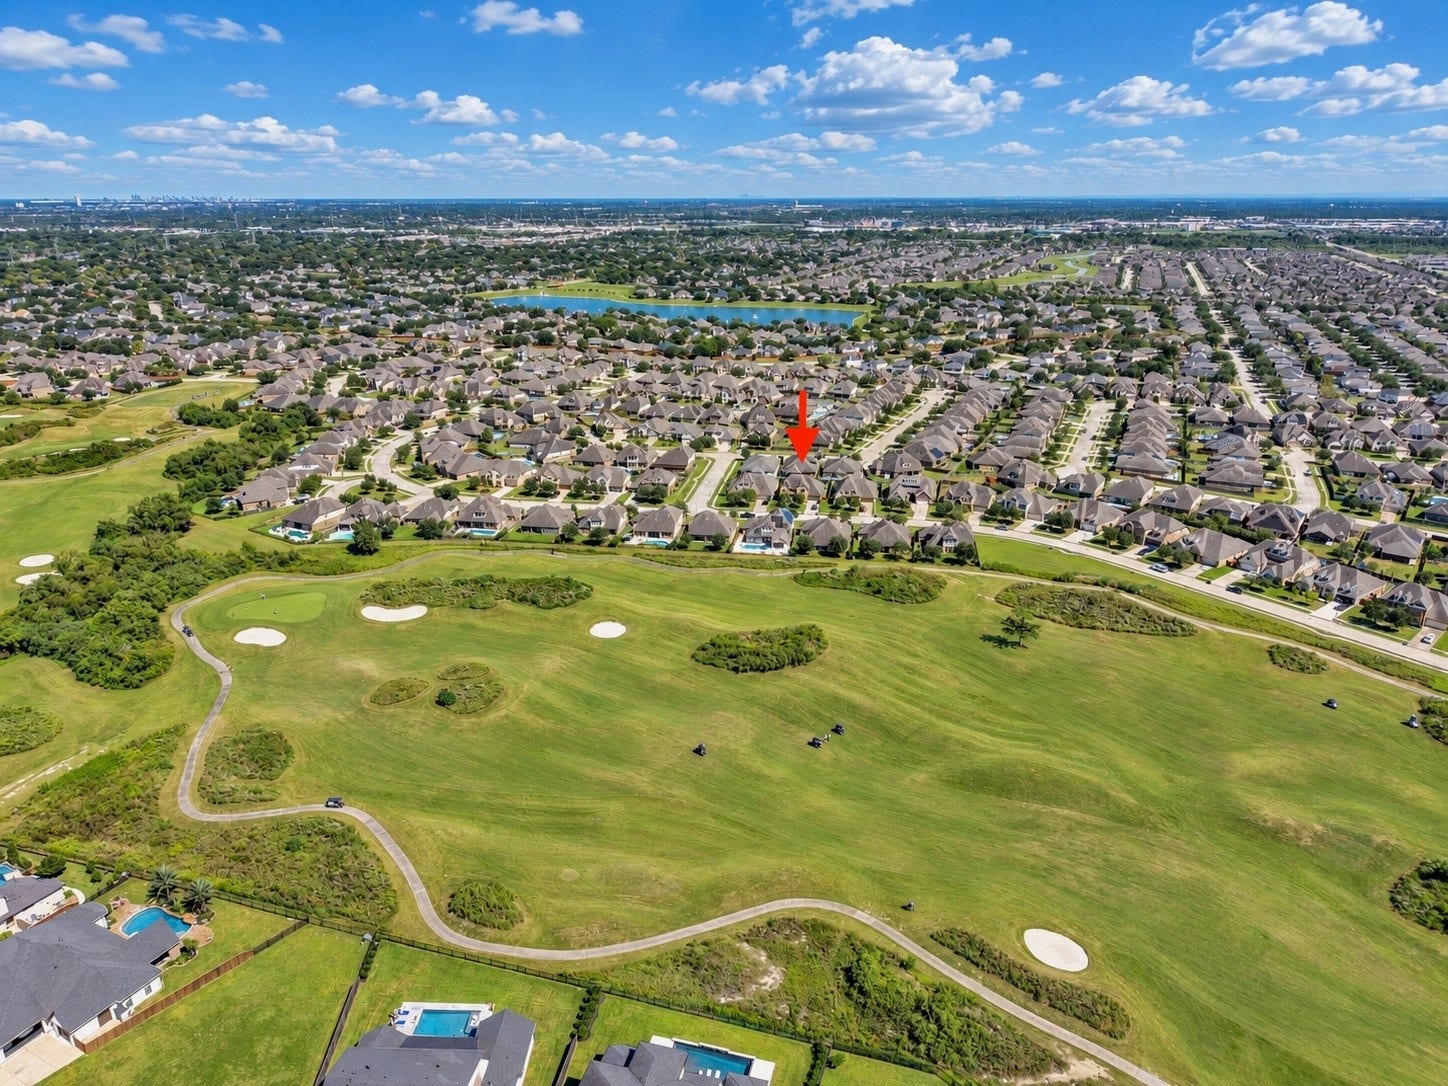
2285 Quiet Bluff Lane
League City, TX 77573
$553,000
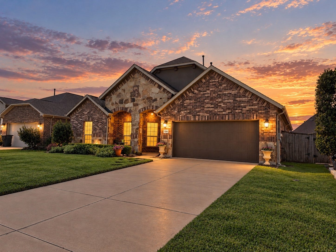
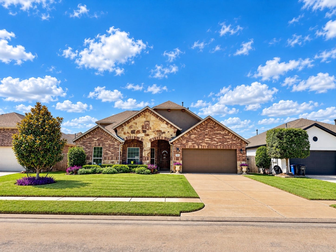
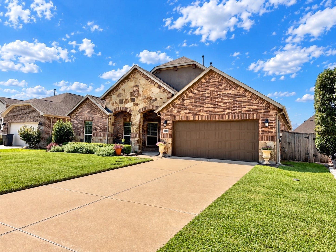
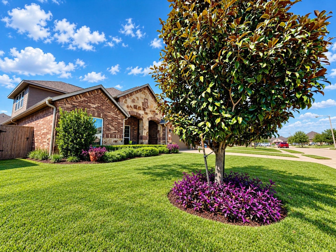
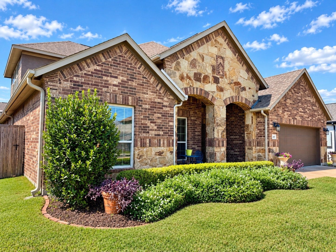
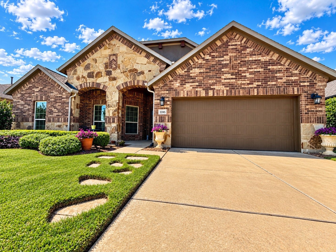
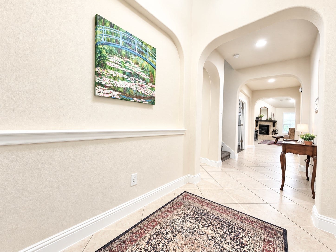
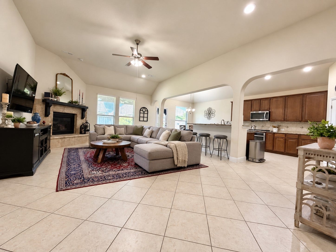
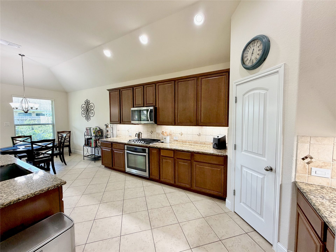
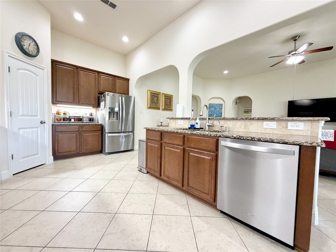
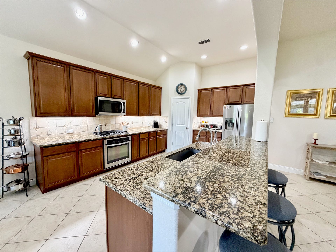
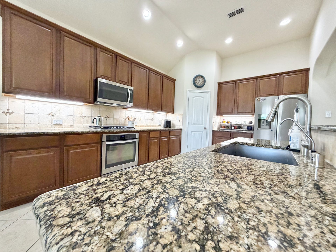
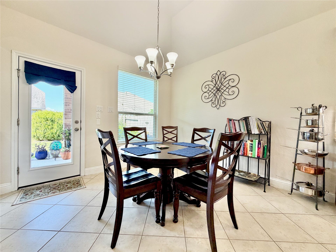
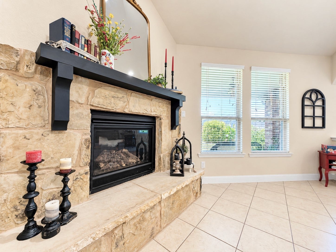
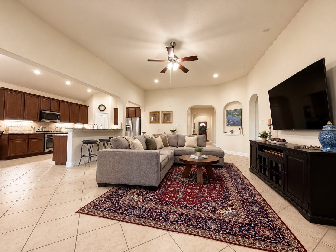
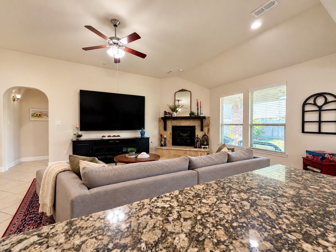
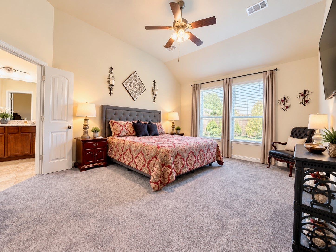
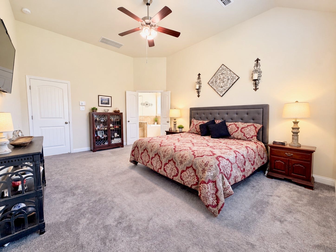
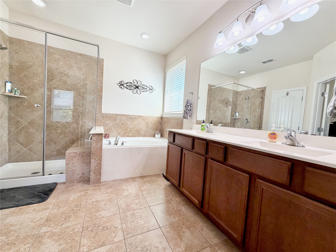
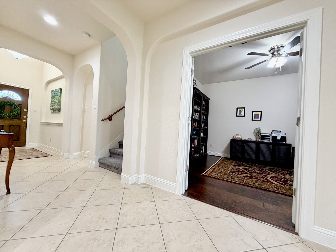
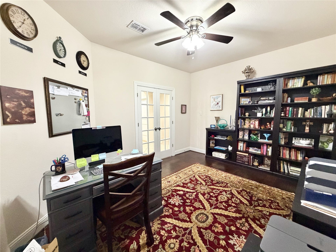
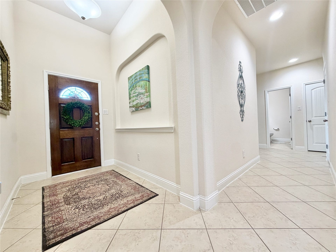
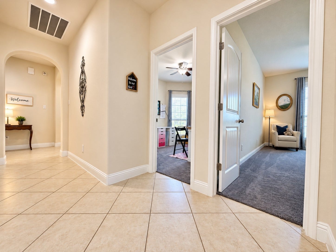
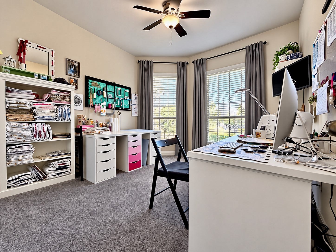
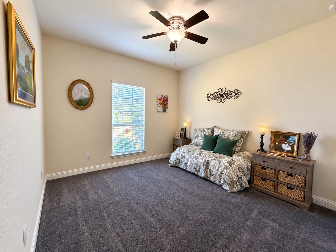
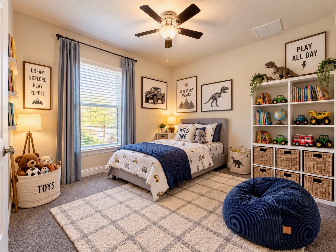
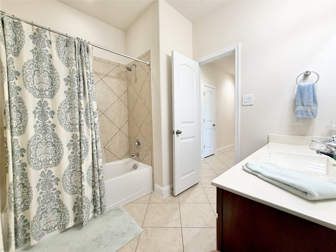
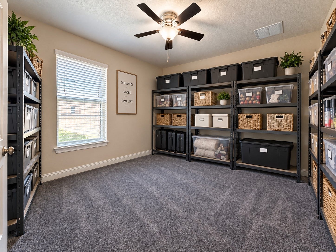
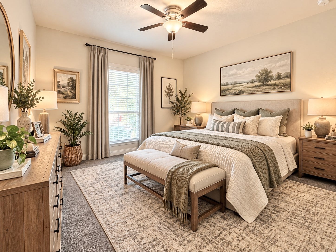
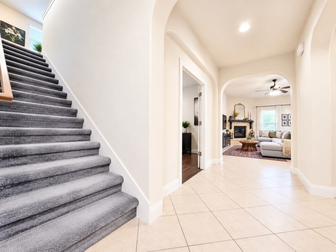
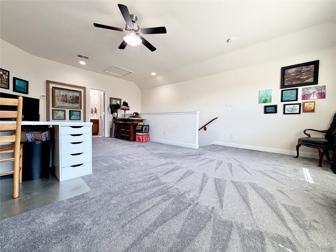
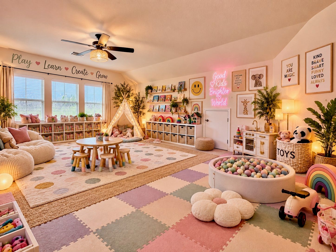
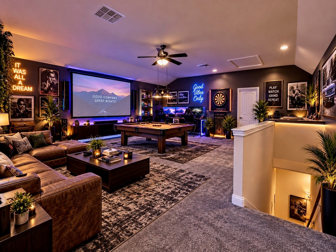
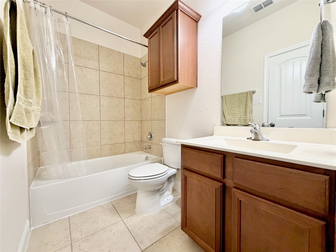
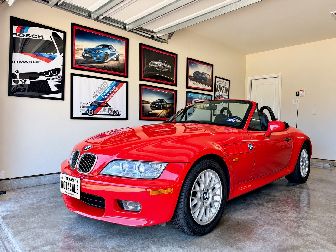
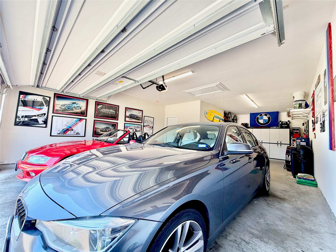
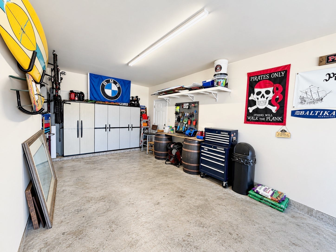
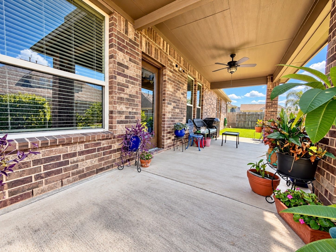
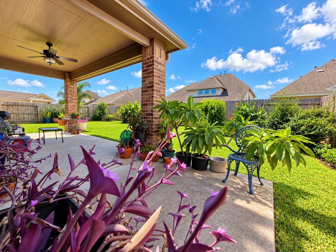
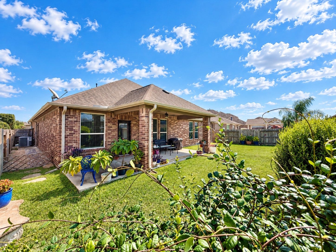
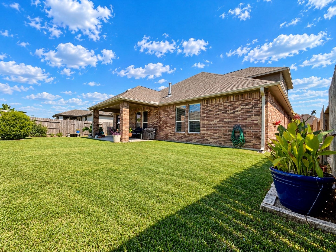
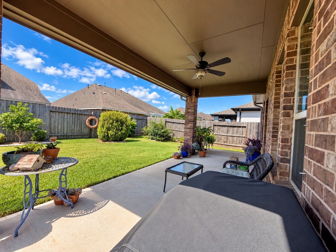
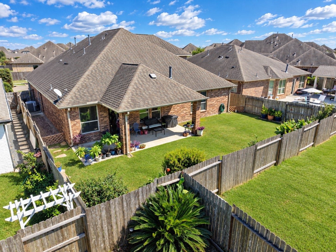
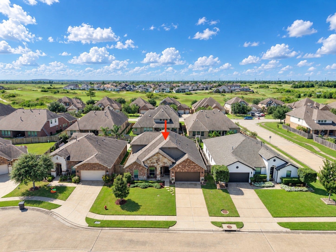
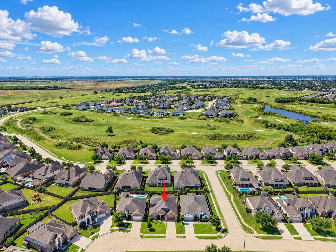
Pride of ownership is proven with this 4/5 Bed/ 3.5 Bath property located in the highly sought after, golf community of Magnolia Creek. Recently built by Lennar, this floor-plan is sure to exceed all expectations. Vaulted/high ceilings, unique architectural details and high end features throughout. Efficient layout offers three bedrooms and full bathroom up front with a large office/study in between the primary quarters. The second level features massive flex space with full bath that's fully customizable with endless possibilities. All Bedrooms equipped with luxury designer carpet with thick, 1/2 in memory foam padding for insane comfort. Kitchen has plentiful custom cabinetry, granite countertops, SS appliances and open concept living/dining complimented by a custom stone fireplace. Oversized three-car garage with hurricane grade door and a perfectly landscaped yard with abundance of beauty. Do not miss this rare opportunity to obtain a truly one of kind and incredible property.
| Listing Id: | 90919588 |
|---|---|
| List Price: | $553,000 |
| Property Type: | Residential |
| Property Sub Type: | Detached |
| Status: | Active |
| Bedrooms Total: | 4 |
| Bathrooms Full: | 3 |
| Bathrooms Half: | 1 |
| Living Area: | 2,909 |
| Association Fee: | $775 |
| Tax Annual Amount: | $8,446 |
| Lot Size Acres: | 0.166 |
| Architectural Style: | Traditional |
| Waterfront?: | No |
| City: | League City |
| County Or Parish: | Galveston |
| Subdivision: | Magnolia Creek Sec 12 |
| Postal Code: | 77573 |
| Year Built: | 2017 |
| Appliances: | Dishwasher, Electric Oven, Gas Cooktop, Disposal, Microwave, and Refrigerator |
| Association Amenities: | GolfCourse, Playground, Trails |
| Association Fee: | $775 |
| Association Fee Frequency: | Annually |
| Association Fee Includes: | Common Areas and Recreation Facilities |
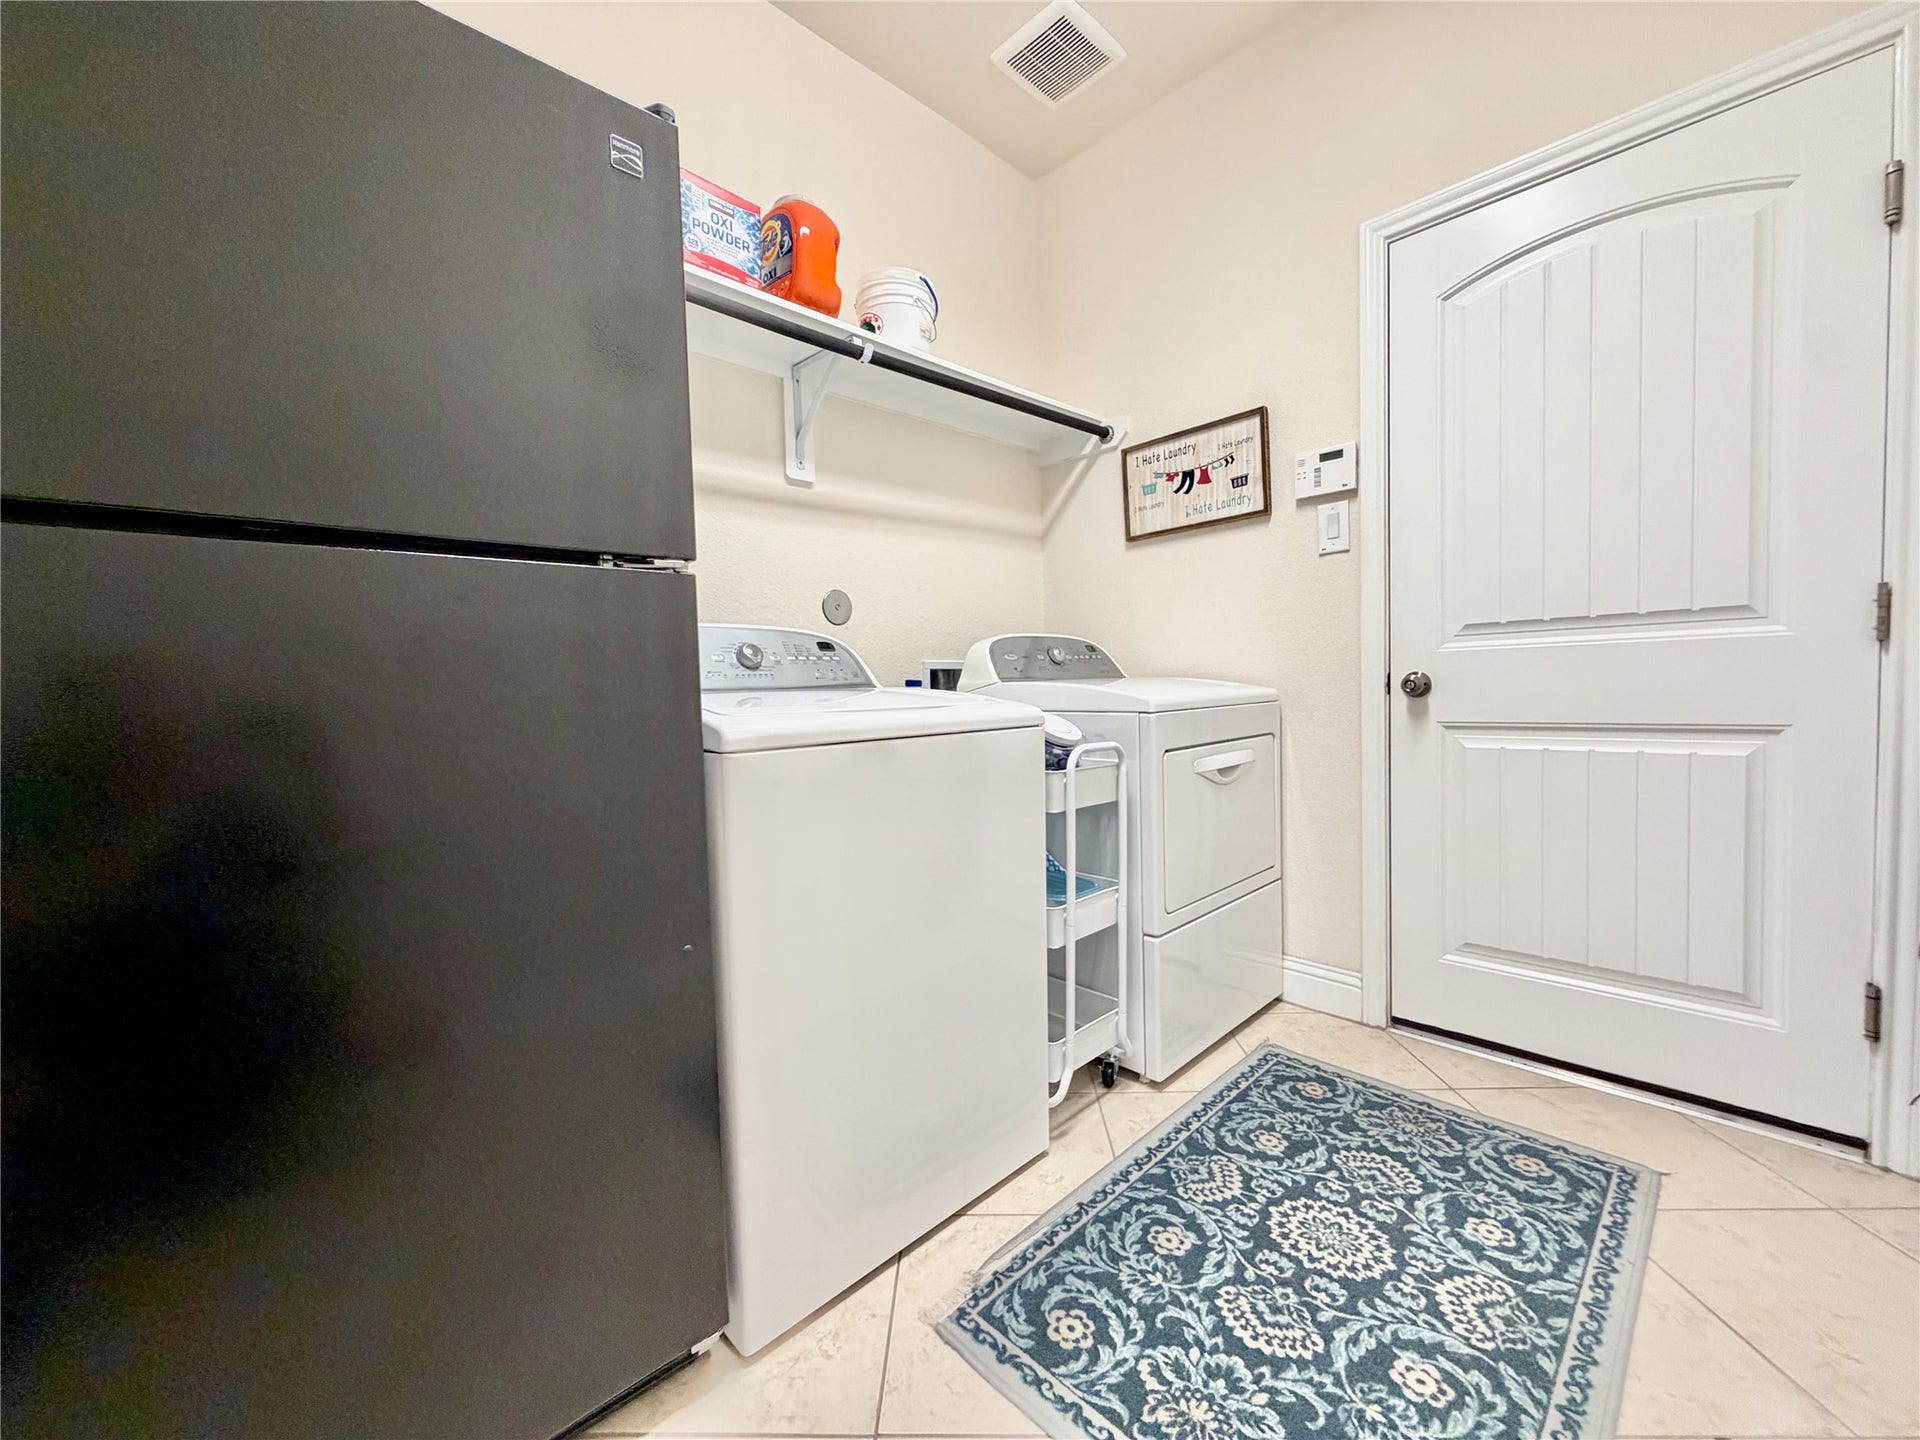
| Room Type: | EntryFoyer, FamilyRoom, GameRoom, GuestQuarters, Kitchen, LivingRoom, Office, UtilityRoom, HalfBath |
| Association Name: | Magnolia Creek HOA |
| Association Phone: | 832-500-2301 |
| Association?: | Yes |
| Attached Garage?: | Yes |
| Basement Yn: | No |
| Bathrooms Total Integer: | 4 |
| Bedrooms Possible: | 5 |
| Builder Name: | Lennar/ CalAtlantic |
| Building Area Total: | 2,909.0 |
| Community Features: | CommunityPool, Golf |
| Construction Materials: | Unknown |
| Cooling: | Central Air, Electric, and Attic Fan |
| Cooling?: | Yes |
| Directions: | Travel I- 45 S, Take exit 22 toward TX-96/League City Pkwy, take an immediate right onto Butler Rd, turn right onto W League City Pkwy, turn left onto Landing Blvd, turn right onto Shady Valley Ln, turn left onto Oakleaf Trail Ln, continue until arriving at property, it will be on your left side. |
| Disclosures: | MunicipalUtilityDistrictDisclosure |
| Elementary School: | GILMORE ELEMENTARY SCHOOL |
| Elementary School District: | 9 - Clear Creek |
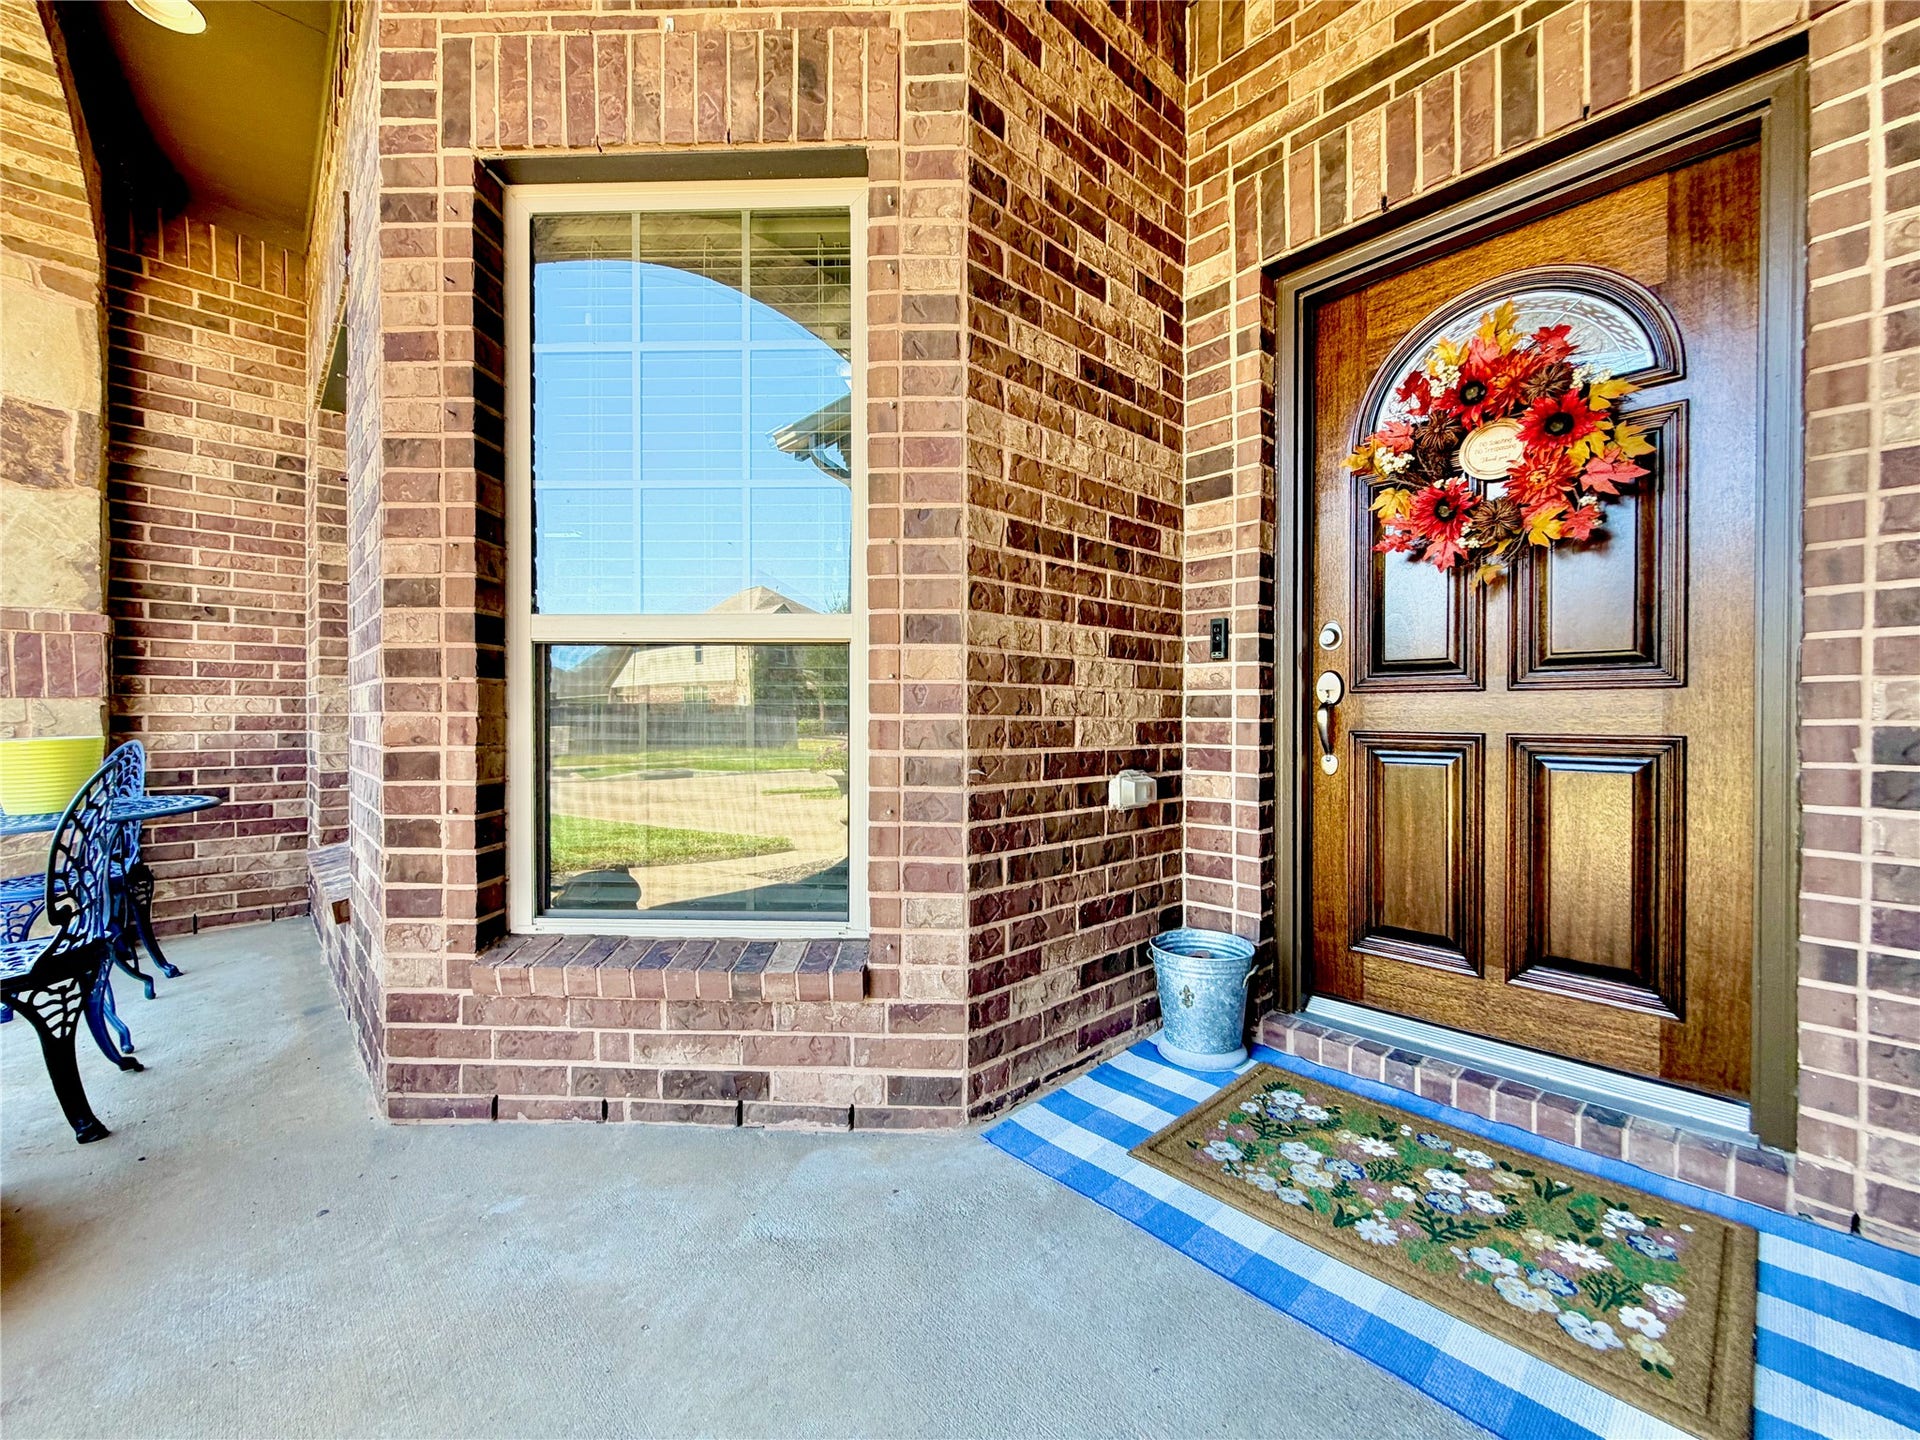
| Exterior Features: | CoveredPatio, Deck, Fence, Porch, Patio, StormSecurityShutters |
| Fencing: | BackYard |
| Fireplace Features: | Electric, GasLog |
| Fireplaces Total: | 1 |
| Flooring: | Carpet, Tile |
| Foundation Details: | Slab |
| Garage Spaces: | 3.0 |
| Garage?: | Yes |
| Green Energy Efficient: | Thermostat |
| Heating: | Central, Gas |
| Heating?: | Yes |
| High School: | CLEAR SPRINGS HIGH SCHOOL |
| High School District: | 9 - Clear Creek |
| Interior Features: | BedroomonUpperLevel, CrownMolding, DoubleVanity, EntranceFoyer, EnSuiteBathroom, FullBathOnMainLevel, GraniteCounters, HighCeilings, KitchenIsland, KitchenFamilyRoomCombo, BathInPrimaryBedroom, MainLevelPrimary, MultiplePrimarySuites, Pantry, SoakingTub, SeparateShower, TubShower, WalkInPantry, WalkInClosets, WindowTreatments, CeilingFans |
| Internet Automated Valuation Display?: | Yes |
| Internet Consumer Comment?: | Yes |
| Laundry Features: | WasherHookup, ElectricDryerHookup, GasDryerHookup |
| Levels: | OneAndOneHalf |
| Listing Agreement: | ExclusiveRightToLease |
| Listing Terms: | Cash, Conventional, FHA, VaLoan |
| Living Area Source: | Appraiser |
| Lot Features: | NearGolfCourse, Subdivision |
| Lot Size Area: | 7,230.0 |
| Lot Size Source: | Appraiser |
| Lot Size Units: | SquareFeet |
| Middle Or Junior School: | VICTORYLAKES INTERMEDIATE SCHOOL |
| Middle Or Junior School District: | 9 - Clear Creek |
| MLS Area Major: | 33 |
| MLS Area Minor: | League City |
| Original List Price: | $565,000 |
| Parcel Number: | 4905-2001-0002-000 |
| Parking Features: | Attached, Driveway, Garage, GarageDoorOpener, Oversized, Tandem |
| Parking Total: | 3 |
| Patio And Porch Features: | Covered, Deck, Patio, Porch |
| Postal City: | League City |
| Postal Code Plus4: | 7180 |
| Public Survey Section: | 12 |
| Road Surface Type: | Concrete |
| Roof: | Composition |
| Rooms Total: | 16 |
| Security Features: | SmokeDetectors |
| Sewer: | PublicSewer |
| Status: | Active |
| State Or Province: | TX |
| Street Number Numeric: | 2,285 |
| Tax Year: | 2026 |
| Universal Property: | US-48167-N-490520010002000-R-N |
| Water Source: | Public |
| Window Features: | Storm Windows and Window Coverings |
| Year Built Source: | PublicRecords |
| Listing Key: | 1193038104 |
| Current Price: | $553,000.00 |
| Country Subdivision: | 48167 |
| Record Signature: | -1,155,001,929 |
| Universal Parcel Id: | urn:reso:upi:2.0:US:48167:4905-2001-0002-000 |
| Fireplace?: | Yes |
Listing Courtesy of: Next Trend Realty LLC
Listing Agent: Niles Haworth
281-935-2993
Mortgage Calculator
The data on this website relating to real estate for sale comes in part from the IDX Program of the Houston Association of REALTORS®.
All information is believed accurate but not guaranteed. The properties displayed may not be all of the properties available through the IDX Program. Any use of this site other than by potential buyers or sellers is strictly prohibited.
© 2026 Houston Association of REALTORS®.
Houston Association of REALTORS® data last updated on October 26, 2026 09:48 PM - CT.
Property Last Updated: October 26, 2026 09:48 PM - CT
