2245A Leisure Lane
League City, TX 77573
$1,095,000
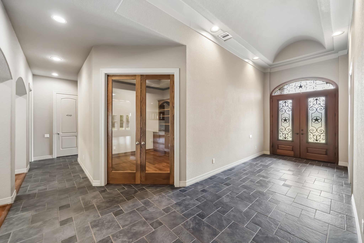
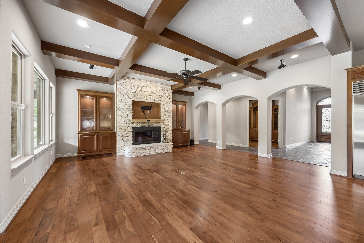
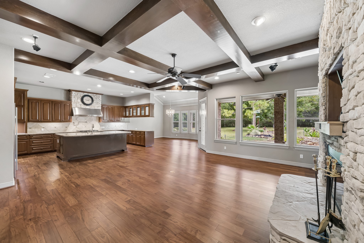
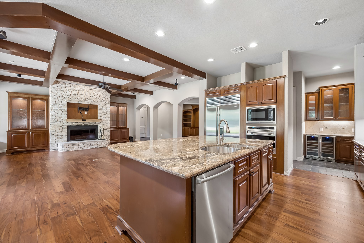
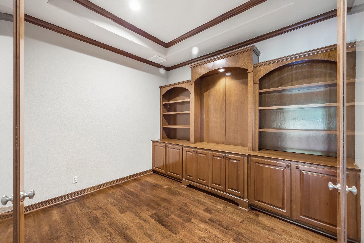
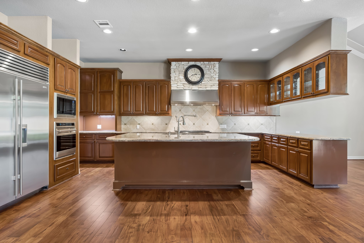
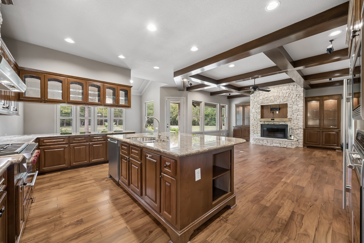
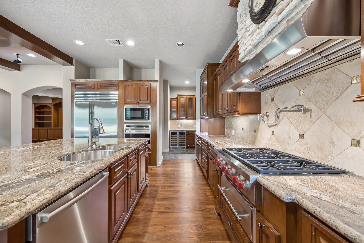
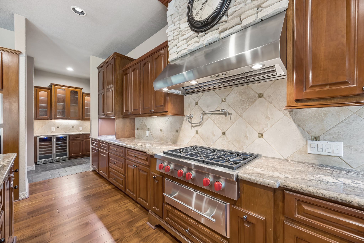
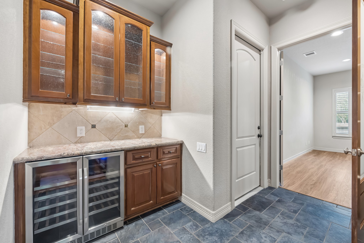
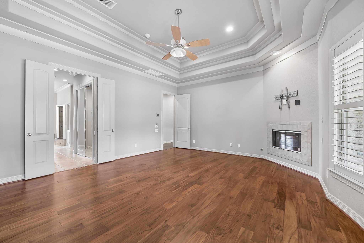
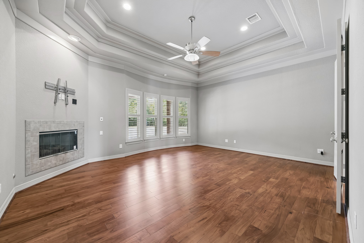
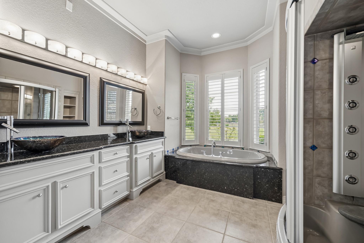
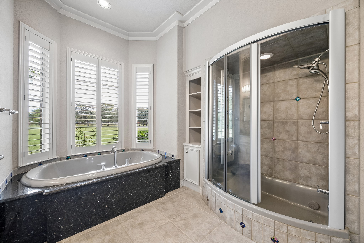
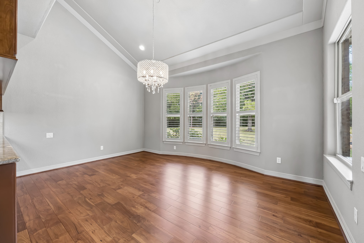
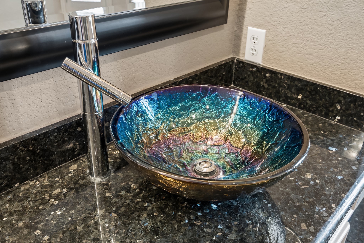
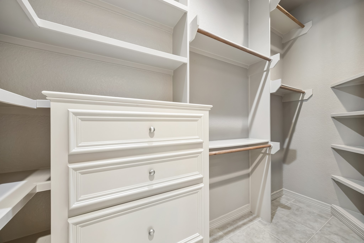
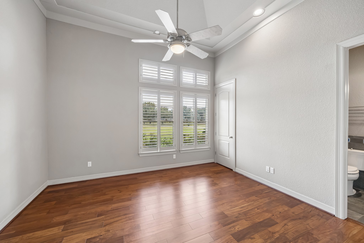
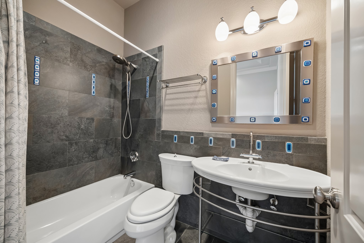
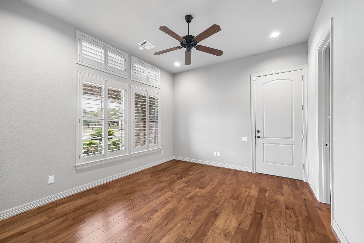
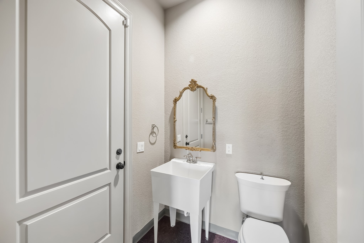
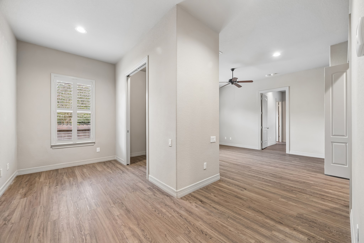
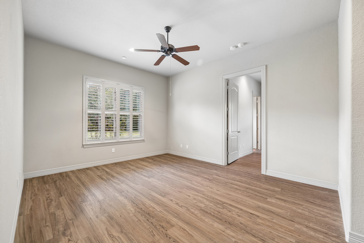
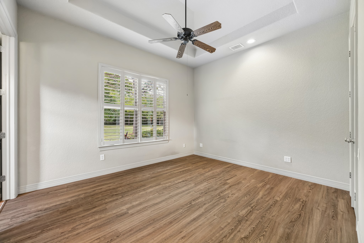
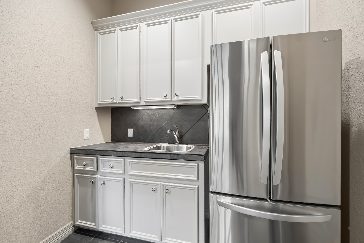
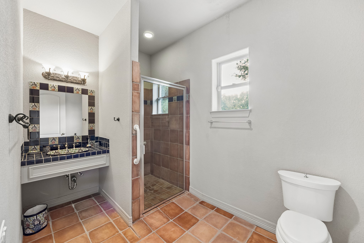
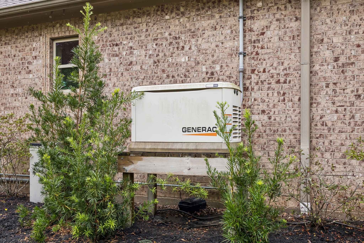
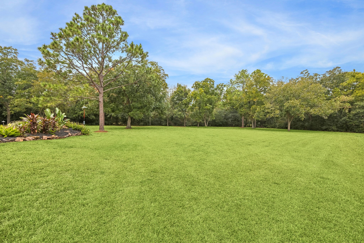
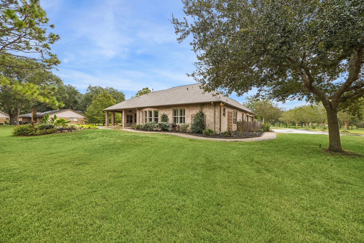
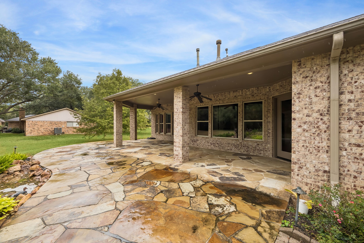
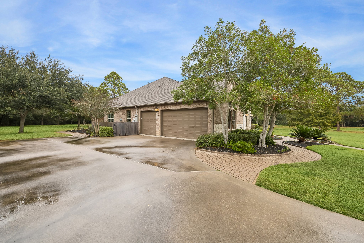
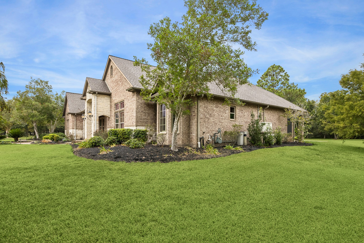
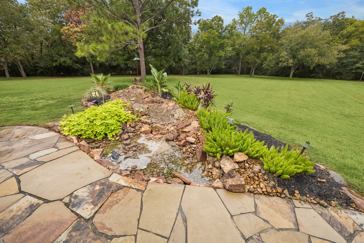
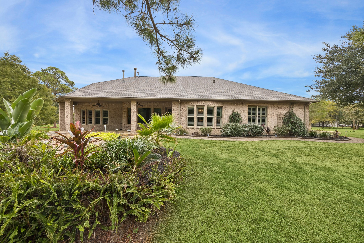
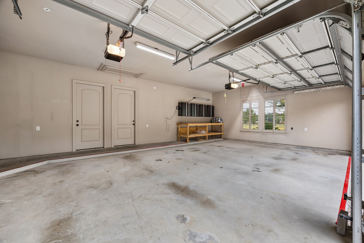
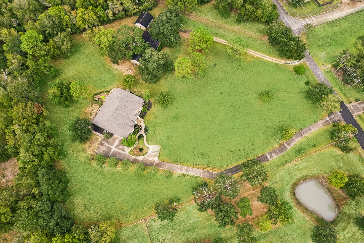
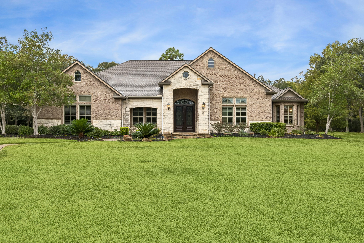
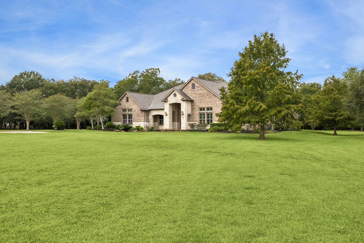
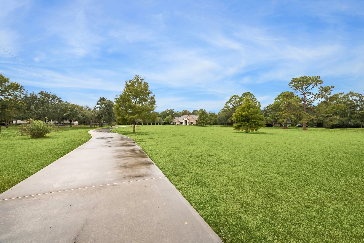
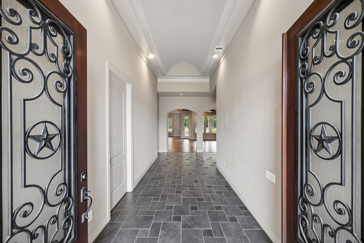
Enjoy the privacy of country living with city conveniences on 3.15 acres in League City! This custom-built, single-story home offers approximately 3,685 sq.ft with spacious rooms, high ceilings and quality finishes throughout. The kitchen features Sub-Zero refrigeration, Wolf appliances, granite countertops and a large island. The inviting living area features a fireplace and expansive windows overlooking the grounds. The primary suite offers a fireplace and spa-inspired bath. A separate wheelchair-accessible guest suite with its own living area, kitchenette, bedroom and bath is ideal for multigenerational living or extended guests. Additional features include a private study, three car garage, Generac generator, tankless water heaters, newer roof, and updated flooring. Step outside to a large covered patio overlooking the expansive grounds, offering wonderful space for entertaining or simply enjoying the peaceful surroundings. A rare opportunity for acreage and privacy in League City!
| Listing Id: | 83968650 |
|---|---|
| List Price: | $1,095,000 |
| Property Type: | Residential |
| Property Sub Type: | Detached |
| Status: | Active |
| Bedrooms Total: | 3 |
| Bathrooms Full: | 3 |
| Bathrooms Half: | 2 |
| Living Area: | 3,685 |
| Lot Size Acres: | 3.152 |
| Architectural Style: | Traditional |
| Waterfront?: | No |
| City: | League City |
| County Or Parish: | Galveston |
| Subdivision: | League City Orange Grove |
| Postal Code: | 77573 |
| Year Built: | 2007 |
| Accessibility Features: | AccessibleFullBath, AccessibleBedroom, AccessibleCommonArea, AccessibleElectricalAndEnvironmentalControls, AccessibleApproachWithRamp, AccessibleDoors, AccessibleEntrance, WheelchairAccess |
| Appliances: | Dishwasher, Disposal, Gas Range, Microwave, Oven, Dryer, Refrigerator, Water Softener Owned, Tankless Water Heater, Wine Refrigerator, and Washer |
| Room Type: | BreakfastRoomNook, EntryFoyer, FamilyRoom, GuestQuarters, Library, LivingRoom, Office, Pantry, HalfBath |
| Attached Garage?: | Yes |
| Basement Yn: | No |
| Bathrooms Total Integer: | 5 |
| Bedrooms Possible: | 4 |
| Building Area Total: | 3,685.0 |
| Construction Materials: | Brick, Stone |
| Cooling: | Central Air, Electric, and Zoned |
| Cooling?: | Yes |
| Directions: | From downtown Houston, take I-45 South (Gulf Freeway) toward Galveston. Take Exit 22 for League City Parkway (SH 96) and turn left (east). Continue approximately 1 mile and turn right onto Leisure Lane. Look for the mailbox marked 2245A Leisure Lane on the right. Turn into the long private driveway and follow it to the residence. |
| Electric: | Generator |
| Elementary School: | RALPH PARR ELEMENTARY SCHOOL |
| Elementary School District: | 9 - Clear Creek |
| Exterior Features: | CoveredPatio, Deck, Fence, HandicapAccessible, IrrigationSprinklers, PavedDriveway, Porch, Patio, PrivateYard |
| Fencing: | Partial |
| Fireplace Features: | GasLog |
| Fireplaces Total: | 2 |
| Flooring: | EngineeredHardwood, Tile, Wood |
| Foundation Details: | Slab |
| Garage Spaces: | 3.0 |
| Garage?: | Yes |
| Green Energy Efficient: | RadiantAtticBarrier, ExposureShade, Hvac, Insulation, Thermostat, WaterHeater |
| Green Indoor Air Quality: | Ventilation |
| Heating: | Central, Gas, Zoned |
| Heating?: | Yes |
| High School: | CLEAR CREEK HIGH SCHOOL |
| High School District: | 9 - Clear Creek |
| Interior Features: | AllBedroomsDown, BreakfastBar, ButlersPantry, CrownMolding, DoubleVanity, EntranceFoyer, GraniteCounters, HandicapAccess, HighCeilings, JettedTub, KitchenFamilyRoomCombo, BathInPrimaryBedroom, PotsAndPanDrawers, Pantry, PotFiller, SeparateShower, WalkInPantry, WindowTreatments, CeilingFans, ProgrammableThermostat |
| Internet Automated Valuation Display?: | Yes |
| Internet Consumer Comment?: | Yes |
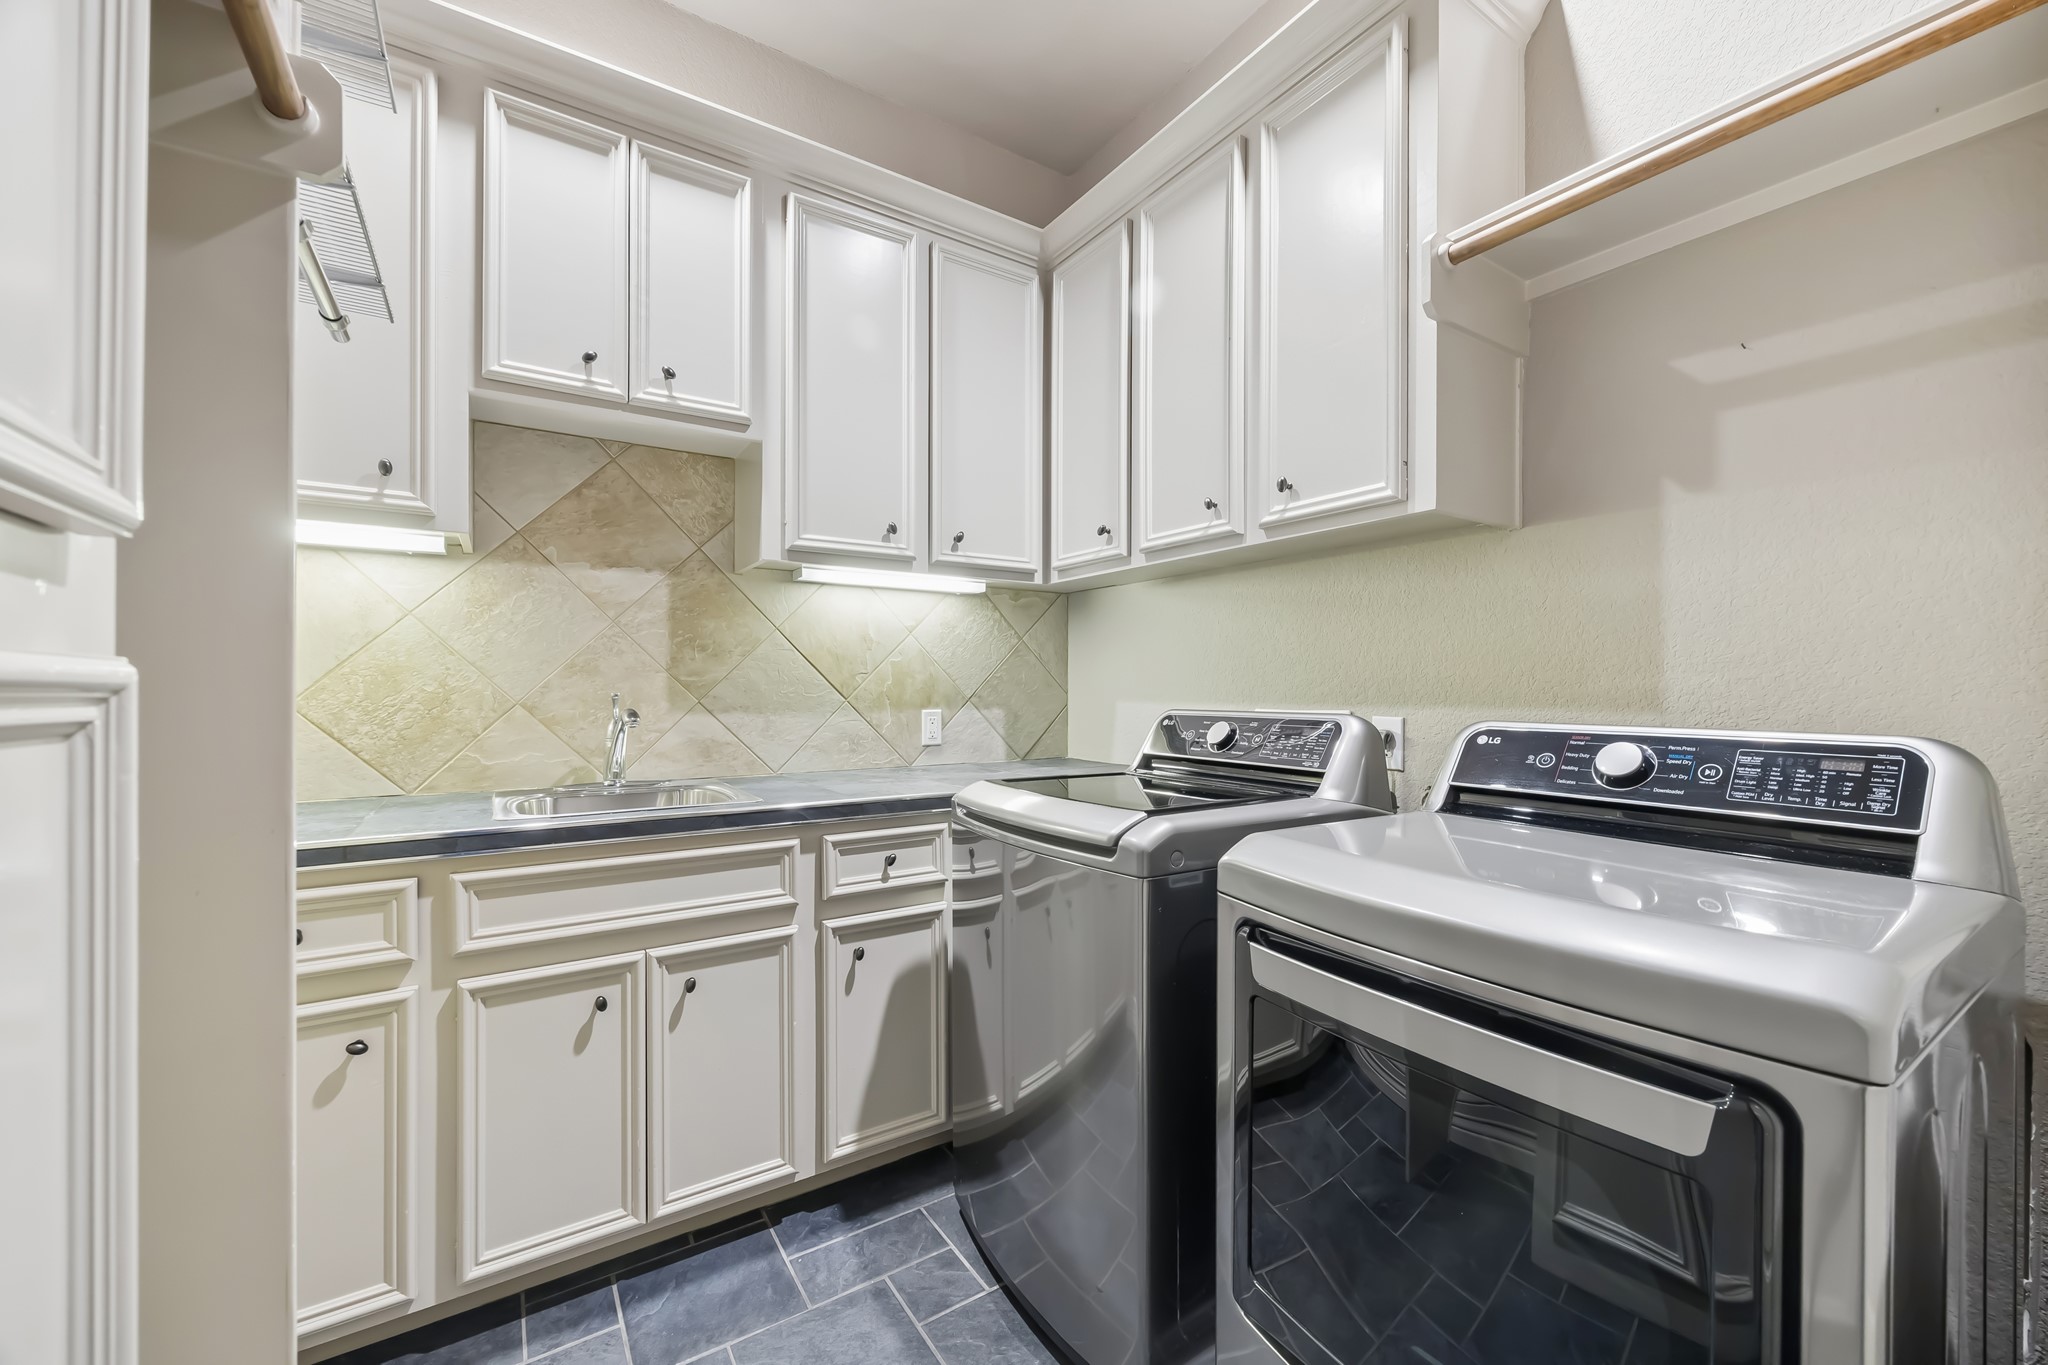
| Laundry Features: | WasherHookup, ElectricDryerHookup, GasDryerHookup |
| Lease Considered?: | No |
| Levels: | One |
| Listing Agreement: | ExclusiveRightToLease |
| Listing Terms: | Cash, Conventional, FHA, VaLoan |
| Living Area Source: | Appraiser |
| Lot Features: | Other, SideYard |
| Lot Size Area: | 137,286.0 |
| Lot Size Source: | Survey |
| Lot Size Units: | SquareFeet |
| Middle Or Junior School: | VICTORYLAKES INTERMEDIATE SCHOOL |
| Middle Or Junior School District: | 9 - Clear Creek |
| MLS Area Major: | 33 |
| MLS Area Minor: | League City |
| New Construction?: | No |
| Original List Price: | $1,095,000 |
| Other Structures: | Workshop |
| Parcel Number: | 4630-0002-0009-001 |
| Parking Features: | AdditionalParking, Attached, ElectricVehicleChargingStations, Garage, GarageDoorOpener, Oversized, WorkshopInGarage |
| Parking Total: | 3 |
| Patio And Porch Features: | Covered, Deck, Patio, Porch |
| Postal City: | League City |
| Public Survey Section: | 0 |
| Road Surface Type: | Concrete |
| Roof: | Composition |
| Rooms Total: | 9 |
| Security Features: | Prewired, SecuritySystemOwned, SmokeDetectors |
| Sewer: | PublicSewer |
| Status: | Active |
| State Or Province: | TX |
| Stories: | 1 |
| Street Number Numeric: | 2,245 |
| Universal Property: | US-48167-N-463000020009001-R-N |
| Water Source: | Public |
| Window Features: | Window Coverings |
| Year Built Source: | PublicRecords |
| Listing Key: | 1194083933 |
| Current Price: | $1,095,000.00 |
| Green Building Verification Type: | EnergyStarCertifiedHomes |
| Country Subdivision: | 48167 |
| Record Signature: | -1,309,467,205 |
| Universal Parcel Id: | urn:reso:upi:2.0:US:48167:4630-0002-0009-001 |
| Fireplace?: | Yes |
| Pool Private?: | No |
Listing Courtesy of: eXp Realty LLC
Listing Agent: Jody E Jackson
832-283-5058
Mortgage Calculator
The data on this website relating to real estate for sale comes in part from the IDX Program of the Houston Association of REALTORS®.
All information is believed accurate but not guaranteed. The properties displayed may not be all of the properties available through the IDX Program. Any use of this site other than by potential buyers or sellers is strictly prohibited.
© 2026 Houston Association of REALTORS®.
Houston Association of REALTORS® data last updated on October 30, 2026 02:35 AM - CT.
Property Last Updated: October 30, 2026 02:35 AM - CT