 1 / 15
224 Maple Drive
Hitchcock, TX 77563
$204,900
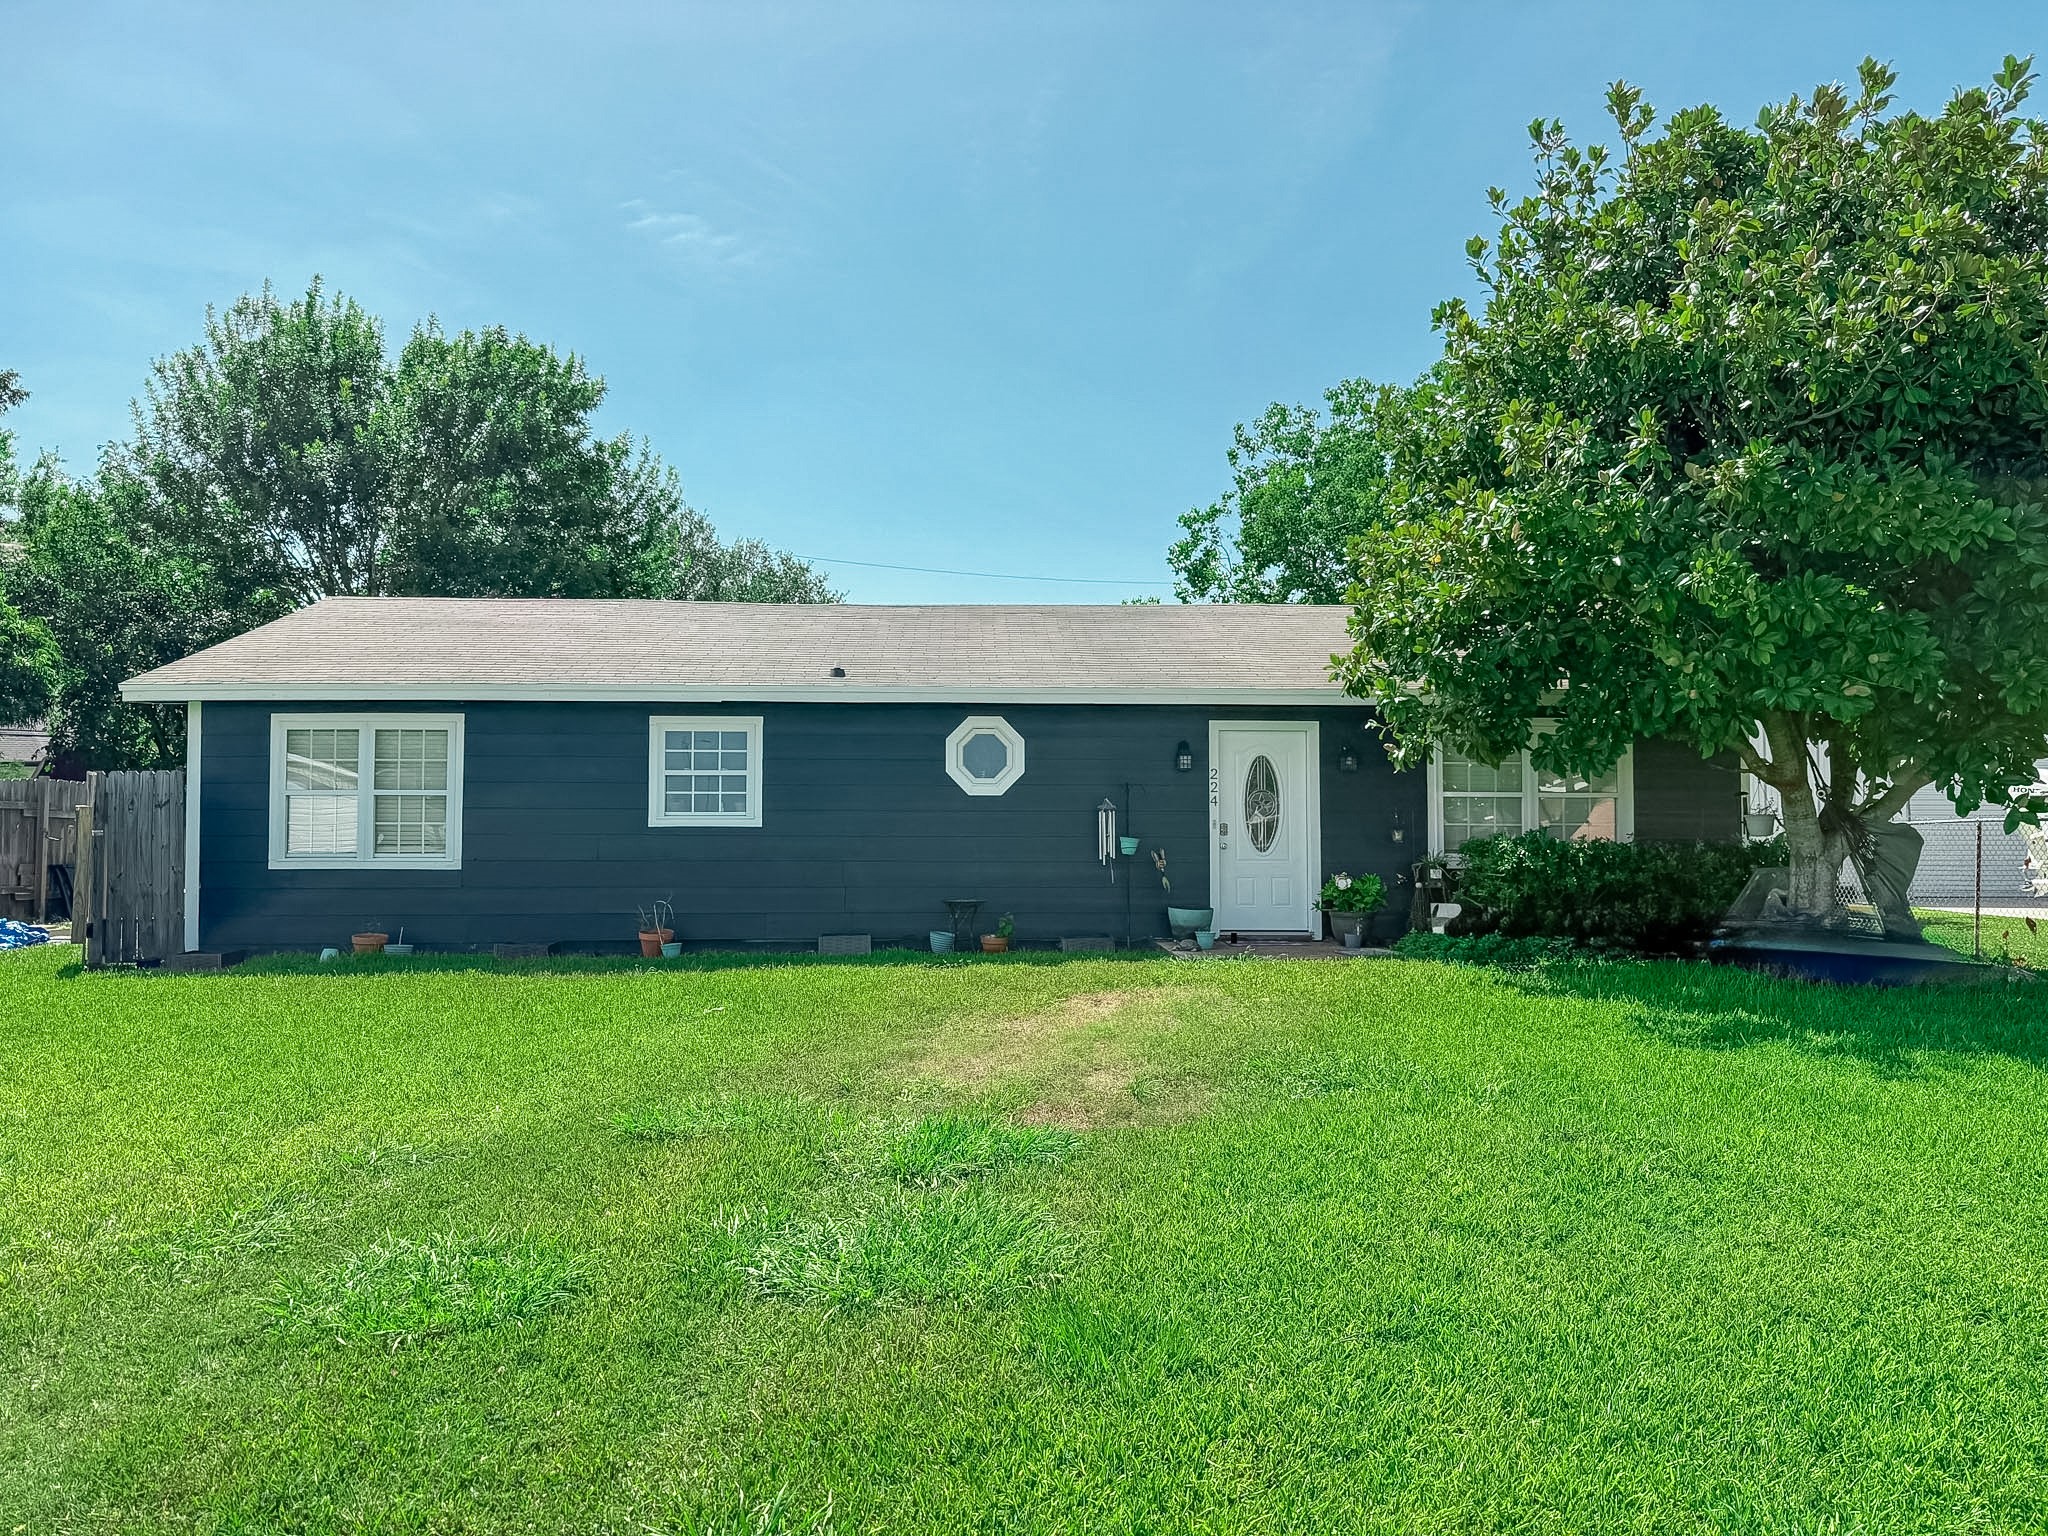
This recently remodeled 3 bedroom 2 bath ranch has the character and charm you have been searching for at a price you can afford! You will have room to spread out because the lot next door with the storage building is included!! The kitchen is spacious and has pretty granite counters, a great island breakfast bar, recent appliances, and all new lighting1 You will love the comfy living room with its vaulted ceiling and new ceiling fan. The primary bedroom has a recently remodeled bathroom with a large walk in shower with build in bench. You will love the pocket doors and spaciousness in the primary closet! The secondary bath is also large and recently updated. Note that most of the house has new LED lighting! The storage building is included! The back fence was just installed in July 26!
| Listing Id: | 44936393 |
|---|---|
| List Price: | $204,900 |
| Property Type: | Residential |
| Property Sub Type: | Detached |
| Status: | Active |
| Bedrooms Total: | 3 |
| Bathrooms Full: | 2 |
| Living Area: | 1,500 |
| Tax Annual Amount: | $3,831 |
| Lot Size Acres: | 0.36 |
| Architectural Style: | Ranch |
| Waterfront?: | No |
| City: | Hitchcock |
| County Or Parish: | Galveston |
| Subdivision: | Garden Terrace |
| Postal Code: | 77563 |
| Year Built: | 1992 |
| Appliances: | Dishwasher, Electric Cooktop, Electric Oven, Disposal, Microwave, Oven, Dryer, Refrigerator, and Washer |
| Room Type: | Kitchen, LivingRoom, UtilityRoom |
| Basement Yn: | No |
| Bathrooms Total Integer: | 2 |
| Building Area Total: | 1,500.0 |
| Construction Materials: | CementSiding |
| Cooling: | Central Air and Electric |
| Cooling?: | Yes |
| Directions: | I 45 South, exit FM 2004, cross highway 6, turn right on Neville, left on Maple. |
| Elementary School: | HITCHCOCK PRIMARY/STEWART ELEMENTARY SCHOOL |
| Elementary School District: | 26 - Hitchcock |
| Exterior Features: | Fence, PrivateYard, Storage |
| Fencing: | BackYard |
| Flooring: | Tile |
| Foundation Details: | Slab |
| Green Energy Efficient: | Thermostat, Windows |
| Green Indoor Air Quality: | Ventilation |
| Heating: | Central, Electric |
| Heating?: | Yes |
| High School: | HITCHCOCK HIGH SCHOOL |
| High School District: | 26 - Hitchcock |
| Interior Features: | AllBedroomsDown, DoubleVanity, FullBathOnMainLevel, GraniteCounters, HighCeilings, KitchenIsland, Pantry, ShowerOnly, TubShower, Vanity, VaultedCeilings, WindowTreatments, CeilingFans, KitchenDiningCombo, ProgrammableThermostat |
| Internet Automated Valuation Display?: | Yes |
| Internet Consumer Comment?: | Yes |
| Laundry Features: | WasherHookup, ElectricDryerHookup |
| Levels: | One |
| Listing Agreement: | ExclusiveRightToLease |
| Listing Terms: | Cash, Conventional, FHA, VaLoan |
| List Team Key: | 14275 |
| List Team Key Numeric: | 14,275 |
| Living Area Source: | Appraiser |
| Lot Features: | Subdivision |
| Lot Size Area: | 15,589.0 |
| Lot Size Source: | Survey |
| Lot Size Units: | SquareFeet |
| Middle Or Junior School: | CROSBY MIDDLE SCHOOL (HITCHCOCK) |
| Middle Or Junior School District: | 26 - Hitchcock |
| MLS Area Major: | 33 |
| MLS Area Minor: | Hitchcock |
| Original List Price: | $217,900 |
| Other Structures: | Sheds |
| Parcel Number: | 3535-0005-0030-000 |
| Postal City: | Hitchcock |
| Postal Code Plus4: | 3014 |
| Public Survey Section: | 0 |
| Road Surface Type: | Asphalt |
| Roof: | Composition |
| Rooms Total: | 5 |
| Security Features: | SmokeDetectors |
| Sewer: | PublicSewer |
| Status: | Active |
| State Or Province: | TX |
| Stories: | 1 |
| Street Number Numeric: | 224 |
| Tax Year: | 2025 |
| Universal Property: | US-48167-N-353500050030000-R-N |
| Water Source: | Public |
| Window Features: | Low Emissivity Windows and Window Coverings |
| Year Built Source: | PublicRecords |
| Listing Key: | 1177879797 |
| Current Price: | $204,900.00 |
| Country Subdivision: | 48167 |
| Record Signature: | 888,058,050 |
| Universal Parcel Id: | urn:reso:upi:2.0:US:48167:3535-0005-0030-000 |
Listing Courtesy of: RE/MAX Space Center
Listing Agent: Carla D Wade
281-685-5385
Mortgage Calculator
The data on this website relating to real estate for sale comes in part from the IDX Program of the Houston Association of REALTORS®.
All information is believed accurate but not guaranteed. The properties displayed may not be all of the properties available through the IDX Program. Any use of this site other than by potential buyers or sellers is strictly prohibited.
© 2026 Houston Association of REALTORS®.
Houston Association of REALTORS® data last updated on October 27, 2026 12:26 AM - CT.
Property Last Updated: October 27, 2026 12:26 AM - CT
