2226 Viola Drive
League City, TX 77573
$278,000
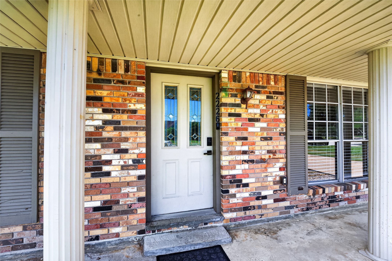
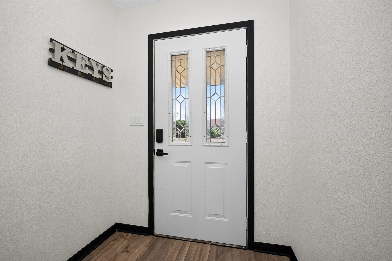
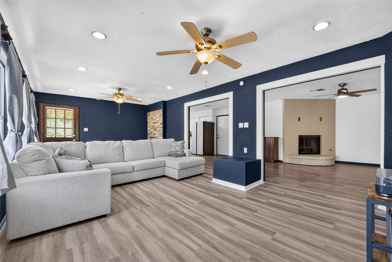
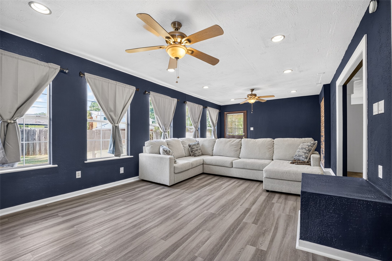
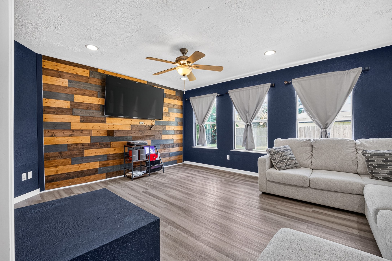
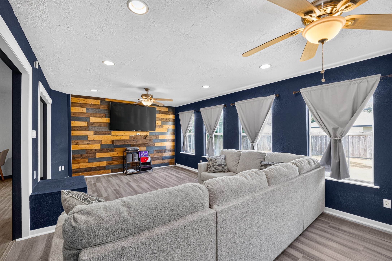
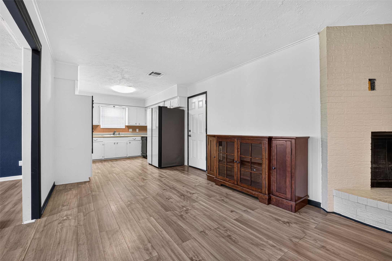
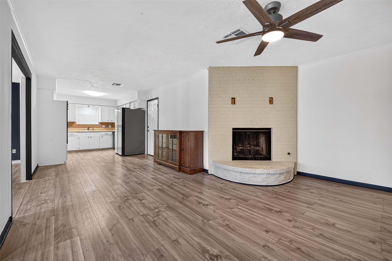
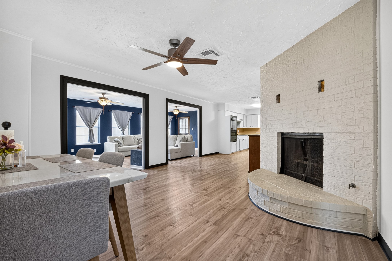
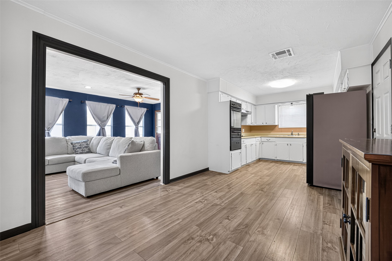
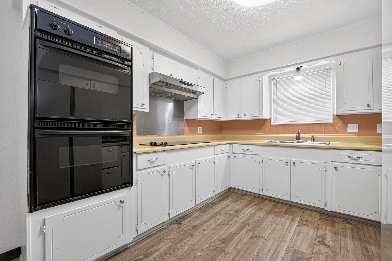
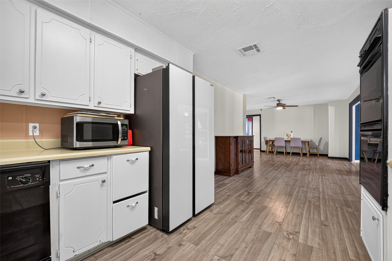
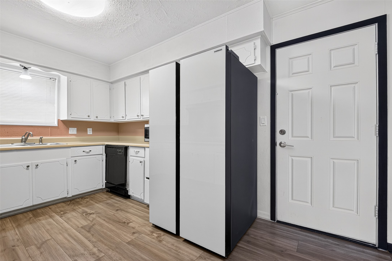
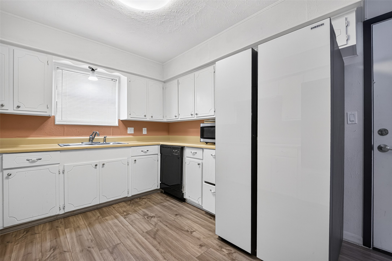
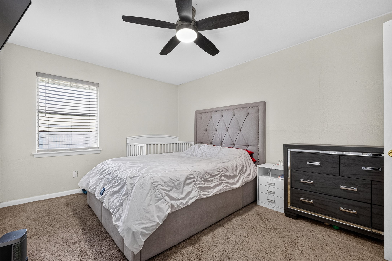
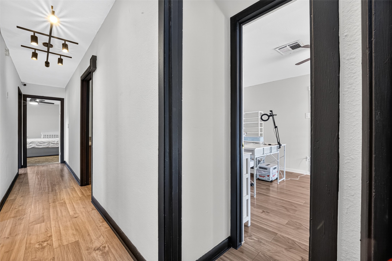
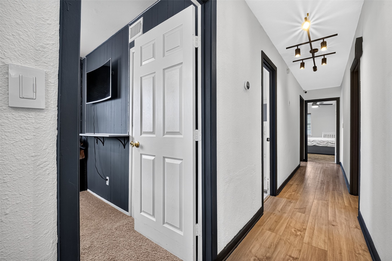
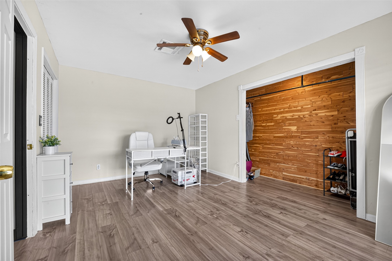
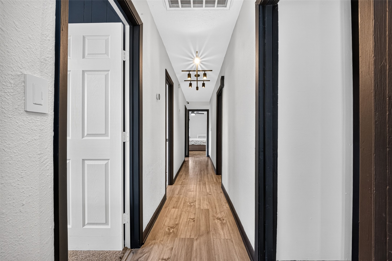
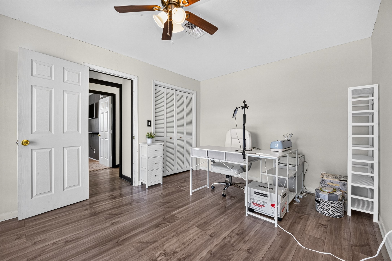
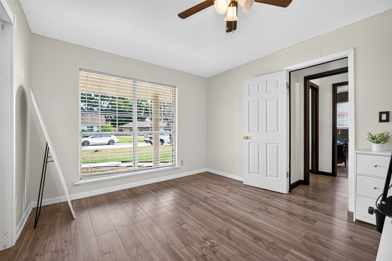
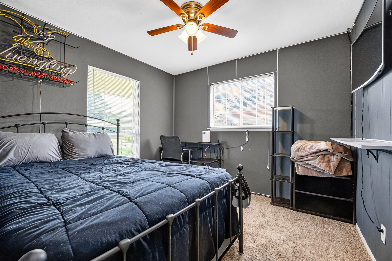
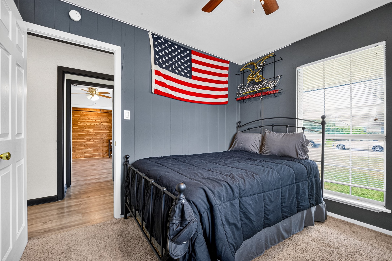
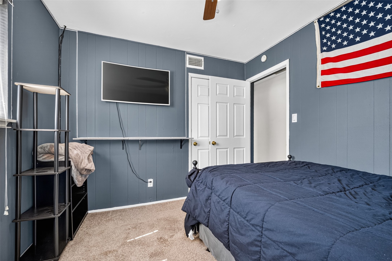
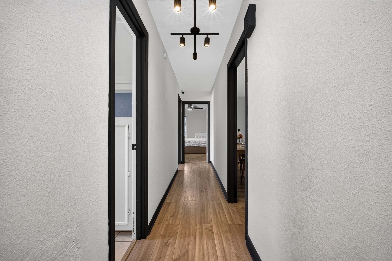
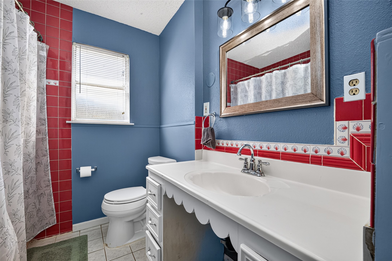
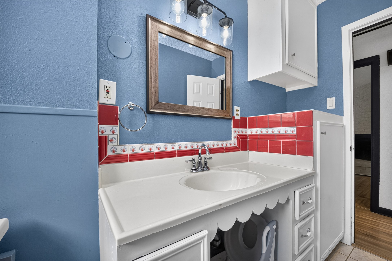
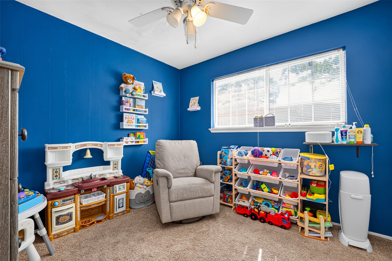
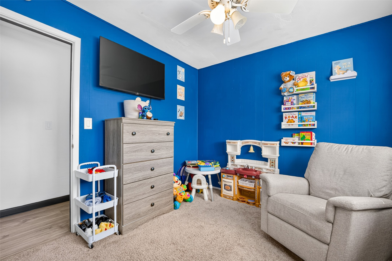
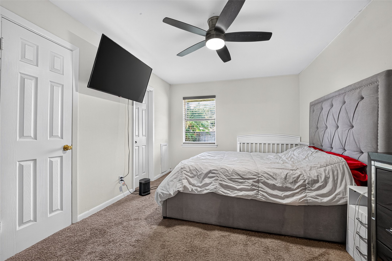
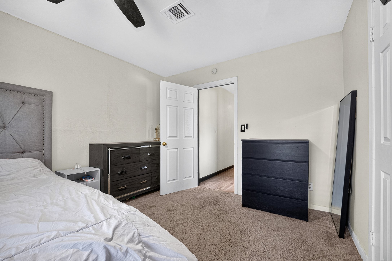
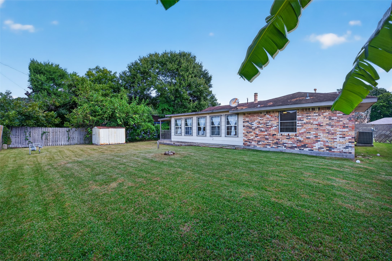
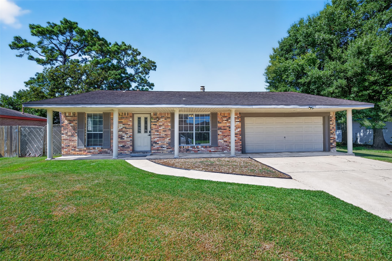
Welcome to 2226 Viola Dr, a charming one-story brick home in the heart of League City! This 4-bedroom, 2 full and 1 half bath home offers 1,732 sq ft of living space on a generous 8,008 sq ft lot with no HOA. HVAC replaced on September 2024. Relax by the fireplace in the spacious living area, or enjoy the open front porch and back patio. The attached 2-car garage adds convenience and storage. Located in the established Bayou Brae neighborhood and served by Clear Creek ISD, with quick access to FM 518, SH 3, shopping, dining, and parks, plus an easy commute to I-45, NASA/Clear Lake, and Galveston. A competitive tax rate makes this an excellent opportunity for first-time buyers looking for affordable homeownership or investors seeking a solid rental property. Don't miss your chance to own in one of League City's most convenient areas. Schedule your showing today!
| Listing Id: | 60411004 |
|---|---|
| List Price: | $278,000 |
| Property Type: | Residential |
| Property Sub Type: | Detached |
| Status: | Active |
| Bedrooms Total: | 4 |
| Bathrooms Full: | 2 |
| Living Area: | 1,732 |
| Tax Annual Amount: | $4,699 |
| Architectural Style: | Traditional |
| Waterfront?: | No |
| City: | League City |
| County Or Parish: | Galveston |
| Subdivision: | Bayou Brae |
| Postal Code: | 77573 |
| Year Built: | 1969 |
| Appliances: | Dishwasher, Microwave, Dryer, Energy Star Qualified Appliances, Refrigerator, and Washer |
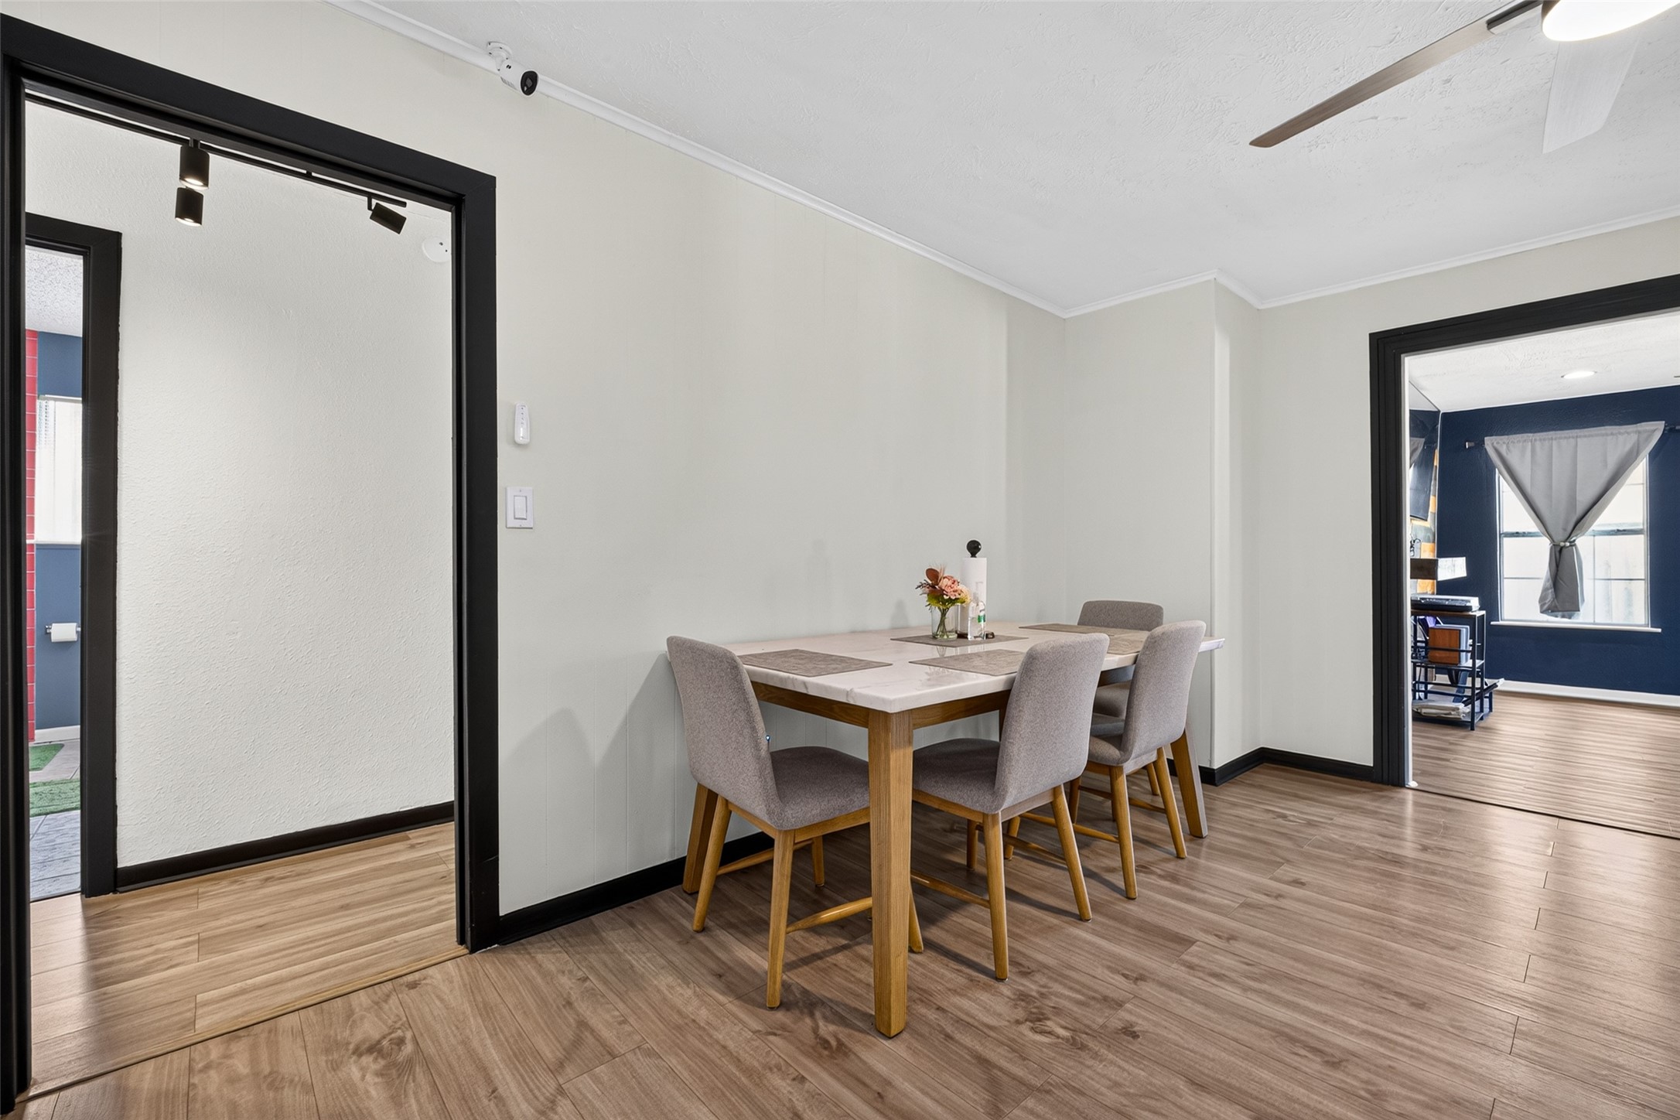
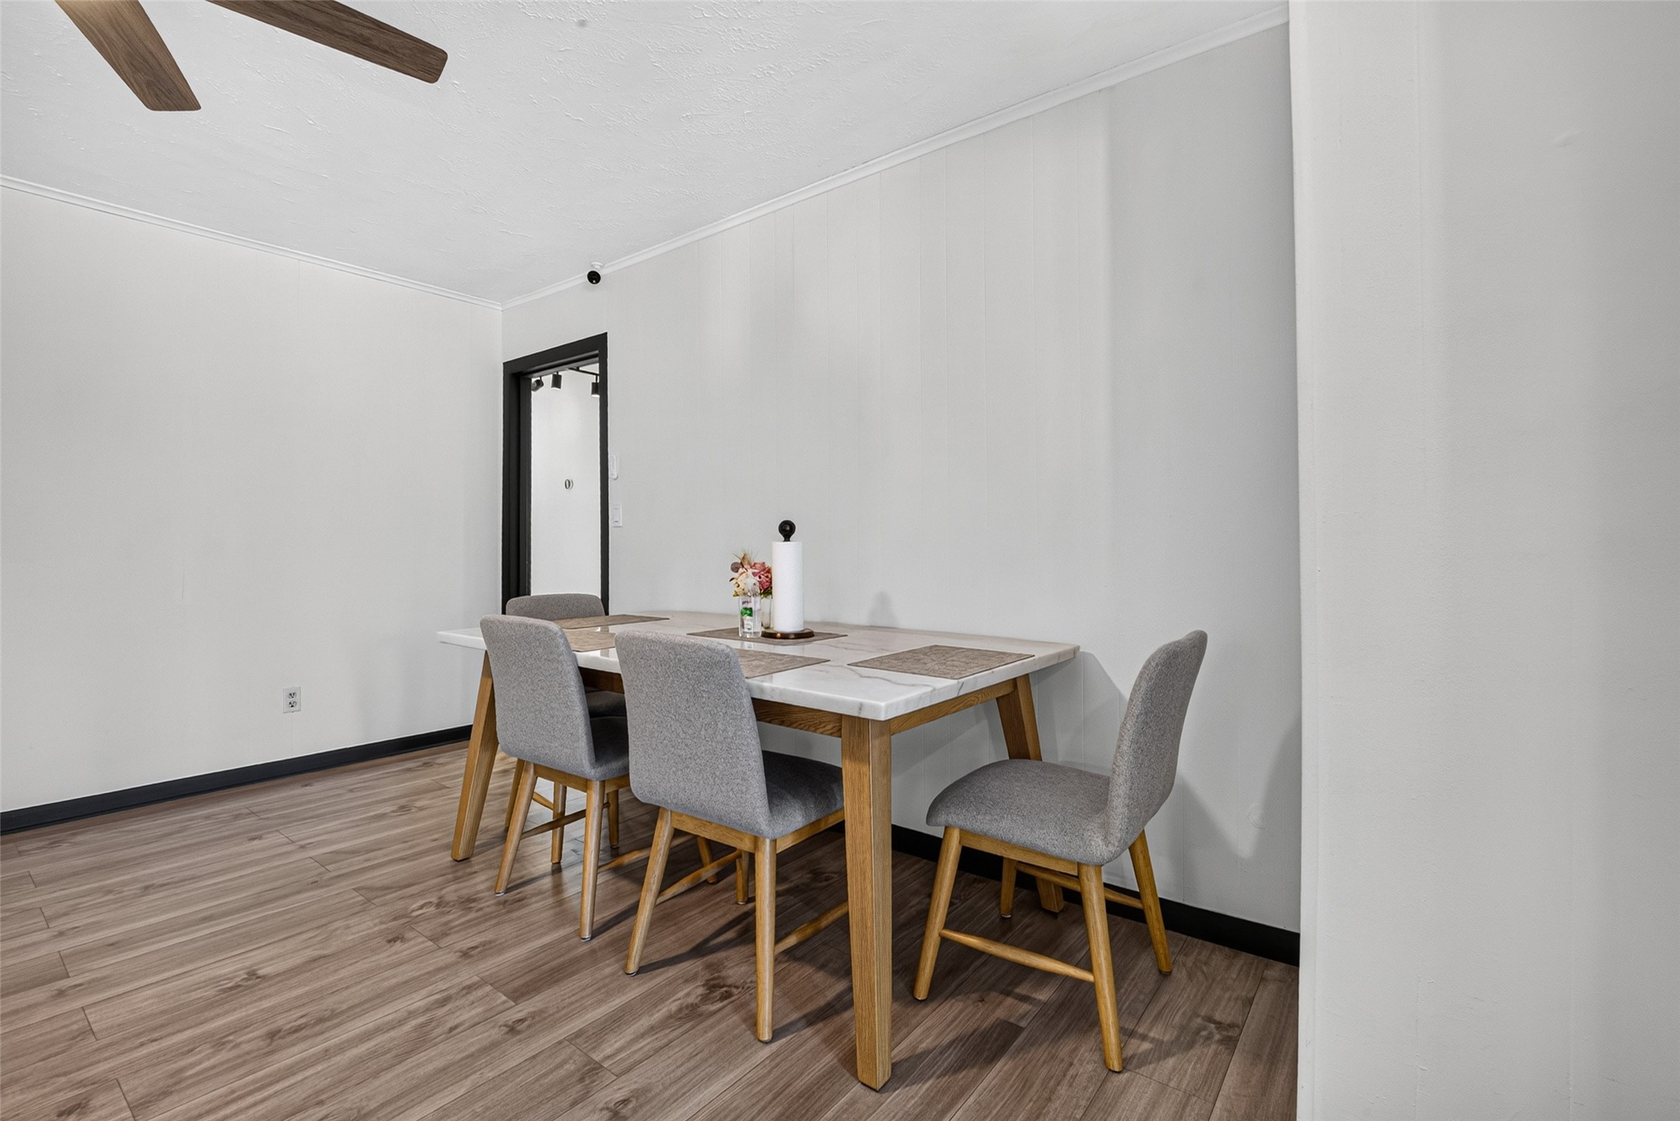
| Room Type: | BreakfastRoomNook, FamilyRoom, LivingRoom, UtilityRoom |
| Attached Garage?: | Yes |
| Basement Yn: | No |
| Bathrooms Total Integer: | 2 |
| Building Area Total: | 1,732.0 |
| Construction Materials: | Brick, WoodSiding |
| Cooling: | Central Air and Electric |
| Cooling?: | Yes |
| Directions: | From I-45, exit FM 518 / League City Pkwy and head east on FM 518 (Main St) through League City. Turn left on Coryell St, then right on Viola Dr. Home is on the left. |
| Disclosures: | SellersDisclosureGroundwaterAndSurfaceWaterRights |
| Elementary School: | FERGUSON ELEMENTARY SCHOOL |
| Elementary School District: | 9 - Clear Creek |
| Exterior Features: | Fence, PrivateYard |
| Fencing: | BackYard |
| Fireplace Features: | GasLog |
| Fireplaces Total: | 1 |
| Flooring: | Carpet, Laminate |
| Foundation Details: | Slab |
| Garage Spaces: | 2.0 |
| Garage?: | Yes |
| Green Energy Efficient: | Appliances |
| Heating: | Central, Gas |
| Heating?: | Yes |
| High School: | CLEAR CREEK HIGH SCHOOL |
| High School District: | 9 - Clear Creek |
| Interior Features: | AllBedroomsDown, Pantry, TubShower |
| Internet Automated Valuation Display?: | Yes |
| Internet Consumer Comment?: | Yes |
| Levels: | One |
| Listing Agreement: | ExclusiveRightToLease |
| Listing Terms: | Cash, Conventional, FHA, VaLoan |
| List Team Key: | 18875 |
| List Team Key Numeric: | 18,875 |
| Living Area Source: | Appraiser |
| Lot Features: | Subdivision, BacksToGreenbeltPark |
| Lot Size Area: | 8,008.0 |
| Lot Size Source: | Appraiser |
| Lot Size Units: | SquareFeet |
| Middle Or Junior School: | CLEAR CREEK INTERMEDIATE SCHOOL |
| Middle Or Junior School District: | 9 - Clear Creek |
| MLS Area Major: | 33 |
| MLS Area Minor: | League City |
| Original List Price: | $278,000 |
| Ownership: | Full Ownership |
| Parcel Number: | 1445-0003-0018-000 |
| Parking Features: | Attached, Garage, GarageDoorOpener |
| Parking Total: | 2 |
| Postal City: | League City |
| Public Survey Section: | 2 |
| Road Surface Type: | Concrete |
| Roof: | Shingle, Wood |
| Rooms Total: | 8 |
| Sewer: | PublicSewer |
| Status: | Active |
| State Or Province: | TX |
| Stories: | 1 |
| Street Number Numeric: | 2,226 |
| Tax Year: | 2026 |
| Universal Property: | US-48167-N-144500030018000-R-N |
| Water Source: | Public |
| Year Built Source: | PublicRecords |
| Listing Key: | 1191663359 |
| Current Price: | $278,000.00 |
| Country Subdivision: | 48167 |
| Record Signature: | 367,944,927 |
| Universal Parcel Id: | urn:reso:upi:2.0:US:48167:1445-0003-0018-000 |
| Fireplace?: | Yes |
Listing Courtesy of: Real Broker, LLC
Listing Agent: Carlos F Leon
832-425-1464
Mortgage Calculator
The data on this website relating to real estate for sale comes in part from the IDX Program of the Houston Association of REALTORS®.
All information is believed accurate but not guaranteed. The properties displayed may not be all of the properties available through the IDX Program. Any use of this site other than by potential buyers or sellers is strictly prohibited.
© 2026 Houston Association of REALTORS®.
Houston Association of REALTORS® data last updated on October 27, 2026 01:33 AM - CT.
Property Last Updated: October 27, 2026 01:33 AM - CT