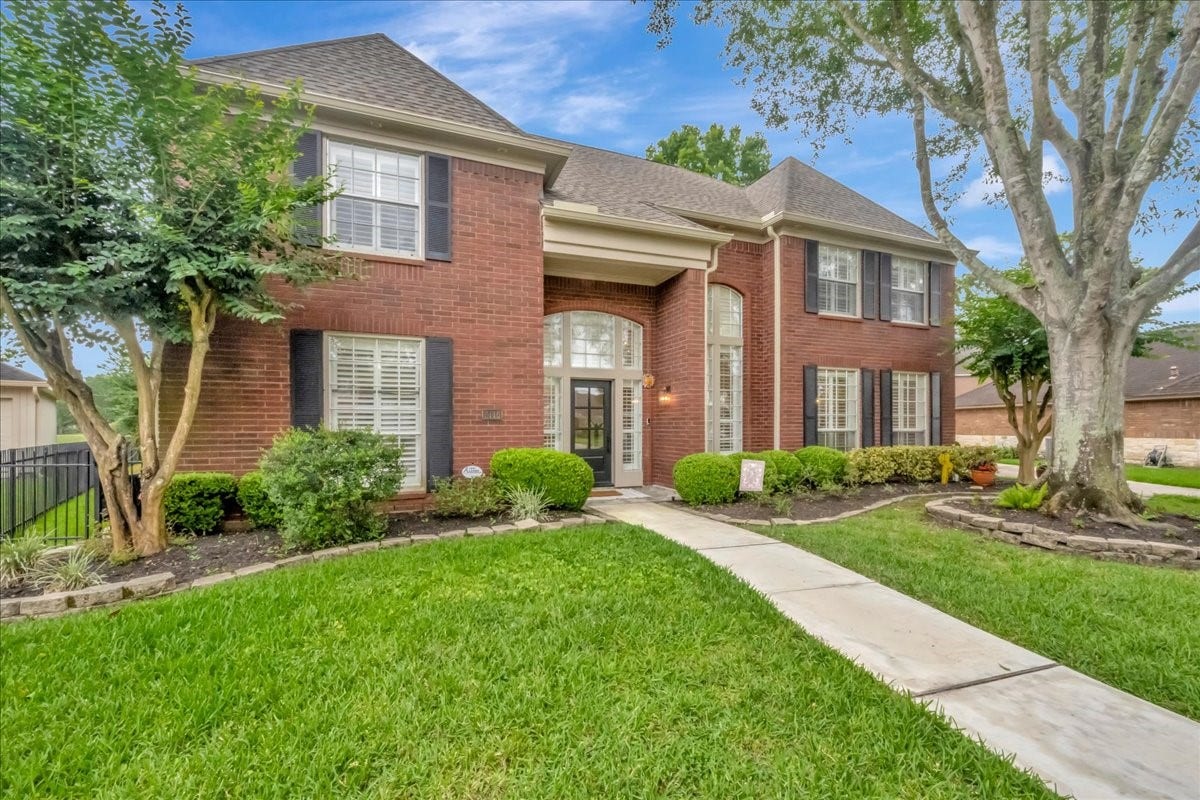
2116 Firestone Court
League City, TX 77573
$717,001 - $827,000
This home is a showstopper both inside & out! This backyard oasis (heated pool, spa, covered & screened in porch) overlooks the 7th tee on an exclusive cul-de-sac inside the South Shore Harbour gates. SO MANY UPDATES & FEATURES on this 4 bedroom, 3.5 bath + office + game room home! New in 2026: upstairs HVAC, 2 water heaters, gutters & French drains. Long list of other recent upgrades / updates including the roof, 3 bathroom remodels, sunroom remodel, electrical work & modern lighting, pool pump, pool resurfacing, updated pool controls, installation of water softener & more! Stunning Cancos Gotham Brick flooring downstairs. Gorgeous chef's kitchen w/ large island for gathering & serving, SS appliances, Wolf gas range, warming drawer, marble countertops & polished marble backsplash + Butler's pantry w/wine fridge. Large primary suite down includes XL custom closet, reimagined bathroom. Zoned to great CCISD schools.
| Listing Id: | 88187543 |
|---|---|
| List Price: | $779,900 |
| Close Price: | $765,000 |
| Close Date: | 2026-10-08 |
| Property Type: | Residential |
| Property Sub Type: | Detached |
| Status: | Closed |
| Bedrooms Total: | 4 |
| Bathrooms Full: | 3 |
| Bathrooms Half: | 1 |
| Living Area: | 4,175 |
| Association Fee: | $138 |
| Tax Annual Amount: | $8,907 |
| Lot Size Acres: | 0.265 |
| Architectural Style: | Traditional |
| Waterfront?: | No |
| City: | League City |
| County Or Parish: | Galveston |
| Subdivision: | South Shore Harbour |
| Postal Code: | 77573 |
| Year Built: | 1989 |
| Appliances: | Double Oven, Dishwasher, Gas Cooktop, Disposal, Gas Oven, Microwave, Water Softener Rented, and Wine Refrigerator |
| Association Amenities: | BasketballCourt, Clubhouse, GolfCourse, Park, Pool, TennisCourts, Guard |
| Association Fee: | $138 |
| Association Fee Frequency: | Monthly |
| Association Fee Includes: | Clubhouse |
| Room Type: | BreakfastRoomNook, DiningRoom, EntryFoyer, FamilyRoom, GameRoom, LivingRoom, Office, Pantry, Sunroom, UtilityRoom, HalfBath, SittingRoom |
| Association Name: | South Shore Harbour |
| Association Phone: | 866-473-2573 |
| Association?: | Yes |
| Basement Yn: | No |
| Bathrooms Total Integer: | 4 |
| Bedrooms Possible: | 5 |
| Builder Name: | Perry |
| Building Area Total: | 4,175.0 |
| Community Features: | CommunityPool, MasterPlannedCommunity, Curbs, Golf, Gutters |
| Construction Materials: | Brick, WoodSiding |
| Cooling: | Central Air, Electric, Zoned, and Attic Fan |
| Cooling?: | Yes |
| Directions: | YOU MUST ENTER GATED COMMUNITY VIA ADMIRAL ROAD. (Put South Shore Harbour Country Club in GPS.) OR ->> From Marina Bay Drive (FM 2094) in League City, turn onto South Shore Harbour Blvd.; turn right into Admiral Road. {Check in with Guard, have address ready.} THEN put in address into GPS. OR ->> Follow Admiral Road around until you arrive at Pebble Beach. Turn RIGHT onto Pebble Beach Dr.; Follow it around; turn right onto Firestone Ct. ->> 2116 Firestone Ct is on the right. |
| Elementary School: | FERGUSON ELEMENTARY SCHOOL |
| Elementary School District: | 9 - Clear Creek |
| Exterior Features: | CoveredPatio, Deck, EnclosedPorch, Fence, HotTubSpa, IrrigationSprinklers, Patio, PrivateYard, TennisCourts |
| Fencing: | BackYard |
| Fireplace Features: | Gas, GasLog |
| Fireplaces Total: | 1 |
| Flooring: | Brick, EngineeredHardwood |
| Foundation Details: | Slab |
| Garage Spaces: | 2.0 |
| Garage?: | Yes |
| Green Energy Efficient: | Thermostat |
| Heating: | Central, Gas, Zoned |
| Heating?: | Yes |
| High School: | CLEAR CREEK HIGH SCHOOL |
| High School District: | 9 - Clear Creek |
| Interior Features: | BreakfastBar, ButlersPantry, DryBar, DoubleVanity, EntranceFoyer, EnSuiteBathroom, HighCeilings, KitchenIsland, BathInPrimaryBedroom, MarbleCounters, MainLevelPrimary, Pantry, SittingAreaInPrimary, SplitBedrooms, ShowerOnly, SeparateShower, TubShower, ThreeBedroomsUp, WalkInClosets, WindowTreatments, CeilingFans |
| Internet Automated Valuation Display?: | Yes |
| Internet Consumer Comment?: | Yes |
| Laundry Features: | WasherHookup, ElectricDryerHookup, GasDryerHookup |
| Levels: | Two |
| Listing Agreement: | ExclusiveRightToLease |
| Listing Terms: | Cash, Conventional, FHA, VaLoan |
| List Team Key: | 16576 |
| List Team Key Numeric: | 16,576 |
| Living Area Source: | Appraiser |
| Lot Features: | CulDeSac, NearGolfCourse, OnGolfCourse, Subdivision |
| Lot Size Area: | 11,543.0 |
| Lot Size Source: | Appraiser |
| Lot Size Units: | SquareFeet |
| Middle Or Junior School: | CLEAR CREEK INTERMEDIATE SCHOOL |
| Middle Or Junior School District: | 9 - Clear Creek |
| MLS Area Major: | 33 |
| MLS Area Minor: | League City |
| Original List Price: | $810,000 |
| Parcel Number: | 6647-0002-0008-000 |
| Parking Features: | Driveway, Detached, Garage |
| Parking Total: | 2 |
| Patio And Porch Features: | Covered, Deck, Patio, Porch, Screened |
| Pending Timestamp: | 2026-09-01 |
| Pool Features: | Gunite, Heated, InGround, PoolSpaCombo, Association |
| Postal City: | League City |
| Postal Code Plus4: | 4440 |
| Public Survey Section: | 3 |
| Road Surface Type: | Concrete |
| Roof: | Composition |
| Rooms Total: | 16 |
| Security Features: | SecuritySystemLeased |
| Sewer: | PublicSewer |
| Spa Features: | HotTub |
| Spa?: | Yes |
| Status: | Closed |
| State Or Province: | TX |
| Stories: | 2 |
| Street Number Numeric: | 2,116 |
| Tax Year: | 2025 |
| Universal Property: | US-48167-N-664700020008000-R-N |
| Water Source: | Public |
| Window Features: | Window Coverings |
| Year Built Source: | PublicRecords |
| Listing Key: | 1169629095 |
| Current Price: | $765,000.00 |
| Country Subdivision: | 48167 |
| Record Signature: | 1,157,601,080 |
| Universal Parcel Id: | urn:reso:upi:2.0:US:48167:6647-0002-0008-000 |
| Fireplace?: | Yes |
| Pool Private?: | Yes |
Listing Courtesy of: RE/MAX Space Center
Listing Agent: John Ennis
281-386-0003
Mortgage Calculator
The data on this website relating to real estate for sale comes in part from the IDX Program of the Houston Association of REALTORS®.
All information is believed accurate but not guaranteed. The properties displayed may not be all of the properties available through the IDX Program. Any use of this site other than by potential buyers or sellers is strictly prohibited.
© 2026 Houston Association of REALTORS®.
Houston Association of REALTORS® data last updated on October 26, 2026 09:48 PM - CT.
Property Last Updated: October 26, 2026 09:48 PM - CT
