2111 Walnut Creek Drive
League City, TX 77573
$482,001 - $552,000
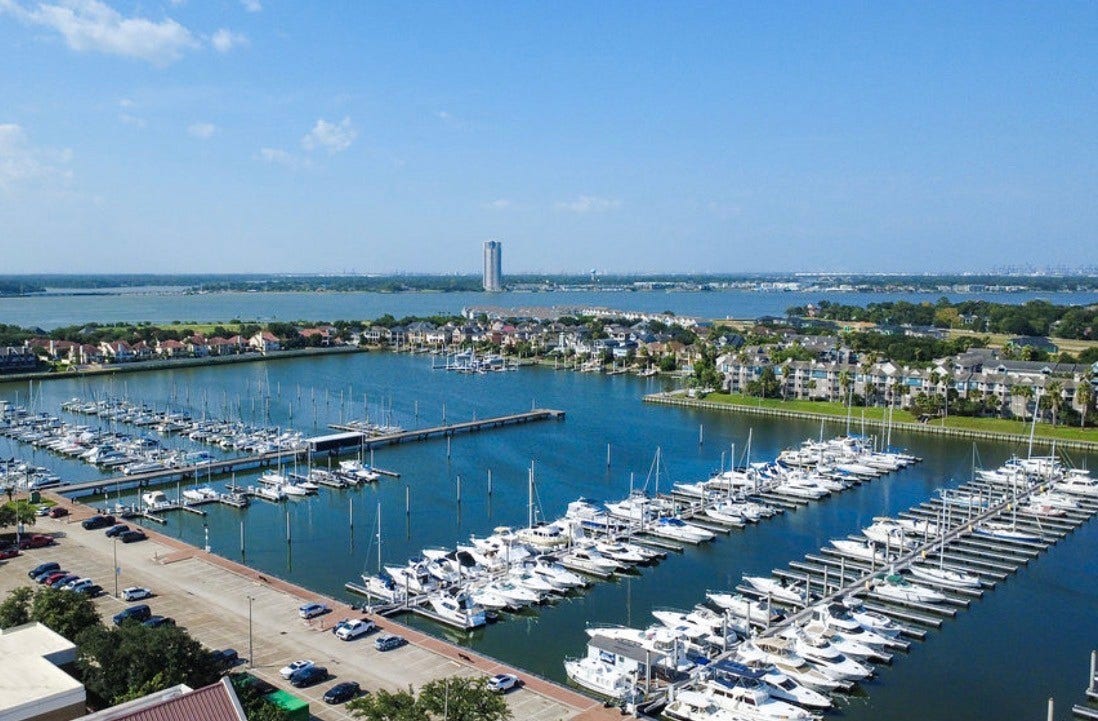
Sensational in gated South Shore Harbour Community! This Perry Built Beauty (5/3.5/3) w/just over 6,000+ SF is styled, spacious & move-in ready w/over $49K in improvements! Features 2026: Updated Double Wrought Iron Doors, Fresh Exterior Paint, Low E Double Pane Windows, & Professional Landscaping, Interior Paint, Marble Countertops, SS Drop-in Sink/Faucet w/Sprayer, Updated Owner Shower Glass & Tile Reglaze, Wall Texture & Paint! Features 2025: Cooktop & Dishwasher, Hot Water Heater, Interior Paint/Trim, updated Hardware, Lighting & Carpet! Fabulous 2-story Entry+chandelier, Lg Flex Space off Entry, Fantastic Formal Dining, Black Iron Chandelier, Lg Family Room+Gas FP, Huge Chef's Kitchen, Beautiful Breakfast Room w/Built-ins, Awesome Owner Suite w/Spa-like Bath+4 Closets, private Owner Flex Room upstairs, Huge Game Room, 4 Large BRs+2 Full Baths upstairs! Large Culdesac Lot+resort-style amenities galore:pool, playgrounds, tennis, sailing, boating, golfing, swimming, exercise & more!
| Listing Id: | 85424697 |
|---|---|
| List Price: | $550,000 |
| Close Price: | $560,000 |
| Close Date: | 2026-09-25 |
| Property Type: | Residential |
| Property Sub Type: | Detached |
| Status: | Closed |
| Bedrooms Total: | 5 |
| Bathrooms Full: | 3 |
| Bathrooms Half: | 1 |
| Living Area: | 6,105 |
| Association Fee: | $138 |
| Tax Annual Amount: | $10,971 |
| Lot Size Acres: | 0.314 |
| Architectural Style: | Georgian and Traditional |
| Waterfront?: | No |
| City: | League City |
| County Or Parish: | Galveston |
| Subdivision: | South Shore Harbour |
| Postal Code: | 77573 |
| Year Built: | 1989 |
| Appliances: | Dishwasher, Electric Cooktop, Electric Oven, Disposal, Microwave, Oven, Cooktop, and Energy Star Qualified Appliances |
| Association Amenities: | Clubhouse, ControlledAccess, SportCourt, GolfCourse, MeetingBanquetPartyRoom, PartyRoom, Playground, Pool, TennisCourts, Gated, Guard |
| Association Fee: | $138 |
| Association Fee Frequency: | Monthly |
| Association Fee Includes: | Clubhouse and Recreation Facilities |
| Room Type: | BreakfastRoomNook, DiningRoom, EntryFoyer, FamilyRoom, LivingRoom, Office, UtilityRoom, HalfBath, SittingRoom |
| Association Name: | South Shore Harbour Comm Assoc |
| Association Phone: | 866-473-2573 |
| Association?: | Yes |
| Basement Yn: | No |
| Bathrooms Total Integer: | 4 |
| Builder Name: | Perry Homes |
| Building Area Total: | 6,105.0 |
| Community Features: | CommunityPool, MasterPlannedCommunity, Curbs, Golf, Gutters |
| Construction Materials: | Brick, WoodSiding |
| Cooling: | Central Air, Electric, and Zoned |
| Cooling?: | Yes |
| Direction Faces: | West |
| Directions: | On I-45 head south and take NASA Bypass E/NASA Road 1 exit, turn right on Egret Bay Blvd, turn left on FM 518, turn left on Pinehurst, turn left onto Marina Drive (7.1 mi) Continue on Admiral Dr, turn right onto (0.1 mi) 4300 South Shore Blvd. Check in at Guard Shack. Continue on South Shore Dr, turn right on Admiral Dr, turn left onto Pebble Beach, turn right on Walnut Creek - house will be a the end. |
| Elementary School: | FERGUSON ELEMENTARY SCHOOL |
| Elementary School District: | 9 - Clear Creek |
| Exclusions: | Garage Items, Staging Items |
| Exterior Features: | Deck, Fence, Porch, Patio, PrivateYard |
| Fencing: | BackYard |
| Fireplace Features: | FreeStanding, Gas |
| Fireplaces Total: | 1 |
| Flooring: | Carpet, Tile |
| Foundation Details: | Slab |
| Garage Spaces: | 3.0 |
| Garage?: | Yes |
| Green Energy Efficient: | Appliances, Hvac, Insulation, Lighting, Thermostat, Windows |
| Green Indoor Air Quality: | Ventilation |
| Heating: | Central, Gas, Zoned |
| Heating?: | Yes |
| High School: | CLEAR CREEK HIGH SCHOOL |
| High School District: | 9 - Clear Creek |
| Interior Features: | CrownMolding, DryBar, DoubleVanity, EntranceFoyer, EnSuiteBathroom, HollywoodBath, HighCeilings, HotTubSpa, Intercom, JettedTub, KitchenIsland, KitchenFamilyRoomCombo, BathInPrimaryBedroom, MainLevelPrimary, Pantry, SittingAreaInPrimary, SplitBedrooms, SeparateShower, TubShower, Vanity, WalkInClosets |
| Internet Automated Valuation Display?: | Yes |
| Internet Consumer Comment?: | Yes |
| Laundry Features: | ElectricDryerHookup |
| Levels: | Two |
| Listing Agreement: | ExclusiveRightToLease |
| Listing Terms: | Cash, Conventional, VaLoan |
| Living Area Source: | Appraiser |
| Lot Features: | CulDeSac, NearGolfCourse, Subdivision, SideYard |
| Lot Size Area: | 13,680.0 |
| Lot Size Dimensions: | 98x140 |
| Lot Size Source: | Appraiser |
| Lot Size Units: | SquareFeet |
| Middle Or Junior School: | CLEAR CREEK INTERMEDIATE SCHOOL |
| Middle Or Junior School District: | 9 - Clear Creek |
| MLS Area Major: | 33 |
| MLS Area Minor: | League City |
| Original List Price: | $550,000 |
| Other Equipment: | Intercom |
| Parcel Number: | 6657-0002-0049-000 |
| Parking Features: | AdditionalParking, Driveway, Garage, GarageDoorOpener, Oversized |
| Parking Total: | 3 |
| Patio And Porch Features: | Deck, Patio, Porch |
| Pending Timestamp: | 2026-08-31 |
| Pool Features: | Association |
| Postal City: | League City |
| Postal Code Plus4: | 6409 |
| Public Survey Section: | 0 |
| Road Surface Type: | Concrete |
| Roof: | Composition |
| Rooms Total: | 18 |
| Security Features: | SecurityGate, GatedWithAttendant, SmokeDetectors |
| Sewer: | PublicSewer |
| Spa?: | Yes |
| Status: | Closed |
| State Or Province: | TX |
| Stories: | 2 |
| Street Number Numeric: | 2,111 |
| Tax Year: | 2025 |
| Universal Property: | US-48167-N-665700020049000-R-N |
| Water Source: | Public |
| Window Features: | Low Emissivity Windows |
| Year Built Source: | PublicRecords |
| Listing Key: | 1187895365 |
| Current Price: | $560,000.00 |
| Country Subdivision: | 48167 |
| Record Signature: | -743,997,697 |
| Universal Parcel Id: | urn:reso:upi:2.0:US:48167:6657-0002-0049-000 |
| Fireplace?: | Yes |
Listing Courtesy of: Keller Williams Platinum
Listing Agent: Christine Kalmbach
832-755-2954
Mortgage Calculator
The data on this website relating to real estate for sale comes in part from the IDX Program of the Houston Association of REALTORS®.
All information is believed accurate but not guaranteed. The properties displayed may not be all of the properties available through the IDX Program. Any use of this site other than by potential buyers or sellers is strictly prohibited.
© 2026 Houston Association of REALTORS®.
Houston Association of REALTORS® data last updated on October 26, 2026 10:37 PM - CT.
Property Last Updated: October 26, 2026 10:37 PM - CT
