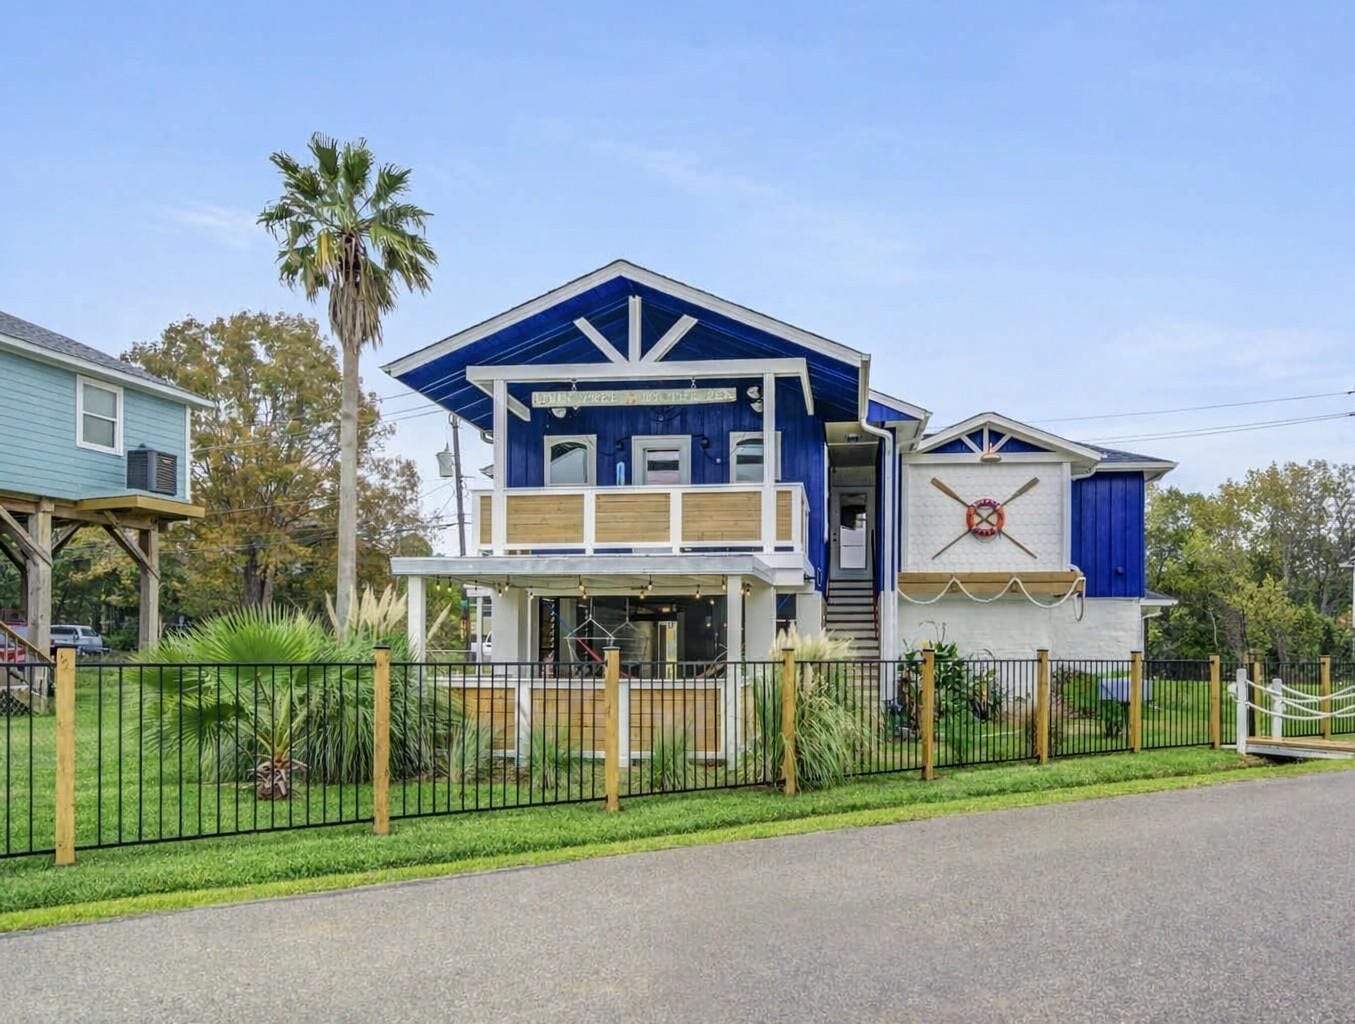
2108 Knollwood Street
Kemah, TX 77565
$325,001 - $370,000
Water views at this price — truly hard to find. Vacation year-round in this beautifully updated coastal home offering peaceful water views and a relaxed, getaway-style atmosphere. Very well maintained and move-in ready, the property can be delivered fully furnished. Currently operating as a successful short-term rental, it’s an ideal choice for both personal enjoyment and income potential. Located in a quiet neighborhood, residents enjoy exclusive community amenities including a private boat ramp, fishing pier, and park. Elevated on stilts, this charming 2-bedroom, 2-bath layout blends comfort and character, all just minutes from Kemah Boardwalk, NASA, and a variety of waterfront restaurants and entertainment. Updates include new flooring, bathrooms, lighting and paint. Downstairs, the property continues to impress with a full exterior repaint, a bar with running water, a cozy covered patio, and a fenced yard — ideal for pets, gatherings, or to enjoy the coastal breeze. Low taxes!
| Listing Id: | 5587875 |
|---|---|
| List Price: | $364,000 |
| Close Price: | $364,000 |
| Close Date: | 2026-11-06 |
| Property Type: | Residential |
| Property Sub Type: | Detached |
| Status: | Closed |
| Bedrooms Total: | 2 |
| Bathrooms Full: | 2 |
| Living Area: | 1,194 |
| Association Fee: | $12 |
| Tax Annual Amount: | $4,429 |
| Lot Size Acres: | 0.1033 |
| Architectural Style: | Other |
| Waterfront?: | No |
| City: | Kemah |
| County Or Parish: | Galveston |
| Subdivision: | Glen Cove Add |
| Postal Code: | 77565 |
| Year Built: | 1972 |
| Appliances: | Dishwasher, Electric Cooktop, Electric Oven, Microwave, Oven, Dryer, Refrigerator, and Washer |
| Association Amenities: | BoatDock, BoatRamp, PicnicArea, Playground, Park |
| Association Fee: | $12 |
| Association Fee Frequency: | Annually |
| Association Fee Includes: | Recreation Facilities |
| Room Type: | Kitchen, LivingRoom, UtilityRoom |
| Association Name: | Glen Cove HOA |
| Association Phone: | 281-543-4557 |
| Association?: | Yes |
| Attached Garage?: | Yes |
| Basement Yn: | No |
| Bathrooms Total Integer: | 2 |
| Building Area Total: | 1,194.0 |
| Construction Materials: | CementSiding |
| Cooling: | Central Air and Electric |
| Cooling?: | Yes |
| Direction Faces: | South |
| Directions: | I-45 South, exit FM 518. Travel down 518 to FM 2094. Travel to Glen Cove Drive. Turn left. Travel to Knollwood, turn left. Home is down on the right. Park in driveway. 146 South to FM 2094. Turn right. Travel to Glen Cove Drive. Turn right. Travel to Knollwood, turn left. Home is down on the right. Park in driveway. Use your favorite GPS; such as Google Maps or Waze. |
| Disclosures: | OwnerIsListingAgent |
| Elementary School: | STEWART ELEMENTARY SCHOOL (CLEAR CREEK) |
| Elementary School District: | 9 - Clear Creek |
| Exclusions: | Items in garage and owners closet |
| Exterior Features: | CoveredPatio, Deck, Fence, Patio, PrivateYard |
| Fencing: | BackYard |
| Flooring: | Plank, Vinyl |
| Garage Spaces: | 2.0 |
| Garage?: | Yes |
| Green Energy Efficient: | Insulation, Lighting, Thermostat, Windows |
| Green Indoor Air Quality: | Ventilation |
| Heating: | Central, Electric |
| Heating?: | Yes |
| High School: | CLEAR FALLS HIGH SCHOOL |
| High School District: | 9 - Clear Creek |
| Interior Features: | AllBedroomsUp, BreakfastBar, Balcony, CrownMolding, FullBathOnMainLevel, HighCeilings, KitchenIsland, KitchenFamilyRoomCombo, MainLevelPrimary, MultipleStaircases, QuartzCounters, ShowerOnly, TwoBedroomsUp, TubShower, VaultedCeilings, WalkInClosets, WindowTreatments, CeilingFans, KitchenDiningCombo, ProgrammableThermostat |
| Internet Automated Valuation Display?: | Yes |
| Internet Consumer Comment?: | Yes |
| Laundry Features: | WasherHookup, ElectricDryerHookup |
| Lease Considered?: | No |
| Levels: | Two |
| Listing Agreement: | ExclusiveRightToLease |
| Listing Terms: | Cash, Conventional |
| Living Area Source: | Appraiser |
| Lot Features: | Subdivision, Views |
| Lot Size Area: | 4,500.0 |
| Lot Size Source: | Appraiser |
| Lot Size Units: | SquareFeet |
| Middle Or Junior School: | BAYSIDE INTERMEDIATE SCHOOL |
| Middle Or Junior School District: | 9 - Clear Creek |
| MLS Area Major: | 33 |
| MLS Area Minor: | League City |
| New Construction?: | No |
| Original List Price: | $364,000 |
| Ownership: | Full Ownership |
| Parcel Number: | 3600-0006-0001-000 |
| Parking Features: | Attached, Driveway, Garage, GarageDoorOpener |
| Parking Total: | 2 |
| Patio And Porch Features: | Covered, Deck, Patio |
| Pending Timestamp: | 2026-10-09 |
| Postal City: | Kemah |
| Postal Code Plus4: | 2112 |
| Public Survey Section: | 0 |
| Road Surface Type: | Concrete |
| Roof: | Composition |
| Rooms Total: | 4 |
| Security Features: | SmokeDetectors |
| Sewer: | PublicSewer |
| Status: | Closed |
| State Or Province: | TX |
| Stories: | 2 |
| Street Number Numeric: | 2,108 |
| Tax Year: | 2025 |
| Universal Property: | US-48167-N-360000060001000-R-N |
| View: | Lake, Water |
| View?: | Yes |
| Water Source: | Public |
| Window Features: | Low Emissivity Windows and Window Coverings |
| Year Built Source: | PublicRecords |
| Listing Key: | 1178594385 |
| Current Price: | $364,000.00 |
| Country Subdivision: | 48167 |
| Record Signature: | -1,886,324,180 |
| Universal Parcel Id: | urn:reso:upi:2.0:US:48167:3600-0006-0001-000 |
| Pool Private?: | No |
Listing Courtesy of: HomeSmart
Listing Agent: Tracy Frederick
713-557-0266
Mortgage Calculator
The data on this website relating to real estate for sale comes in part from the IDX Program of the Houston Association of REALTORS®.
All information is believed accurate but not guaranteed. The properties displayed may not be all of the properties available through the IDX Program. Any use of this site other than by potential buyers or sellers is strictly prohibited.
© 2026 Houston Association of REALTORS®.
Houston Association of REALTORS® data last updated on November 08, 2026 12:32 PM - CT.
Property Last Updated: November 08, 2026 12:32 PM - CT
