209 Queen Road
Clear Lake Shores, TX 77565
$775,000
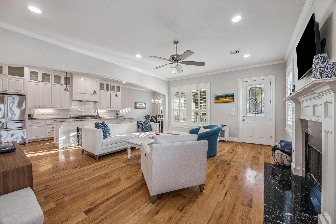
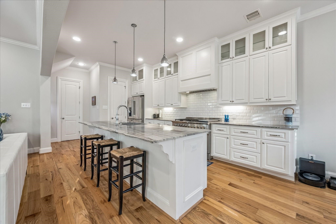
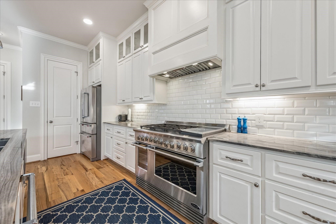
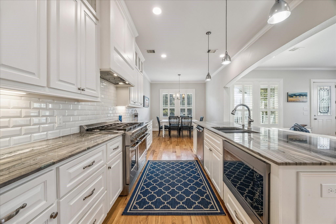
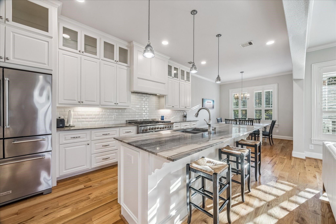
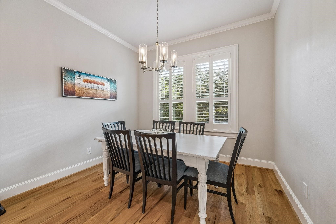
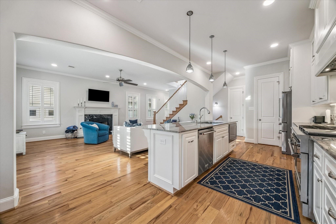
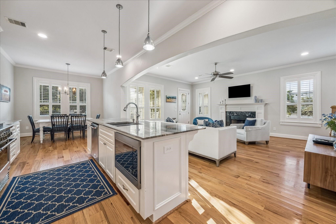
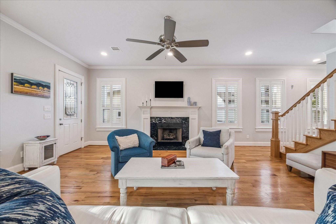
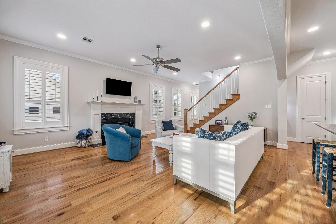
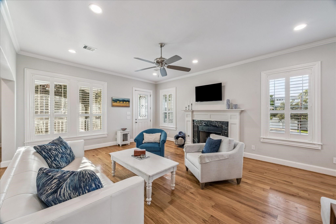
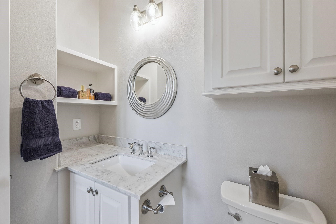
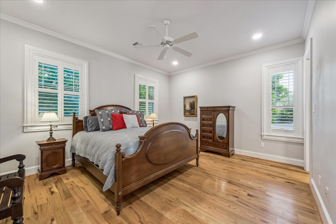
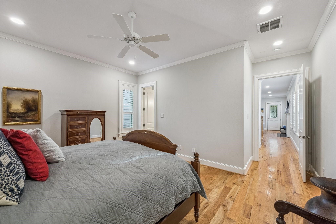
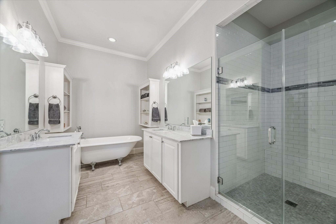
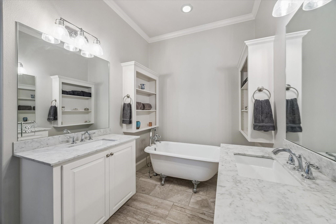
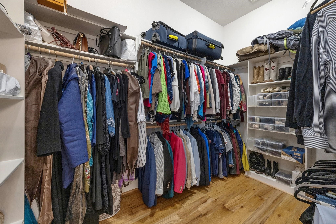
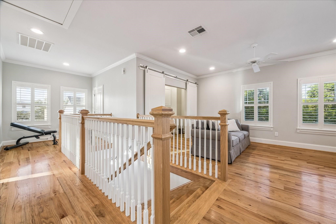
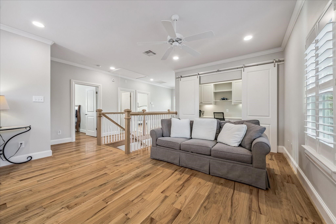
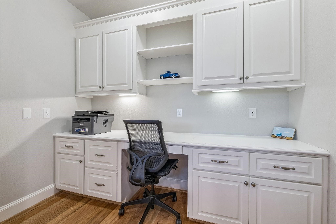
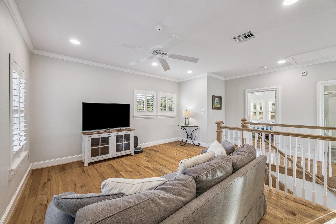
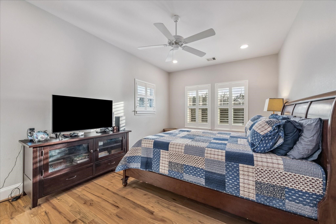
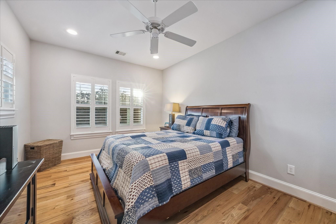
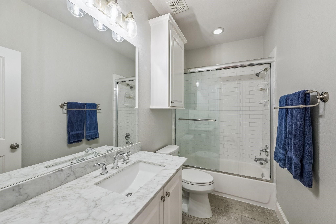
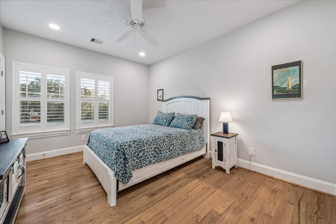
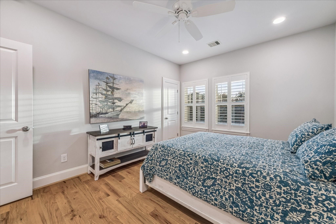
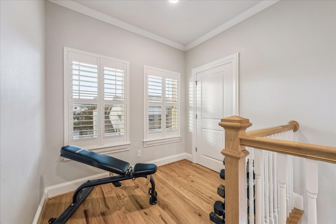
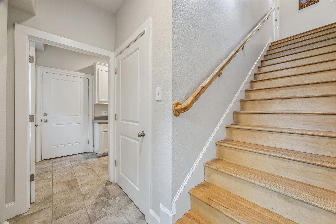
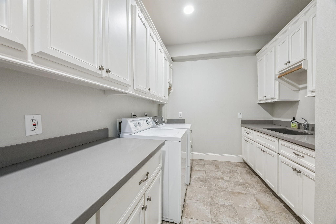
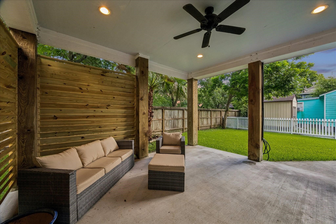
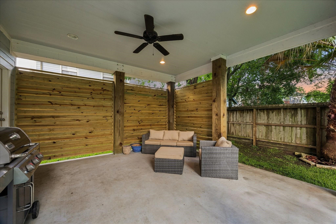
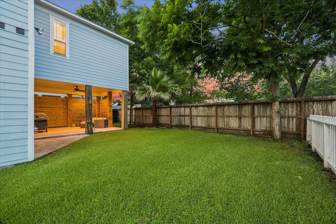
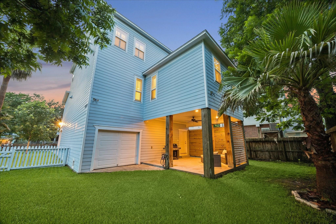
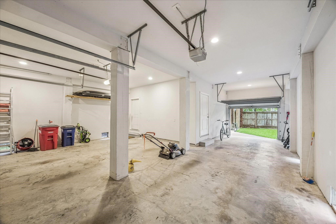
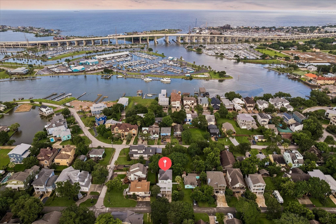
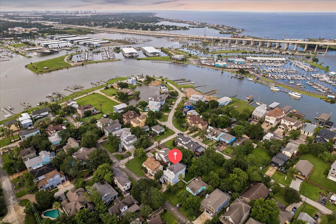
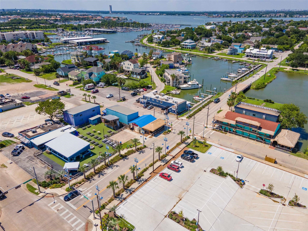
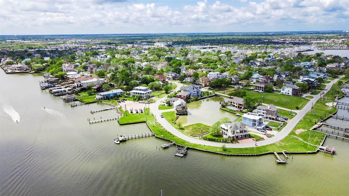
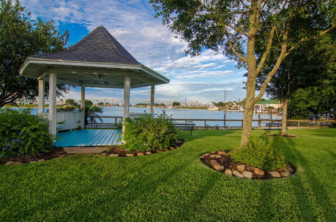
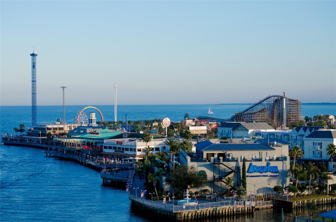
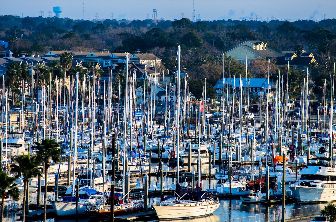
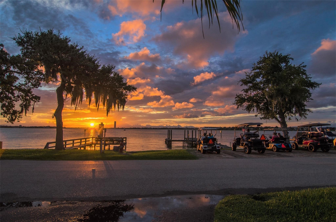
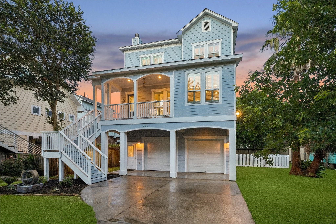
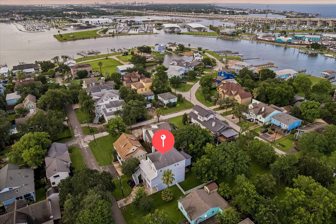
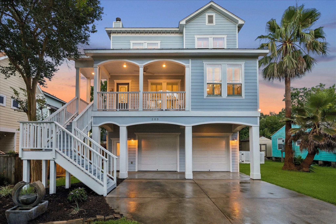
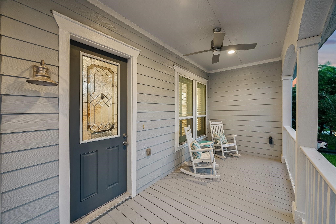
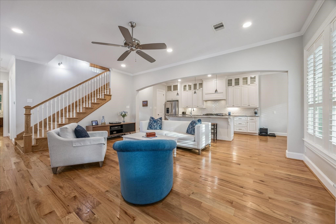
This charming, 2015 custom home features a classic coastal feel just steps from the lakefront that is perfect for everyday living & entertaining. Resting on a 6,000 SF. lot in the desirable community of Clear Lake Shores. With an inviting entry, covered porch, surrounded by mature trees, it offers a setting perfect for anyone seeking a peaceful retreat. Step inside to a spacious, open-concept living area, sparkling kitchen dining combo that is sure to impress & a main floor Primary retreat. Upstairs offers, a game room, home office, 2 bedrooms, full bath, flex space & storage room. An over size garage with private entrance to the home, a laundry room that has it all & a backyard patio to unwind & relax. Complete with a lush side yard with room for a pool, pets or play. CLS is a waterfront community that embraces an outdoor lifestyle. Enjoy golf cart friendly streets. Minutes from local restaurants & shopping. Zoned to CCISD, low taxes & no HOA! VIEW FULL LIST OF UPGRADES IN ATTACHMENTS
| Listing Id: | 84241677 |
|---|---|
| List Price: | $775,000 |
| Property Type: | Residential |
| Property Sub Type: | Detached |
| Status: | Active |
| Bedrooms Total: | 3 |
| Bathrooms Full: | 2 |
| Bathrooms Half: | 1 |
| Living Area: | 2,643 |
| Tax Annual Amount: | $10,766 |
| Lot Size Acres: | 0.1377 |
| Architectural Style: | Traditional |
| Waterfront?: | No |
| City: | Clear Lake Shores |
| County Or Parish: | Galveston |
| Subdivision: | Clear Lake Shores |
| Postal Code: | 77565 |
| Year Built: | 2015 |
| Appliances: | Double Oven, Dishwasher, Disposal, Gas Oven, Gas Range, Microwave, Dryer, Refrigerator, and Washer |
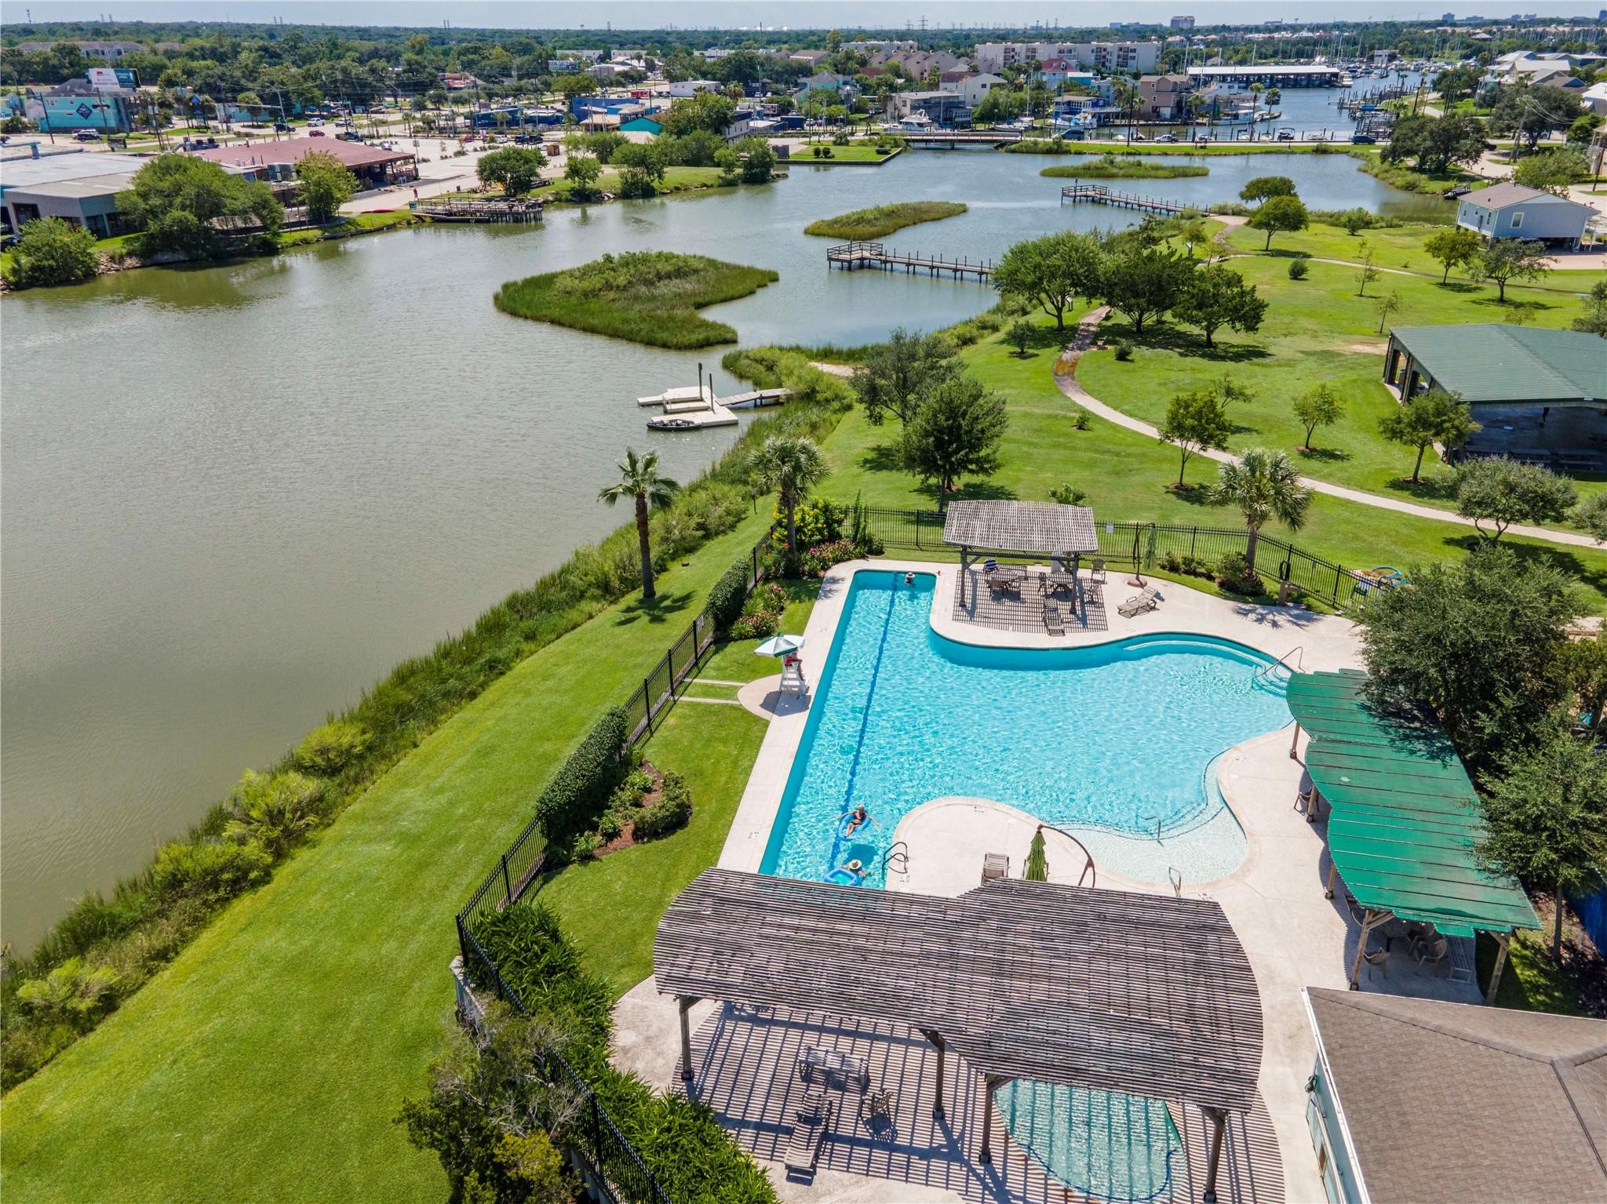
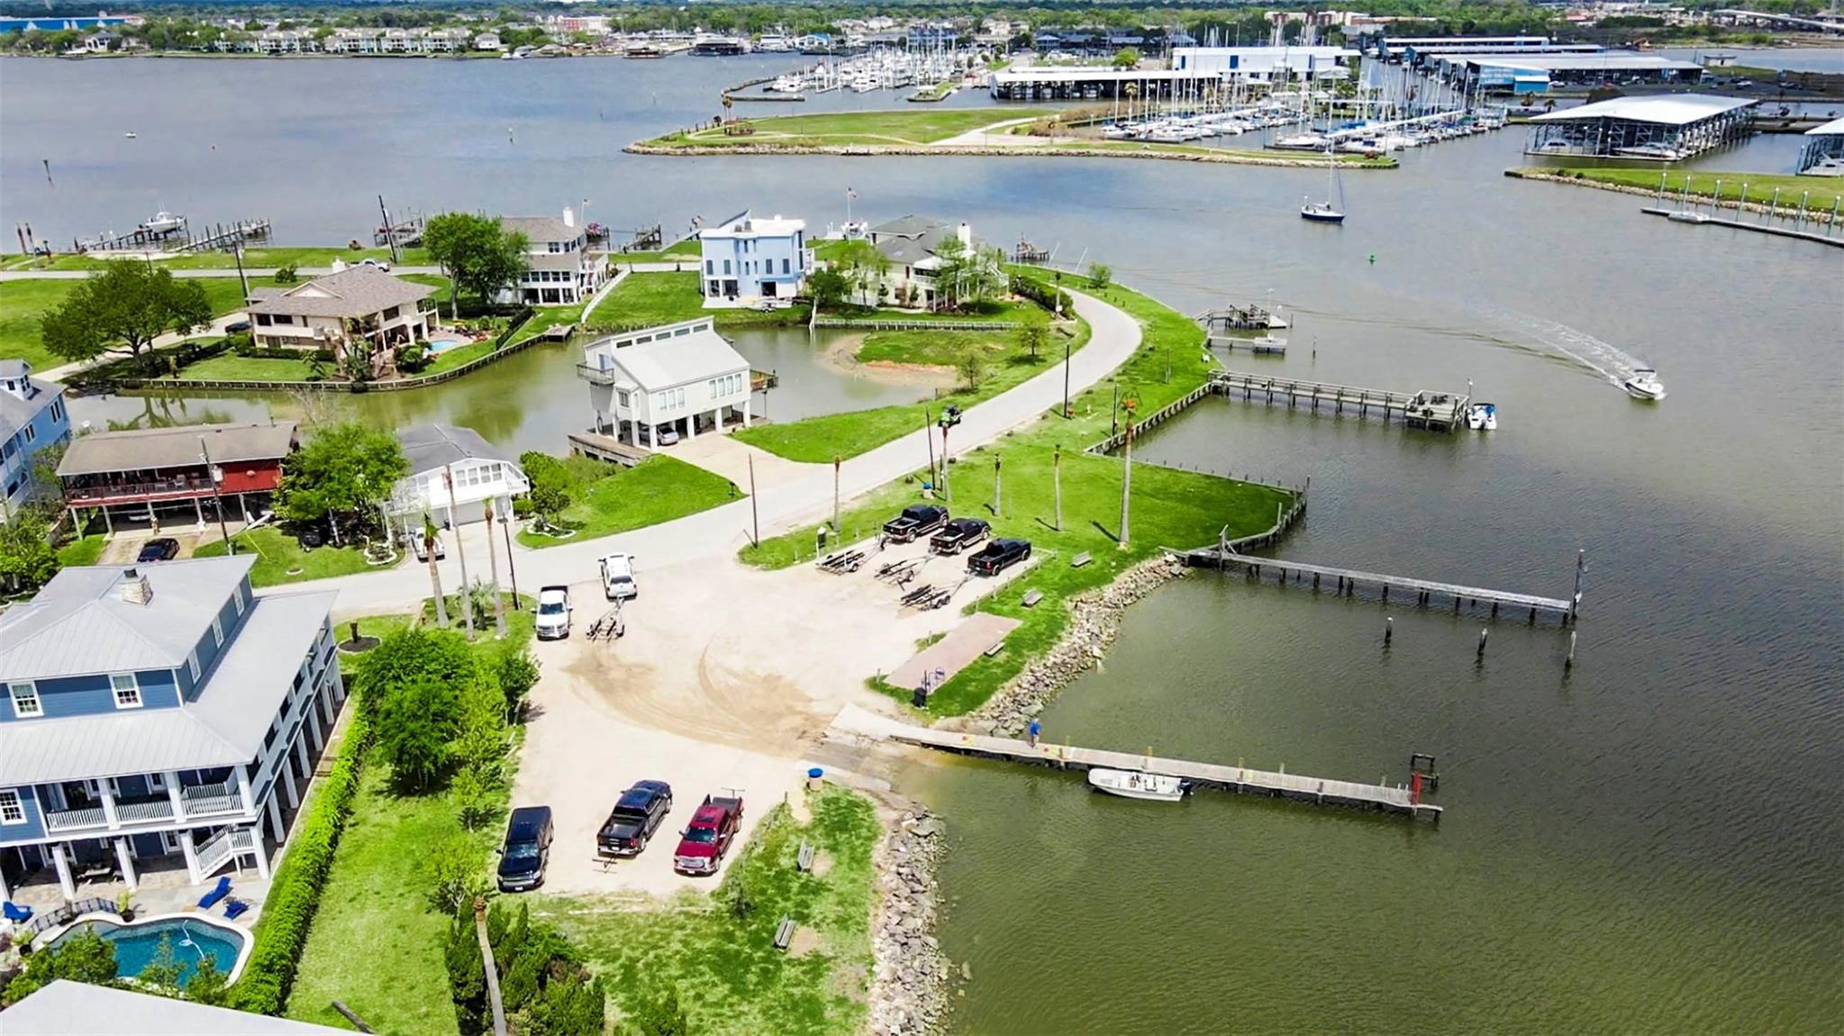
| Association Amenities: | BasketballCourt, BoatDock, BoatRamp, Clubhouse, PicnicArea, Playground, Pool, Trails |
| Room Type: | FamilyRoom, GameRoom, Kitchen, LivingRoom, Office, UtilityRoom, HalfBath |
| Attached Garage?: | Yes |
| Basement Yn: | No |
| Bathrooms Total Integer: | 3 |
| Building Area Total: | 2,643.0 |
| Carport Spaces: | 2.0 |
| Carport?: | Yes |
| Community Features: | CommunityPool |
| Construction Materials: | CementSiding |
| Cooling: | Central Air and Electric |
| Cooling?: | Yes |
| Direction Faces: | West |
| Directions: | From HWY 146, exit FM 2094 or Marina Bay Dr, Right on Clear Lake Rd, Right on Ivy Rd, Left on Queen Rd, Home is on the right. |
| Disclosures: | MunicipalUtilityDistrictDisclosure |
| Elementary School: | STEWART ELEMENTARY SCHOOL (CLEAR CREEK) |
| Elementary School District: | 9 - Clear Creek |
| Exclusions: | None |
| Exterior Features: | Balcony, CoveredPatio, Deck, Fence, Porch, Patio, PrivateYard |
| Fencing: | BackYard |
| Fireplace Features: | GasLog, WoodBurning |
| Fireplaces Total: | 1 |
| Flooring: | Wood |
| Foundation Details: | PillarPostPier |
| Garage Spaces: | 3.0 |
| Garage?: | Yes |
| Green Energy Efficient: | Thermostat |
| Green Indoor Air Quality: | Ventilation |
| Heating: | Central, Gas |
| Heating?: | Yes |
| High School: | CLEAR FALLS HIGH SCHOOL |
| High School District: | 9 - Clear Creek |
| Interior Features: | BreakfastBar, Balcony, CrownMolding, DoubleVanity, EnSuiteBathroom, HighCeilings, KitchenIsland, KitchenFamilyRoomCombo, BathInPrimaryBedroom, MainLevelPrimary, MultipleStaircases, PotsAndPanDrawers, Pantry, QuartzCounters, SoakingTub, SeparateShower, TwoBedroomsUp, TubShower, WalkInPantry, WalkInClosets, WindowTreatments |
| Internet Automated Valuation Display?: | Yes |
| Internet Consumer Comment?: | Yes |
| Laundry Features: | WasherHookup, GasDryerHookup |
| Levels: | Two |
| Listing Agreement: | ExclusiveRightToLease |
| Listing Terms: | Cash, Conventional, FHA, VaLoan |
| Living Area Source: | Appraiser |
| Lot Features: | Subdivision, PondOnLot, SideYard |
| Lot Size Area: | 6,000.0 |
| Lot Size Dimensions: | 60x100 |
| Lot Size Source: | Appraiser |
| Lot Size Units: | SquareFeet |
| Middle Or Junior School: | BAYSIDE INTERMEDIATE SCHOOL |
| Middle Or Junior School District: | 9 - Clear Creek |
| MLS Area Major: | 33 |
| MLS Area Minor: | League City |
| Original List Price: | $775,000 |
| Parcel Number: | 2620-0000-1855-000 |
| Parking Features: | AttachedCarport, Attached, Boat, DetachedCarport, Garage, GolfCartGarage, GarageDoorOpener, RvAccessParking, Tandem |
| Parking Total: | 3 |
| Patio And Porch Features: | Balcony, Covered, Deck, Patio, Porch |
| Pool Features: | Association |
| Postal City: | Clear Lake Shores |
| Postal Code Plus4: | 2379 |
| Public Survey Section: | 0 |
| Road Surface Type: | Asphalt, Concrete |
| Roof: | Composition, Metal |
| Rooms Total: | 7 |
| Sewer: | PublicSewer |
| Status: | Active |
| State Or Province: | TX |
| Stories: | 2 |
| Street Number Numeric: | 209 |
| Tax Year: | 2025 |
| Universal Property: | US-48167-N-262000001855000-R-N |
| Water Source: | Public |
| Window Features: | Window Coverings |
| Year Built Source: | Builder |
| Listing Key: | 1193429173 |
| Current Price: | $775,000.00 |
| Country Subdivision: | 48167 |
| Record Signature: | -1,772,355,835 |
| Universal Parcel Id: | urn:reso:upi:2.0:US:48167:2620-0000-1855-000 |
| Fireplace?: | Yes |
Listing Courtesy of: Foundations Realty
Listing Agent: Alex Lyon
281-508-0784
Mortgage Calculator
The data on this website relating to real estate for sale comes in part from the IDX Program of the Houston Association of REALTORS®.
All information is believed accurate but not guaranteed. The properties displayed may not be all of the properties available through the IDX Program. Any use of this site other than by potential buyers or sellers is strictly prohibited.
© 2026 Houston Association of REALTORS®.
Houston Association of REALTORS® data last updated on October 26, 2026 10:44 PM - CT.
Property Last Updated: October 26, 2026 10:44 PM - CT