 1 / 40
208 Coconut Street
Tiki Island, TX 77554
$1,399,000
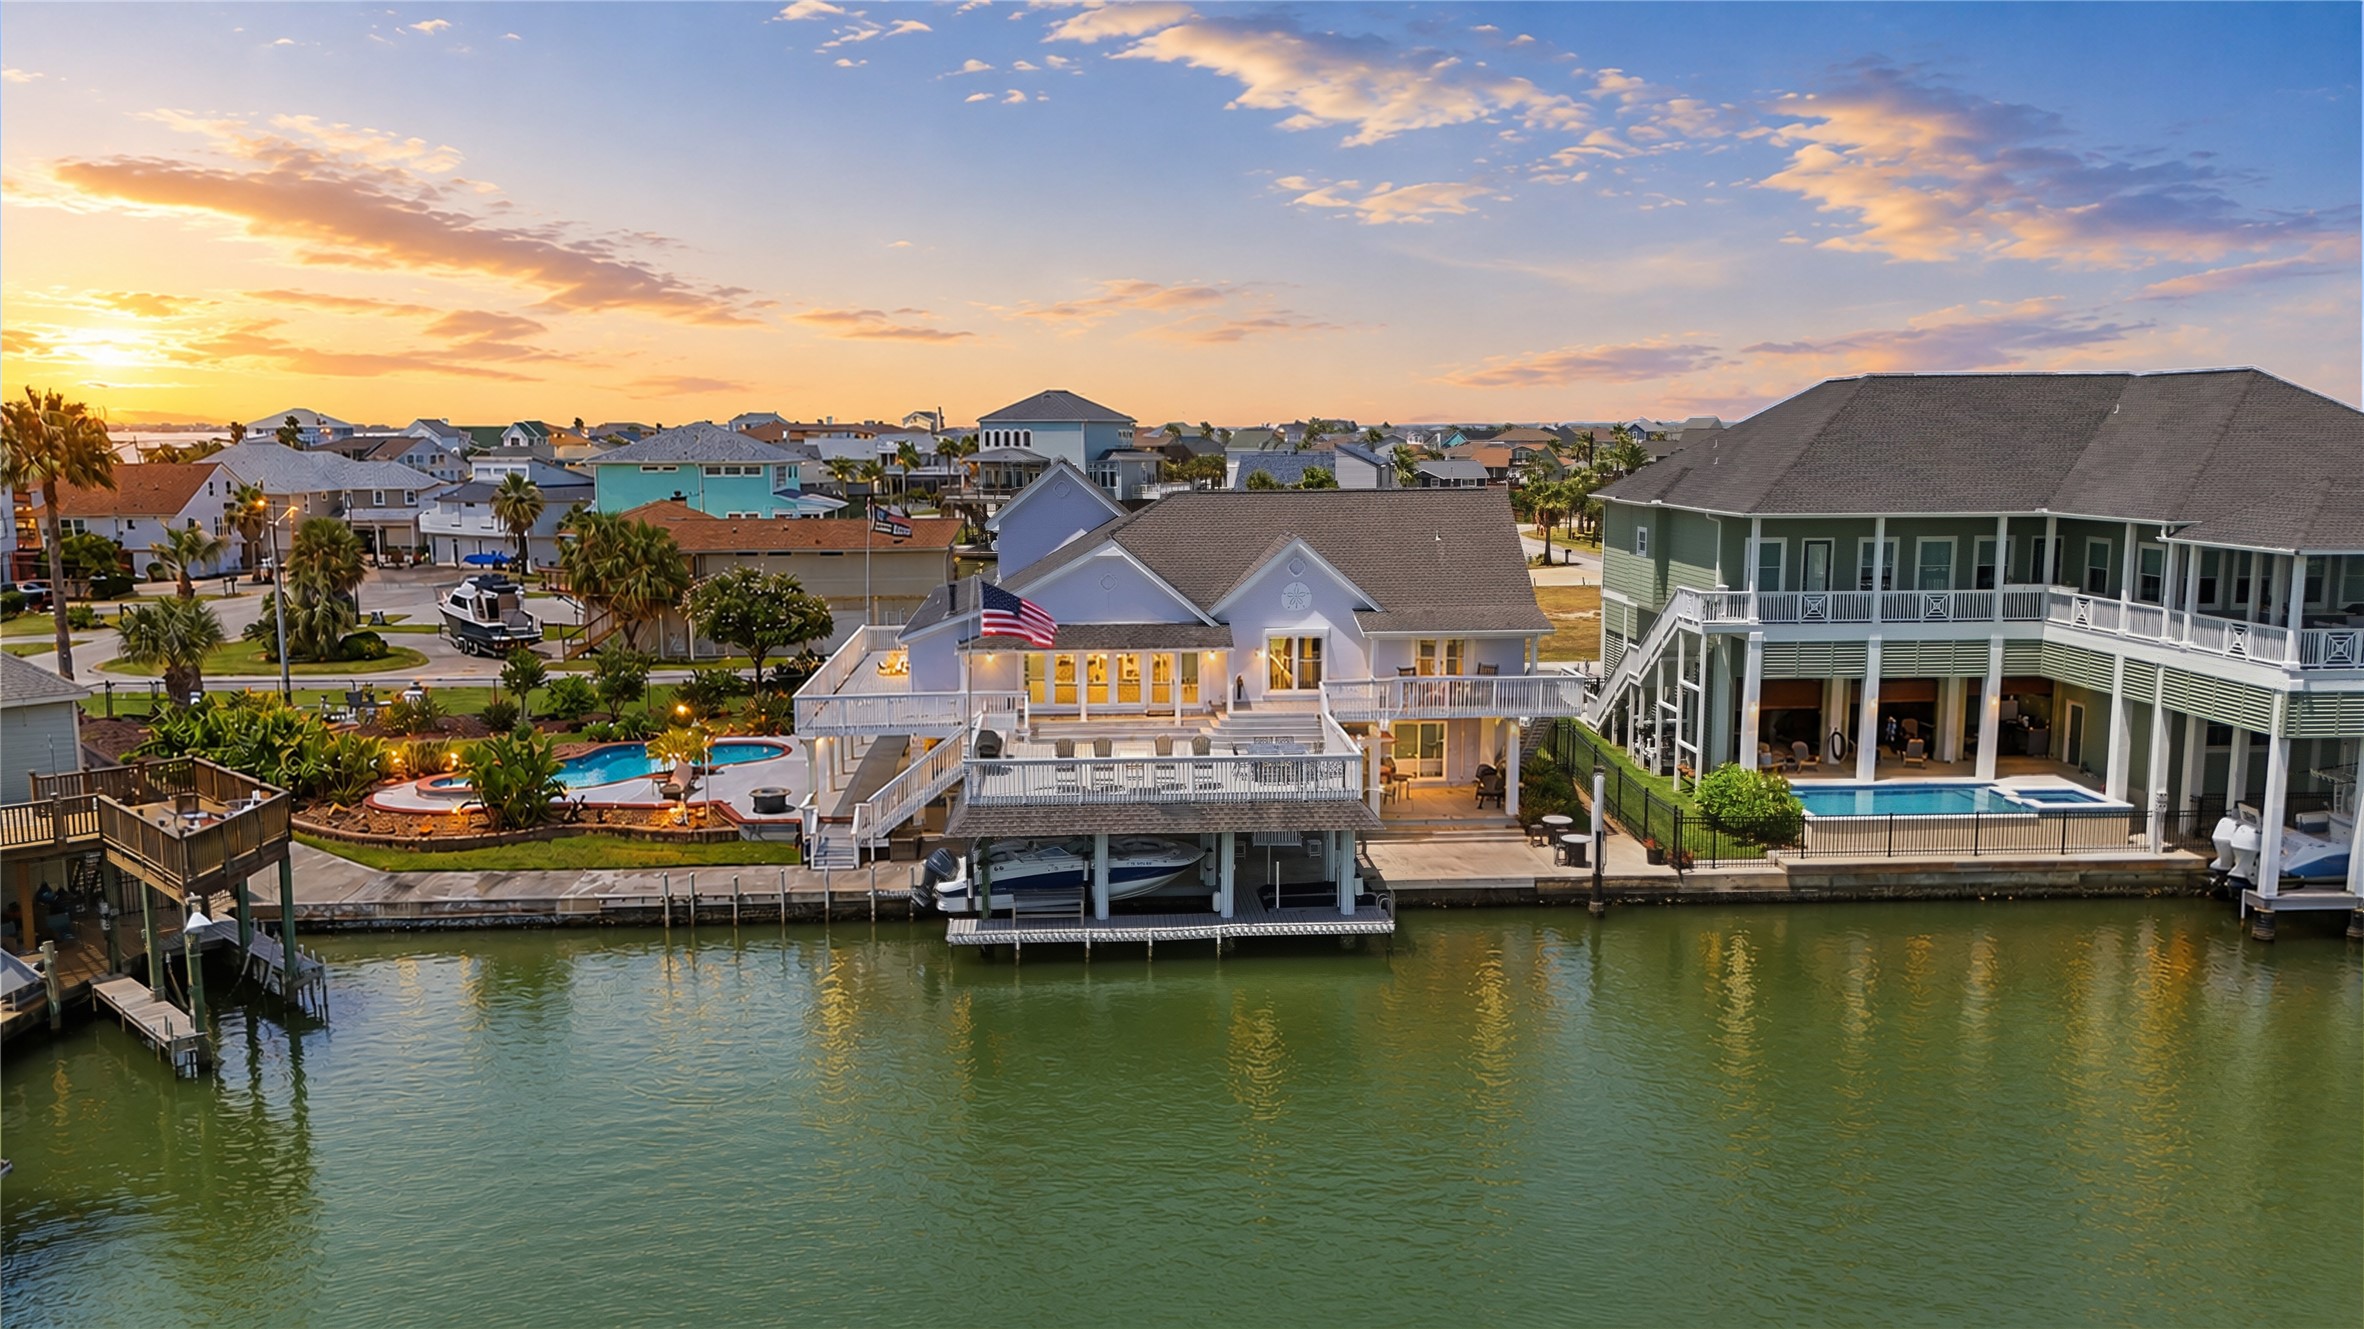
Experience waterfront living on Tiki Island on a 15,050 sqft double lot, nearly three times a typical lot. Enjoy 133 feet of wide water canal frontage, concrete bulkhead, deep-draft vessel access, and east-facing exposure. Open concept living spaces showcase waterfront views, while an elevator connects levels. A private guest suite features a kitchenette, living area, bedroom, bath, loft/flex space, and separate entrance. Interior highlights include quartz countertops, LVP flooring, fresh paint, Samsung Bespoke appliances, and updated staircase. Outside, enjoy waterfront decks, patios, pool, spa, boat lift, jetski lift, and outdoor kitchen. Additional features include remote storm shutters, mosquito misting, WiFi sprinklers, tandem garage parking for 5 vehicles, 50amp RV plug, and stamped driveway. Recent upgrades include a new GAF roof installed Oct 2026 by a GAF Master Elite contractor, 2023 HVAC systems, and quartz aggregate pool finish. Low-cost assumable flood insurance adds value
| Listing Id: | 12707624 |
|---|---|
| List Price: | $1,399,000 |
| Property Type: | Residential |
| Property Sub Type: | Detached |
| Status: | Active |
| Bedrooms Total: | 3 |
| Bathrooms Full: | 4 |
| Bathrooms Half: | 1 |
| Living Area: | 3,072 |
| Association Fee: | $70 |
| Tax Annual Amount: | $21,140 |
| Lot Size Acres: | 0.346 |
| Architectural Style: | Traditional |
| Waterfront?: | Yes |
| City: | Tiki Island |
| County Or Parish: | Galveston |
| Subdivision: | Tiki Island |
| Postal Code: | 77554 |
| Year Built: | 1980 |
| Appliances: | Double Oven, Dishwasher, Electric Cooktop, Electric Oven, Disposal, and Microwave |
| Association Amenities: | PicnicArea, Pickleball, Park, TennisCourts |
| Association Fee: | $70 |
| Association Fee Frequency: | Annually |
| Association Fee Includes: | Recreation Facilities |
| Room Type: | Den, FamilyRoom, GuestQuarters, LivingRoom, UtilityRoom, HalfBath |
| Association Name: | TriQuest Management |
| Association Phone: | 713-780-2449 |
| Association?: | Yes |
| Attached Garage?: | Yes |
| Basement Yn: | No |
| Bathrooms Total Integer: | 5 |
| Bedrooms Possible: | 4 |
| Builder Name: | N |
| Building Area Total: | 3,072.0 |
| Construction Materials: | Stucco |
| Cooling: | Central Air, Electric, and Zoned |
| Cooling?: | Yes |
| Directions: | From I-45 South, take Exit 4 toward Tiki 4 Island. Continue onto Tiki Drive, then turn left onto Coconut Street. Continue down Coconut Street; 208 Coconut Street will be on your left. |
| Disclosures: | MunicipalUtilityDistrictDisclosure |
| Elementary School: | HITCHCOCK PRIMARY/STEWART ELEMENTARY SCHOOL |
| Elementary School District: | 26 - Hitchcock |
| Exclusions: | Tonal gym equipment, computer arm |
| Exterior Features: | Balcony, CoveredPatio, Deck, Fence, HotTubSpa, IrrigationSprinklers, OutdoorKitchen, Porch, Patio, PrivateYard |
| Fencing: | BackYard |
| Fireplace Features: | GasLog |
| Fireplaces Total: | 1 |
| Flooring: | Plank, Tile, Travertine, Vinyl, Wood |
| Garage Spaces: | 5.0 |
| Garage?: | Yes |
| Green Energy Efficient: | Thermostat |
| Green Indoor Air Quality: | Ventilation |
| Heating: | Central, Electric, Zoned |
| Heating?: | Yes |
| High School: | HITCHCOCK HIGH SCHOOL |
| High School District: | 26 - Hitchcock |
| Interior Features: | BreakfastBar, BedroomonUpperLevel, CrownMolding, DryBar, DoubleVanity, Elevator, EnSuiteBathroom, HotTubSpa, JettedTub, KitchenFamilyRoomCombo, BathInPrimaryBedroom, MainLevelPrimary, Pantry, QuartzCounters, SoakingTub, SeparateShower, TwoBedroomsDown, TubShower, Vanity, WalkInClosets, WiredForSound |
| Internet Automated Valuation Display?: | Yes |
| Internet Consumer Comment?: | Yes |
| Laundry Features: | WasherHookup, ElectricDryerHookup |
| Levels: | OneAndOneHalf |
| Listing Agreement: | ExclusiveRightToLease |
| Listing Terms: | Cash, Conventional, FHA, VaLoan |
| Living Area Source: | Appraiser |
| Lot Features: | CornerLot, Views, SideYard |
| Lot Size Area: | 15,050.0 |
| Lot Size Source: | Appraiser |
| Lot Size Units: | SquareFeet |
| Middle Or Junior School: | CROSBY MIDDLE SCHOOL (HITCHCOCK) |
| Middle Or Junior School District: | 26 - Hitchcock |
| MLS Area Major: | 33 |
| MLS Area Minor: | Tiki Island |
| Original List Price: | $1,399,000 |
| Other Structures: | BoatHouse |
| Ownership: | Full Ownership |
| Parcel Number: | 5143-0000-0026-000 |
| Parking Features: | Attached, Driveway, Garage, GarageDoorOpener, Tandem |
| Parking Total: | 5 |
| Patio And Porch Features: | Balcony, Covered, Deck, MosquitoSystem, Patio, Porch |
| Pool Features: | InGround, PoolSpaCombo |
| Postal City: | Tiki Island |
| Public Survey Section: | 0 |
| Road Surface Type: | Concrete |
| Roof: | Composition |
| Rooms Total: | 7 |
| Security Features: | SecuritySystemOwned, SmokeDetectors |
| Sewer: | PublicSewer |
| Spa Features: | HotTub |
| Spa?: | Yes |
| Status: | Active |
| State Or Province: | TX |
| Street Number Numeric: | 208 |
| Tax Year: | 2025 |
| Universal Property: | US-48167-N-514300000026000-R-N |
| View: | Canal, Water |
| View?: | Yes |
| Waterfront Features: | Bulkhead, BoatRampLiftAccess, CanalFront |
| Water Source: | Public |
| Window Features: | Window Coverings |
| Year Built Source: | PublicRecords |
| Listing Key: | 1184362611 |
| Current Price: | $1,399,000.00 |
| Country Subdivision: | 48167 |
| Record Signature: | -2,020,232,971 |
| Universal Parcel Id: | urn:reso:upi:2.0:US:48167:5143-0000-0026-000 |
| Fireplace?: | Yes |
| Pool Private?: | Yes |
Listing Courtesy of: Nan & Company Properties-Galveston Office
Listing Agent: Nichelle N Richards
832-730-4155
Mortgage Calculator
The data on this website relating to real estate for sale comes in part from the IDX Program of the Houston Association of REALTORS®.
All information is believed accurate but not guaranteed. The properties displayed may not be all of the properties available through the IDX Program. Any use of this site other than by potential buyers or sellers is strictly prohibited.
© 2026 Houston Association of REALTORS®.
Houston Association of REALTORS® data last updated on October 27, 2026 01:33 AM - CT.
Property Last Updated: October 27, 2026 01:33 AM - CT
