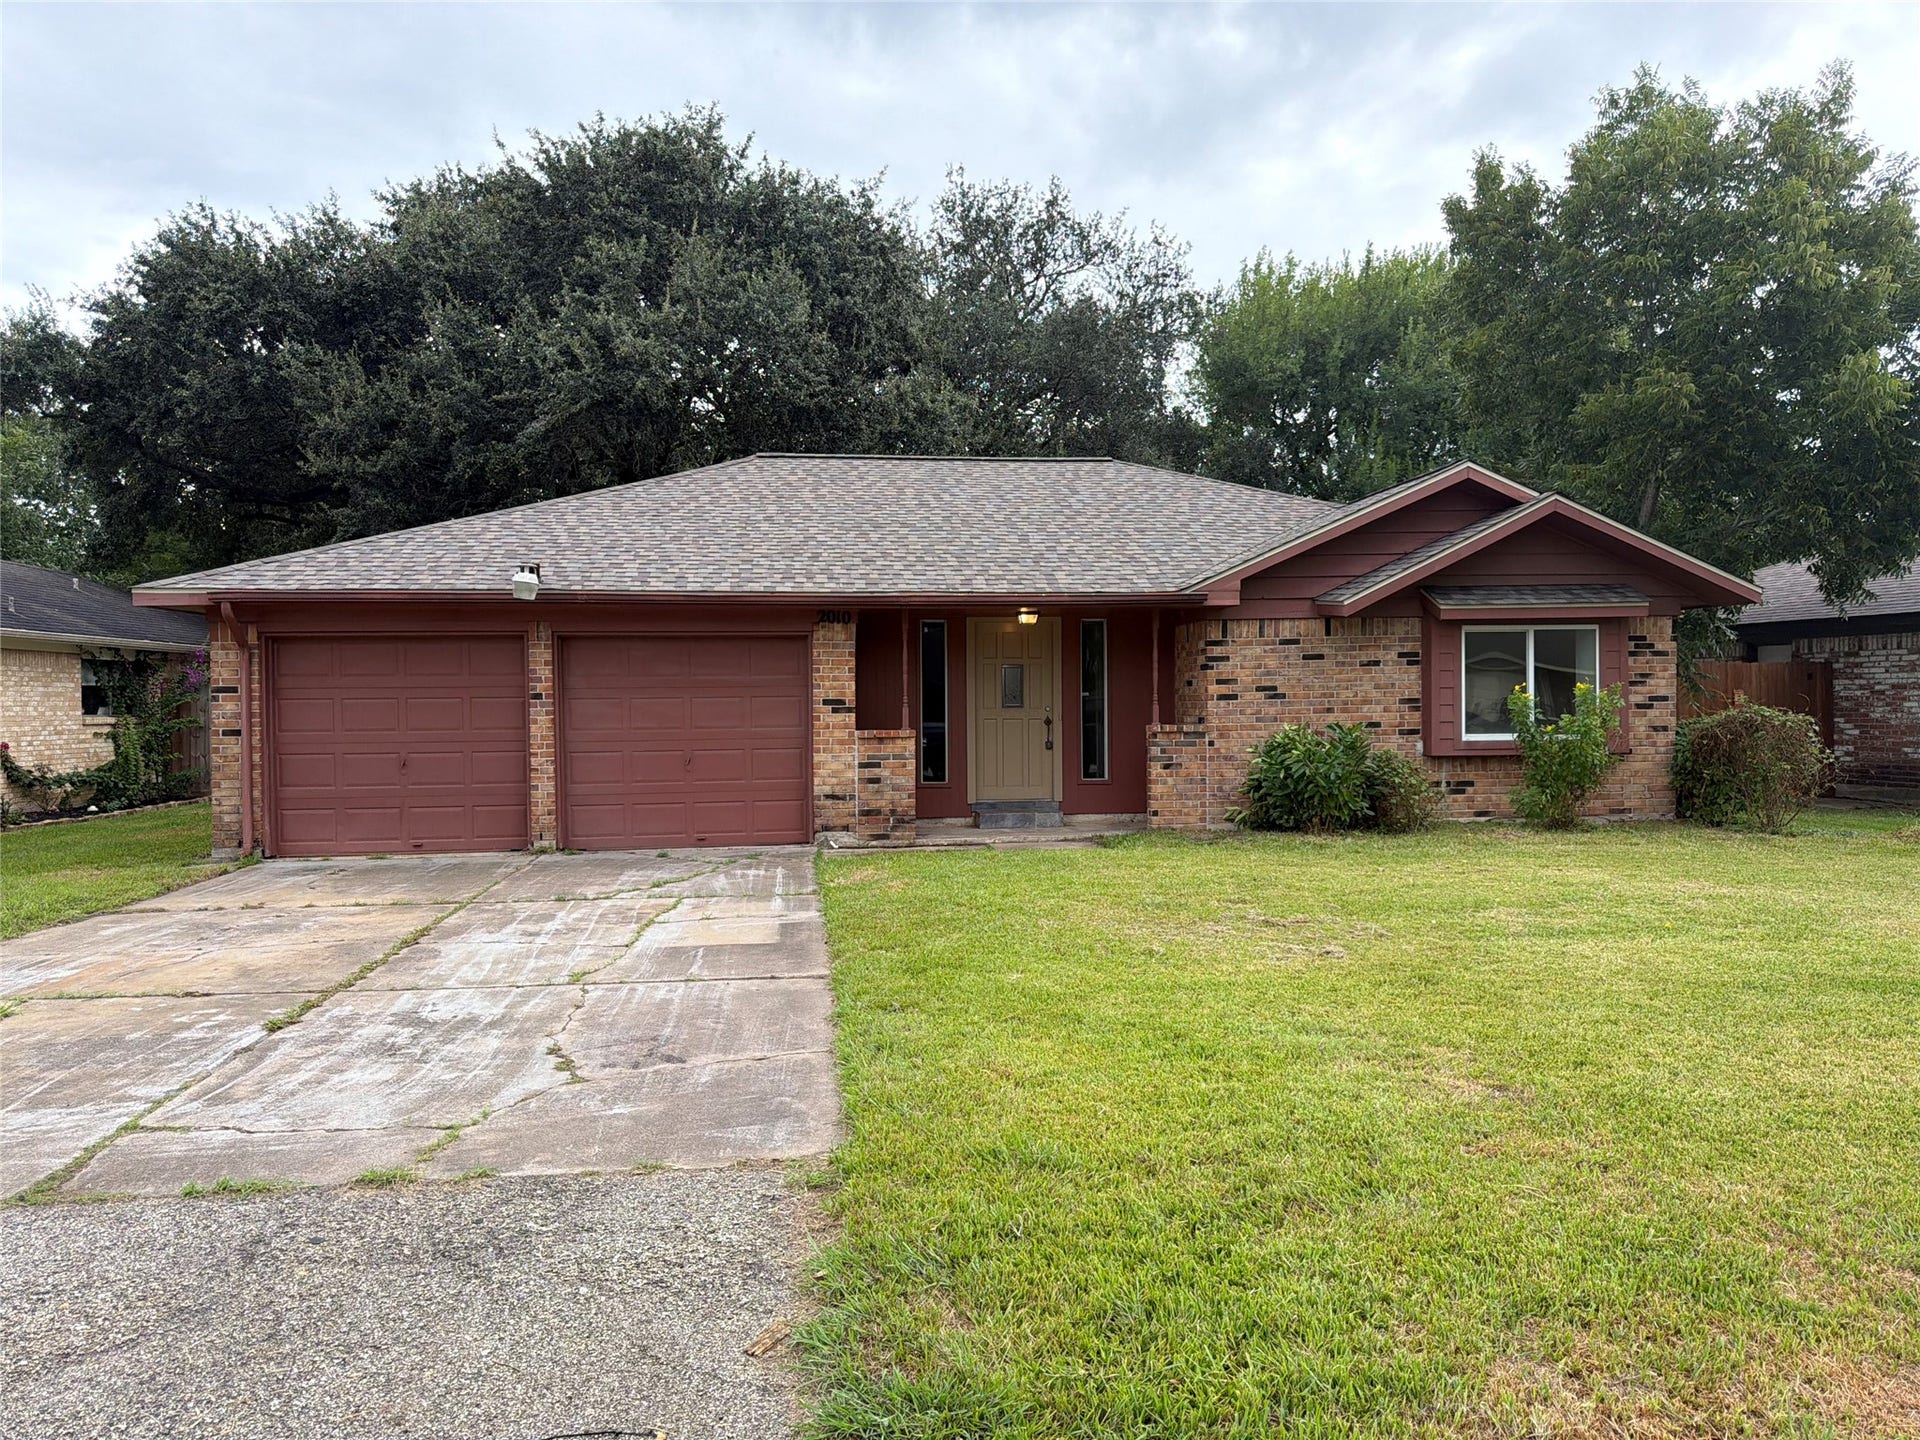
2010 Redwood Street
Kemah, TX 77565
$215,001 - $250,000
2010 Redwood St is a one-story Kemah home with three bedrooms and two bathrooms, built in 1970. The kitchen features stainless steel appliances, wood cabinetry for organized storage, and counter space for meal preparation. A fireplace anchors the living area, while a vaulted ceiling adds openness and windows bring in natural light. The primary bedroom includes a ceiling fan for air circulation and closet space for clothing storage, with an adjoining bathroom providing a tub-shower combination for daily routines. A rear deck extends the usable space outdoors for seating and dining. An attached two-car garage adds parking and storage, completing a home with practical spaces throughout. Included 100-Day Home Warranty with buyer activation
| Listing Id: | 22602704 |
|---|---|
| List Price: | $225,000 |
| Close Price: | $225,000 |
| Close Date: | 2026-10-23 |
| Property Type: | Residential |
| Property Sub Type: | Detached |
| Status: | Closed |
| Bedrooms Total: | 3 |
| Bathrooms Full: | 2 |
| Living Area: | 1,323 |
| Association Fee: | $12 |
| Tax Annual Amount: | $3,872 |
| Lot Size Acres: | 0.2006 |
| Architectural Style: | Traditional |
| Waterfront?: | No |
| City: | Kemah |
| County Or Parish: | Galveston |
| Subdivision: | Glen Cove Park |
| Postal Code: | 77565 |
| Year Built: | 1970 |
| Appliances: | Dishwasher |
| Association Fee: | $12 |
| Association Fee Frequency: | Annually |
| Association Fee Includes: | Other |
| Association Name: | Glen Cove Park Homeowner's Associ |
| Association Phone: | 888-352-7075 |
| Association?: | Yes |
| Attached Garage?: | Yes |
| Basement Yn: | No |
| Bathrooms Total Integer: | 2 |
| Building Area Total: | 1,323.0 |
| Construction Materials: | Brick |
| Cooling: | Central Air and Electric |
| Cooling?: | Yes |
| Directions: | Head west on Marina Bay Dr Turn right on Glen Cove Blvd Turn left on Redwood St Property is on the right. |
| Elementary School: | STEWART ELEMENTARY SCHOOL (CLEAR CREEK) |
| Elementary School District: | 9 - Clear Creek |
| Fireplace Features: | Gas |
| Fireplaces Total: | 1 |
| Flooring: | Tile |
| Foundation Details: | Slab |
| Garage Spaces: | 2.0 |
| Garage?: | Yes |
| Heating: | Central, Gas |
| Heating?: | Yes |
| High School: | CLEAR FALLS HIGH SCHOOL |
| High School District: | 9 - Clear Creek |
| Internet Automated Valuation Display?: | Yes |
| Internet Consumer Comment?: | Yes |
| Levels: | One |
| Listing Agreement: | ExclusiveAgency |
| Listing Terms: | Cash, Conventional, VaLoan |
| Living Area Source: | Owner |
| Lot Features: | Other |
| Lot Size Area: | 8,738.0 |
| Lot Size Source: | Appraiser |
| Lot Size Units: | SquareFeet |
| Middle Or Junior School: | BAYSIDE INTERMEDIATE SCHOOL |
| Middle Or Junior School District: | 9 - Clear Creek |
| MLS Area Major: | 33 |
| MLS Area Minor: | League City |
| Original List Price: | $225,000 |
| Parcel Number: | 3605-0006-0127-001 |
| Parking Features: | Attached, Garage |
| Parking Total: | 2 |
| Pending Timestamp: | 2026-09-26 |
| Postal City: | Kemah |
| Postal Code Plus4: | 2223 |
| Public Survey Section: | 0 |
| Roof: | Composition |
| Rooms Total: | 3 |
| Security Features: | SecuritySystemOwned |
| Sewer: | PublicSewer |
| Status: | Closed |
| State Or Province: | TX |
| Stories: | 1 |
| Street Number Numeric: | 2,010 |
| Tax Year: | 2026 |
| Universal Property: | US-48167-N-360500060127001-R-N |
| Water Source: | Public |
| Year Built Source: | Owner |
| Listing Key: | 1191243142 |
| Current Price: | $225,000.00 |
| Country Subdivision: | 48167 |
| Record Signature: | 397,324,316 |
| Universal Parcel Id: | urn:reso:upi:2.0:US:48167:3605-0006-0127-001 |
| Fireplace?: | Yes |
Listing Courtesy of: Opendoor Brokerage, LLC
Listing Agent: Amber Broadway
480-462-5392
Mortgage Calculator
The data on this website relating to real estate for sale comes in part from the IDX Program of the Houston Association of REALTORS®.
All information is believed accurate but not guaranteed. The properties displayed may not be all of the properties available through the IDX Program. Any use of this site other than by potential buyers or sellers is strictly prohibited.
© 2026 Houston Association of REALTORS®.
Houston Association of REALTORS® data last updated on October 26, 2026 10:51 PM - CT.
Property Last Updated: October 26, 2026 10:51 PM - CT
