20 Largo
Hitchcock, TX 77563
$849,000
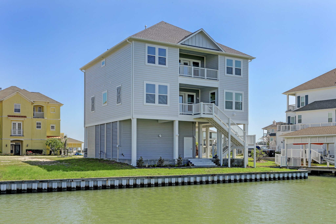
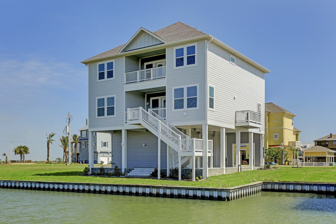
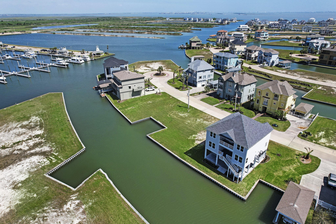
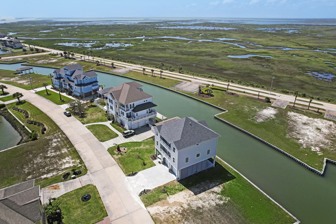
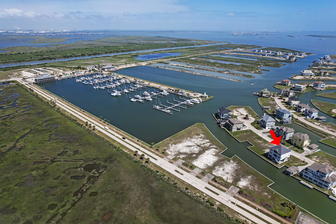
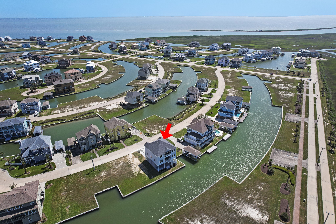
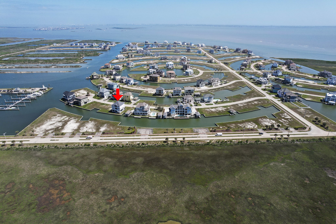
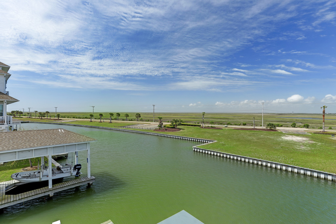
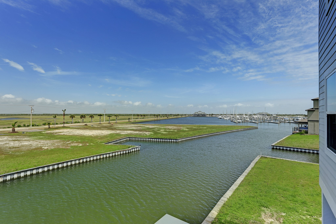
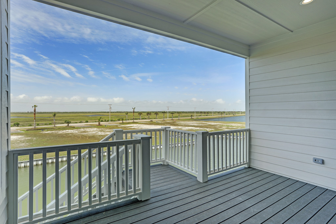
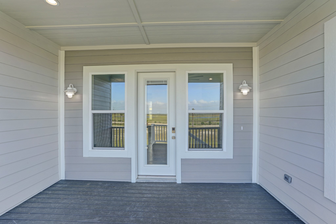
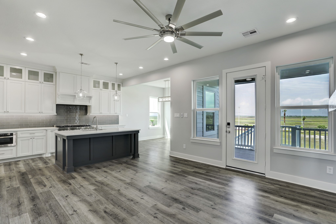
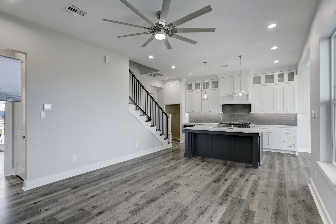
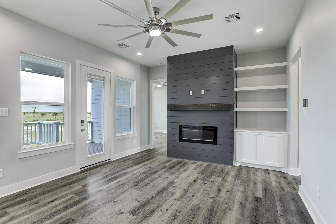
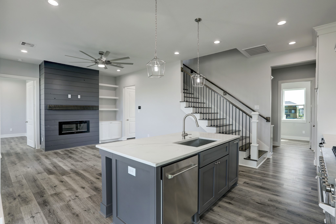
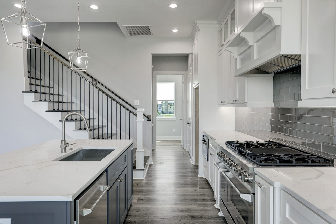
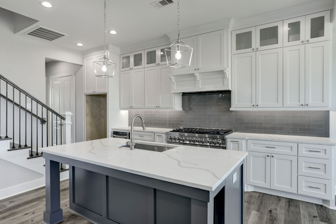
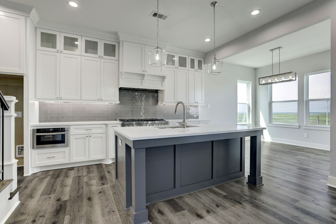
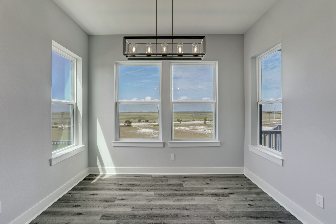
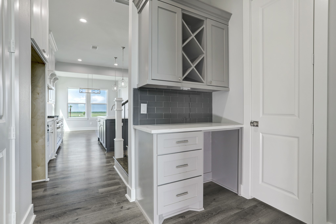
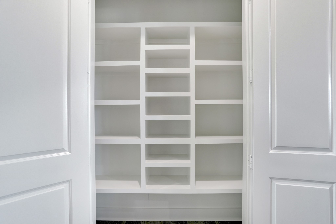
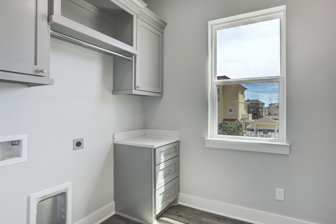
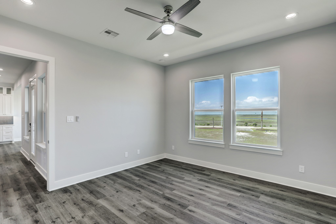
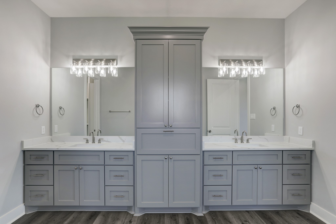
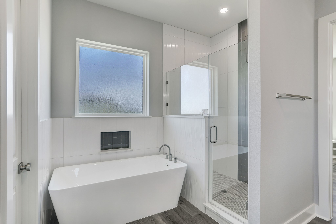
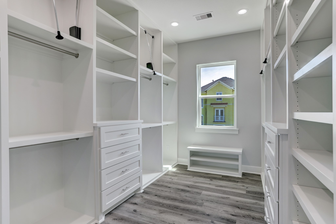
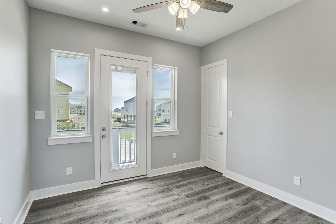
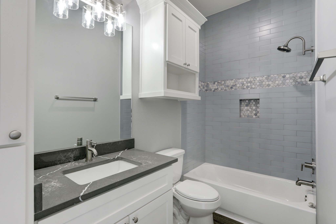
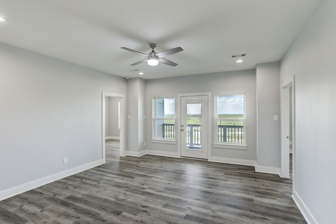
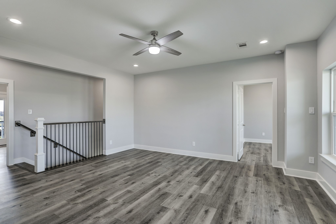
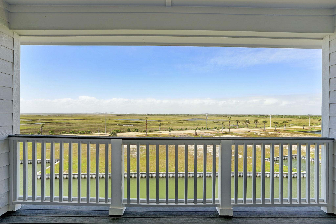
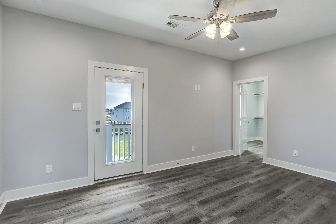
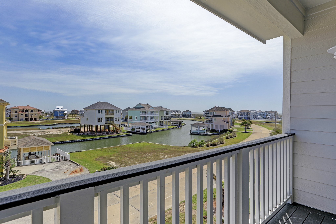
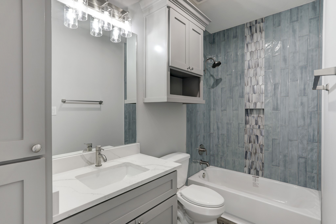
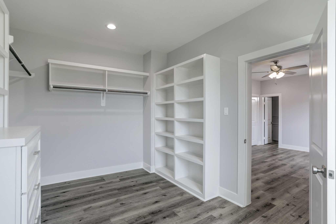
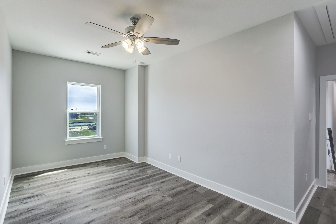
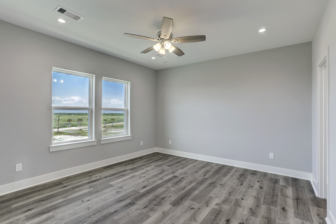
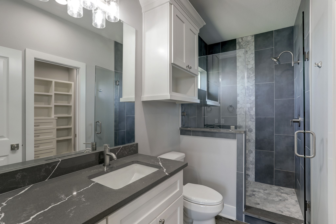
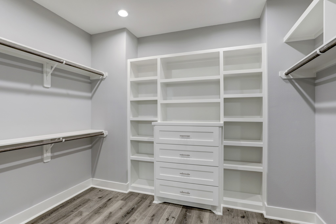
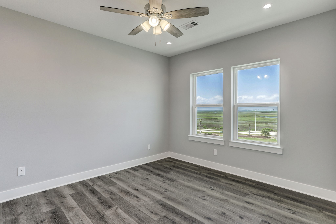
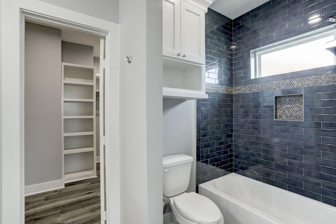
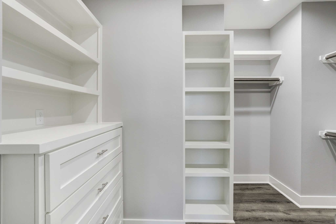
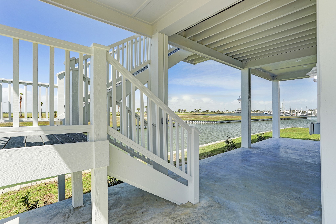
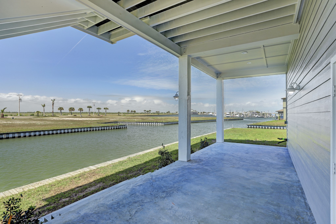
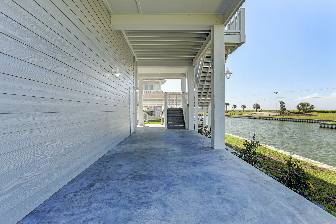
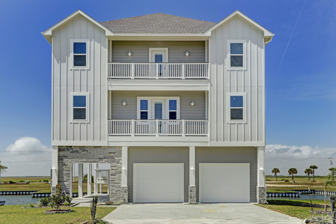
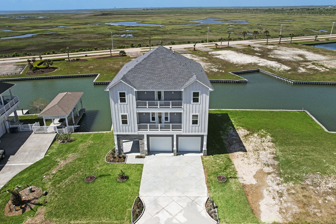
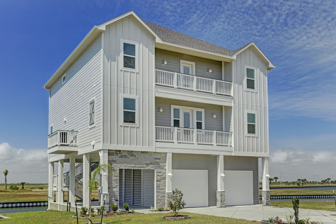
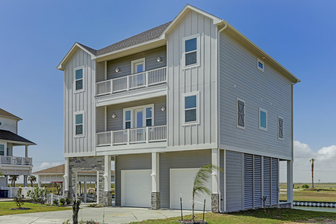
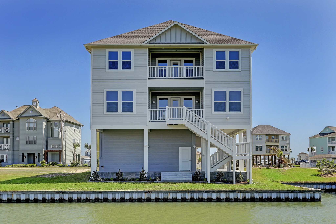
Beautiful move in ready 5 Bedroom 5 1/2 bath home in Harborwalk, an exclusive gated waterfront community on West Galveston Bay. Every room offers an en suite bathroom & a half bath is located next to the kitchen, butlers station & laundry room. Two bedrooms including the primary suite are located on the main level connecting to the living, kitchen & dining area. Three bedrooms, a large gameroom and additional room which can be a media room or office are located on the second level. Quartz countertops throughout, breakfast bar in kitchen, Zline appliances, custom cabinetry made onsite, built in humidifier, spray foam insulation, 2 three ton 19 seer HVAC - one on each level, high impact doors & windows, ceiling fans in every room, landscape irrigation system, four private balconies & downstairs dockside living area with ample space to entertain, 2 garage bays, room to build a 30' boathouse, spacious walk in closets with built-ins. See photo's for details.
| Listing Id: | 95922701 |
|---|---|
| List Price: | $849,000 |
| Property Type: | Residential |
| Property Sub Type: | Detached |
| Status: | Active |
| Bedrooms Total: | 5 |
| Bathrooms Full: | 5 |
| Bathrooms Half: | 1 |
| Living Area: | 3,152 |
| Association Fee: | $3,784 |
| Tax Annual Amount: | $29,692 |
| Lot Size Acres: | 0.1612 |
| Architectural Style: | Traditional |
| Waterfront?: | Yes |
| City: | Hitchcock |
| County Or Parish: | Galveston |
| Subdivision: | Harborwalk Sec 1 2004 |
| Postal Code: | 77563 |
| Year Built: | 2023 |
| Appliances: | Convection Oven, Double Oven, Dishwasher, Disposal, Gas Oven, Gas Range, Indoor Grill, and Microwave |
| Association Amenities: | ControlledAccess, PicnicArea, Playground, Pool, Gated, Guard |
| Association Fee: | $3,784 |
| Association Fee Frequency: | Annually |
| Association Fee Includes: | Other |
| Room Type: | DiningRoom, GameRoom, Kitchen, LivingRoom, Office, UtilityRoom, HalfBath |
| Association Name: | Goodwin & Company |
| Association Phone: | 346-444-8272 |
| Association?: | Yes |
| Attached Garage?: | Yes |
| Basement Yn: | No |
| Bathrooms Total Integer: | 6 |
| Builder Name: | Mystique Homes |
| Building Area Total: | 3,152.0 |
| Community Features: | CommunityPool, MasterPlannedCommunity |
| Construction Materials: | CementSiding, Stone |
| Cooling: | Central Air and Electric |
| Cooling?: | Yes |
| Direction Faces: | East |
| Directions: | From Houston - I-45 South to Exit 7 (HWY 6), left at Harbor Drive, left at Harborwalk BLVD, Right on Shell Key, Left on Long Key, Left on Largo. |
| Disclosures: | MunicipalUtilityDistrictDisclosure |
| Elementary School: | HITCHCOCK PRIMARY/STEWART ELEMENTARY SCHOOL |
| Elementary School District: | 26 - Hitchcock |
| Exterior Features: | Balcony, CoveredPatio, Deck, SprinklerIrrigation, Porch, Patio, PrivateYard |
| Fencing: | None |
| Fireplace Features: | Electric |
| Fireplaces Total: | 1 |
| Flooring: | Tile, Vinyl |
| Garage Spaces: | 2.0 |
| Garage?: | Yes |
| Green Energy Efficient: | Insulation |
| Heating: | Central, Gas |
| Heating?: | Yes |
| High School: | HITCHCOCK HIGH SCHOOL |
| High School District: | 26 - Hitchcock |
| Interior Features: | BreakfastBar, Balcony, ButlersPantry, CrownMolding, DoubleVanity, KitchenFamilyRoomCombo, BathInPrimaryBedroom, MainLevelPrimary, Pantry, QuartzCounters, SelfClosingCabinetDoors, SoakingTub, SeparateShower, TwoBedroomsDown, TubShower, Vanity, WalkInClosets, CeilingFans, KitchenDiningCombo, LivingDiningRoom |
| Internet Automated Valuation Display?: | Yes |
| Internet Consumer Comment?: | Yes |
| Laundry Features: | WasherHookup, GasDryerHookup |
| Lease Considered?: | Yes |
| Levels: | Two |
| Listing Agreement: | ExclusiveRightToLease |
| Listing Terms: | Cash, Conventional |
| Living Area Source: | Appraiser |
| Lot Features: | Subdivision, Views, Waterfront |
| Lot Size Area: | 7,022.0 |
| Lot Size Source: | Appraiser |
| Lot Size Units: | SquareFeet |
| Middle Or Junior School: | CROSBY MIDDLE SCHOOL (HITCHCOCK) |
| Middle Or Junior School District: | 26 - Hitchcock |
| MLS Area Major: | 33 |
| MLS Area Minor: | Harborwalk |
| Original List Price: | $879,000 |
| Ownership: | Full Ownership |
| Parcel Number: | 3821-0001-0010-000 |
| Parking Features: | Attached, Garage |
| Parking Total: | 2 |
| Patio And Porch Features: | Balcony, Covered, Deck, Patio, Porch |
| Pool Features: | Association |
| Postal City: | Hitchcock |
| Public Survey Section: | 1 |
| Road Surface Type: | Concrete |
| Roof: | Composition |
| Rooms Total: | 11 |
| Security Features: | ControlledAccess, SmokeDetectors |
| Sewer: | PublicSewer |
| Status: | Active |
| State Or Province: | TX |
| Stories: | 2 |
| Street Number Numeric: | 20 |
| Tax Year: | 2025 |
| Universal Property: | US-48167-N-382100010010000-R-N |
| View: | Canal, Water |
| View?: | Yes |
| Waterfront Features: | BoatDockSlip, Bulkhead, CanalFront, Waterfront |
| Water Source: | Public |
| Window Features: | Storm Windows |
| Year Built Source: | Builder |
| Listing Key: | 1144235434 |
| Current Price: | $849,000.00 |
| Country Subdivision: | 48167 |
| Record Signature: | 263,267,378 |
| Universal Parcel Id: | urn:reso:upi:2.0:US:48167:3821-0001-0010-000 |
| Fireplace?: | Yes |
Listing Courtesy of: XL Legacy International
Listing Agent: Carrie J Blachford
281-682-5333
Mortgage Calculator
The data on this website relating to real estate for sale comes in part from the IDX Program of the Houston Association of REALTORS®.
All information is believed accurate but not guaranteed. The properties displayed may not be all of the properties available through the IDX Program. Any use of this site other than by potential buyers or sellers is strictly prohibited.
© 2026 Houston Association of REALTORS®.
Houston Association of REALTORS® data last updated on October 26, 2026 11:31 PM - CT.
Property Last Updated: October 26, 2026 11:31 PM - CT