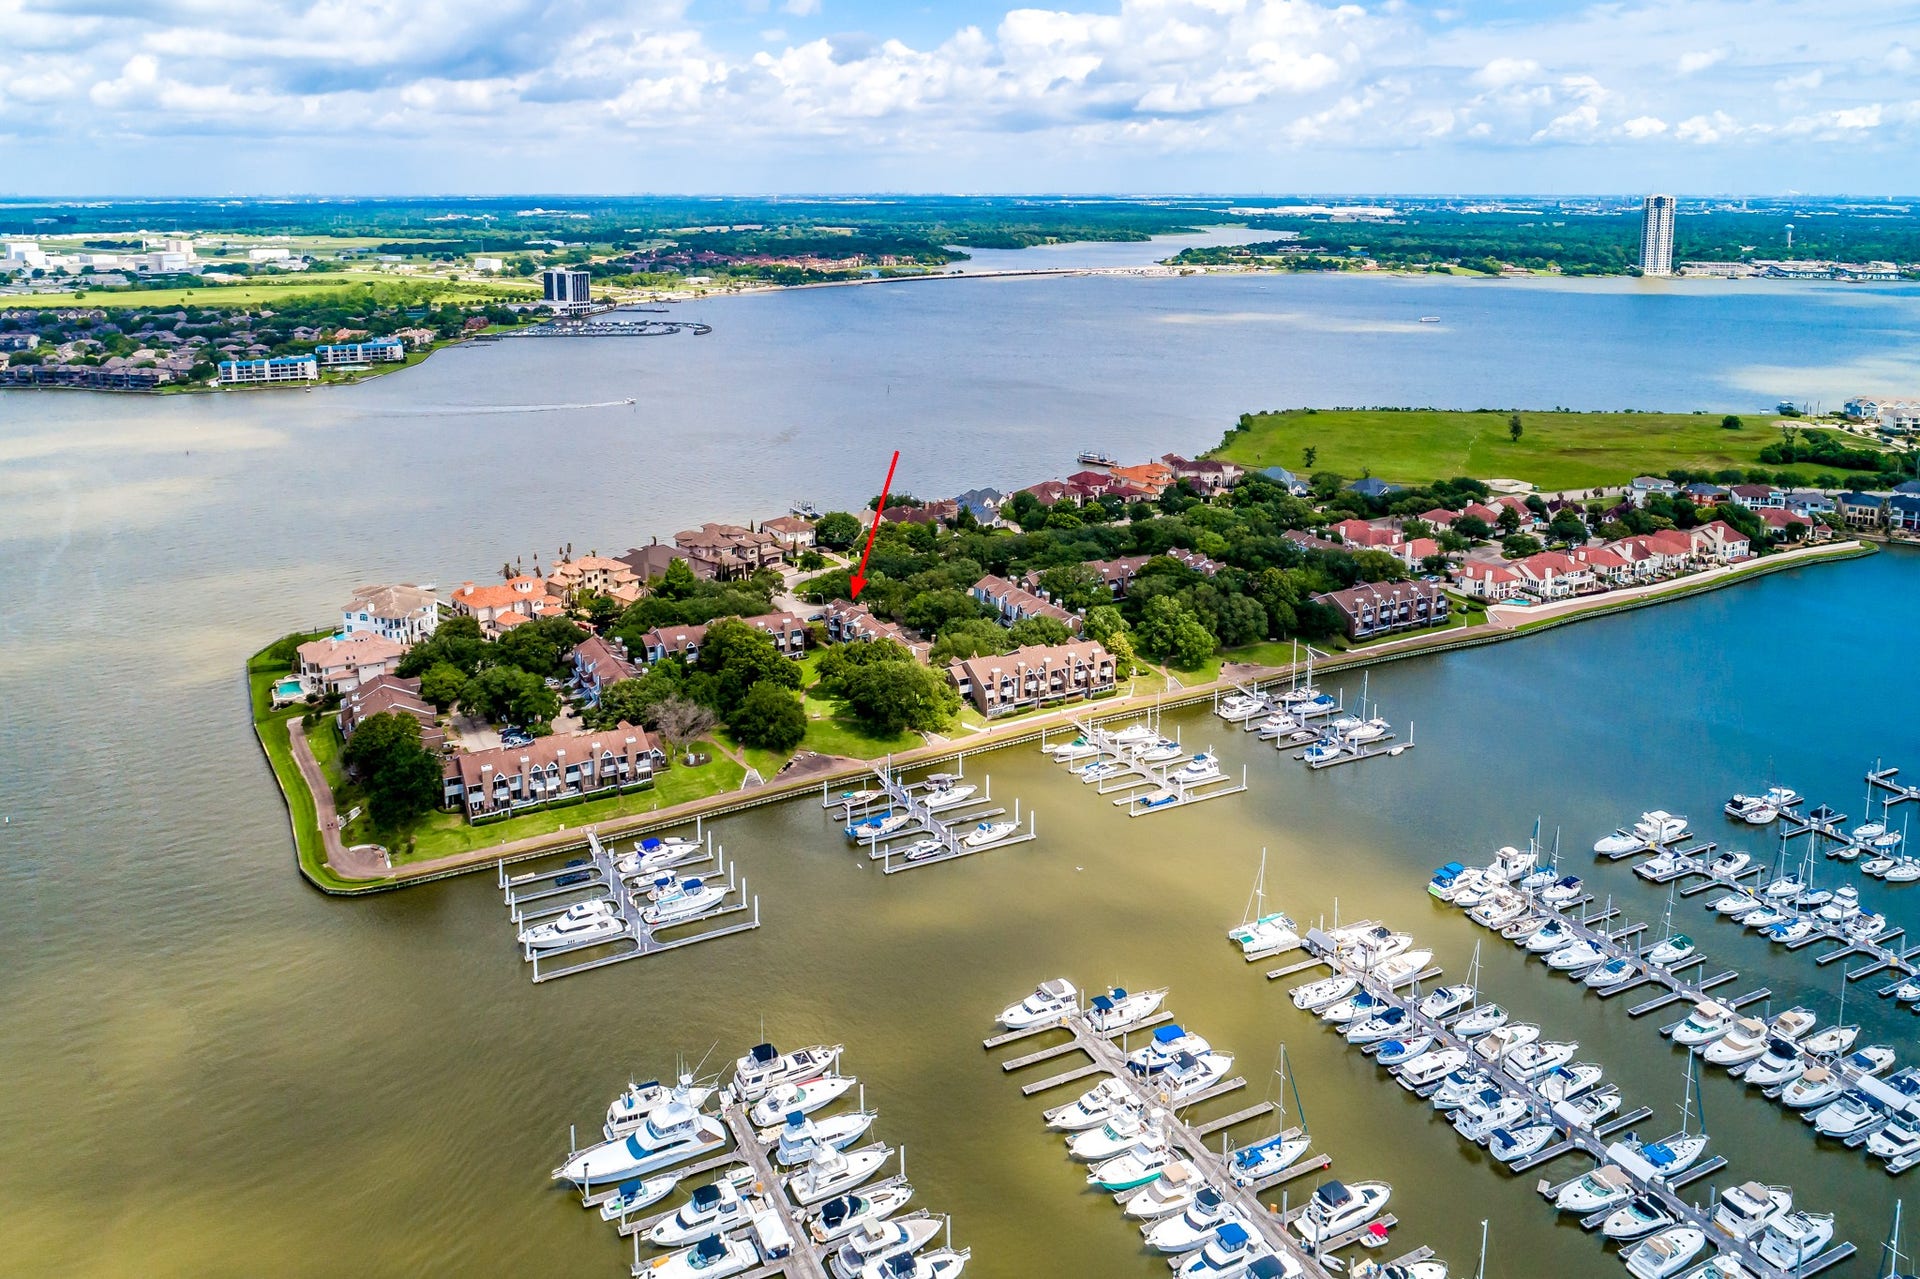
1931 Enterprise Avenue
League City, TX 77573
$285,001 - $325,000
WATERFRONT LUXURY IN HARBOUR ISLAND
Experience coastal elegance in this gated island community with its own private marina on Clear Lake! This stunning 2BR/2.5BA townhome sits across from South Shore Harbour Marina and boasts sophisticated updates throughout.
Key Features:
Design: Exposed brick walls, 4 private patios facing the park/courtyard, and new tile & wood slate flooring.
Kitchen: Granite countertops, stainless steel appliances, and reverse osmosis system.
Comfort: Brand new A/C with germ-preventative filtration, tankless water heater, and smart-home features with Ring security.
Primary Suite: Spa-like bath with garden/Jacuzzi tub (mounted TV included), separate marble shower, and walk-in closets.
Bonus Spaces: Atrium converted into a private study; 2-car garage plus 2 extra parking spots and extra storage.
Enjoy resort-style living with direct lake access and top-tier amenities. BOAT SLIPS CURRENTLY AVAILABLE FOR LEASE. Call for further info and to schedule a tour.
| Listing Id: | 47073008 |
|---|---|
| List Price: | $290,000 |
| Close Price: | $279,000 |
| Close Date: | 2026-10-23 |
| Property Type: | Residential |
| Property Sub Type: | Townhouse |
| Status: | Closed |
| Bedrooms Total: | 2 |
| Bathrooms Full: | 2 |
| Bathrooms Half: | 1 |
| Living Area: | 1,944 |
| Association Fee: | $775 |
| Tax Annual Amount: | $2,025 |
| Architectural Style: | Traditional |
| Waterfront?: | Yes |
| City: | League City |
| County Or Parish: | Galveston |
| Subdivision: | South Shore Harbour 2 Townhome |
| Postal Code: | 77573 |
| Year Built: | 1983 |
| Appliances: | Dryer, Dishwasher, Electric Oven, Electric Range, Disposal, Microwave, Oven, Washer, Energy Star Qualified Appliances, Refrigerator, and Tankless Water Heater |
| Association Amenities: | Marina, ControlledAccess, MaintenanceGrounds, BoatSlip, Gated |
| Association Fee: | $775 |
| Association Fee Frequency: | Monthly |
| Association Fee Includes: | Common Areas, Insurance, Maintenance Grounds, Maintenance Structure, and Recreation Facilities |
| Room Type: | BreakfastRoomNook, LivingRoom, Office, Sunroom, UtilityRoom |
| Association Name: | Pegasus Property Management |
| Attached Garage?: | Yes |
| Basement Yn: | No |
| Bathrooms Total Integer: | 3 |
| Building Area Total: | 1,944.0 |
| Community Features: | Curbs |
| Construction Materials: | Brick, WoodSiding |
| Cooling: | Central Air and Electric |
| Cooling?: | Yes |
| Directions: | I-45 South, Exit FM 518 that turns into FM2094 (aka Marina Bay Drive) turn left on Enterprise Avenue, go through unmanned gates and head towards the end of the street. The townhouse is on the left corner across from the end of the private park You will need to obtain the code for the gate from your agent. |
| Disclosures: | OwnerIsListingAgent |
| Elementary School: | FERGUSON ELEMENTARY SCHOOL |
| Elementary School District: | 9 - Clear Creek |
| Exterior Features: | Balcony, Deck, PavedDriveway, Patio, Storage |
| Fireplace Features: | GasLog |
| Fireplaces Total: | 1 |
| Flooring: | EngineeredHardwood, Marble, Tile |
| Foundation Details: | Block |
| Garage Spaces: | 2.0 |
| Garage?: | Yes |
| Green Energy Efficient: | Appliances, Hvac, Insulation, Thermostat, WaterHeater |
| Green Indoor Air Quality: | Ventilation |
| Heating: | Central, Electric |
| Heating?: | Yes |
| High School: | CLEAR CREEK HIGH SCHOOL |
| High School District: | 9 - Clear Creek |
| Interior Features: | AllBedroomsUp, WetBar, BreakfastBar, BrickWalls, Balcony, DoubleVanity, EnSuiteBathroom, GraniteCounters, HighCeilings, JettedTub, KitchenFamilyRoomCombo, PotsAndPanDrawers, Pantry, SeparateShower, TubShower, UpperLevelPrimary, Vanity, WalkInClosets, WindowTreatments, CeilingFans, LivingDiningRoom |
| Internet Automated Valuation Display?: | Yes |
| Internet Consumer Comment?: | Yes |
| Laundry Features: | CommonArea |
| Levels: | ThreeOrMore |
| Listing Agreement: | ExclusiveRightToLease |
| Listing Terms: | Cash, Conventional, FHA |
| Living Area Source: | Appraiser |
| Lot Features: | BacksToGreenbeltPark |
| Lot Size Area: | 3,615.0 |
| Lot Size Source: | Survey |
| Lot Size Units: | SquareFeet |
| Middle Or Junior School: | CLEAR CREEK INTERMEDIATE SCHOOL |
| Middle Or Junior School District: | 9 - Clear Creek |
| MLS Area Major: | 33 |
| MLS Area Minor: | League City |
| Original List Price: | $309,000 |
| Other Equipment: | ReverseOsmosisSystem |
| Ownership: | Full Ownership |
| Parcel Number: | 6646-0005-0001-000 |
| Parking Features: | AdditionalParking, Attached, ControlledEntrance, Underground, Garage |
| Parking Total: | 2 |
| Patio And Porch Features: | Balcony, Deck, Patio |
| Pending Timestamp: | 2026-08-30 |
| Postal City: | League City |
| Postal Code Plus4: | 2903 |
| Public Survey Section: | 2 |
| Road Surface Type: | Asphalt |
| Roof: | Composition |
| Rooms Total: | 6 |
| Security Features: | SecurityGate, SecuritySystemOwned, ControlledAccess, SmokeDetectors |
| Sewer: | PublicSewer |
| Status: | Closed |
| State Or Province: | TX |
| Stories: | 3 |
| Stories Total: | 3 |
| Street Number Numeric: | 1,931 |
| Universal Property: | US-48167-N-664600050001000-R-N |
| View: | Lake |
| View?: | Yes |
| Waterfront Features: | Lake, LakeFront |
| Water Source: | Public |
| Window Features: | Storm Windows and Window Coverings |
| Year Built Source: | Appraiser |
| Listing Key: | 1151879492 |
| Property Sub Type Additional: | Townhouse |
| Current Price: | $279,000.00 |
| Country Subdivision: | 48167 |
| Record Signature: | 1,943,568,384 |
| Universal Parcel Id: | urn:reso:upi:2.0:US:48167:6646-0005-0001-000 |
| Fireplace?: | Yes |
Listing Courtesy of: Call It Closed Int'l Realty
Listing Agent: Jennifer L Kuhlman
713-517-0757
Mortgage Calculator
The data on this website relating to real estate for sale comes in part from the IDX Program of the Houston Association of REALTORS®.
All information is believed accurate but not guaranteed. The properties displayed may not be all of the properties available through the IDX Program. Any use of this site other than by potential buyers or sellers is strictly prohibited.
© 2026 Houston Association of REALTORS®.
Houston Association of REALTORS® data last updated on October 27, 2026 12:38 AM - CT.
Property Last Updated: October 27, 2026 12:38 AM - CT
